15 Charleswood Circle, Brampton, Ontario L7A 1Z1

Listed for:
$1,069,000
6 beds
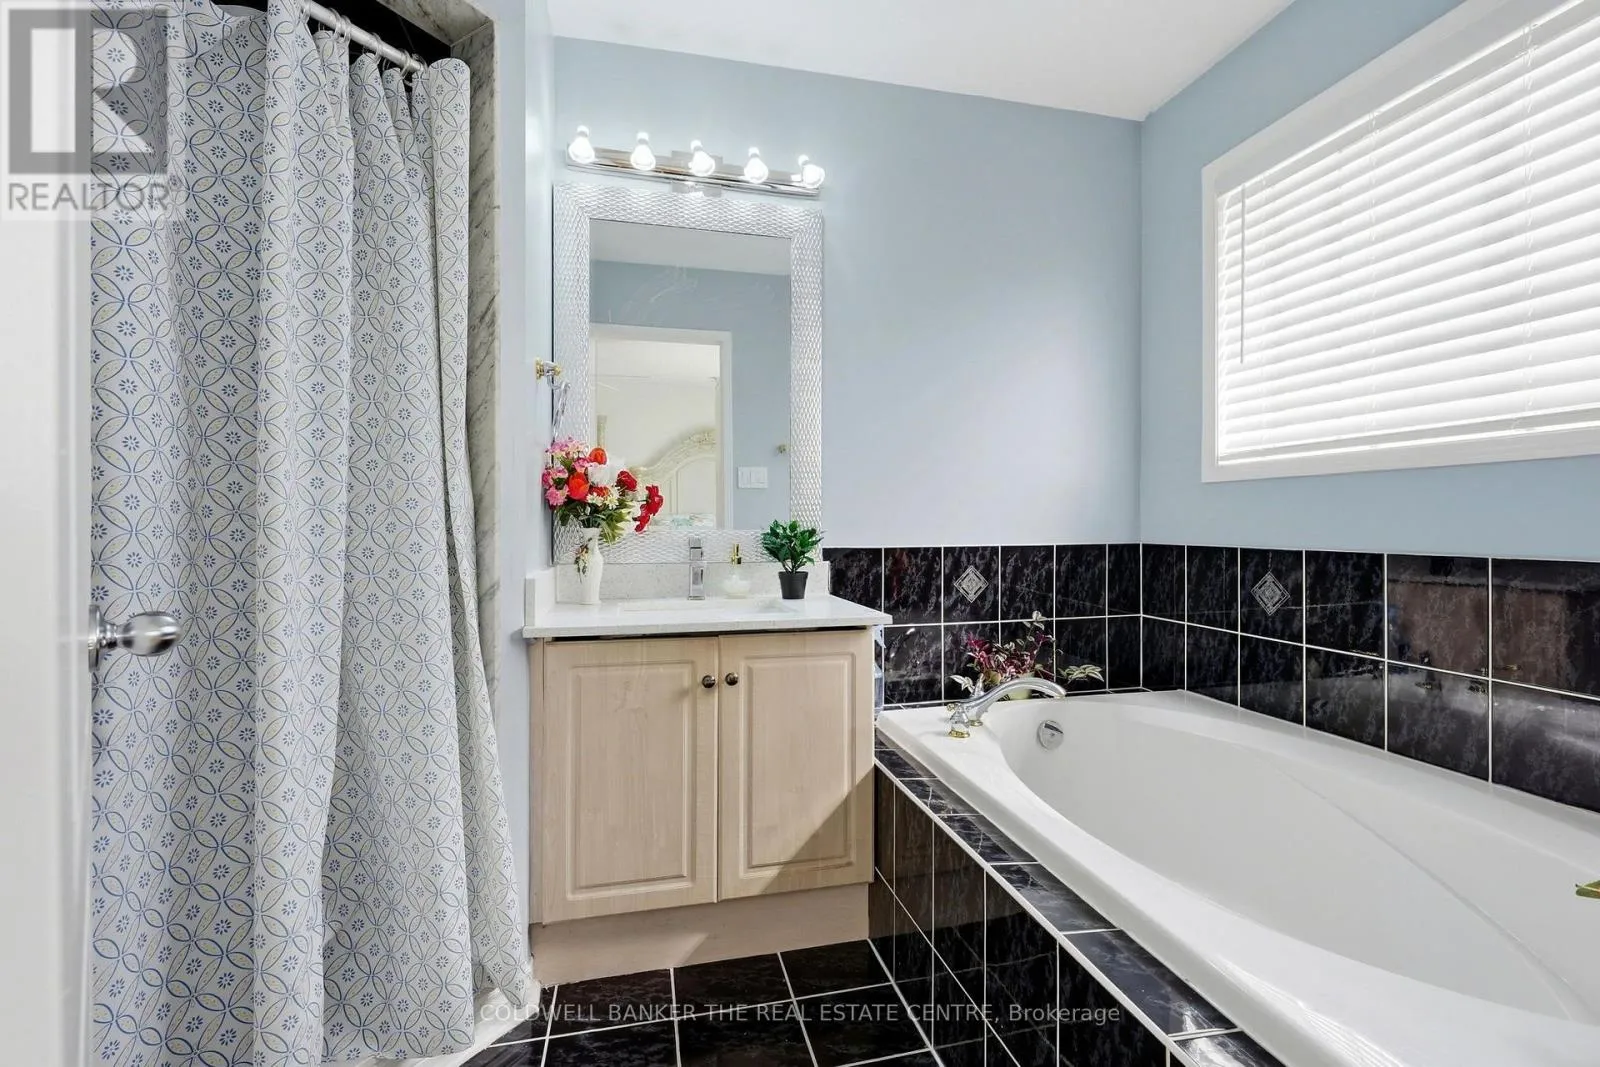
4 baths
Listed 1 day ago
House for rent: 15 Charleswood Circle, Brampton, Ontario L7A 1Z1

View all 50 photos

About

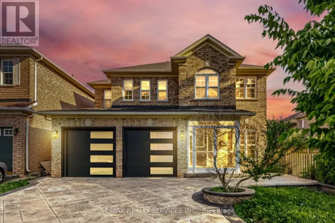
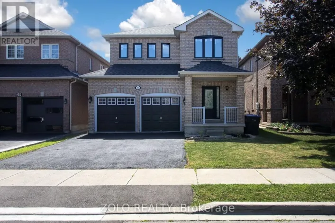
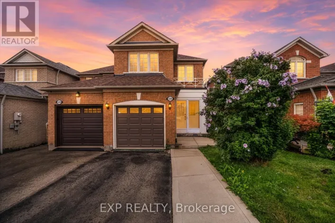
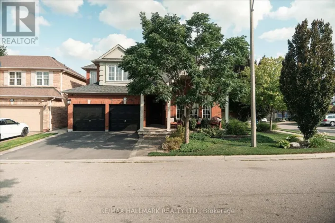
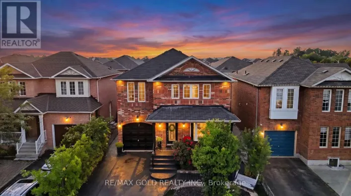
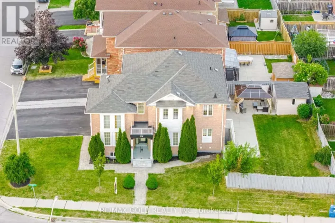
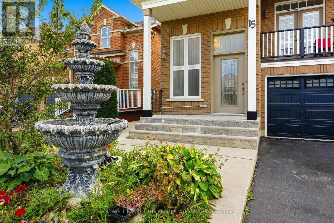
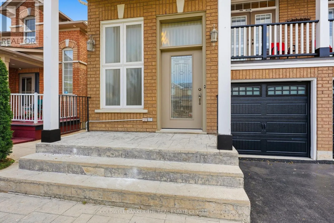
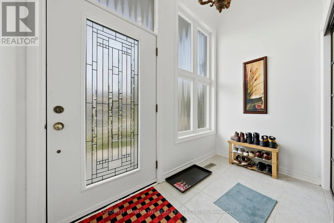
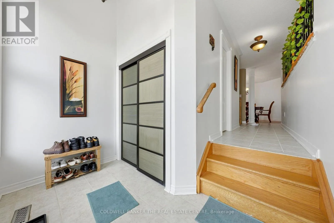
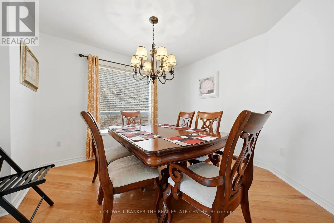
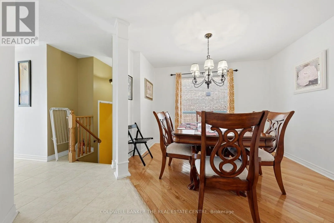
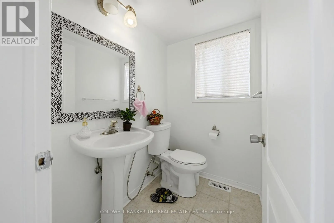
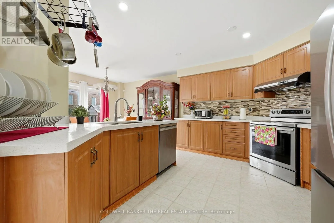
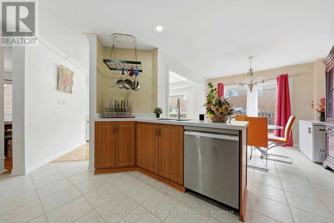
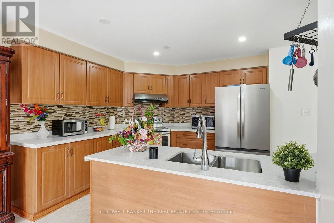
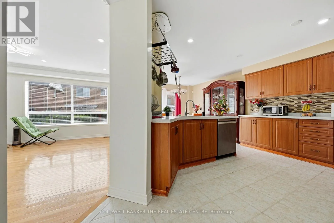
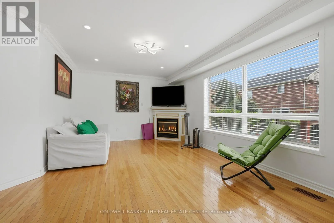
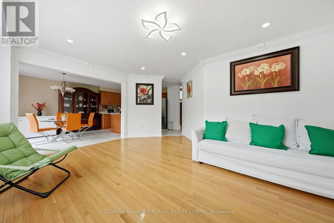
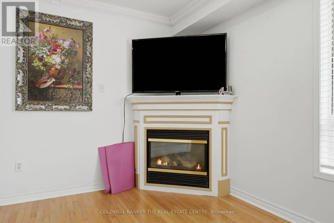
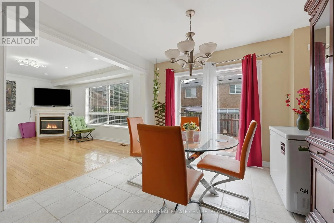
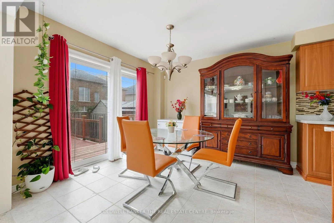
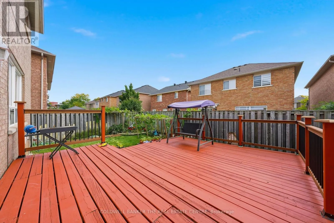
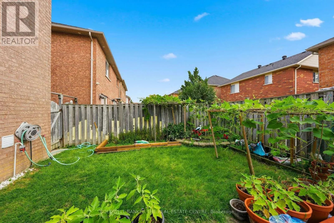
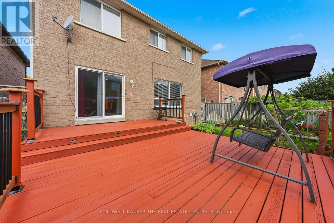
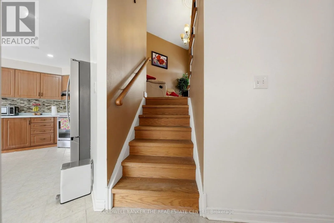
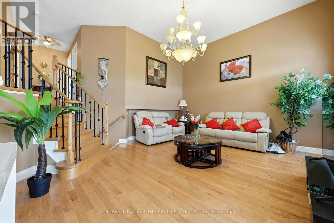
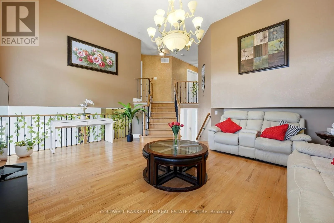
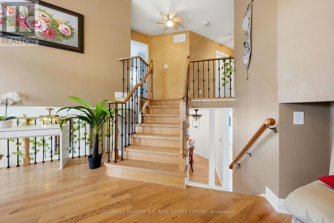
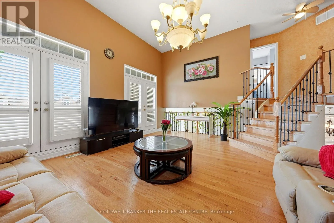
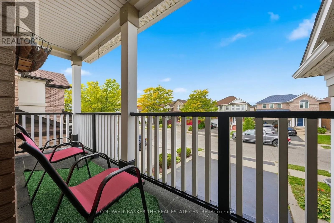
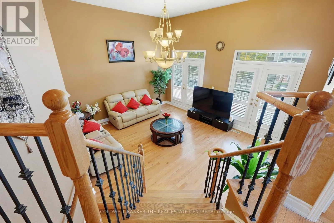
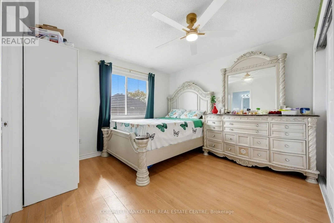
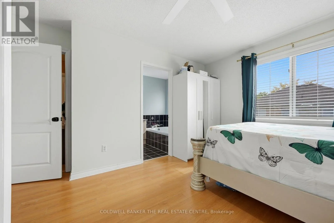
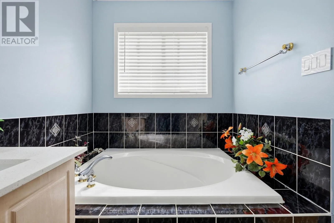
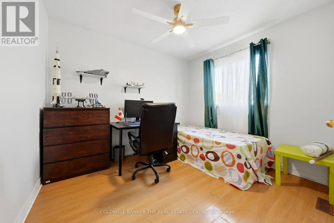
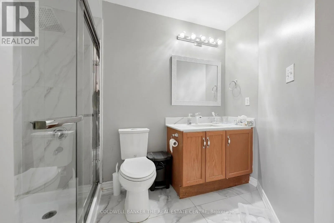
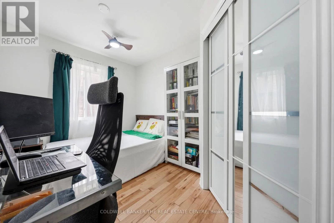
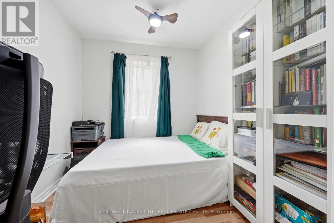
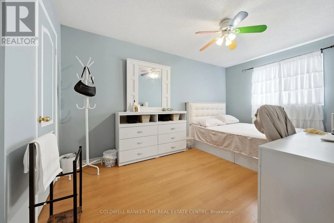
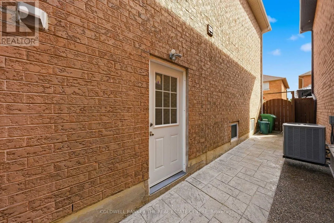
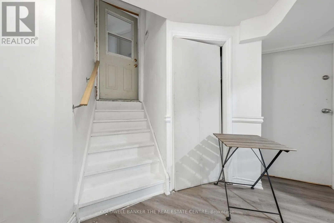
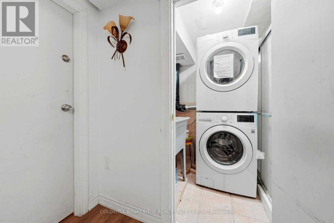
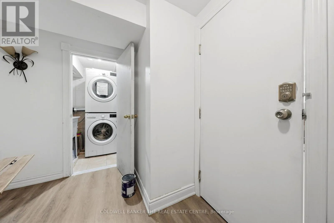
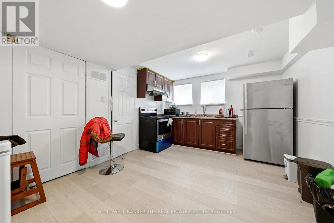
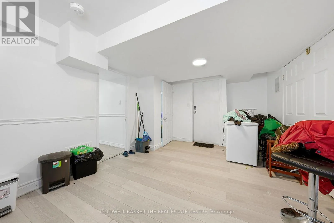
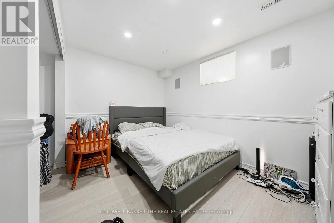
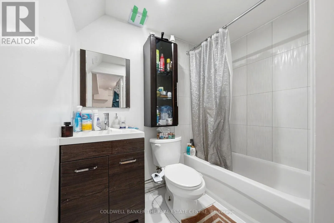
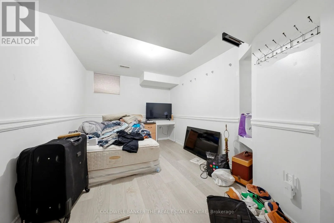
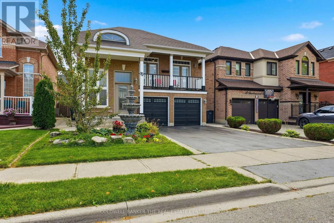
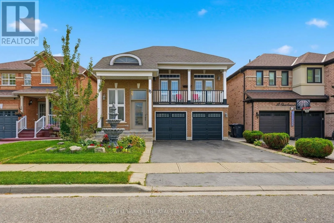
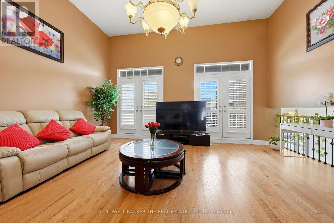
Cross Streets: Mclaughlin/Sandalwood. ** Directions: coming from the intersection to the West on Sandalwood take right on Queen Mary, then first right. Welcome to this beautiful home, featuring a stunning fountain that warmly welcomes you at the front entrance. Located in a child-friendly neighborhood, this property is conveniently situated within walking distance of three schools. The home offers four bedrooms plus a legal basement apartment, providing excellent flexibility for extended family or rental income. The impressive living room features a soaring 17-foot ceiling and a walk-out balcony, creating a bright and open atmosphere. Separate dining and family rooms provide plenty of space for entertaining and everyday living. The breakfast area opens to an amazing backyard with a beautiful two-tier deck, perfect for outdoor dining, entertaining, and relaxing with family and friends. One of the Sellers is a Realtor. Check the virtual tour! (id:27476)

Property Highlights

MLS® Number
W13842182
Type
Single Family
Community Name
Fletcher's Meadow
Ownership Type
Freehold
Land Size
38.4 x 85.3 FT
Parking Space Total
6

Building

Building Type
House
Storeys
2.00
Square Footage
2000 - 2500 sqft
Bathrooms Total
4
Bedrooms Above Ground
4
Bedrooms Total
6
Amenities
Fireplace(s)
Exterior Finish
Brick
Fireplace Present
Yes
Basement Type
N/A, N/A (Finished)
Basement Features
Separate entrance
Building Heating Type
Forced air
Heating Fuel
Natural gas
Building Cooling Type
Central air conditioning

Utilities

Water
Municipal water
Utility Sewer
Sanitary sewer

Room Layout

Primary Bedroom
Second level
4.12 m x 3.91 m
Bedroom 2
Second level
4.7 m x 2.98 m
Bedroom 3
Second level
3.15 m x 2.85 m
Bedroom 4
Second level
3.69 m x 2.44 m
Dining room
Main level
3.68 m x 3.5 m
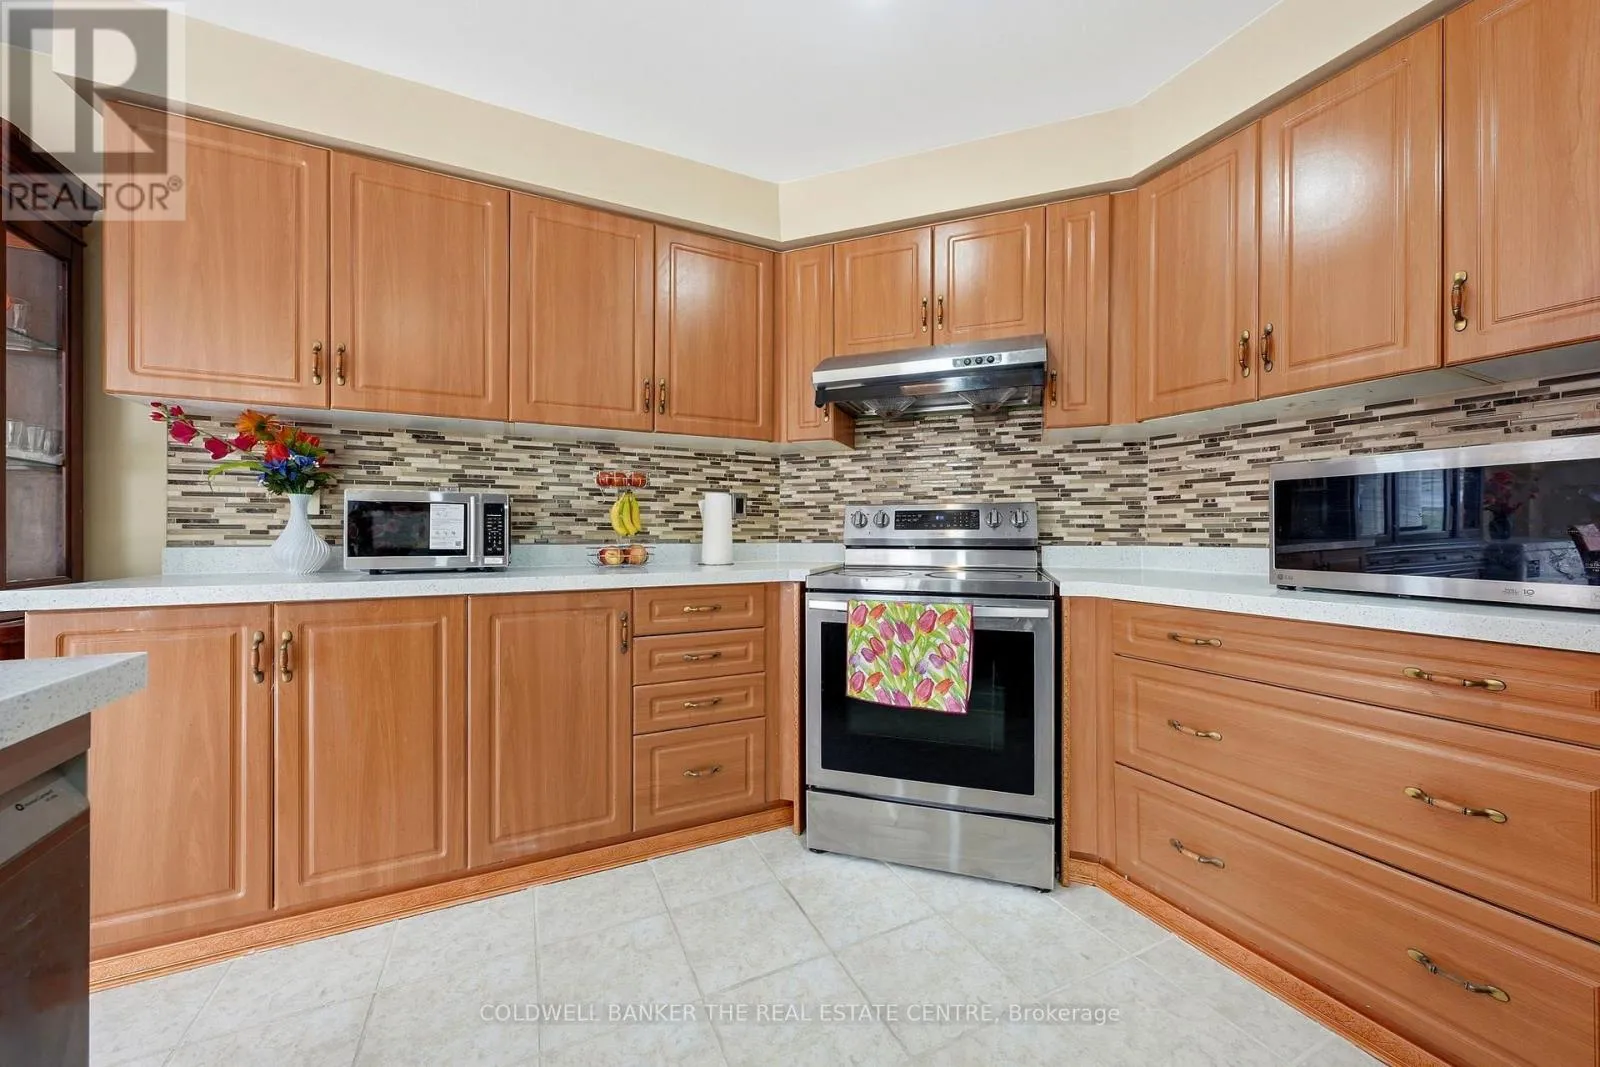
Kitchen
Main level
3.2 m x 3.2 m
Eating area
Main level
3.2 m x 3.2 m
Family room
Main level
5.18 m x 3.6 m
Living room
In between
5.33 m x 4.57 m

Location

Learn more about this property
Listing provided by:
COLDWELL BANKER THE REAL ESTATE CENTRE
MLS® number:
W13842182
Agent:
Monowar Zaman
*Indicates required field
Name is required
Email is required
Please enter a valid phone number (e.g., 416-111-1111).

Community Spotlight: Homes For sale in Your Neighborhood