15 Lady Stewart Boulevard, Brampton, Ontario L6S 3Y2

Listed for:
$889,000
6 beds
3 baths
Listed Today
House for rent: 15 Lady Stewart Boulevard, Brampton, Ontario L6S 3Y2

View all 33 photos

About

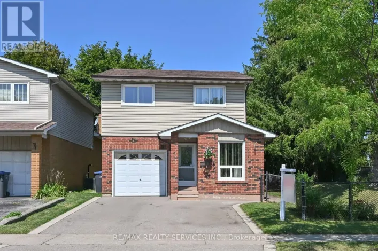
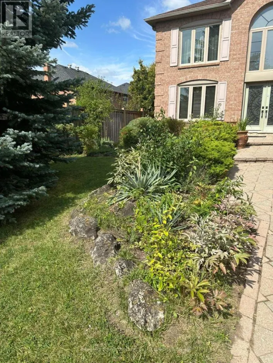
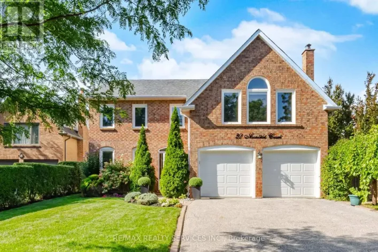
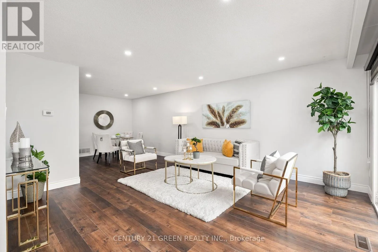
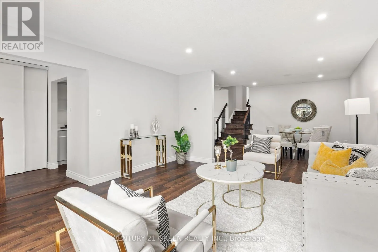
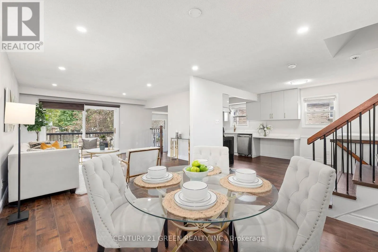
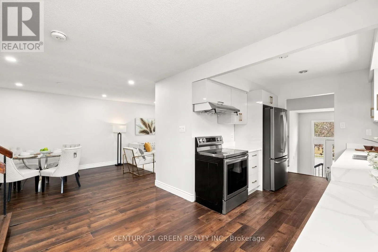
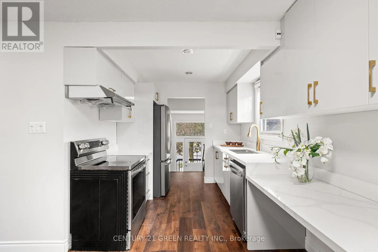
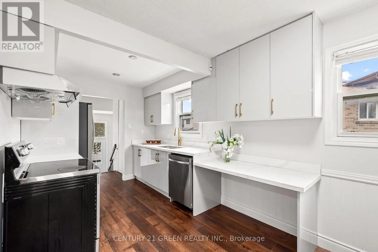
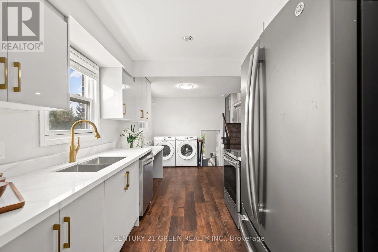
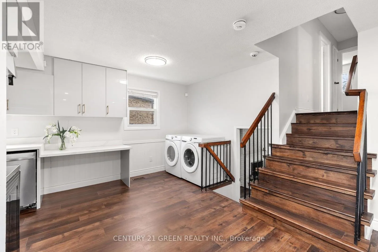
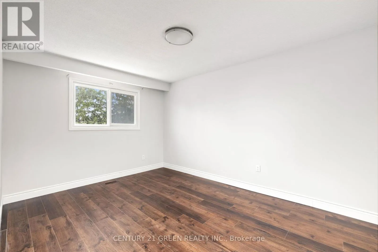
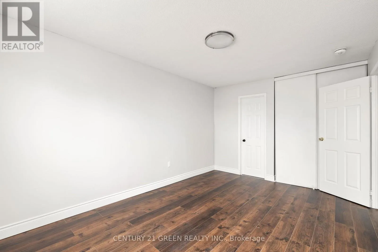
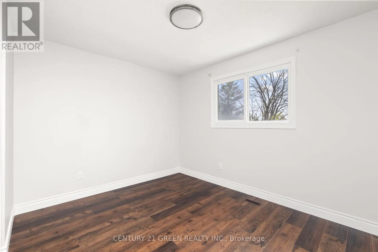
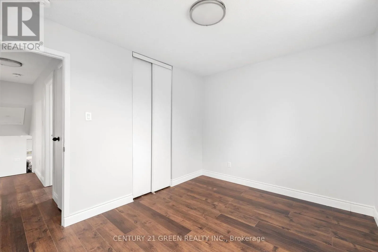
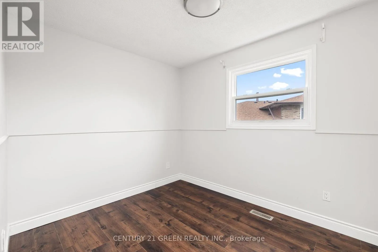
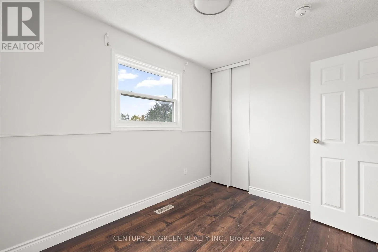
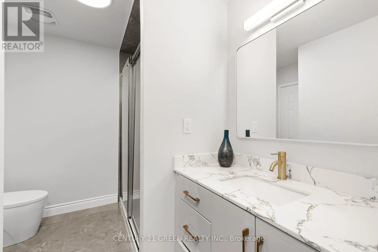
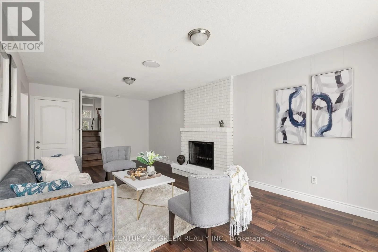
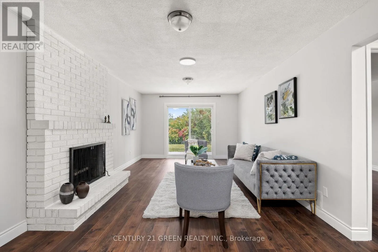
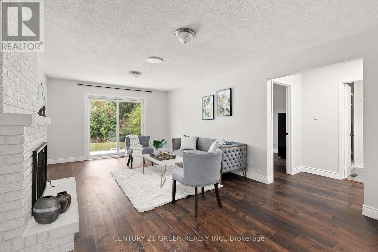
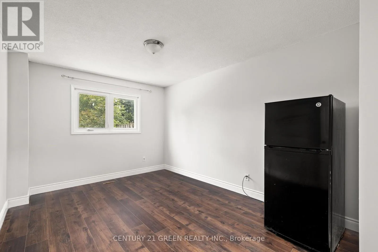
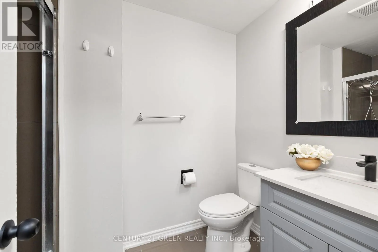
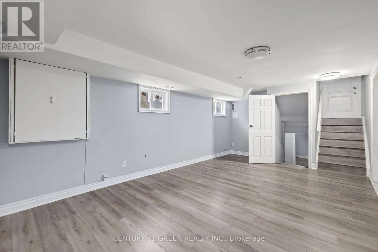
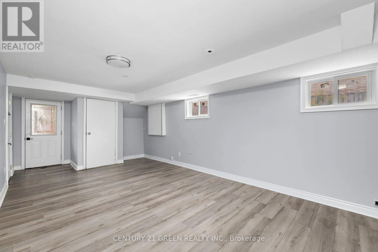
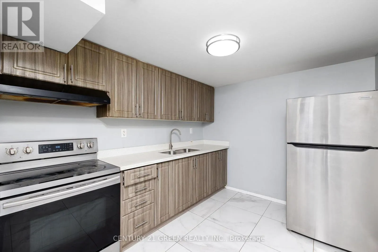
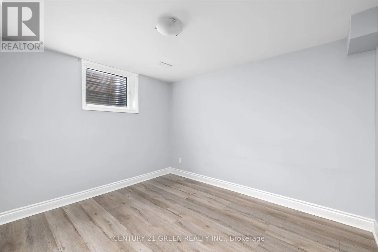
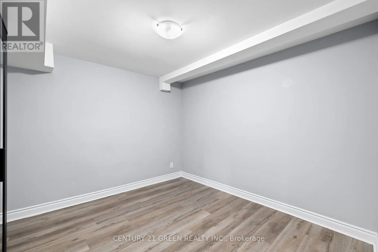
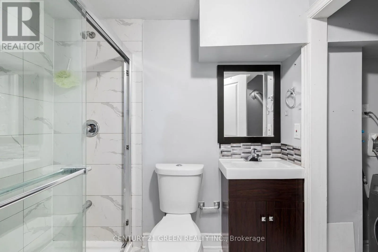
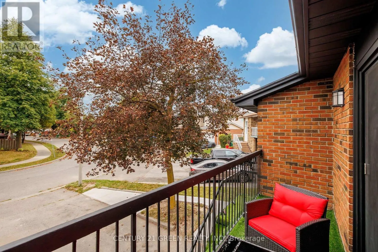
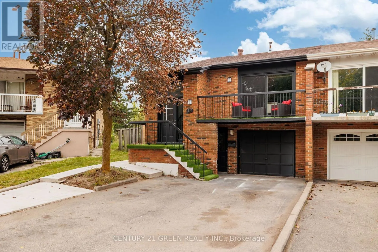
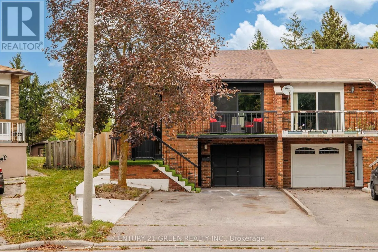
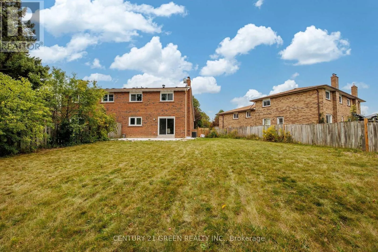
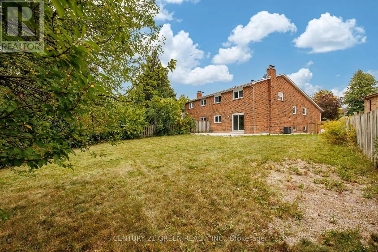
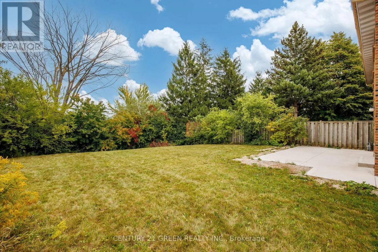
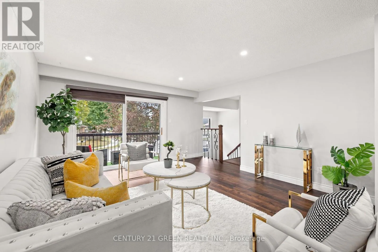
Cross Streets: Williams Pkwy and Howden Blvd. ** Directions: Take Hwy 410 N/ON-410 N to Williams Pkwy W.Continue on Williams Pkwy W. Take Howden Blvd to Lady Stewart Blvd, SOP on the right. Renovated 6-Bed Backsplit with Legal Basement Apartment, 3 Entrances & Premium Lot in Bramalea's "L" Section. Live in one, rent the other! This beautifully renovated 5-level backsplit sits on an extra-large premium lot in Bramalea's desirable "L" Section. It has 6 bedrooms, 3 bathrooms, a LEGAL basement apartment and 3 separate entrances, plus parking for 5 (4 on the driveway and a 1-car garage). The open-concept main level features pot lights and a walkout to the front balcony. The renovated kitchen has quartz counters and backsplash, high-gloss cabinetry, stainless steel appliances and main-floor laundry. Upstairs, you'll find 3 bedrooms and a renovated bath with a quartz vanity and luxurious massage shower. A few steps down, the family room has a fireplace and a walkout to the huge fenced backyard, alongside a 4th bedroom and a full bath, which is ideal for guests or extended family. The legal 2-bedroom, 1-bath basement apartment has its own kitchen, living area, and separate laundry, making it perfect for rental income or multi-generational living. The home is close to schools, parks, trails, shopping, transit, and Hwy 410. It's a rare turnkey opportunity for families and investors alike. (id:27476)

Property Highlights

MLS® Number
W13846454
Type
Single Family
Community Name
Westgate
Ownership Type
Freehold
Land Size
23.8 x 152.4 FT ; Irregular
Parking Space Total
5

Building

Building Type
House
Square Footage
1500 - 2000 sqft
Bathrooms Total
3
Bedrooms Above Ground
4
Bedrooms Total
6
Amenities
Park, Place of Worship, Public Transit
Exterior Finish
Brick
Fireplace Present
Yes
Basement Type
N/A, N/A (Finished), Full, N/A
Basement Features
Apartment in basement, Walk out, Separate entrance
Building Heating Type
Forced air
Heating Fuel
Natural gas
Building Cooling Type
Central air conditioning

Utilities

Water
Municipal water
Utility Sewer
Sanitary sewer

Room Layout

Recreational, Games room
Basement
3.18 m x 3.66 m
Bedroom
Basement
3.17 m x 3.01 m
Bedroom
Basement
3.43 m x 3.01 m
Bathroom
Basement
1.64 m x 2.23 m
Kitchen
Lower level
3.12 m x 2.7 m
Living room
Lower level
3.48 m x 6.76 m
Living room
Main level
4.47 m x 4.55 m
Dining room
Main level
4.12 m x 3.74 m
Kitchen
Main level
2.59 m x 3.67 m
Primary Bedroom
Upper Level
3.12 m x 5.34 m
Bedroom 2
Upper Level
3.49 m x 3.01 m
Bedroom 3
Upper Level
2.49 m x 3.39 m
Bathroom
Upper Level
3.12 m x 2.63 m
Family room
In between
3.49 m x 6.77 m
Bedroom 4
In between
3.11 m x 4.05 m
Bathroom
In between
1.64 m x 2.62 m

Location

Learn more about this property
Listing provided by:
CENTURY 21 GREEN REALTY INC.
MLS® number:
W13846454
Agent:
Ap Bains
*Indicates required field
Name is required
Email is required
Please enter a valid phone number (e.g., 416-111-1111).

Community Spotlight: Homes For sale in Your Neighborhood