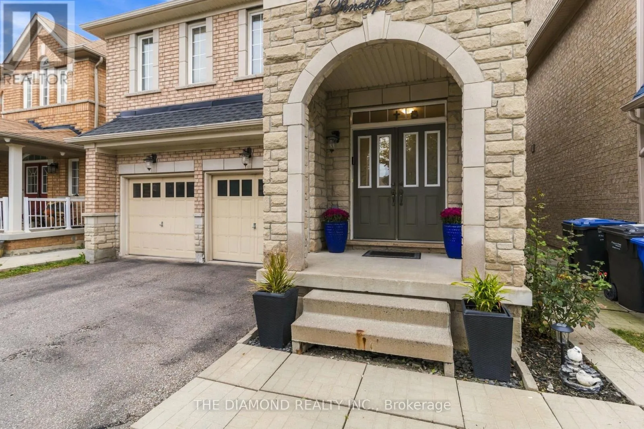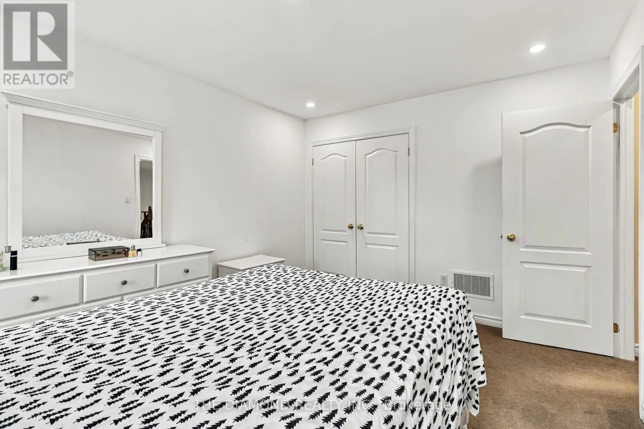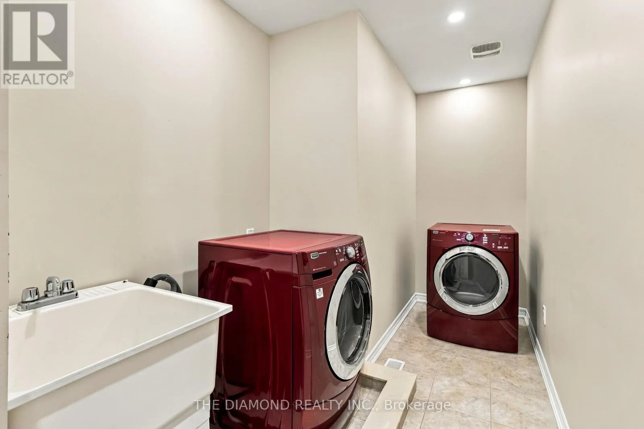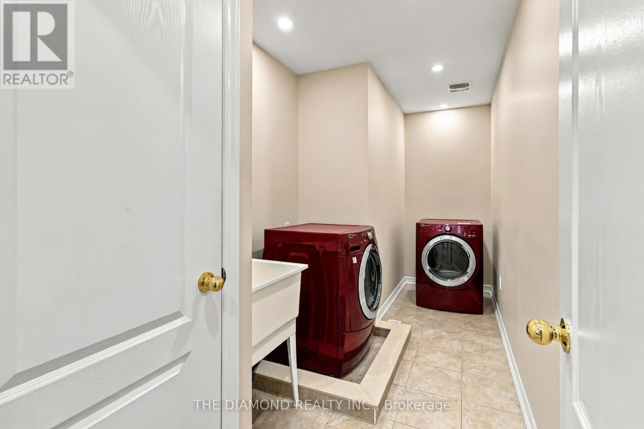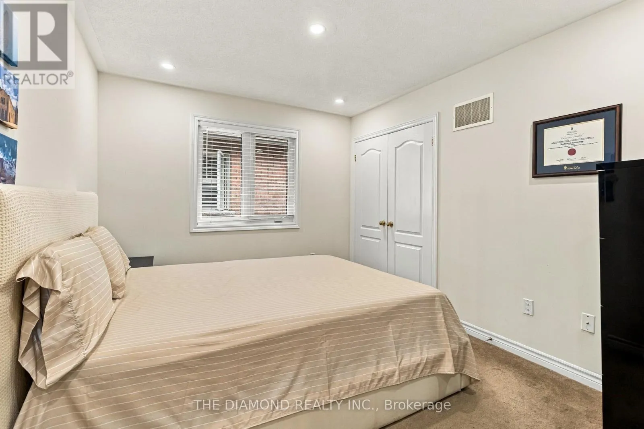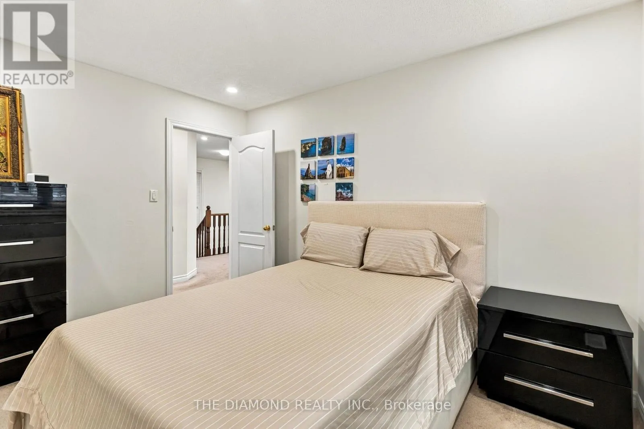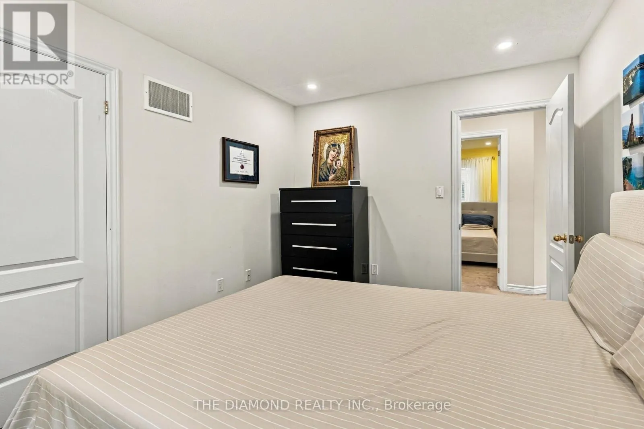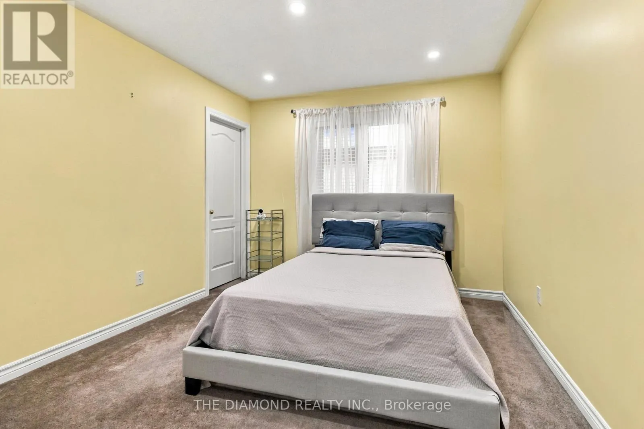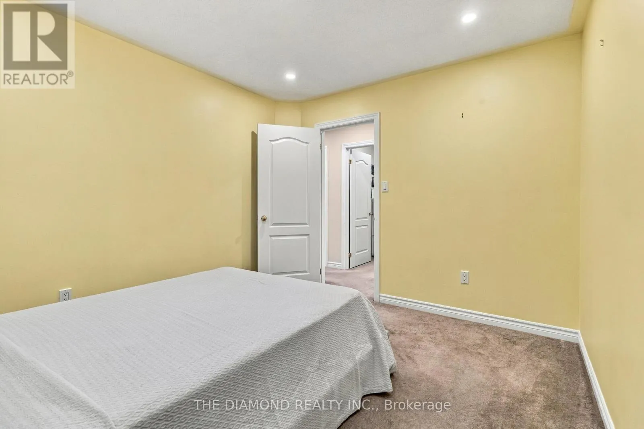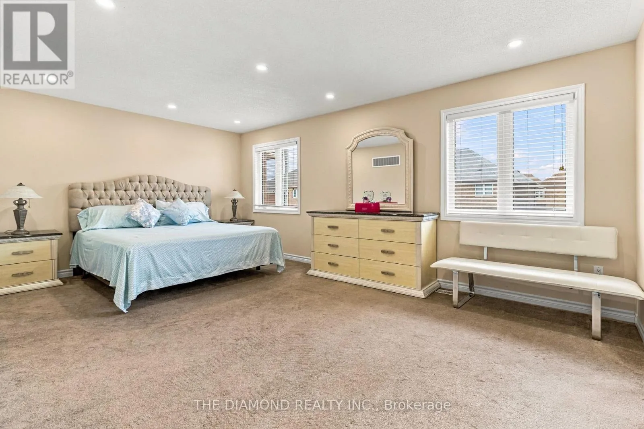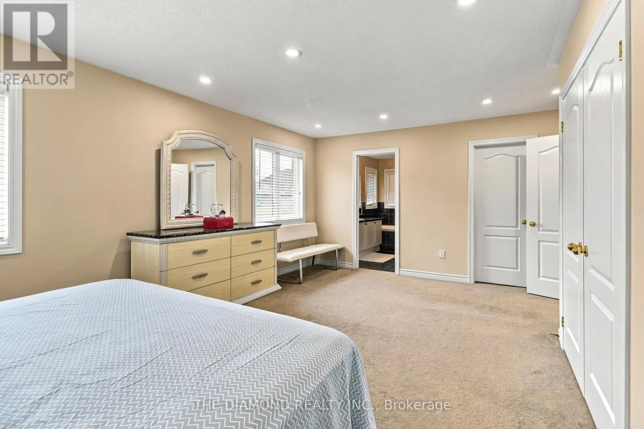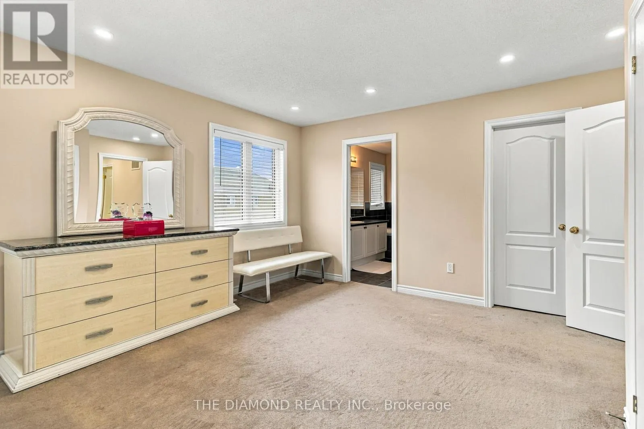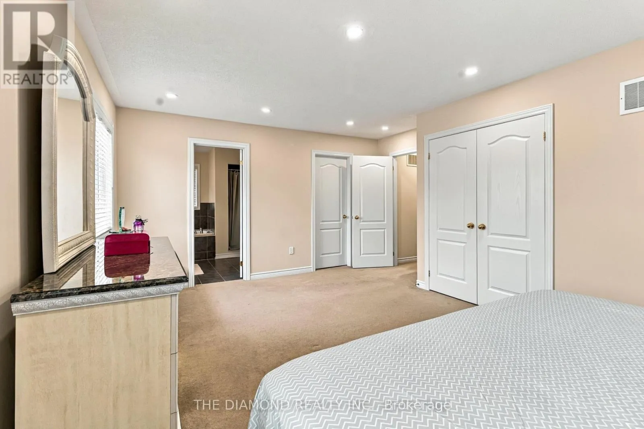
5 Penelope Street, Brampton, Ontario L6P 3H7

Listed for:
$1,249,000
4 beds
3 baths
Listed 44 days ago
House for rent: 5 Penelope Street, Brampton, Ontario L6P 3H7

View all 50 photos

About

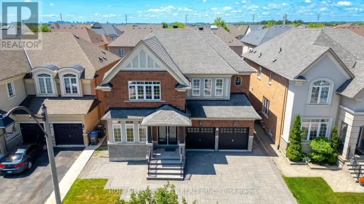
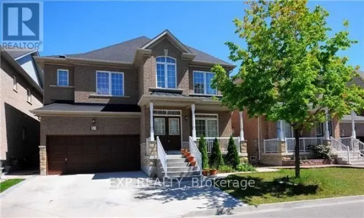
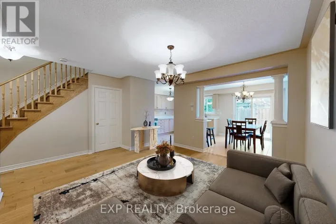
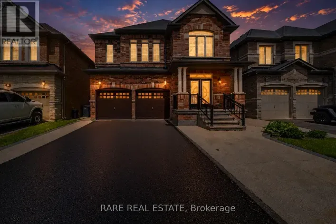
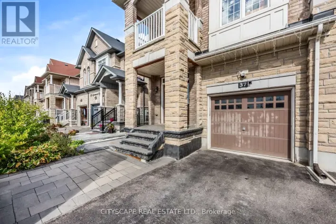
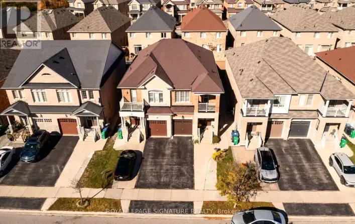
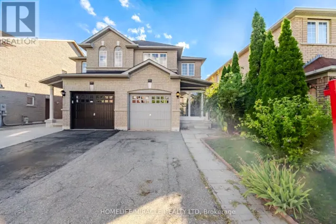
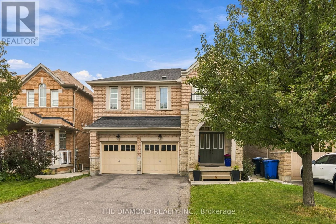
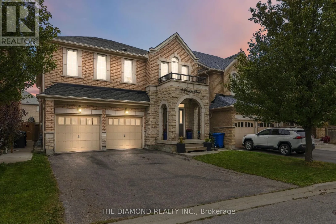
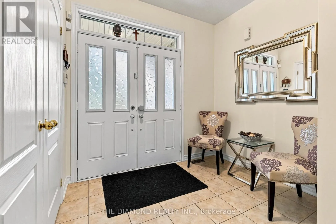
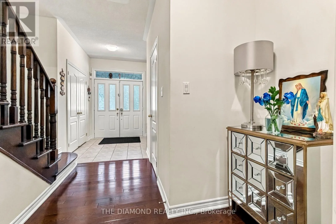
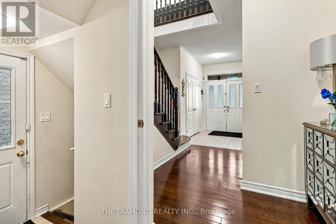
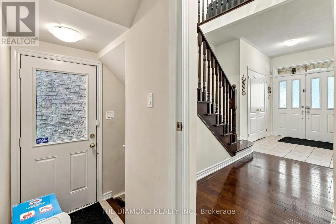
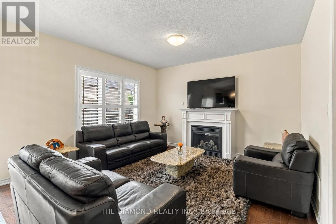
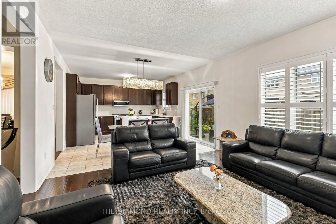
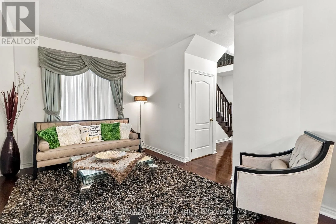
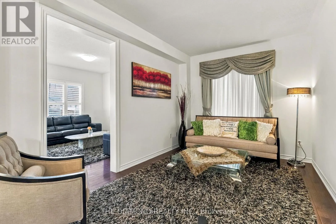
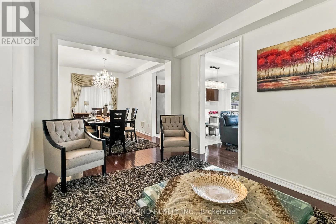
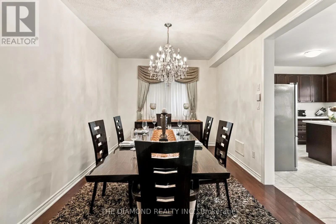
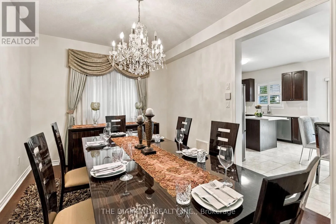
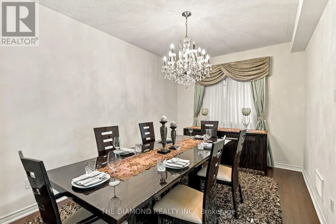
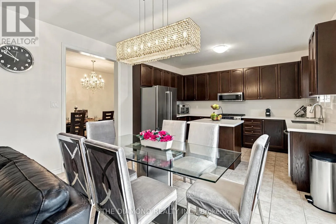
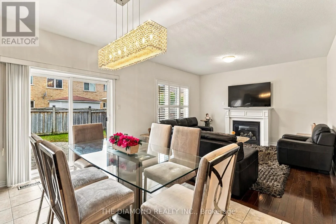
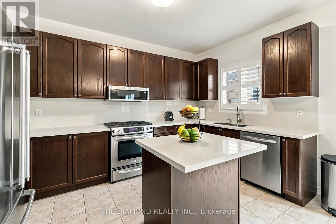
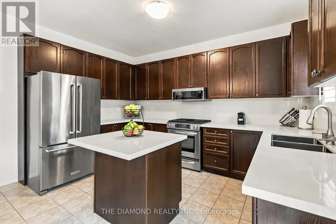
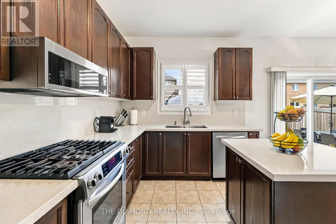
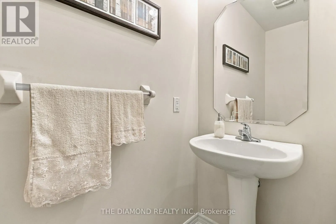
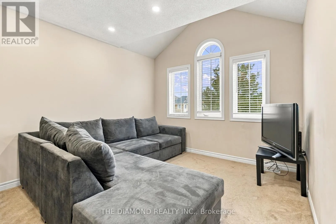
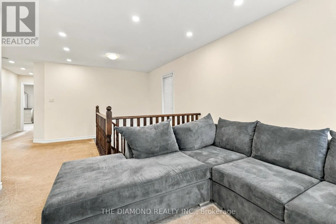
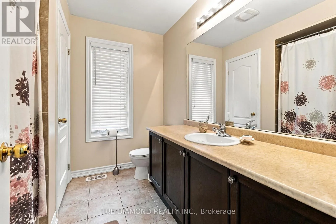
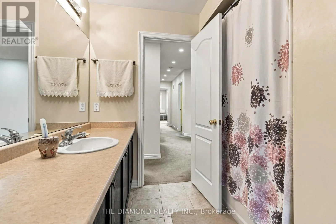
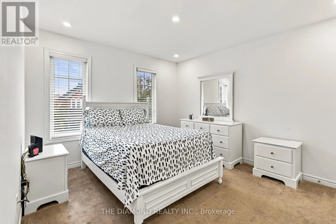
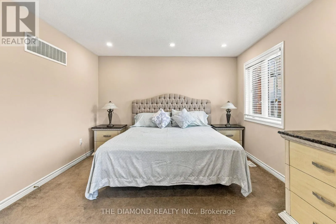
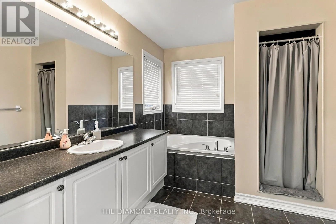
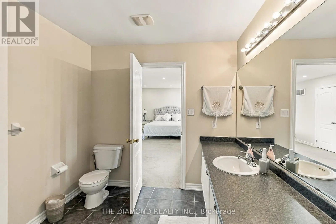
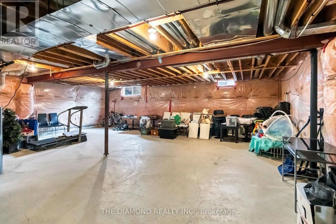
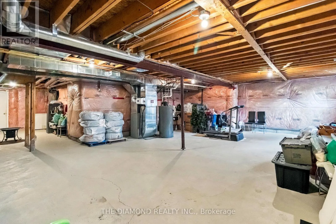
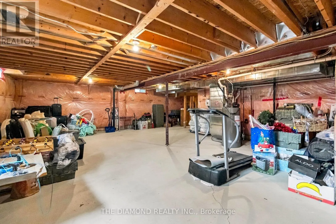
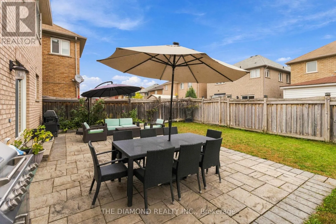
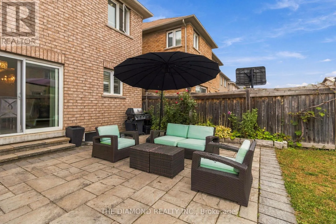
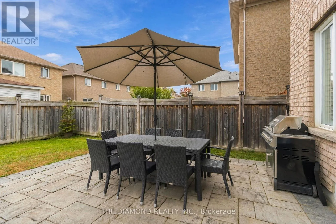
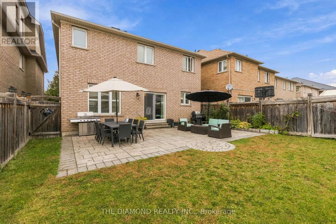
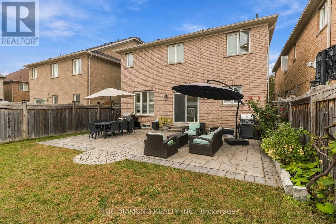
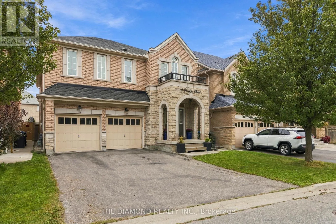
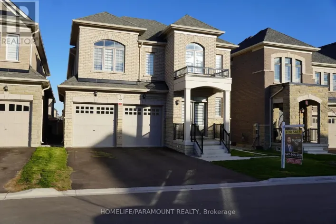
Cross Streets: The Gore/Castle Oaks Crossing. ** Directions: Castle Oaks Crossing/Penelope. Step into this very well maintained and welcoming 2-storey home! Offering over 2,500 sq. ft. of interior living space, 4 bedrooms, and 3 bathrooms! The main floor features hardwood flooring and tile throughout, with a functional layout designed for everyday living and entertaining. The upper level offers an open-concept feel and four generously sized bedrooms, providing plenty of space for growing families, guests, or a home office. A separate entrance leads to the unfinished basement, ready to be customized to suit your needs-whether you envision additional living space, a recreation area, home gym, or future in-law suite potential or multi generational living! Step outside to an entertainer's backyard with room to relax, host gatherings, and enjoy the warmer months. Additional highlights include a built-in 2-car garage and excellent access to major highways, Costco, grocery stores, restaurants, schools, and other local amenities. Move-in ready with plenty of opportunity to add your own personal touch, this home is an excellent choice for families looking for space, convenience, and future potential! (id:27476)

Property Highlights

MLS® Number
W13849956
Type
Single Family
Community Name
Bram East
Ownership Type
Freehold
Land Size
38.4 x 106.6 FT
Parking Space Total
6

Building

Building Type
House
Storeys
2.00
Square Footage
2500 - 3000 sqft
Bathrooms Total
3
Bedrooms Above Ground
4
Bedrooms Total
4
Exterior Finish
Brick
Fireplace Present
Yes
Basement Type
Full
Basement Features
Separate entrance
Building Heating Type
Forced air
Heating Fuel
Natural gas
Building Cooling Type
Central air conditioning

Utilities

Water
Municipal water
Utility Sewer
Sanitary sewer

Room Layout

Primary Bedroom
Second level
3.7 m x 5.82 m
Bedroom 2
Second level
3.23 m x 3.48 m
Bedroom 3
Second level
3.07 m x 3.79 m
Bedroom 4
Second level
4.01 m x 3.33 m
Recreational, Games room
Basement
7.4 m x 9.2 m
Foyer
Main level
2.34 m x 2.77 m
Living room
Main level
3.16 m x 4.4 m
Dining room
Main level
3.16 m x 3.89 m
Family room
Main level
4.18 m x 3.61 m
Eating area
Main level
4.18 m x 3.61 m
Kitchen
Main level
4.18 m x 2.61 m

Location

Learn more about this property
Listing provided by:
THE DIAMOND REALTY INC.
MLS® number:
W13849956
Agent:
Gary Chahinian
*Indicates required field
Name is required
Email is required
Please enter a valid phone number (e.g., 416-111-1111).

Community Spotlight: Homes For sale in Your Neighborhood