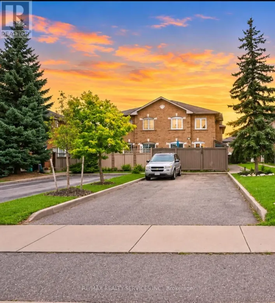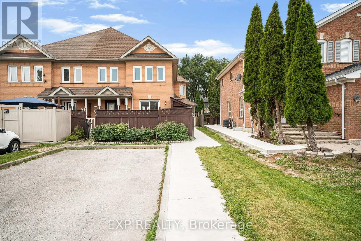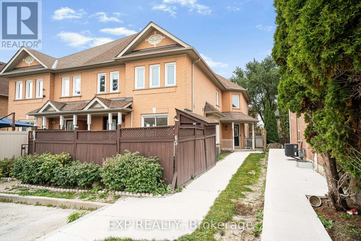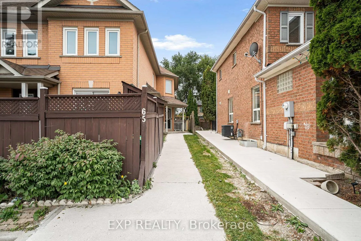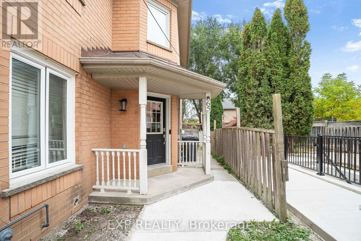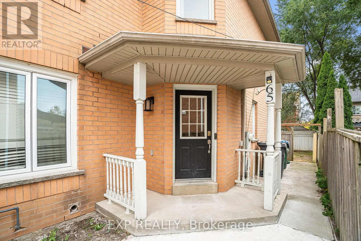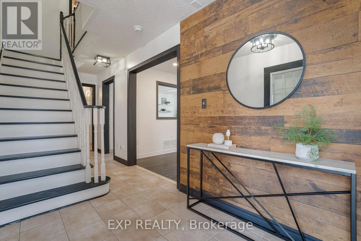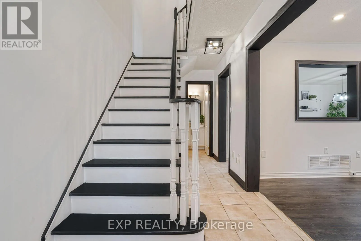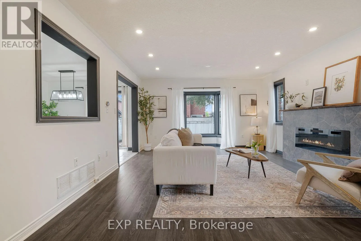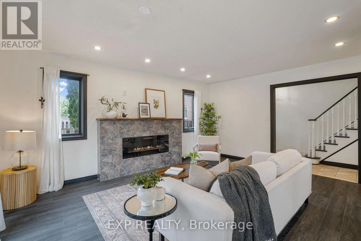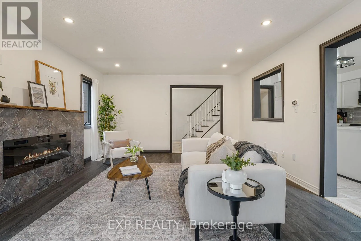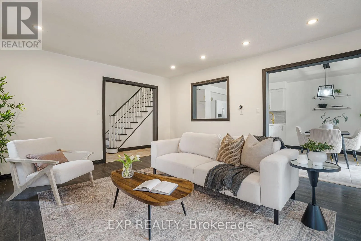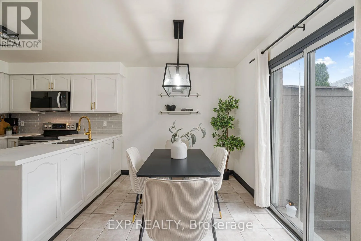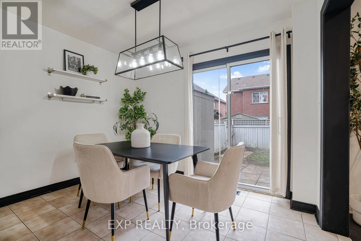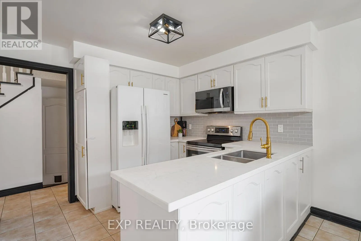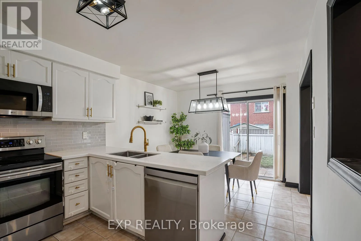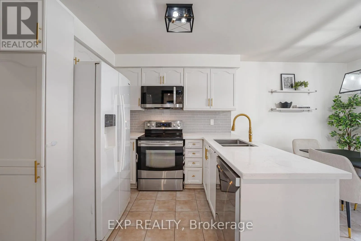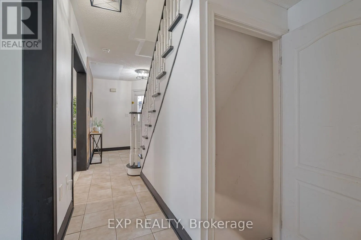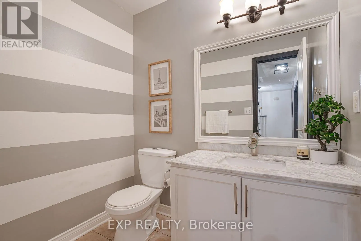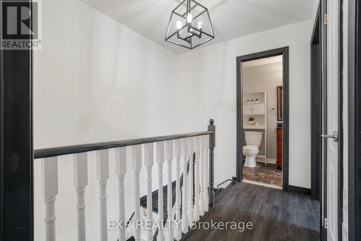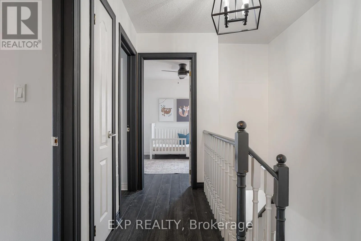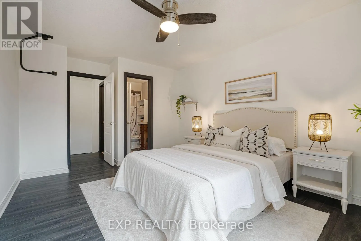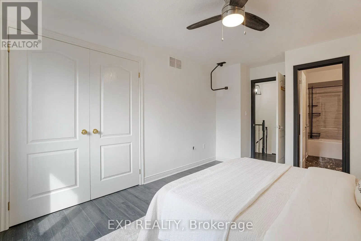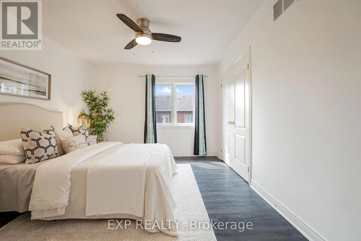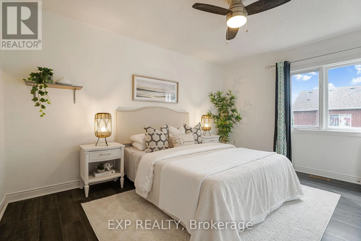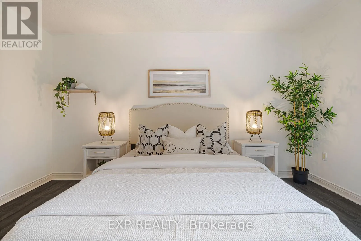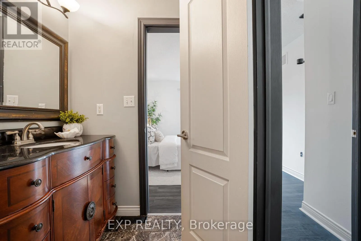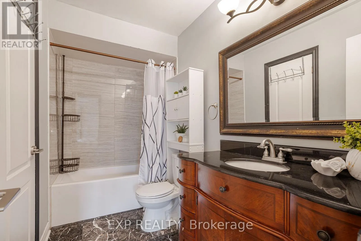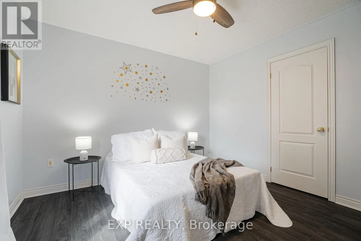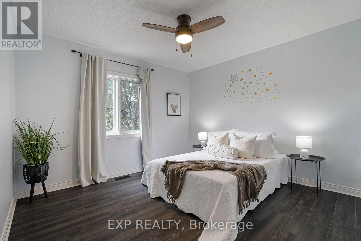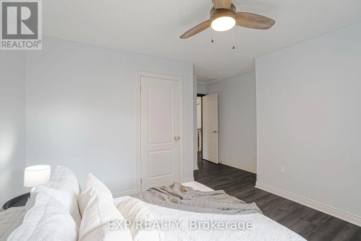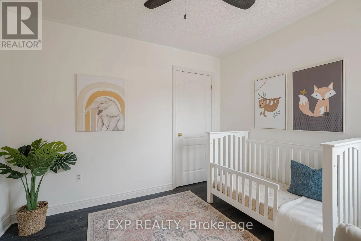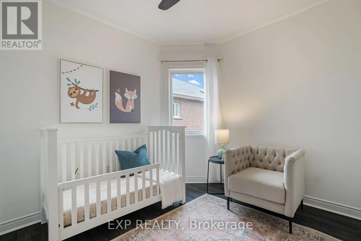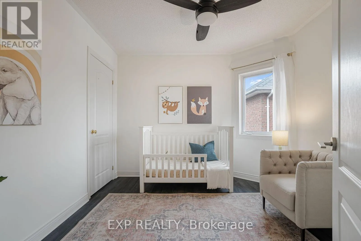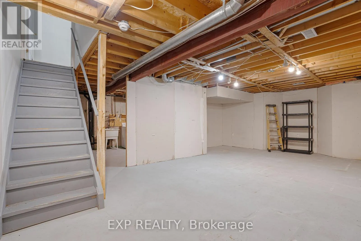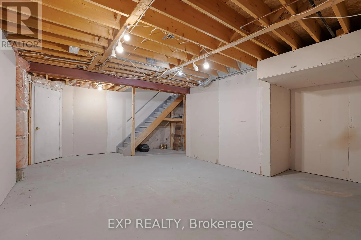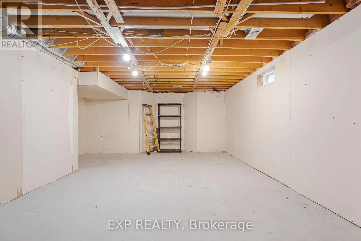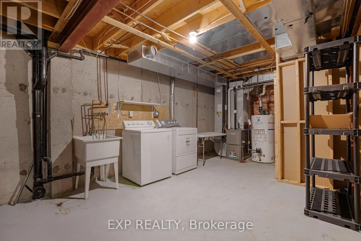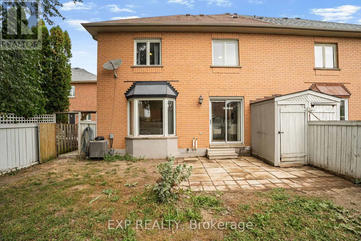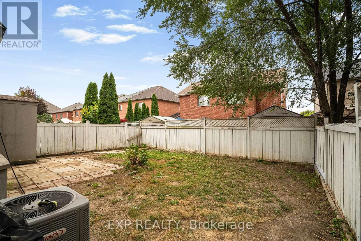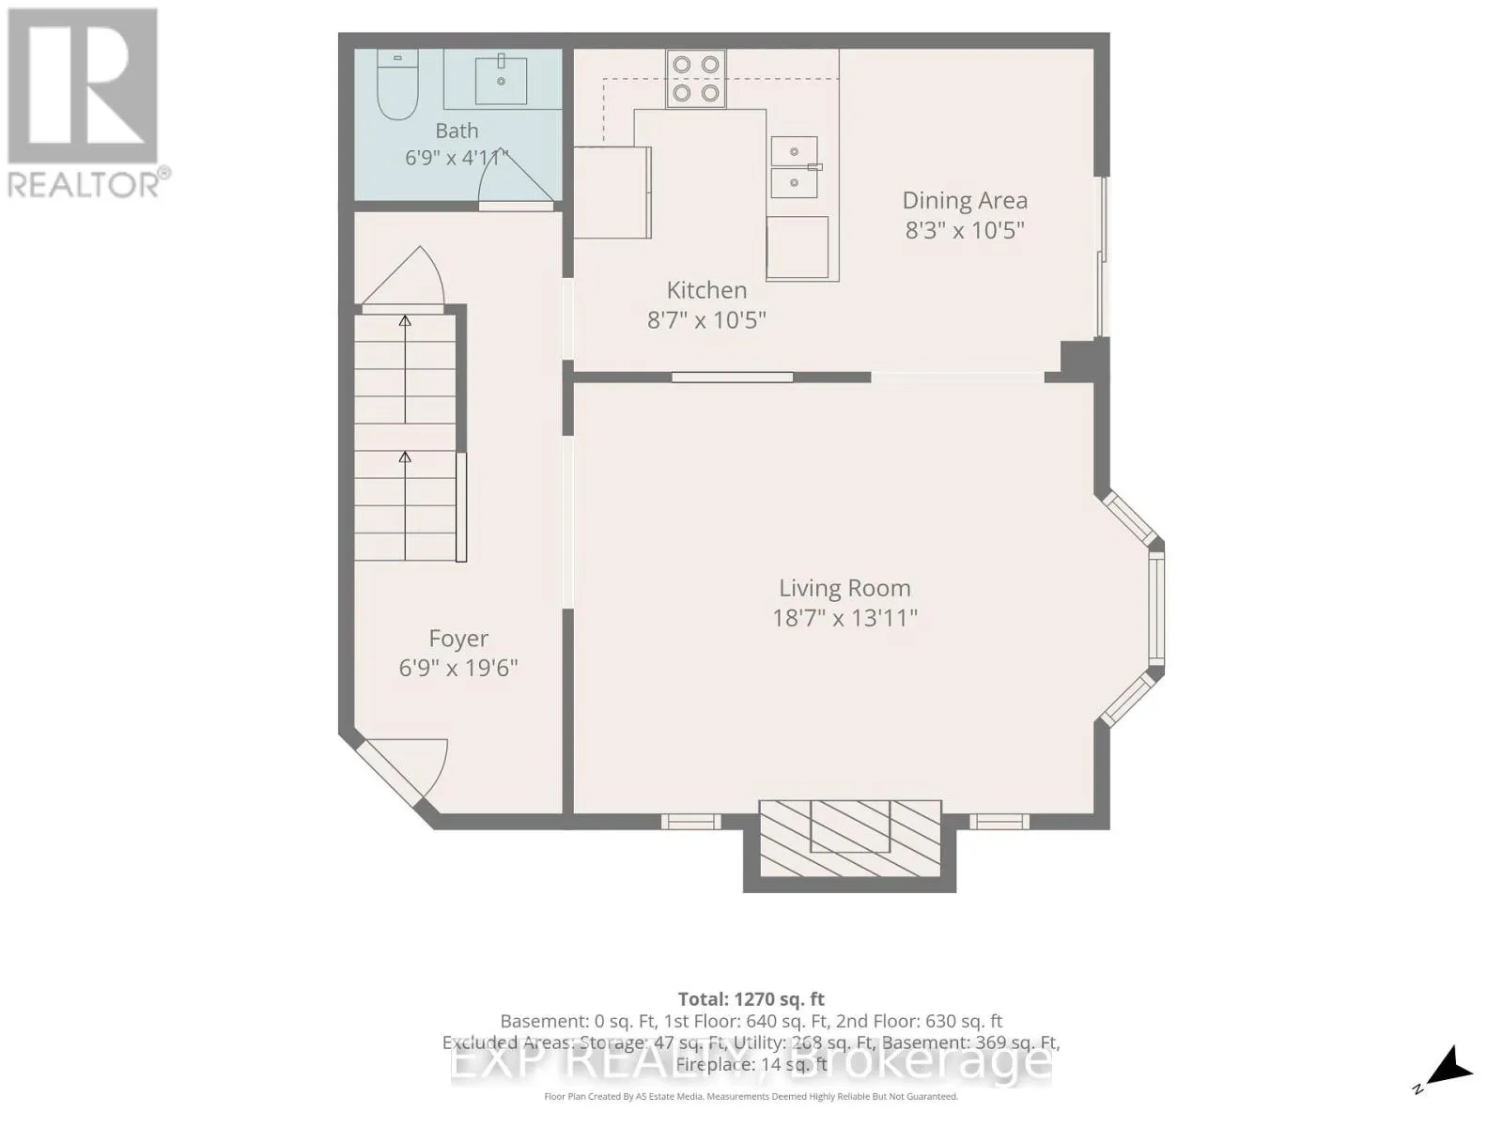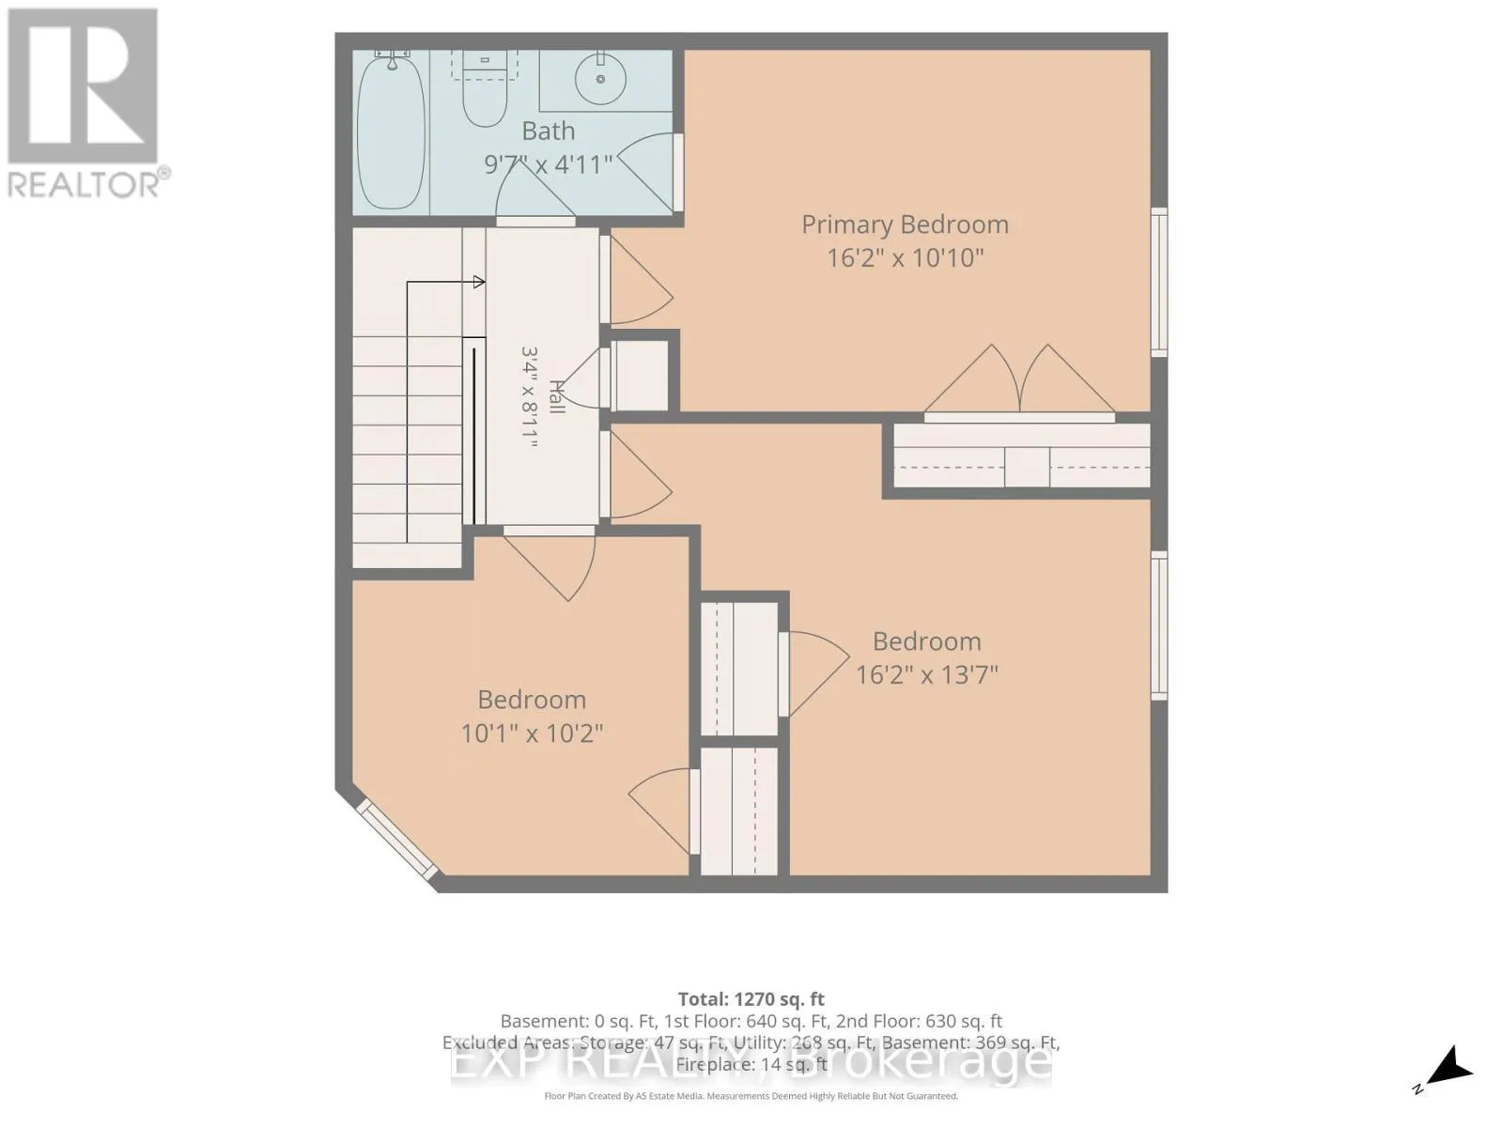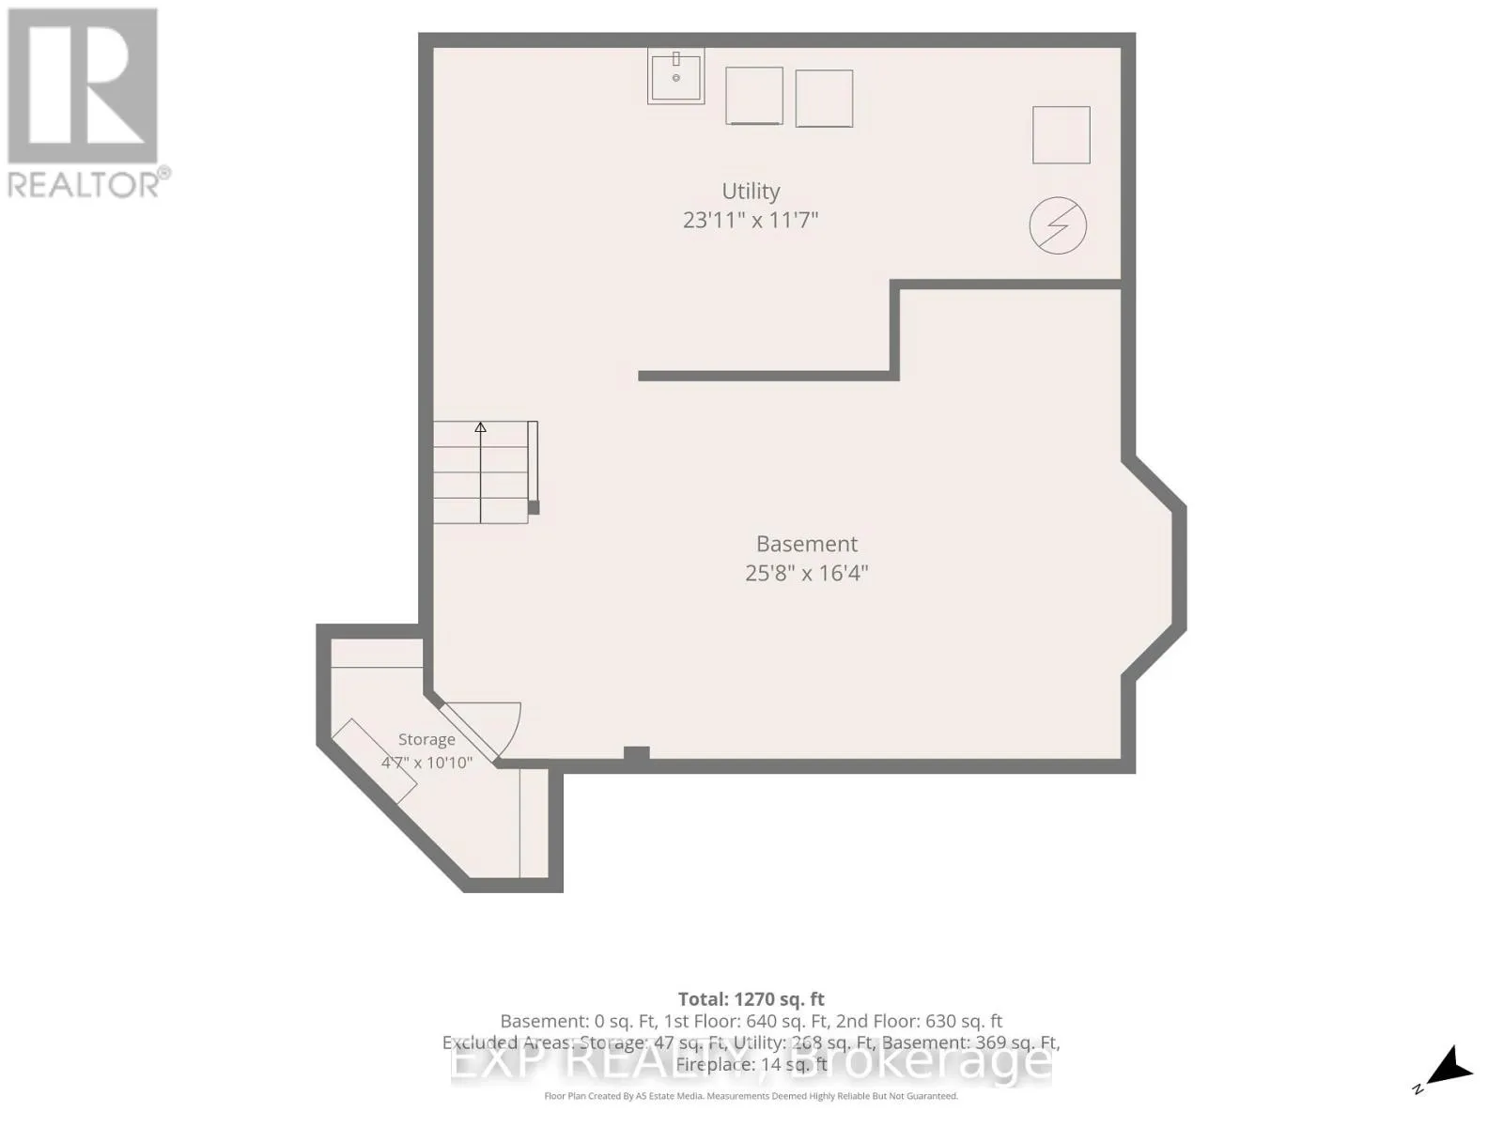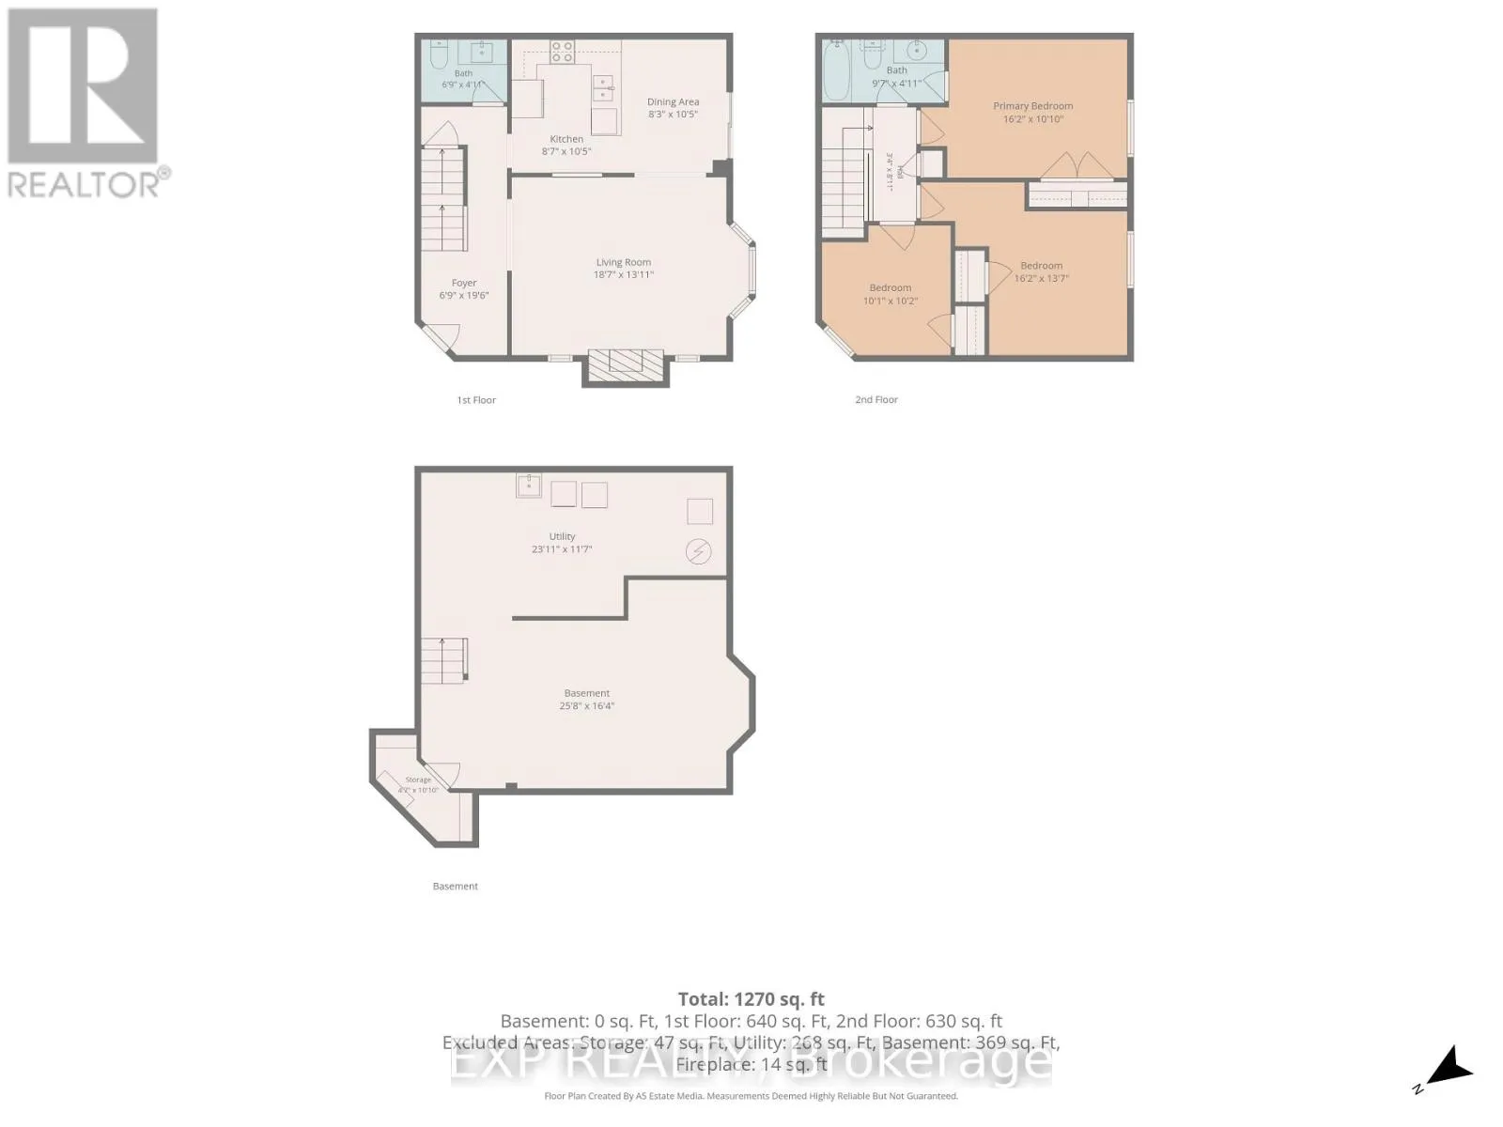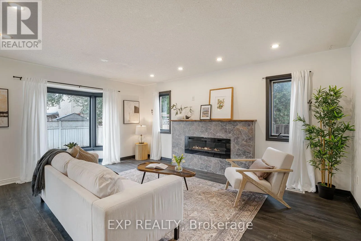
Cross Streets: Hurontario & Bovaird. ** Directions: Yellow Brick Dr & Bovaird Dr. Welcome to 65 Pressed Brick Dr, a fantastic end-unit townhouse offering the space, privacy and outdoor living that are hard to find in this sought-after Brampton location. Set on an impressive 142.5-ft deep lot with no neighbor on one side, this 3-bedroom, 2-bathroom home offers a semi-detached feel and a spacious backyard with plenty of room to relax, entertain and enjoy. Step inside to a bright and functional layout, freshly painted throughout and designed with everyday family living in mind. The enlarged front foyer creates a welcoming entrance, while the spacious living and dining area features a beautiful bay window that fills the space with natural light. An electric fireplace adds warmth and character to the main living area. The eat-in kitchen offers plenty of space for family meals and a walkout to the deck and backyard, making indoor-outdoor entertaining easy, plus the added benefit of a microwave and dishwasher both replaced in 2026. Upstairs, you'll find three well-sized bedrooms, including a generous primary bedroom with semi-ensuite access. The partially finished basement provides even more usable space and plenty of potential to create a recreation room, home office, gym or additional living area to suit your needs .Outside, the exceptionally deep lot is a standout feature, offering a backyard rarely found with townhouse living. A driveway with parking for up to three vehicles adds even more convenience. Major updates provide additional peace of mind, with both the furnace and air conditioner replaced in 2022.. Located near Main St & Bovaird, you're just minutes from shopping, restaurants, schools, parks, public transit and everyday essentials, with quick access to Highway 410 for commuters. With its end-unit setting, oversized lot, functional layout and unbeatable convenience, 65 Pressed Brick Dr is an incredible opportunity to make a well-loved home your own. (id:27476)