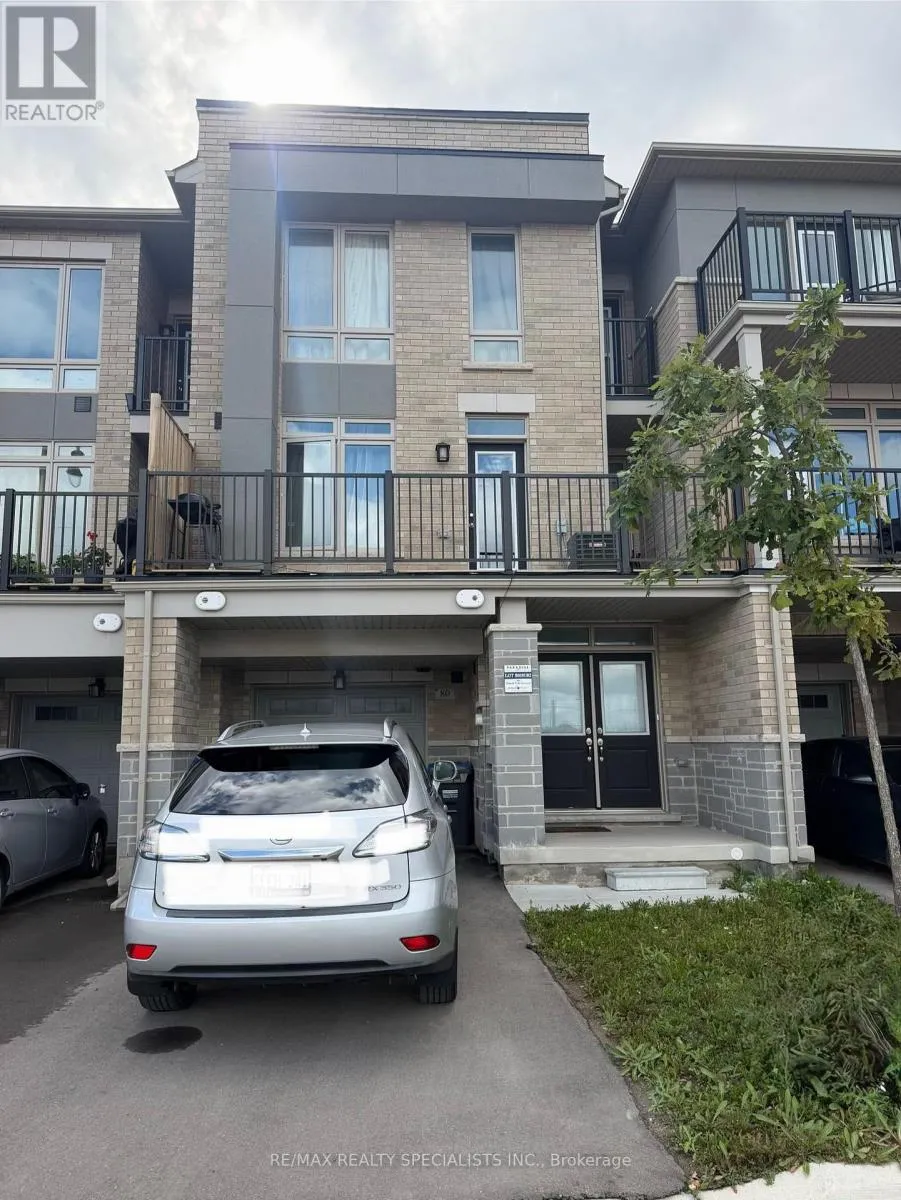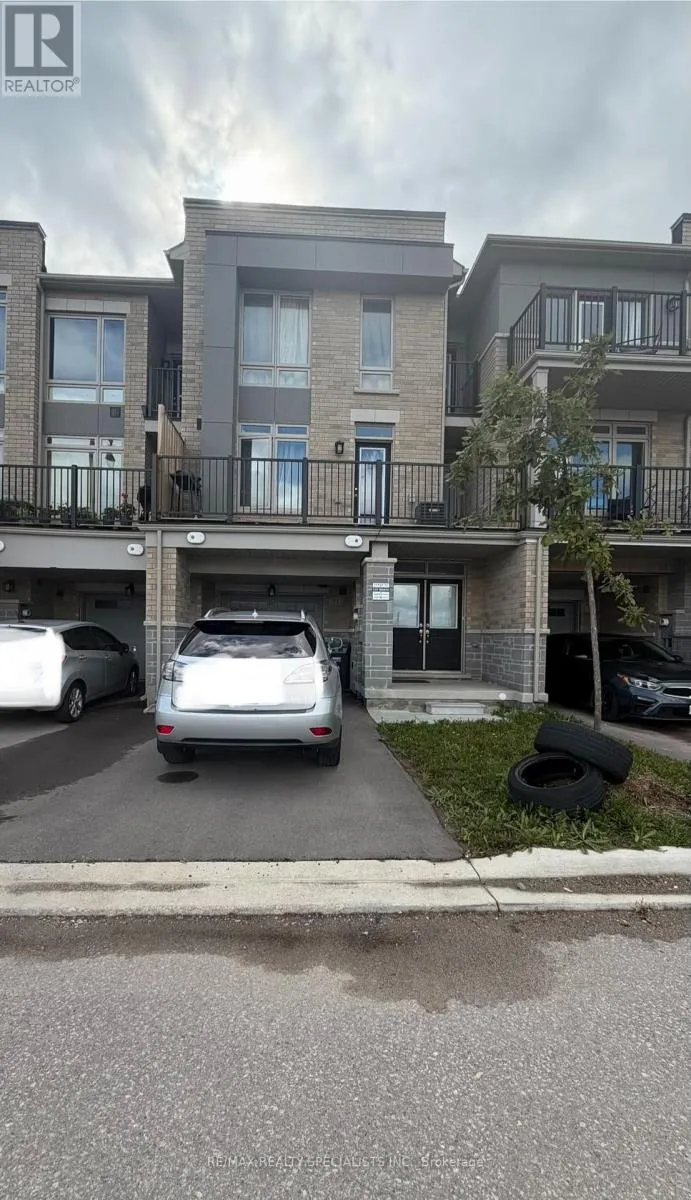
80 Donald Ficht Crescent, Brampton, Ontario L7A 5H7

Listed for:
$729,999
3 beds
3 baths
Listed 1 day ago
Row / Townhouse for rent: 80 Donald Ficht Crescent, Brampton, Ontario L7A 5H7

View all 3 photos

About

Mayfield Rd/Mississauga Rd **Power of Sale** Power of Sale - Welcome to Your Dream Home!Discover this spacious and beautifully designed (double door Enterance) 3-bedroom, 3-bathroom home offeringcomfort, style, and plenty of space for the whole family. Featuring 3 levels, 2 walk-out balconies, a front yard, 1-cargarage, and 3 total parking spaces.The home boasts a large Living Room with a beautiful electric fireplace, modernkitchen with a centre island, tall wall cabinets, Carpet free. Enjoy the bright and airy feel created by 9-foot ceilingson the 2nd and 3rd floors. 2Pcs washroom on 2nd floor with a large window. Additional features include a spaciousFoyer and laundry area on main floor. 3rd floor offering a good size Prime room with 3pcs washroom and Her/Hiscloset plus a balcony. 2 more great sise bedrooms with a 4Pcs sharable washroom. This House located in the highlydesirable Creditview community of Brampton and near parks, trails, the GO Station, schools, shopping, and morethis home is A fantastic opportunity to make this spacious home your own and enjoy comfortable living in style.Power of Sale(Property Sold As-Is-Where-Is Condition (id:27476)

Property Highlights

MLS® Number
W13852528
Type
Single Family
Community Name
Northwest Brampton
Ownership Type
Freehold
Land Size
21 x 45.9 FT
Parking Space Total
3

Building

Building Type
Row / Townhouse
Storeys
3.00
Square Footage
1500 - 2000 sqft
Bathrooms Total
3
Bedrooms Above Ground
3
Bedrooms Total
3
Amenities
Fireplace(s)
Exterior Finish
Brick
Fireplace Present
Yes
Basement Type
N/A (Unfinished)
Basement Features
Building Heating Type
Forced air
Heating Fuel
Natural gas
Building Cooling Type
Central air conditioning

Utilities

Water
Municipal water
Utility Sewer
Sanitary sewer

Room Layout

Living room
Second level
6 m x 2.8 m
Dining room
Second level
6 m x 2.8 m
Kitchen
Second level
3.9 m x 2.39 m
Primary Bedroom
Third level
3 m x 3.6 m
Bedroom 2
Third level
2.42 m x 2.94 m
Bedroom 3
Third level
2.42 m x 3.49 m

Location

Learn more about this property
Listing provided by:
RE/MAX REALTY SPECIALISTS INC.
MLS® number:
W13852528
Agent:
Linda Abdullah
*Indicates required field
Name is required
Email is required
Please enter a valid phone number (e.g., 416-111-1111).