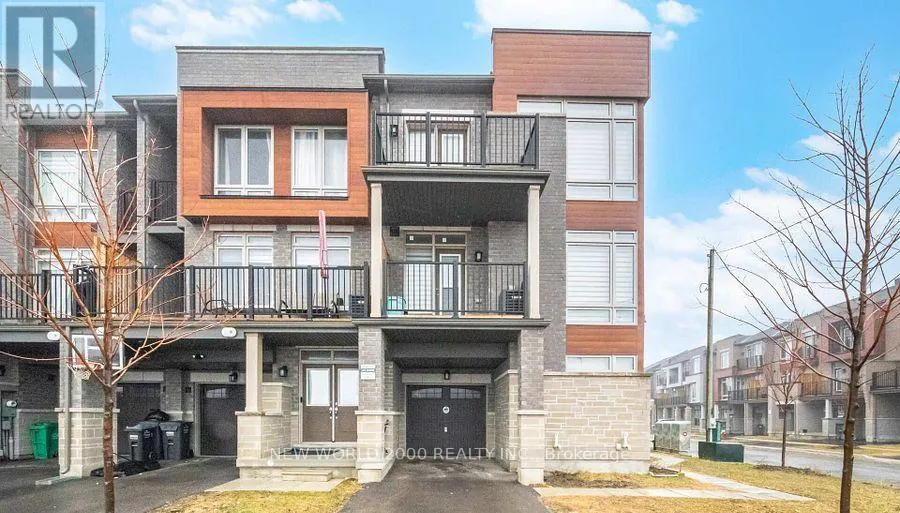
68 Donald Ficht Crescent, Brampton, Ontario L7A 5H7

Listed for:
$759,999
4 beds
3 baths
Listed 1 day ago
Row / Townhouse for rent: 68 Donald Ficht Crescent, Brampton, Ontario L7A 5H7

View all 1 photos

About

Mayfield & Mississauga Rd ELEGANCE, STYLE & MODERN COMFORT! PRICED TO SELL! Welcome to this stunning freehold corner townhouse, featuring 4 spacious bedrooms and 3 bathrooms, thoughtfully designed with modern finishes, abundant natural light and an inviting open-concept layout. Showcasing oversized windows and stylish pot lights throughout the kitchen and living area. The ground-floor living room offers exceptional versatility as a private home office or additional living space. The beautifully upgraded eat-in kitchen seamlessly connects to the impressive great room, complete with a gorgeous built-in electric fireplace, dedicated dining area and walkout to the balcony-perfect for entertaining and everyday living. The spacious primary bedroom features a 3-piece ensuite and closet, while the additional bedrooms offer generous space and large windows. Convenient ground-floor laundry with direct access to the garage. Freshly painted and move-in ready! Additional features include a cold room and unfinished basement offering excellent storage and future potential. Enjoy the added benefit of NO SIDEWALK, providing parking for 3 vehicles (2 driveway + 1 garage), with potential for driveway extension. Ideally located just a 2-minute walk to a brand-new plaza on the same street. EXCEPTIONAL VALUE, STYLE AND LOCATION-DON'T MISS THIS OPPORTUNITY! (id:27476)

Property Highlights

MLS® Number
W14177804
Type
Single Family
Community Name
Northwest Brampton
Ownership Type
Freehold
Land Size
36 x 47 FT
Parking Space Total
3

Building

Building Type
Row / Townhouse
Storeys
3.00
Square Footage
1500 - 2000 sqft
Bathrooms Total
3
Bedrooms Above Ground
4
Bedrooms Total
4
Exterior Finish
Brick
Fireplace Present
Yes
Basement Type
N/A (Unfinished)
Basement Features
Building Heating Type
Forced air
Heating Fuel
Natural gas
Building Cooling Type
Central air conditioning, Ventilation system

Utilities

Water
Municipal water
Utility Sewer
Sanitary sewer

Room Layout

Kitchen
Second level
2.19 m x 4.3 m
Great room
Second level
4.17 m x 7.96 m
Primary Bedroom
Third level
3.05 m x 3.35 m
Bedroom 2
Third level
3.05 m x 2.96 m
Bedroom 3
Third level
2.96 m x 2.93 m
Bedroom 4
Third level
2.92 m x 2.43 m
Living room
Ground level
2.8 m x 4.56 m
Laundry room
Ground level
0.92 m x 3.17 m

Location

Learn more about this property
Listing provided by:
NEW WORLD 2000 REALTY INC.
MLS® number:
W14177804
Agent:
Bruno F. Cristini
*Indicates required field
Name is required
Email is required
Please enter a valid phone number (e.g., 416-111-1111).