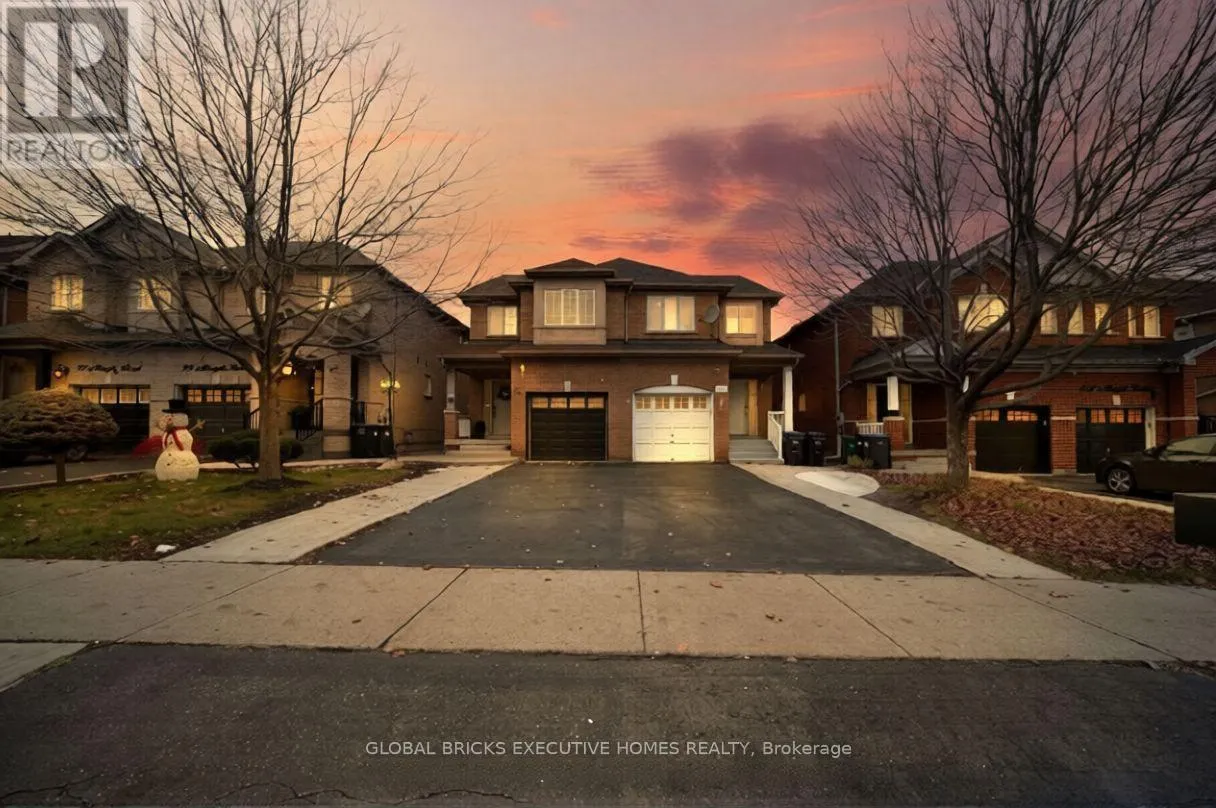
101 Albright Road, Brampton, Ontario L6X 5E3

Listed for:
$2,700
3 beds
3 baths
Listed 16 days ago
House for rent: 101 Albright Road, Brampton, Ontario L6X 5E3

View all 12 photos

About

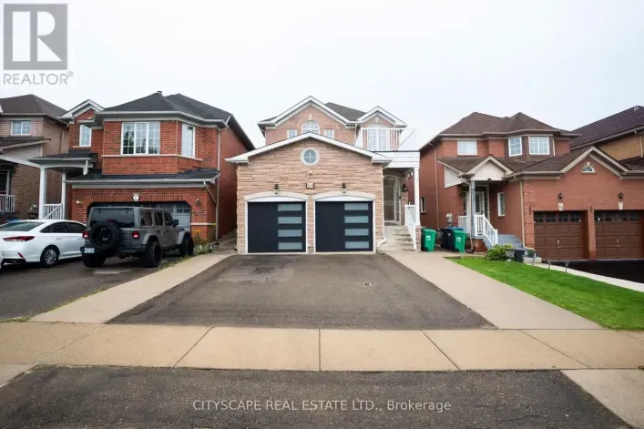
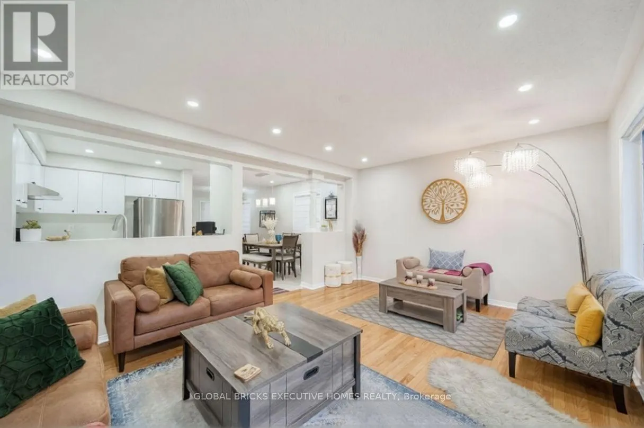
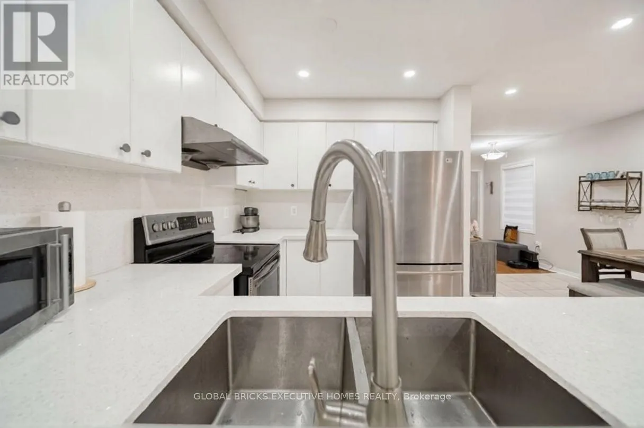
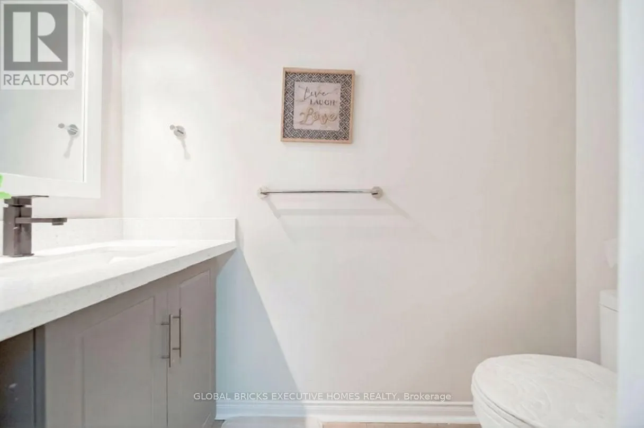
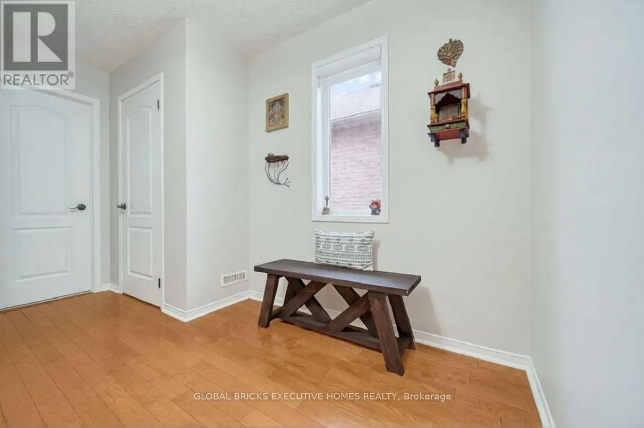
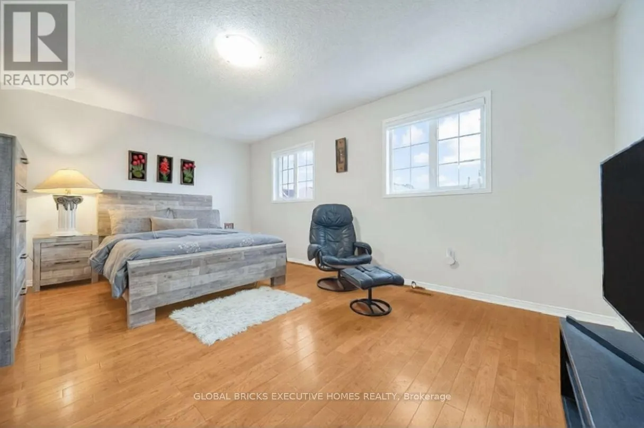
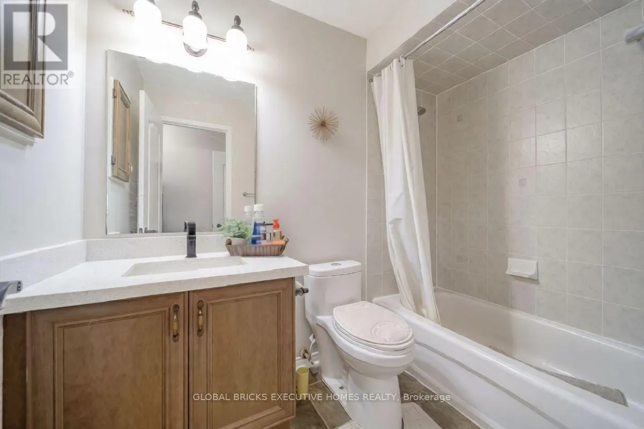
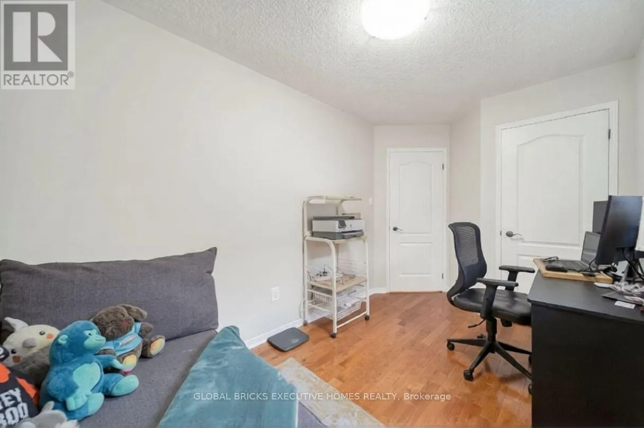
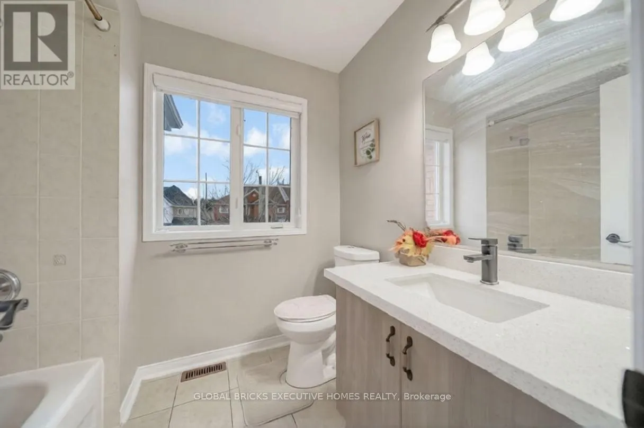
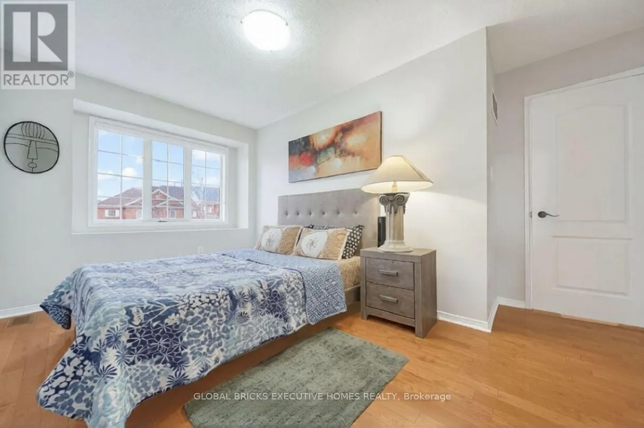
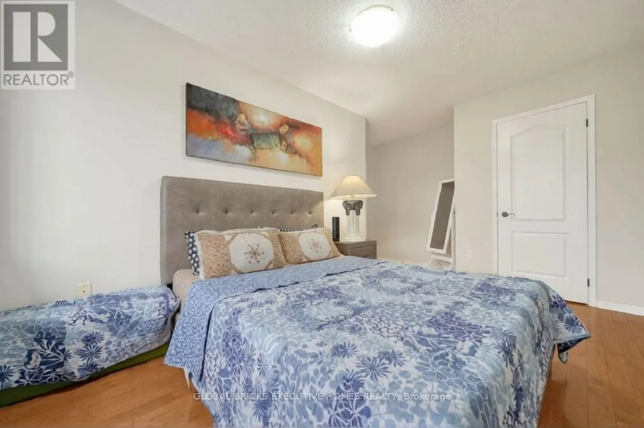
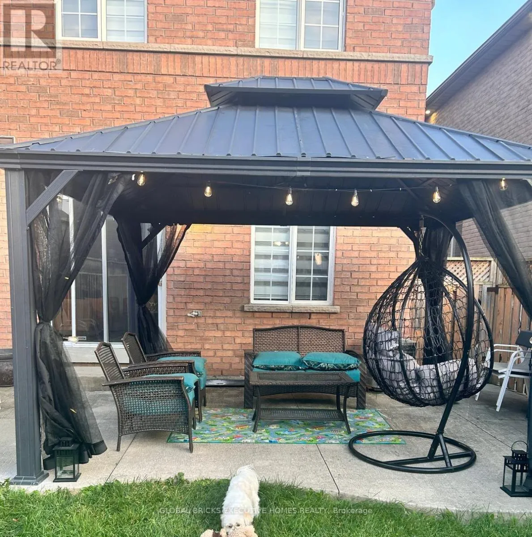
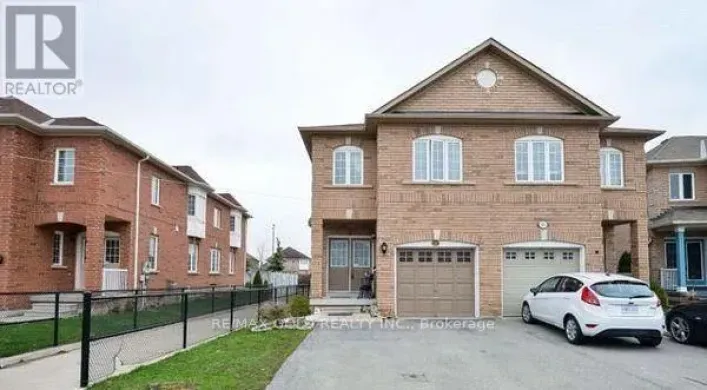
Cross Streets: Williams Pkwy & Chinguacousy. ** Directions: South of William Pkwy. Absolute stunning 3 Bedrooms 3 Bathrooms Semi-detached house located at the prime location in the Fletcher's Creek village. Family Size Kitchen with new porcelain tiles, Quartz countertops and Pot lights in the main level. Three Spacious Bedrooms on the Upper level, with a Large Primary Bedroom With 3 Piece Ensuite Bath & walk-in closet. Deep backyard to enjoy the Patio setup and also do Gardening. Pickard park is just a few blocks away for the adults to relax or the kids to play. Walking Distance to Grocery stores, Go Station, Public Transit, Restaurants and many more amenities are at the walking distance. Excellent location and amazing neighborhood! Prime Location Walk to Schools, Public Transit, Parks, Trails, Minutes Drive to Shopping, GO Station, Shopping, Plazas, , Cafes, Restaurants, Entertainment, Major Highways, Mississauga, Toronto, & More. The rental is only for Main Floor and 2nd Floor, this rental does not include the basement, as basement is rented to different Tenant. Tenant to pay 70% of all utilities, & 70% Hot Water Tank Rental Plus HST. Tenant's to Water & Cut Grass & remove snow as per City bylaws . (id:27476)

Property Highlights

MLS® Number
W13872010
Type
Single Family
Community Name
Fletcher's Creek Village
Ownership Type
Freehold
Land Size
22.6 x 110 FT
Parking Space Total
2

Building

Building Type
House
Storeys
1.50
Square Footage
1500 - 2000 sqft
Bathrooms Total
3
Bedrooms Above Ground
3
Bedrooms Total
3
Exterior Finish
Brick
Fireplace Present
No
Basement Type
N/A (Other, See Remarks)
Basement Features
Building Heating Type
Forced air
Heating Fuel
Natural gas
Building Cooling Type
Central air conditioning

Utilities

Water
Municipal water
Utility Sewer
Sanitary sewer

Room Layout

Primary Bedroom
Second level
5.18 m x 3.86 m
Bedroom 2
Second level
4.72 m x 2.69 m
Bedroom 3
Second level
2.44 m x 3.56 m
Living room
Main level
5.18 m x 3.86 m
Dining room
Main level
5.18 m x 3.86 m
Eating area
Main level
3.25 m x 2.44 m

Location

Learn more about this property
Listing provided by:
GLOBAL BRICKS EXECUTIVE HOMES REALTY
MLS® number:
W13872010
Agent:
Pratik Roy
*Indicates required field
Name is required
Email is required
Please enter a valid phone number (e.g., 416-111-1111).