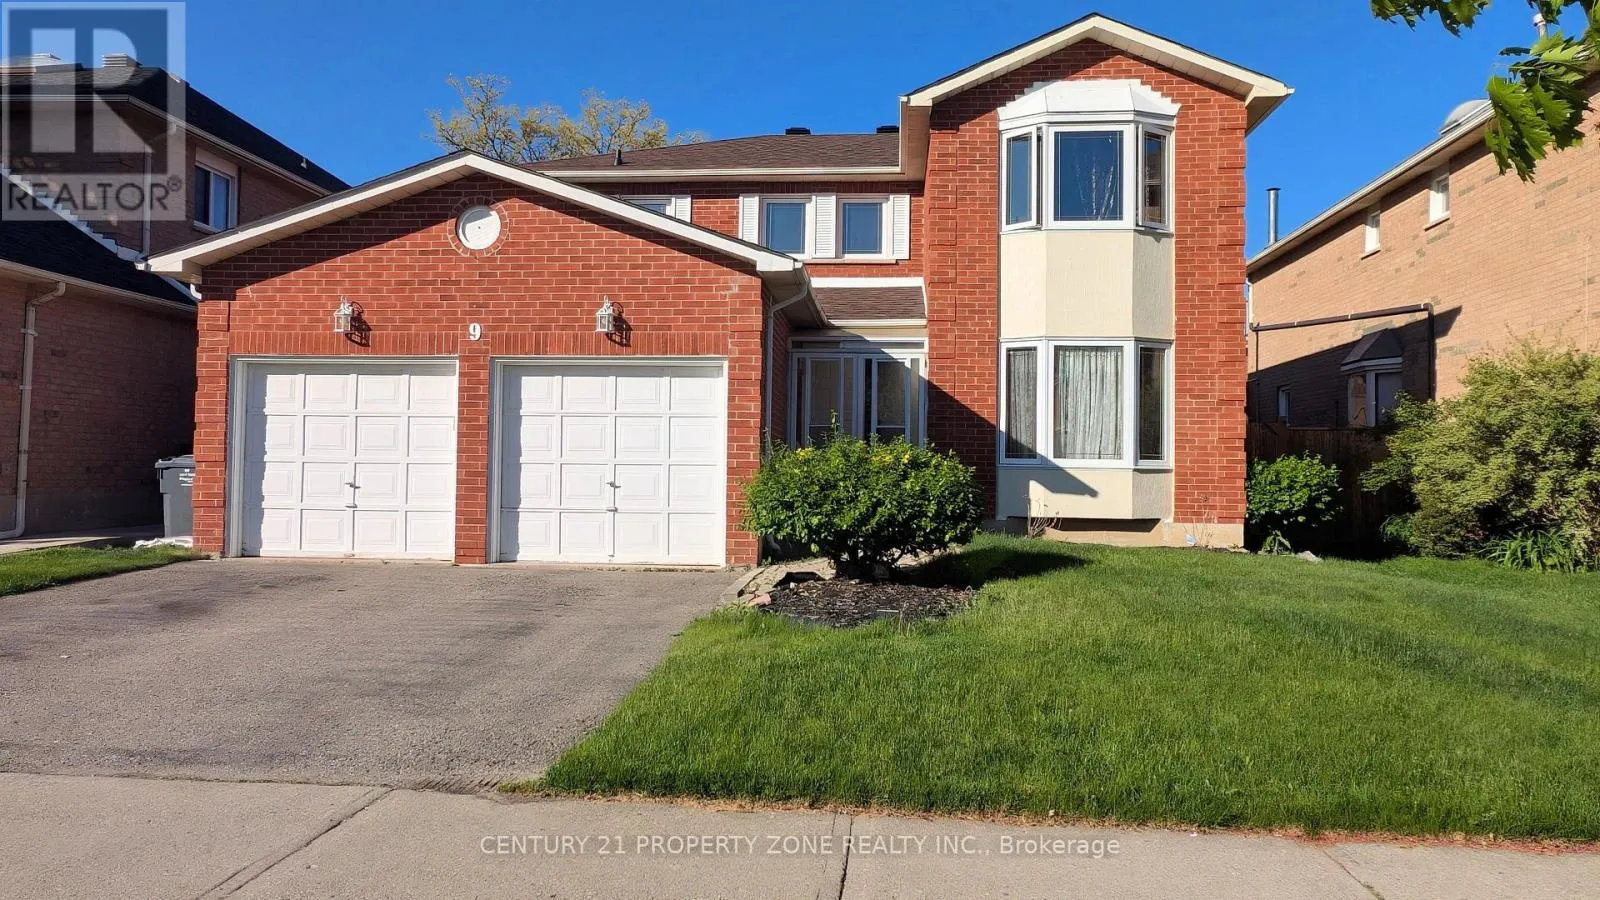
9 Corkett Drive, Brampton, Ontario L6X 3H7

Listed for:
$1,249,900
6 beds
4 baths
Listed 16 days ago
House for rent: 9 Corkett Drive, Brampton, Ontario L6X 3H7

View all 12 photos

About

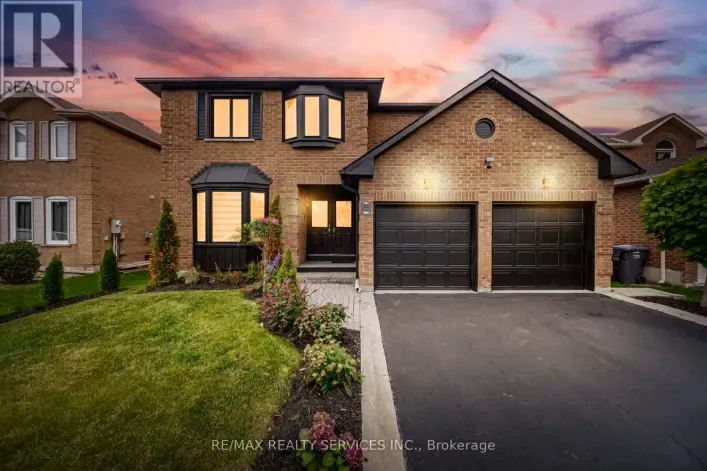
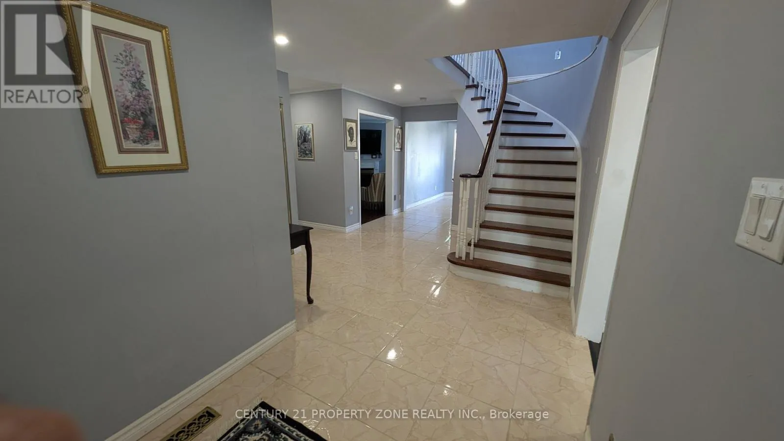
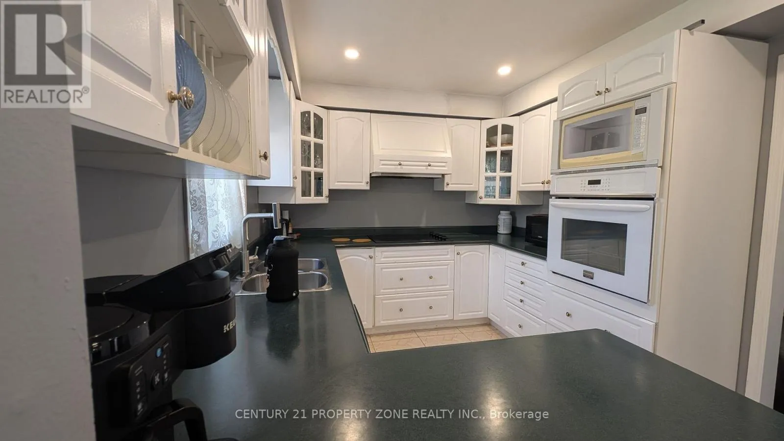
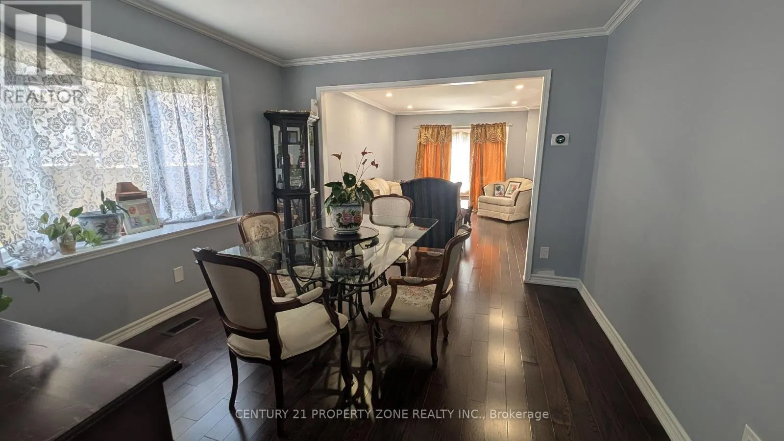
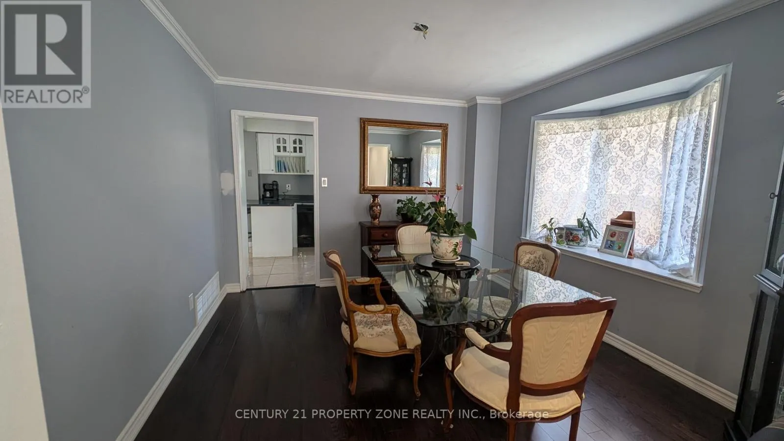
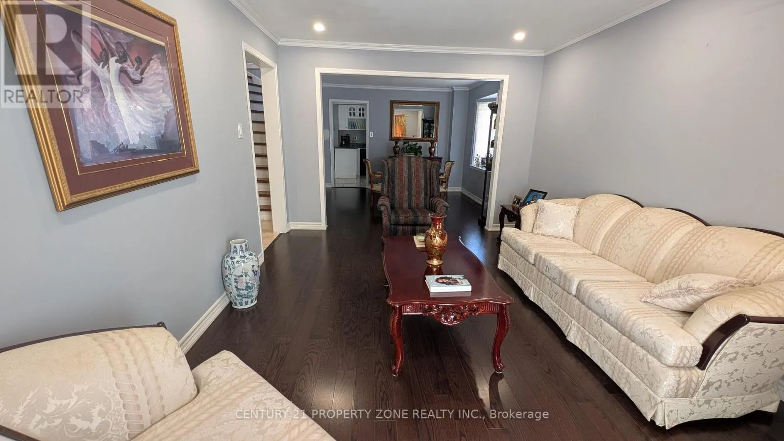
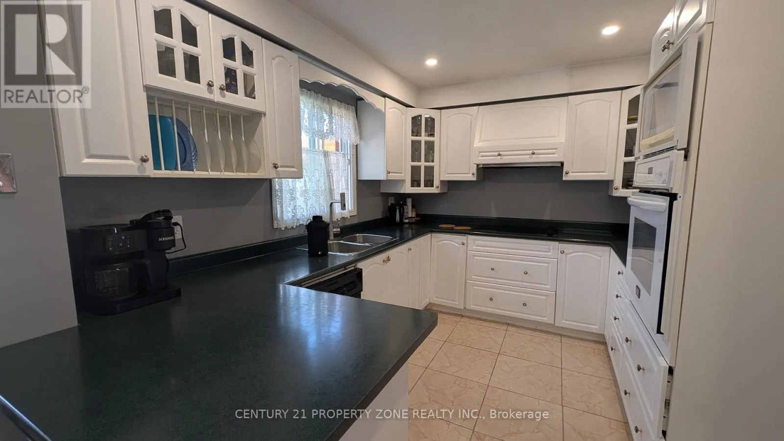
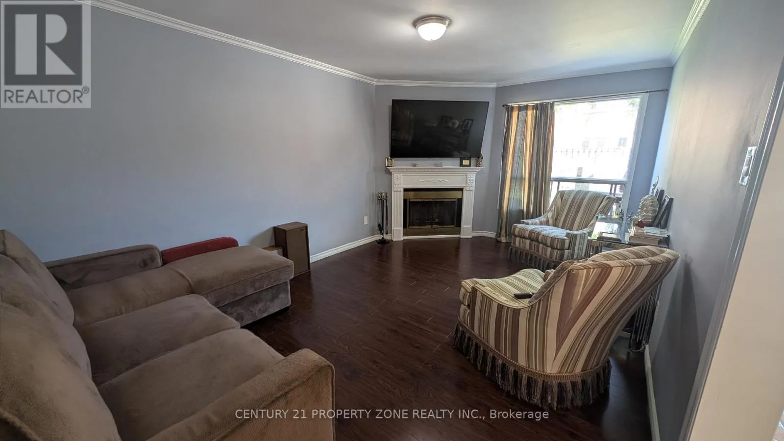
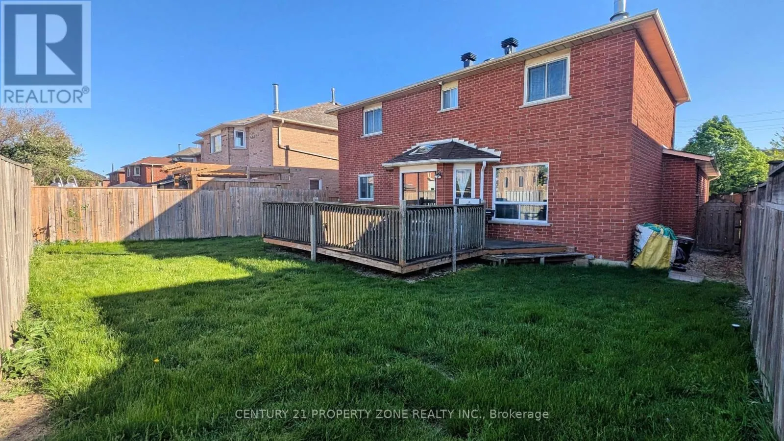
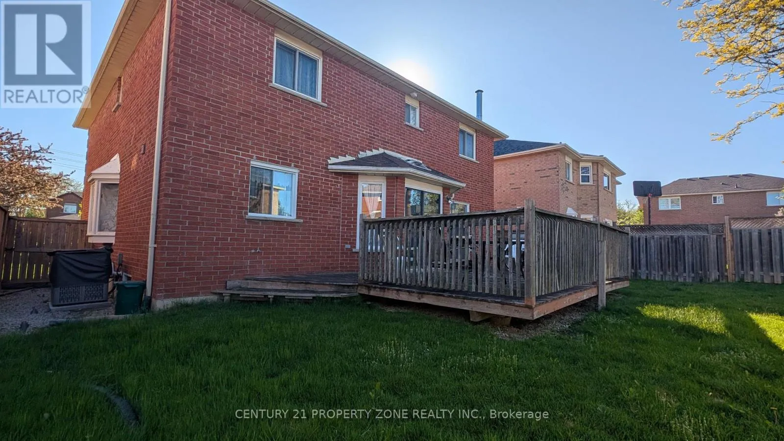
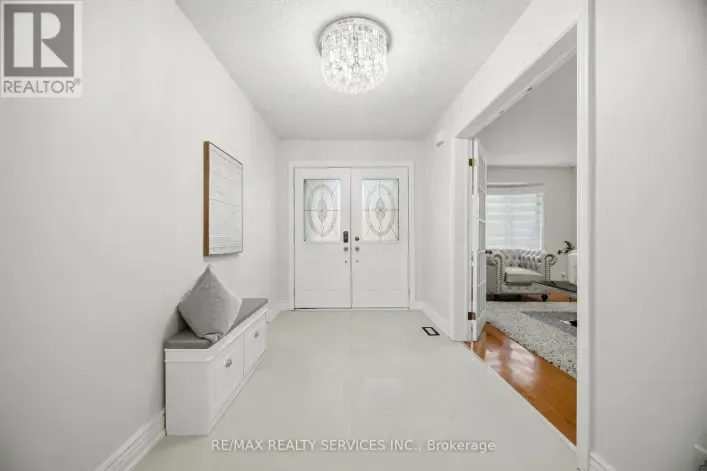
Chinguacousy Rd & Burt Dr Welcome to this spacious and well-maintained detached 4-bedroom, 4-bathroom home located in one of Bramptons most sought-after, family-oriented neighborhoods. Offering a perfect blend of comfort, functionality, and location, this home is ideal for growing families or professionals looking for space and convenience. Separate Living, Dinnig and family rooms. Finished basement with potential to convert into a 2nd unit for extended family or rental income. Attached Double Garage with place to park 3-4 cars on the driveway. Walking distance to Places of worship, David Suzuki high school, Bus service, Major banks, grocery stores. 5 Mins drive to Brampton Go and 10 mins to Mount Pleasant Go station. Great family home in central location of North West Brampton (id:27476)

Property Highlights

MLS® Number
W13874060
Type
Single Family
Community Name
Northwood Park
Ownership Type
Freehold
Land Size
49.2 x 99.1 FT
Parking Space Total
6

Building

Building Type
House
Storeys
2.00
Square Footage
2000 - 2500 sqft
Bathrooms Total
4
Bedrooms Above Ground
4
Bedrooms Total
6
Amenities
Fireplace(s) Place of Worship, Public Transit, Schools
Exterior Finish
Brick
Fireplace Present
Yes
Basement Type
Full (Finished)
Basement Features
Building Heating Type
Forced air
Heating Fuel
Wood
Building Cooling Type
Central air conditioning

Utilities

Water
Municipal water
Utility Sewer
Sanitary sewer

Room Layout

Bedroom 4
Second level
3.5 m x 3.35 m
Bathroom
Second level
2.5 m x 3 m
Primary Bedroom
Second level
5.18 m x 3.5 m
Bathroom
Second level
2 m x 3 m
Bedroom 2
Second level
4.1 m x 3 m
Bedroom 3
Second level
3.65 m x 3.35 m
Bedroom
Basement
3 m x 3.25 m
Bedroom
Basement
3.25 m x 3.25 m
Recreational, Games room
Basement
4 m x 6 m
Bathroom
Basement
1.9 m x 3 m
Living room
Ground level
4.85 m x 3.5 m
Dining room
Ground level
3.65 m x 3.5 m
Family room
Ground level
3.5 m x 3.35 m
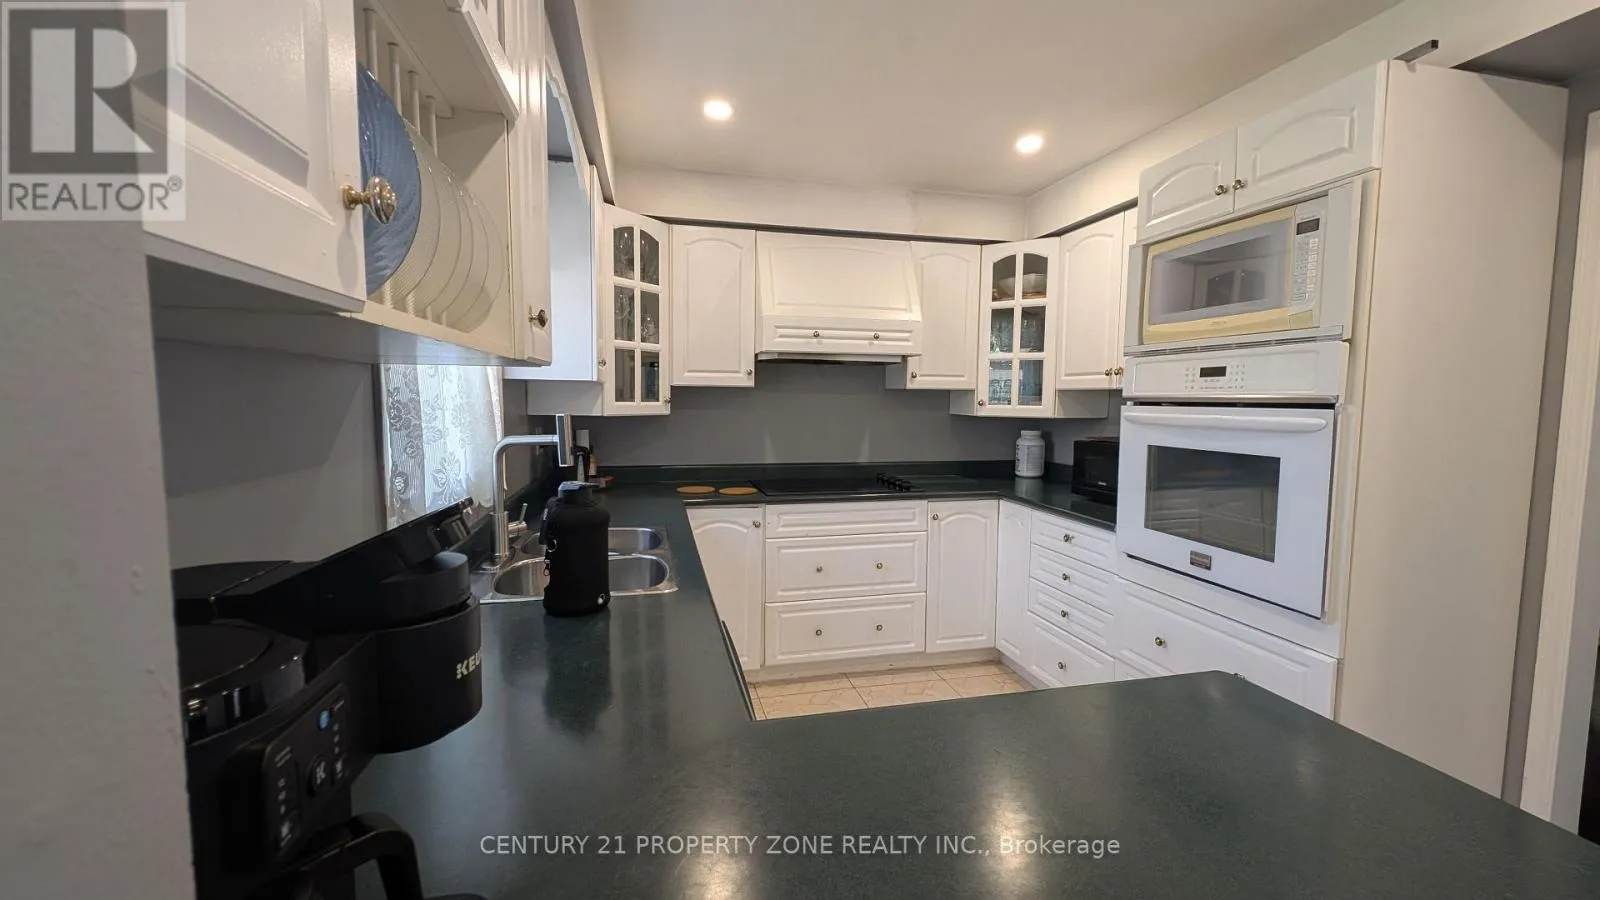
Kitchen
Ground level
3.65 m x 2.9 m
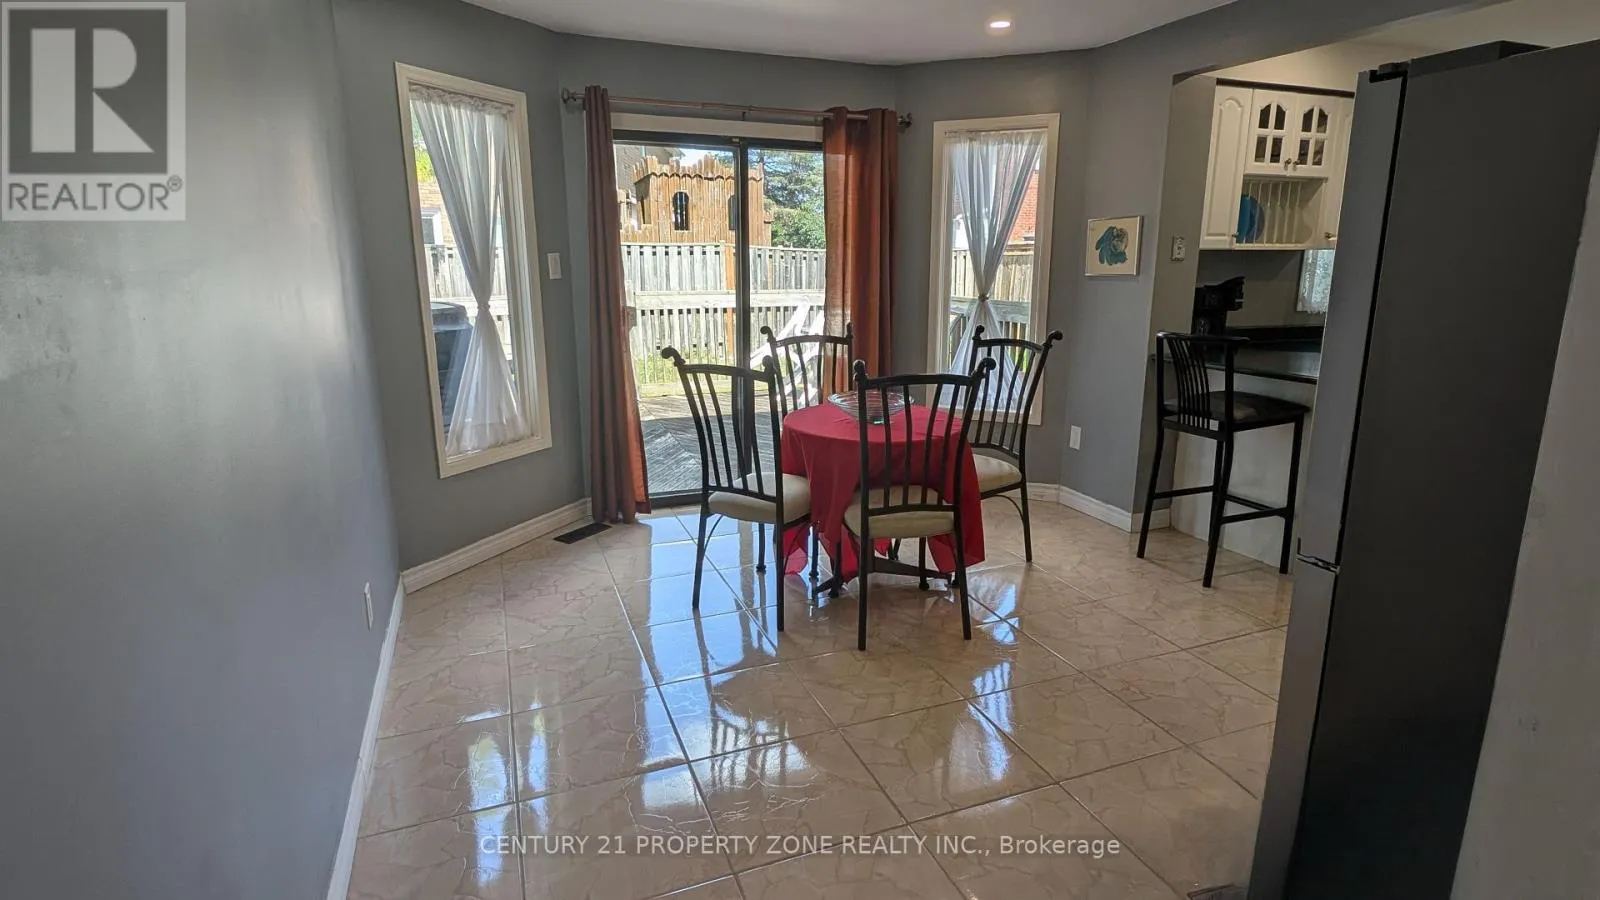
Eating area
Ground level
3.9 m x 3.65 m
Bathroom
Ground level
2 m x 1.5 m

Location

Learn more about this property
Listing provided by:
CENTURY 21 PROPERTY ZONE REALTY INC.
MLS® number:
W13874060
Agent:
Neeraj Jain
*Indicates required field
Name is required
Email is required
Please enter a valid phone number (e.g., 416-111-1111).