20 Washburn Road, Brampton, Ontario L6P 3V7

Listed for:
$999,000
6 beds
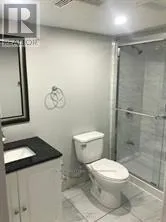
4 baths
Listed 38 days ago
House for rent: 20 Washburn Road, Brampton, Ontario L6P 3V7

View all 18 photos

About

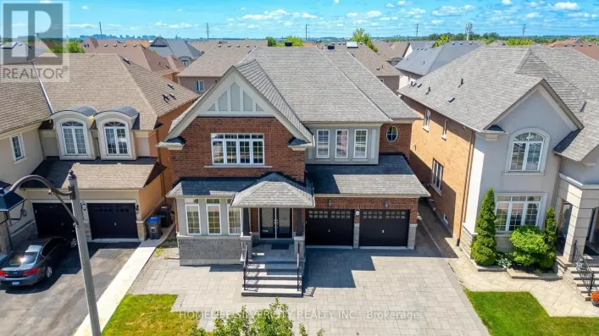
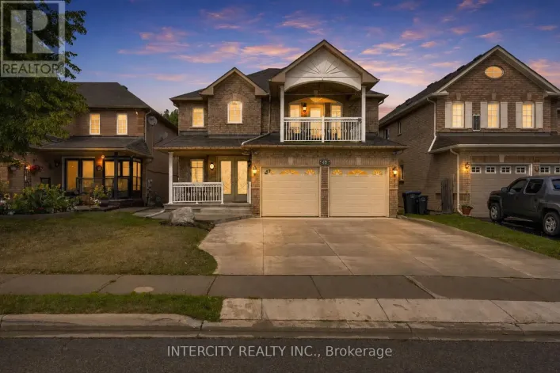
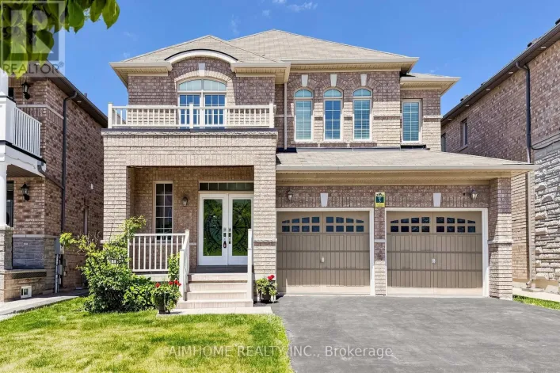
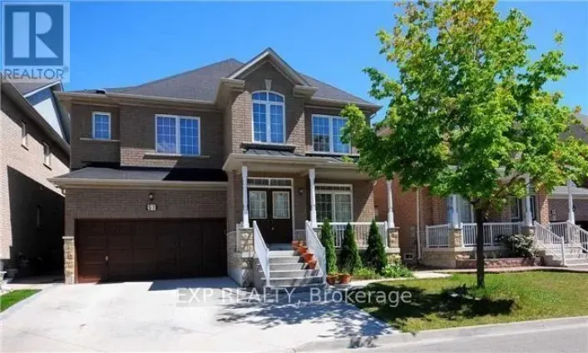
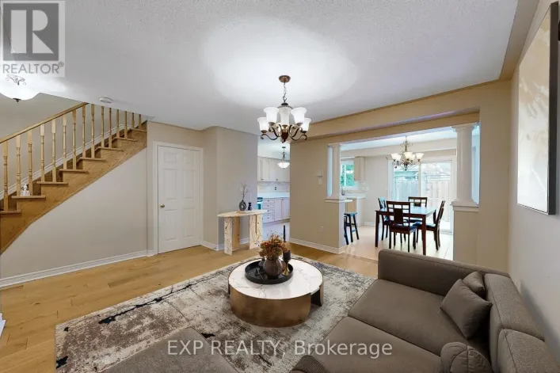
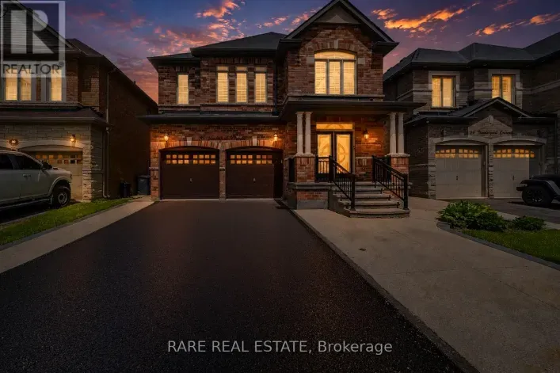
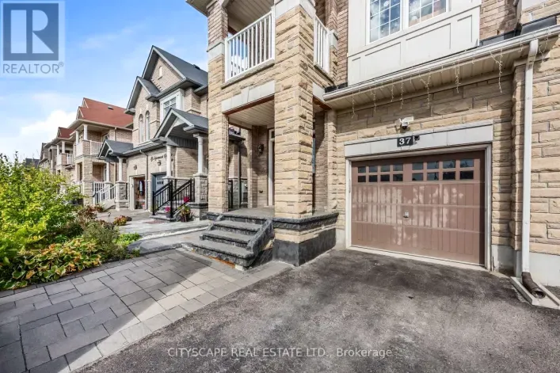
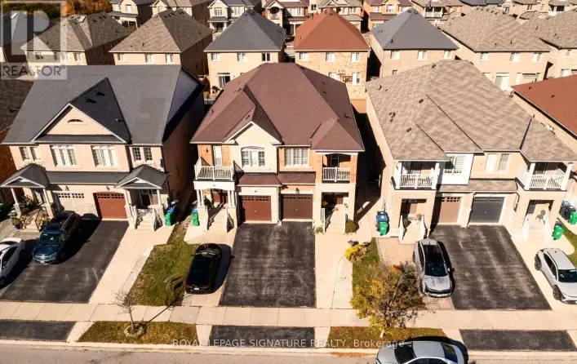
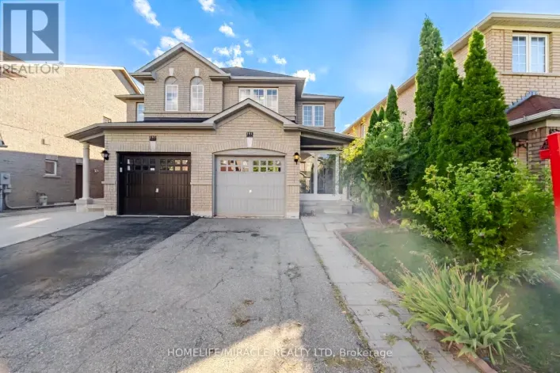
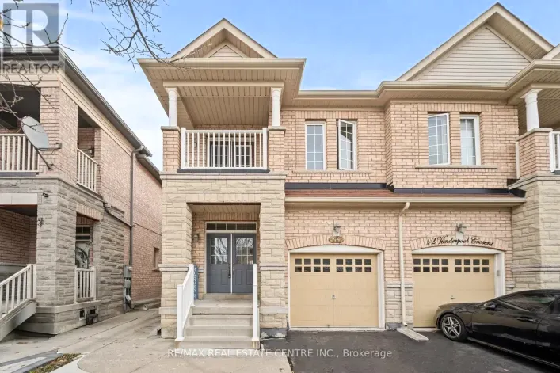
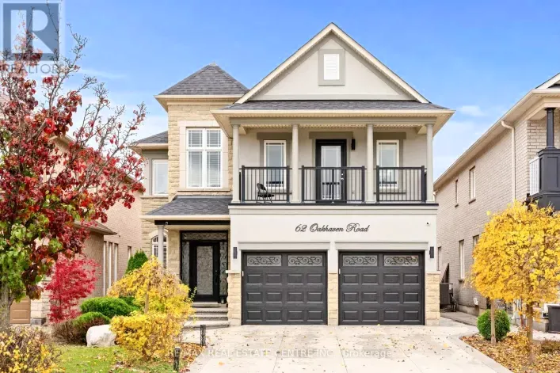
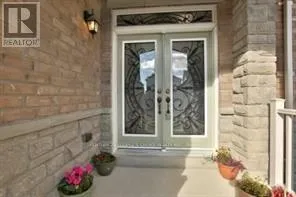
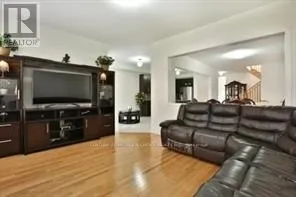
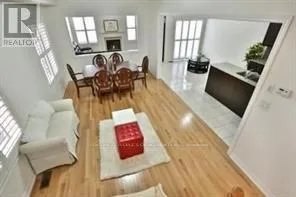
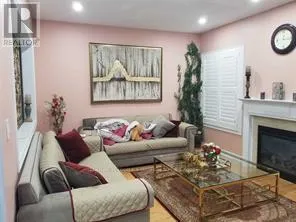
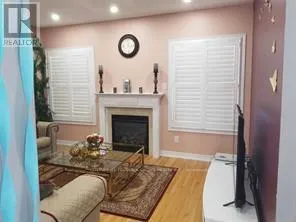
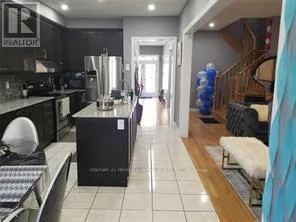
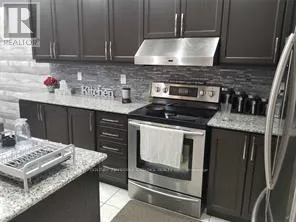
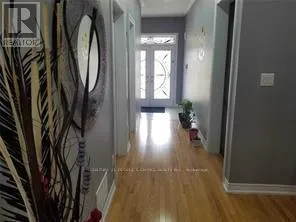
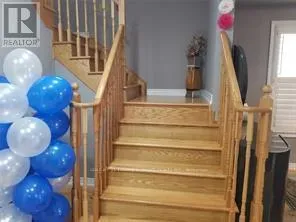
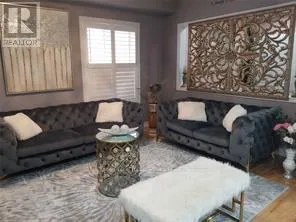
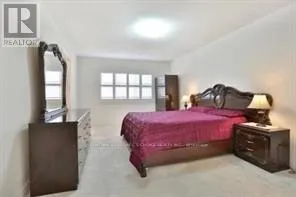
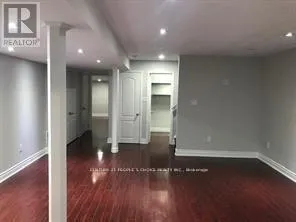
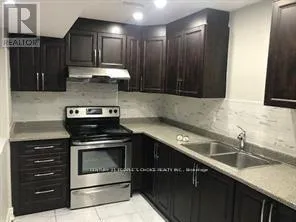
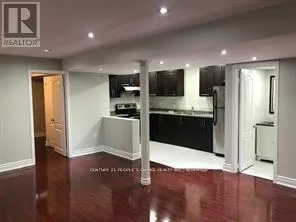
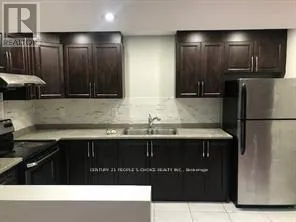
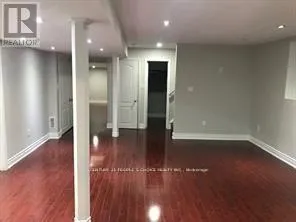
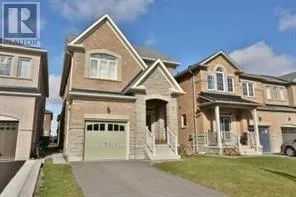
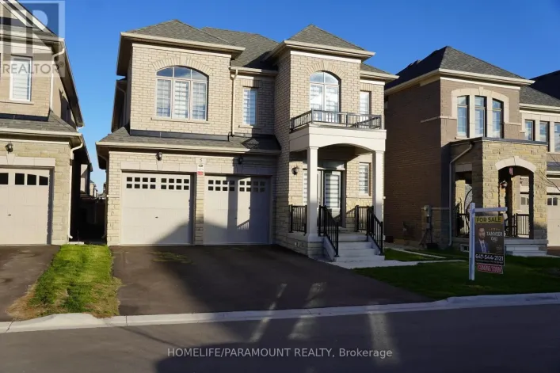
Clarkway Drive / Castle Oaks Crossing Absolutely Gorgeous & Immaculate Detached 4+2 Bedroom And 3+1 Washroom Home For Sale In The Prestigious Area Of Brampton (Hwy 50/Castlemore) Upgraded! Double Door Entry! Legal Basement! Priced to Sell! Lot Of Natural Light! Beautiful Open Concept W/ 9 Ft Ceiling, Gleaming Hardwood On Main With Matching Stairs! Upgraded Dream Kitchen W/ Extended Dark Kitchen Cabinets, Designer Backsplash, Granite Counter-Tops, S/S Appliances! California Shutters! Laundry On Main Floor. Basement Laminate Flooring & Pot Lights Throughout, Ss Stove & Fridge, In-Unit Separate Laundry, Kitchen Countertop, Open Concept Kitchen, Dining And Family Room. Close To Highways 427, Pearson International Airport, Hospitals, Shopping, Costco, FreshCo, Parks, Schools, Public Transit And Gore Meadows Community Centre & Library. (id:27476)

Property Highlights

MLS® Number
W13876882
Type
Single Family
Community Name
Bram East
Ownership Type
Freehold
Land Size
30.3 x 110 FT|under 1/2 acre
Parking Space Total
5

Building

Building Type
House
Storeys
2.00
Square Footage
1500 - 2000 sqft
Bathrooms Total
4
Bedrooms Above Ground
4
Bedrooms Total
6
Amenities
Public Transit, Park, Schools
Exterior Finish
Stone
Fireplace Present
Yes
Basement Type
N/A, N/A, N/A, N/A (Finished)
Basement Features
Apartment in basement, Separate entrance, Walk-up
Building Heating Type
Forced air
Heating Fuel
Natural gas
Building Cooling Type
Central air conditioning

Utilities

Water
Municipal water
Utility Sewer
Sanitary sewer

Room Layout

Primary Bedroom
Second level
3.4 m x 5.48 m
Bedroom 2
Second level
3.04 m x 3.04 m
Bedroom 3
Second level
3.16 m x 3.96 m
Bedroom 4
Second level
3.08 m x 3.38 m
Bedroom
Basement
3.35 m x 4.2 m
Bedroom 2
Basement
3 m x 2.45 m
Living room
Basement
5.85 m x 4.86 m
Kitchen
Basement
3.7 m x 2.15 m
Living room
Main level
3.35 m x 5.48 m
Dining room
Main level
3.35 m x 5.48 m
Eating area
Main level
3.07 m x 3.84 m
Kitchen
Main level
3.07 m x 3.84 m
Family room
Main level
4.45 m x 3.65 m

Location

Learn more about this property
Listing provided by:
CENTURY 21 PEOPLE'S CHOICE REALTY INC.
MLS® number:
W13876882
Agent:
Ravi Kongara
*Indicates required field
Name is required
Email is required
Please enter a valid phone number (e.g., 416-111-1111).

Community Spotlight: Homes For sale in Your Neighborhood