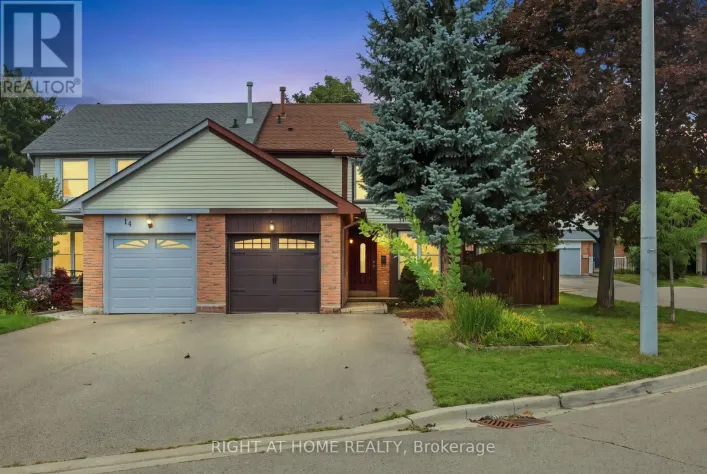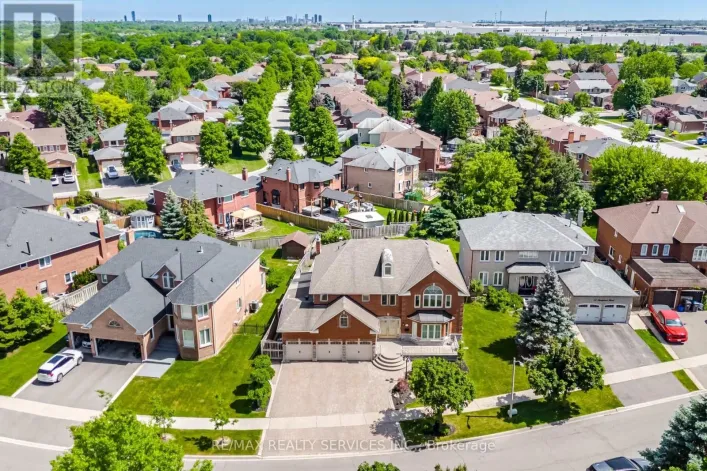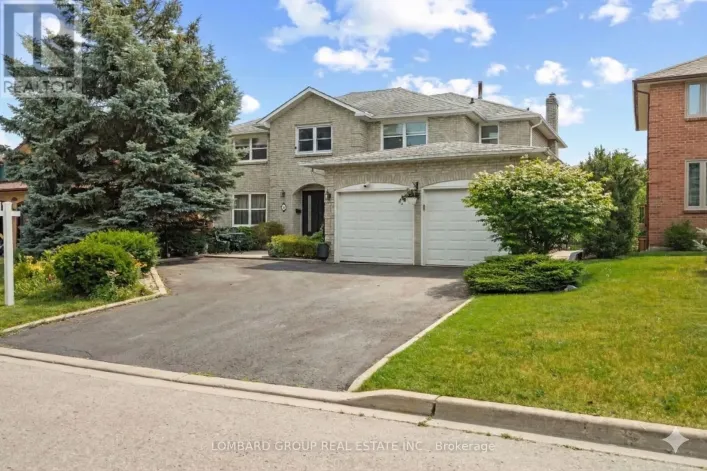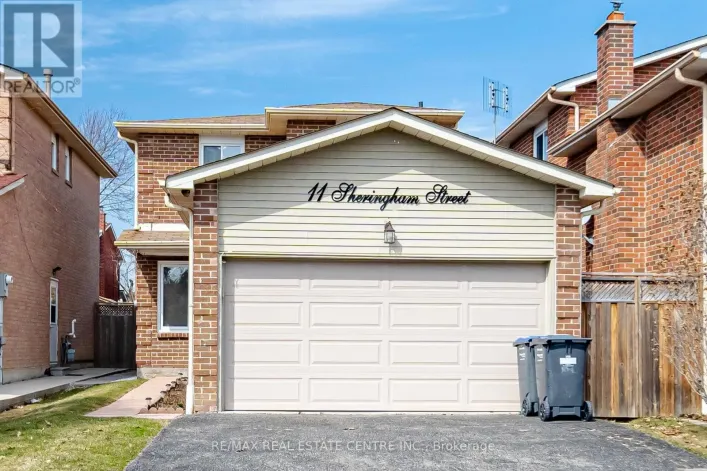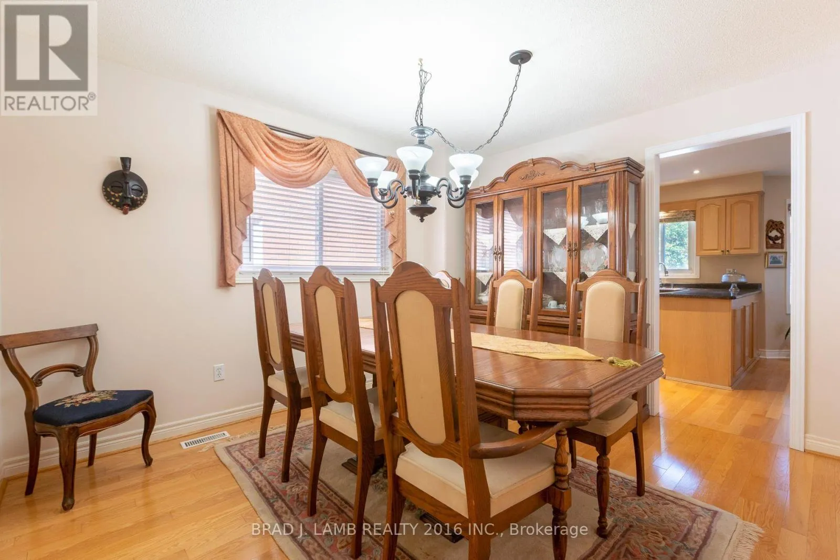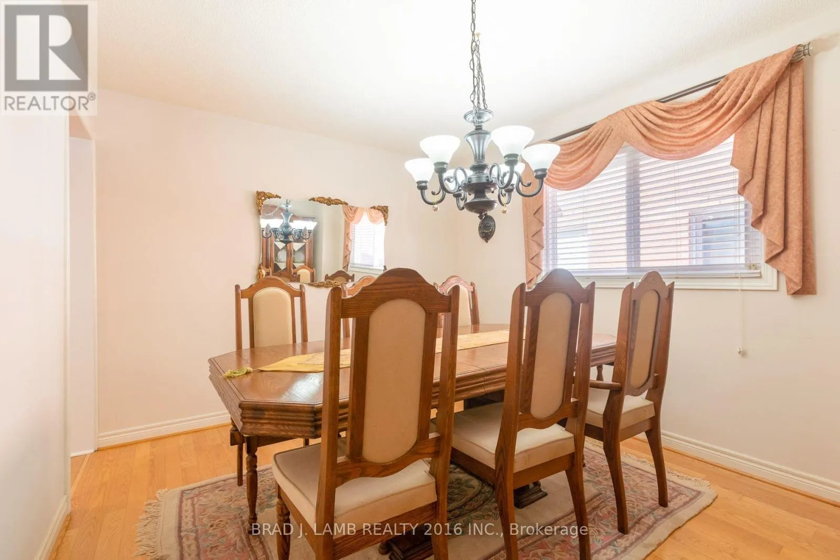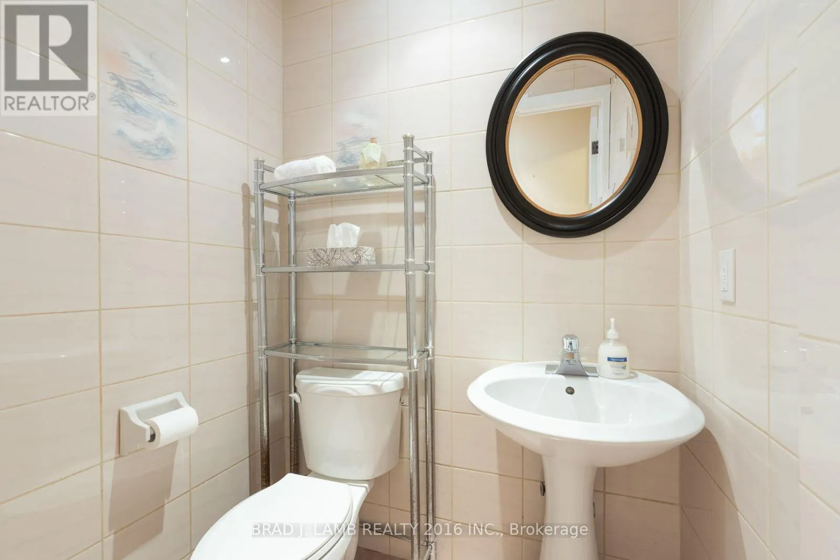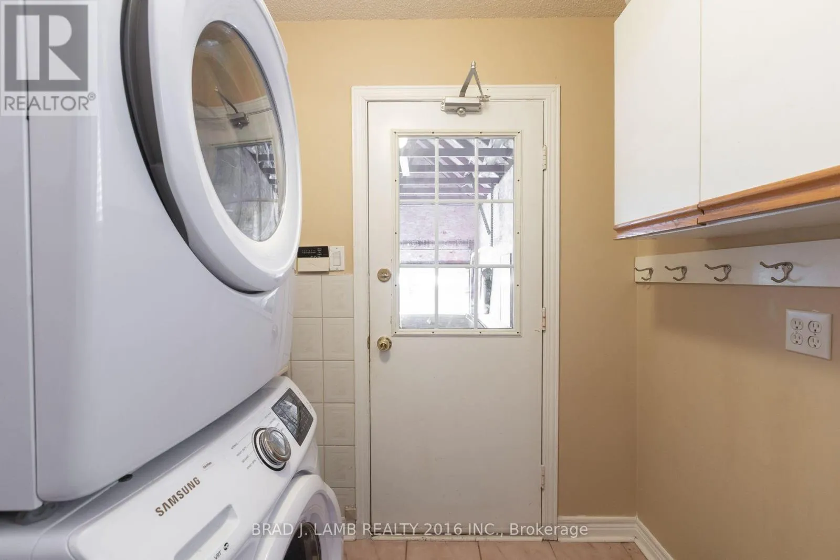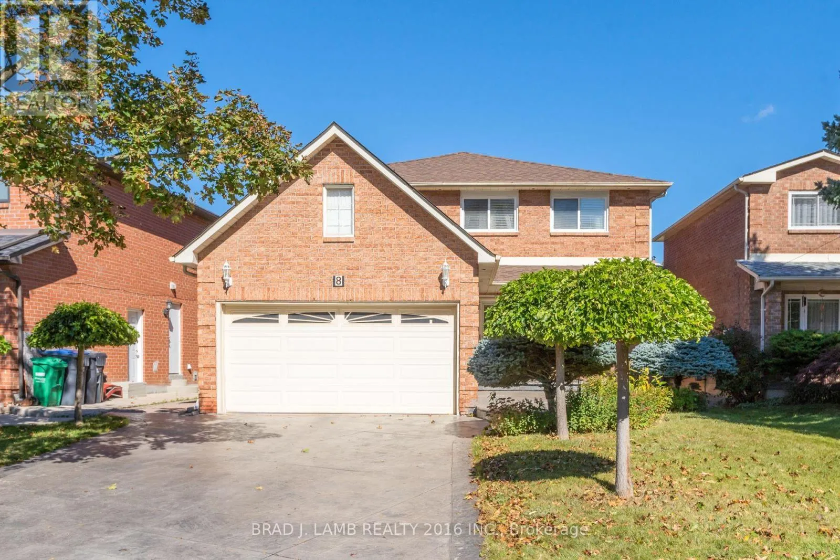
8 Burnley Place, Brampton, Ontario L6Z 2V1

Listed for:
$1,024,999
5 beds
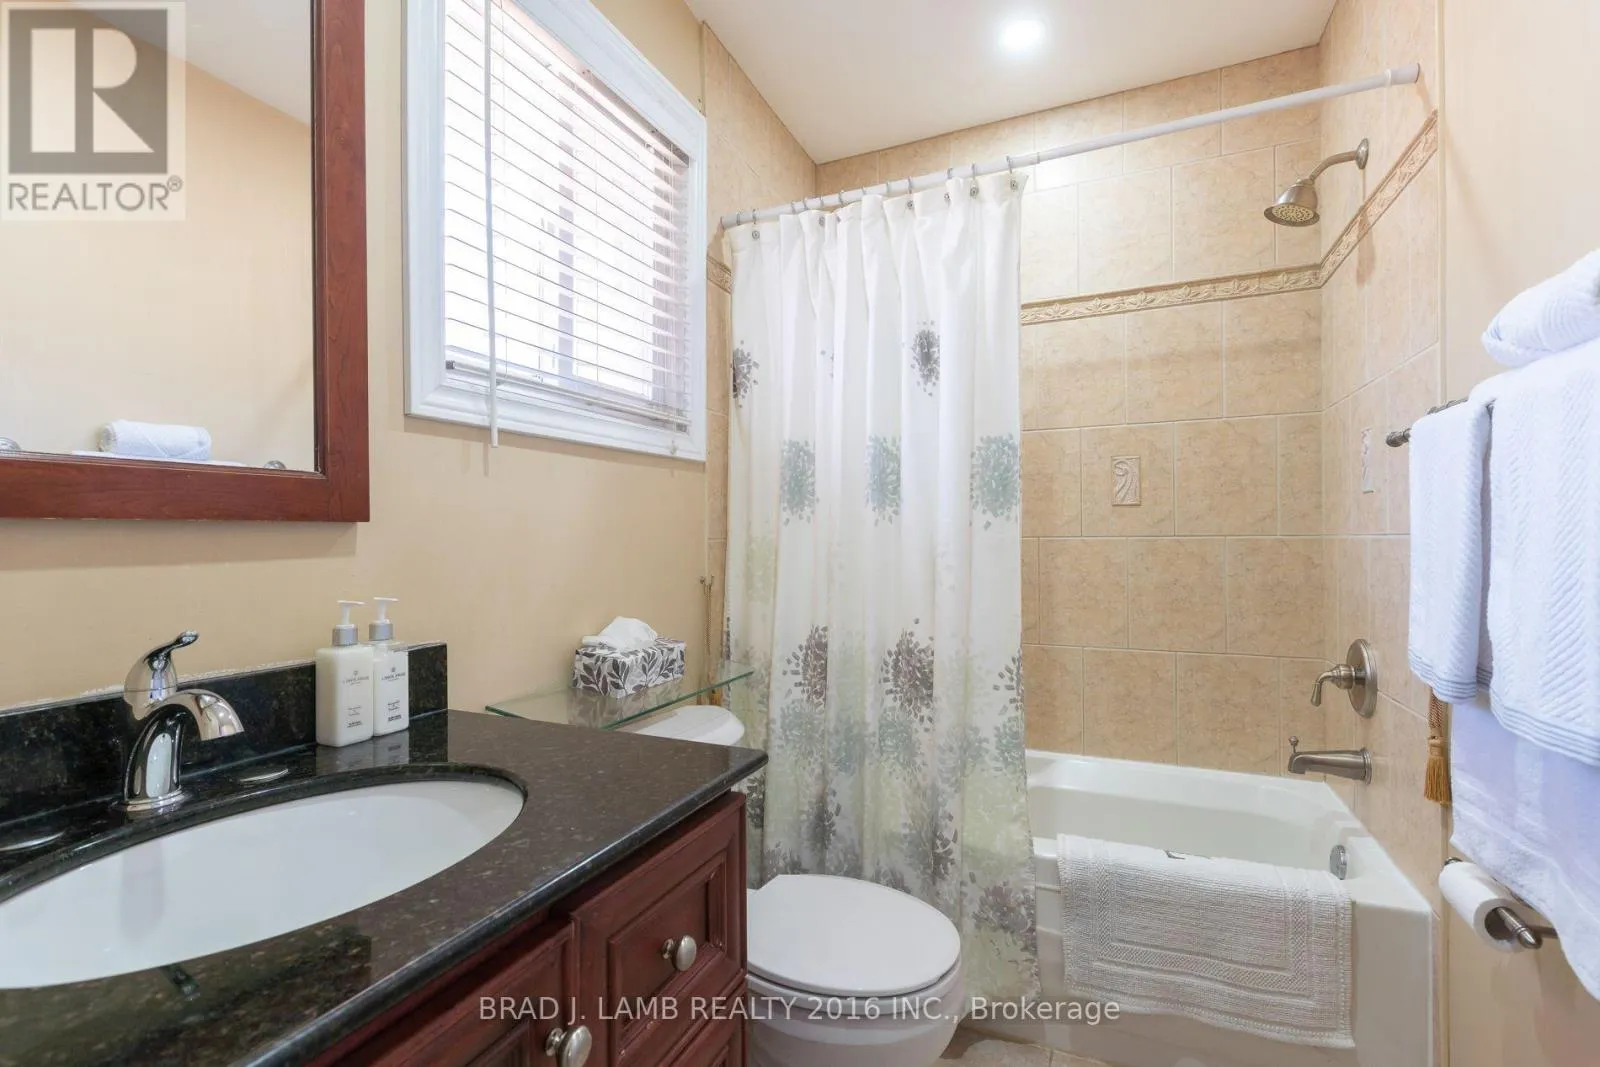
4 baths
Listed 14 days ago
House for rent: 8 Burnley Place, Brampton, Ontario L6Z 2V1

View all 33 photos

About

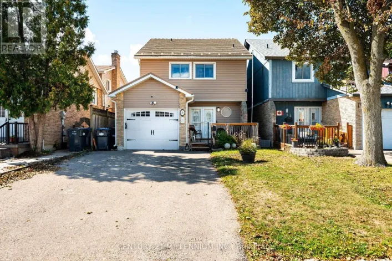
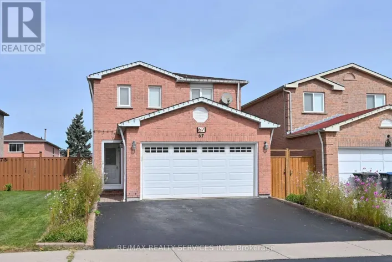
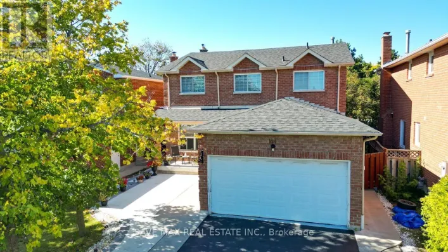
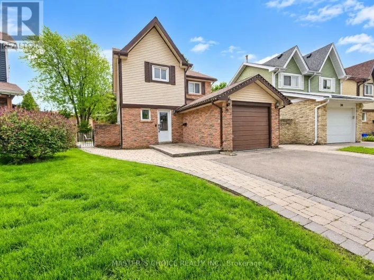
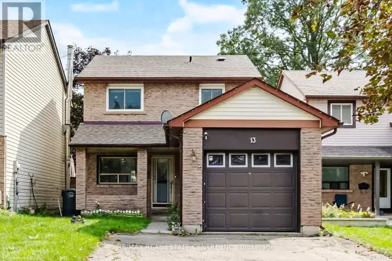
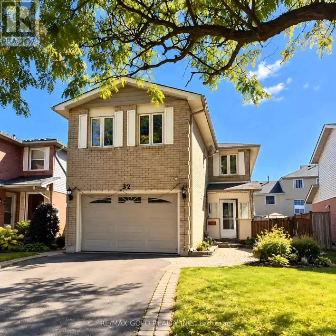
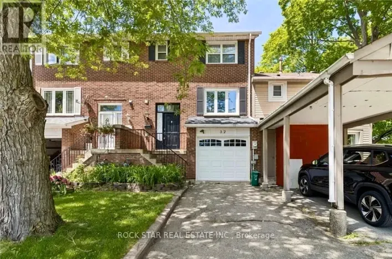
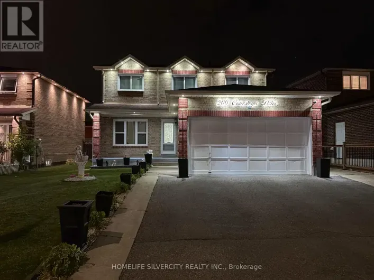
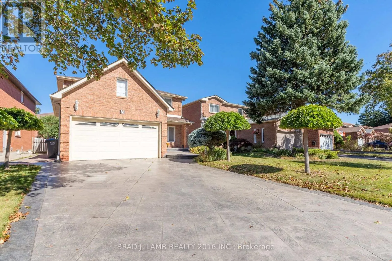
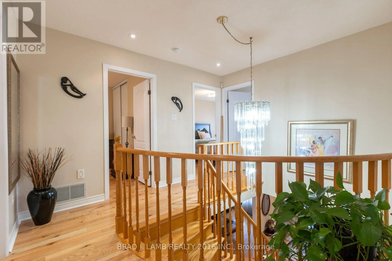
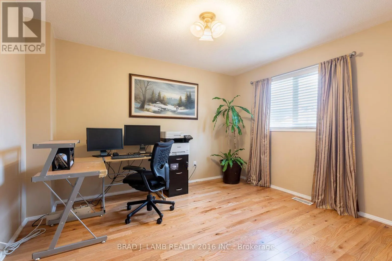
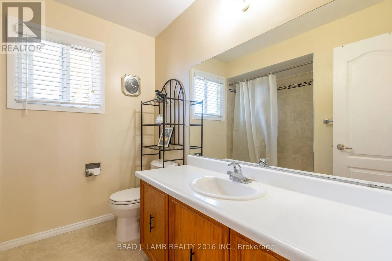
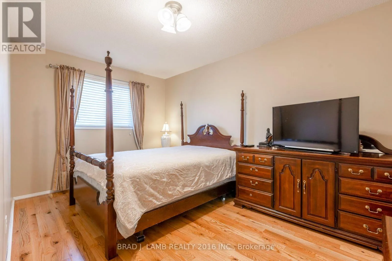
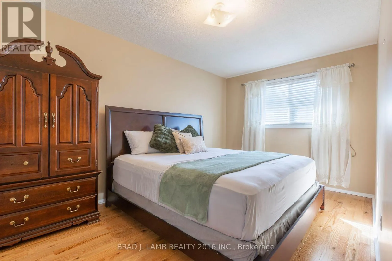
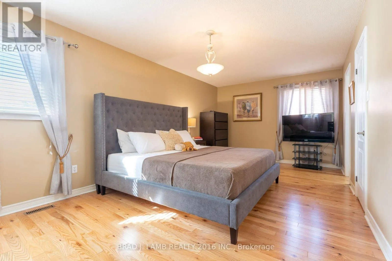
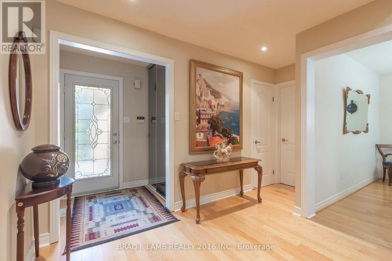
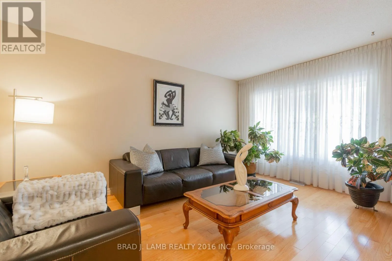
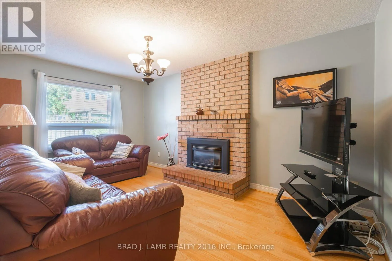
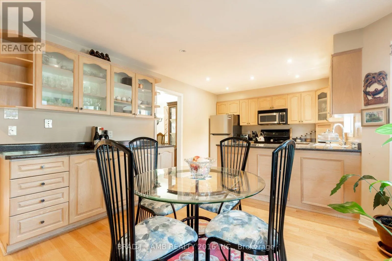
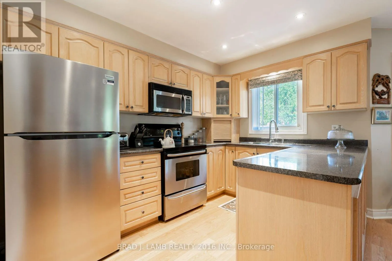
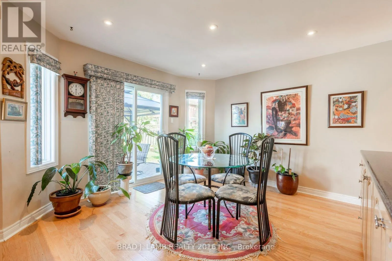
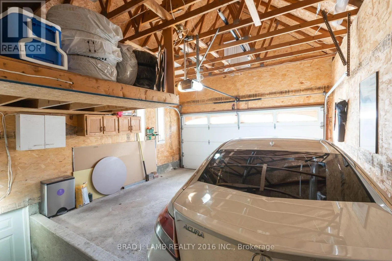
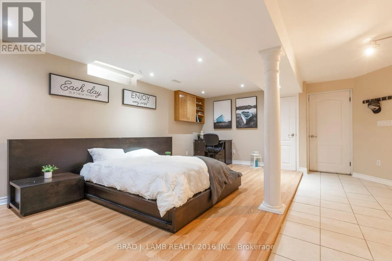
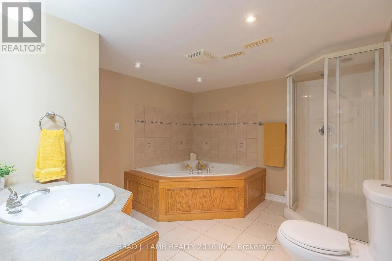
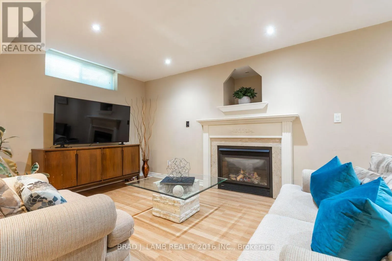
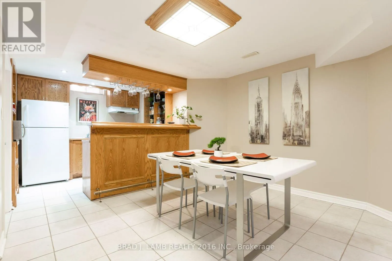
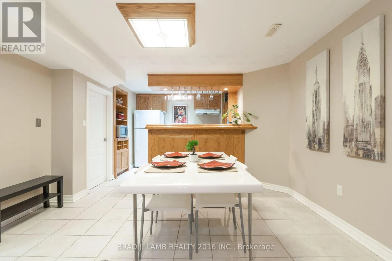
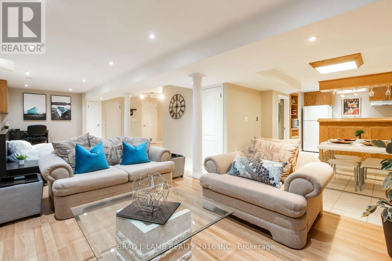
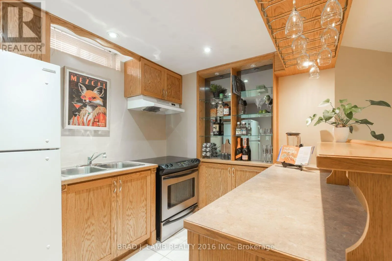
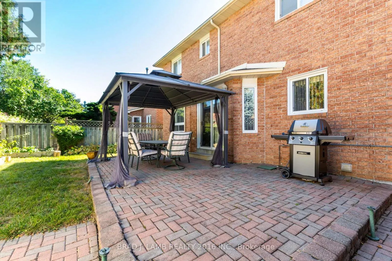
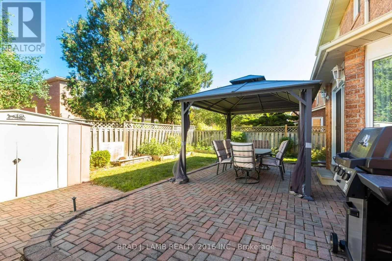
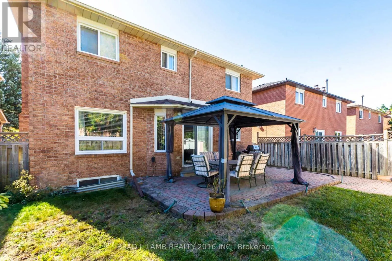
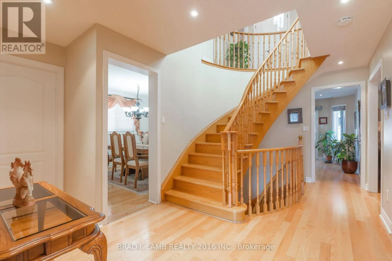
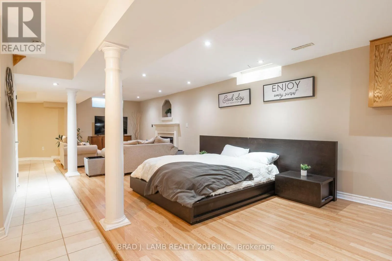
Bovaird Dr. E + Conestoga Dr. Welcome to this spacious 2-storey detached home, perfectly situated on a quiet cul-de-sac in Heart Lake West. Offering 4 spacious bedrooms, 3.5 bathrooms, a double-car garage, and parking for 4 additional vehicles, this home delivers the space and flexibility you've been waiting for. The main level features a well-appointed kitchen with extra cupboard space and a convenient eat-in breakfast area, a formal living room ideal for entertaining, and a comfortable family room perfect for everyday living. Direct garage access makes bringing groceries into the home effortless. Step outside to enjoy the private backyard, complete with a gazebo for hosting family and friends, a gas line ready for your BBQ, and a storage shed for your gardening and lawn-care essentials. The lower level offers something truly special ... a separate entrance leading to a spacious inlaw suite complete with its own kitchen, fireplace, 4-piece bathroom, and excellent storage. Whether accommodating extended family, creating a private guest retreat, or designing the ultimate home office, gym, or recreation space, the possibilities are yours to explore. A wonderful combination of space, comfort, and flexibility in a quiet Brampton location ... this is the home you've been waiting for! (id:27476)

Property Highlights

MLS® Number
W13878666
Type
Single Family
Community Name
Heart Lake West
Ownership Type
Freehold
Land Size
43.9 x 100.1 FT
Parking Space Total
6

Building

Building Type
House
Storeys
2.00
Square Footage
2000 - 2500 sqft
Bathrooms Total
4
Bedrooms Above Ground
4
Bedrooms Total
5
Amenities
Fireplace(s) Park, Place of Worship, Public Transit, Schools
Exterior Finish
Brick
Fireplace Present
Yes
Basement Type
N/A (Finished), N/A
Basement Features
Separate entrance
Building Heating Type
Forced air
Heating Fuel
Natural gas
Building Cooling Type
Central air conditioning

Utilities

Water
Municipal water
Utility Sewer
Sanitary sewer

Room Layout

Primary Bedroom
Second level
3.302 m x 6.325 m
Other
Second level
2.33 m x 1.549 m
Bedroom 4
Second level
3.607 m x 3.2 m
Bedroom 3
Second level
4.318 m x 2.76 m
Bedroom 2
Second level
4.47 m x 2.794 m
Recreational, Games room
Basement
8.814 m x 3.937 m
Kitchen
Basement
2.616 m x 1.245 m
Eating area
Basement
3.023 m x 2.362 m
Utility room
Basement
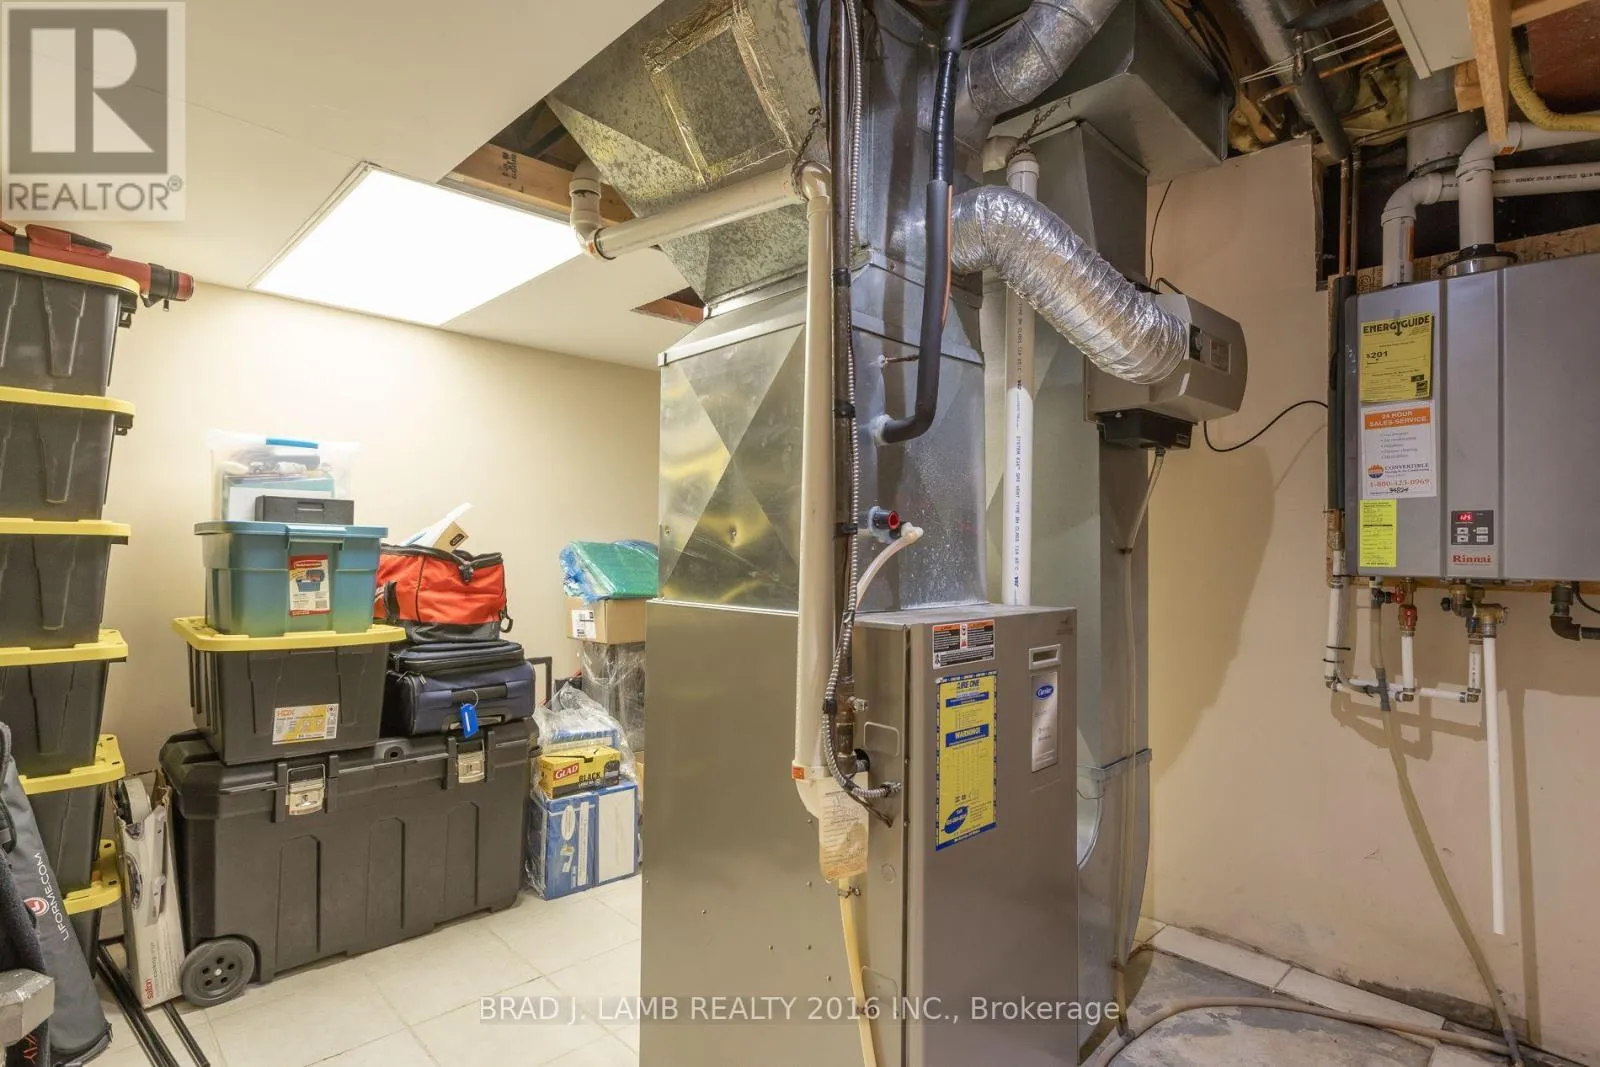
3.239 m x 3.124 m
Cold room
Basement
1.168 m x 4.293 m
Other
Ground level
1.524 m x 4.14 m
Living room
Ground level
4.597 m x 3.023 m
Family room
Ground level
4.826 m x 3.023 m
Eating area
Ground level
2.743 m x 3.708 m
Kitchen
Ground level
2.692 m x 1.219 m
Dining room
Ground level
3.708 m x 3.124 m
Mud room
Ground level
2.261 m x 2.184 m

Location

Learn more about this property
Listing provided by:
BRAD J. LAMB REALTY 2016 INC.
MLS® number:
W13878666
Agent:
Duane Leslie
*Indicates required field
Name is required
Email is required
Please enter a valid phone number (e.g., 416-111-1111).

Community Spotlight: Homes For sale in Your Neighborhood