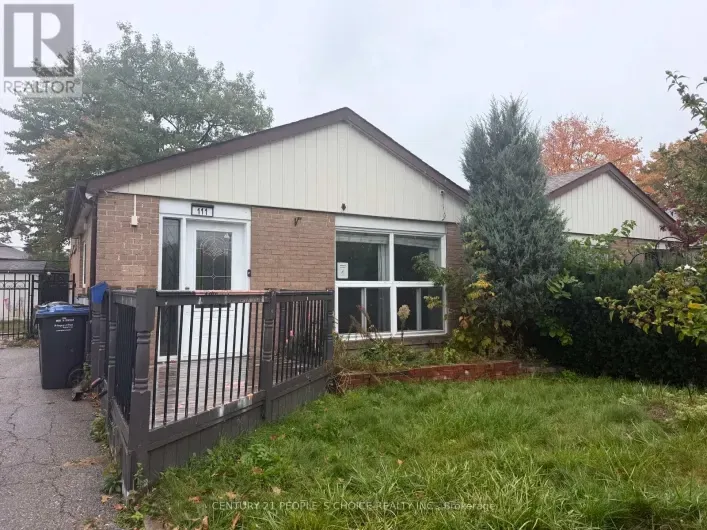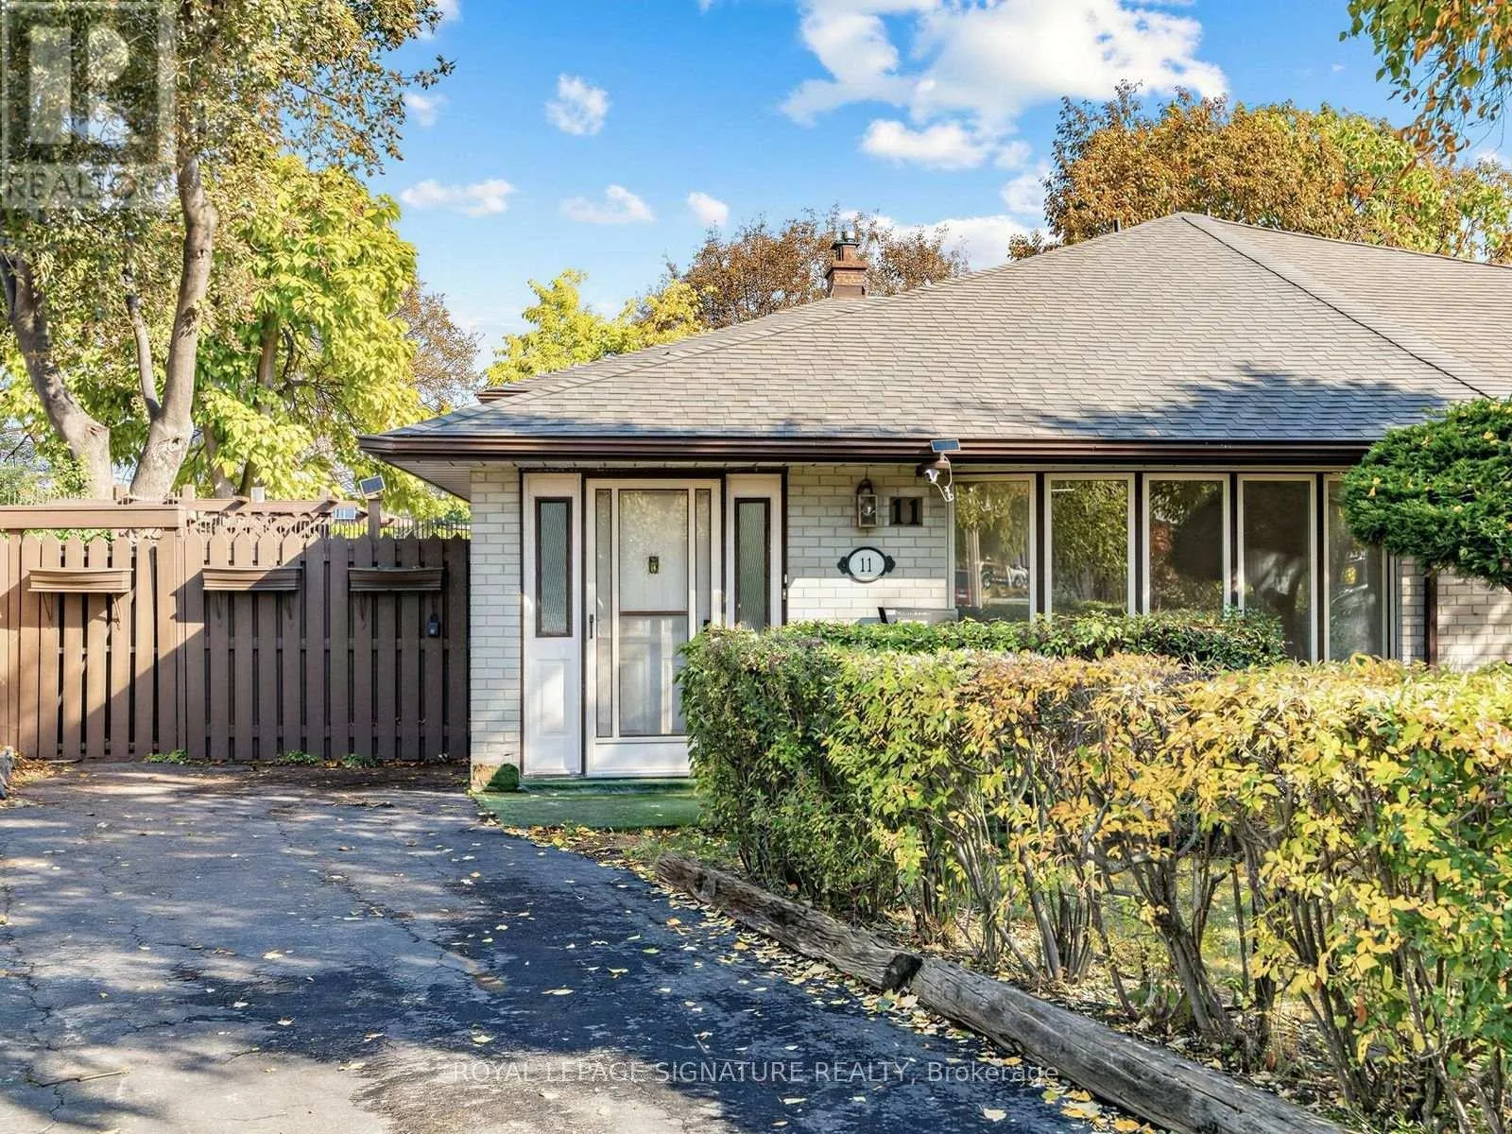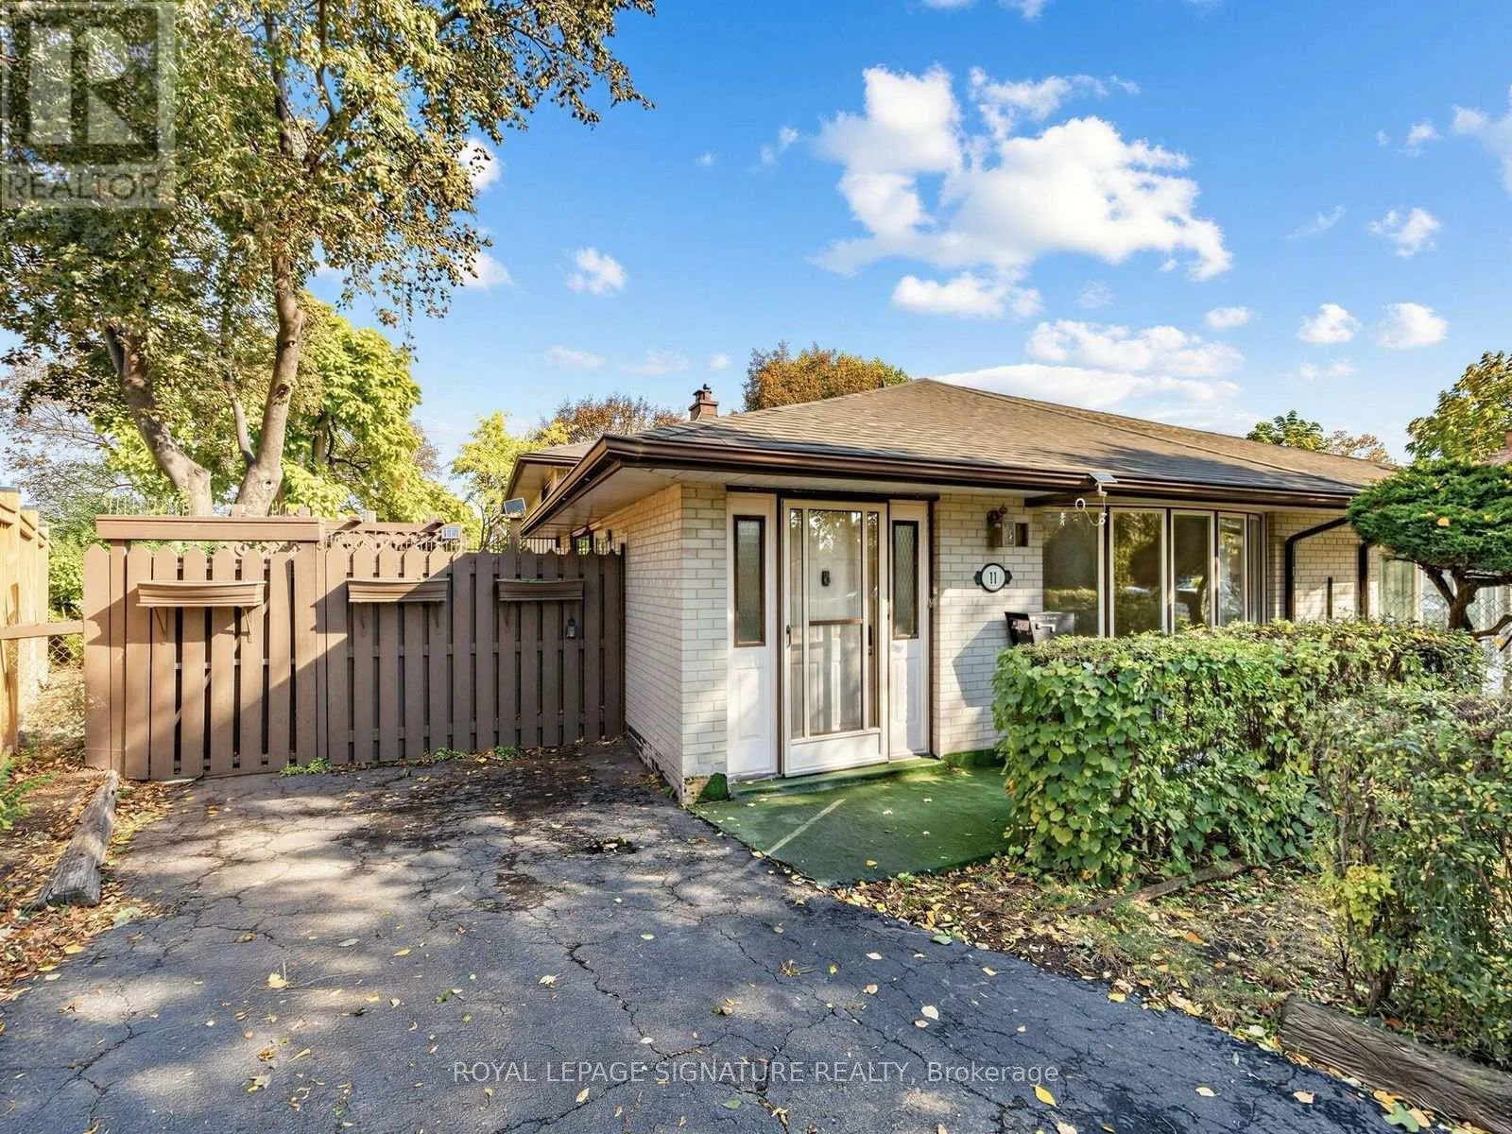
11 Albion Crescent, Brampton, Ontario L6T 1L3

Listed for:
$619,900
3 beds
1 baths
Listed 30 days ago
House for rent: 11 Albion Crescent, Brampton, Ontario L6T 1L3

View all 35 photos

About

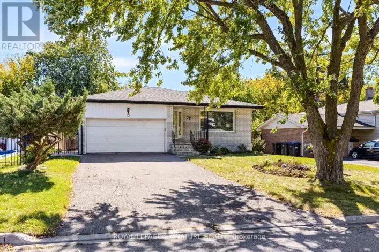
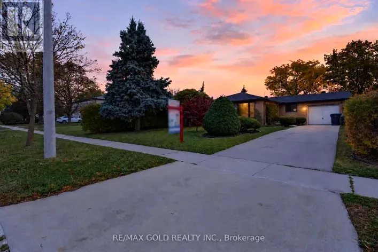
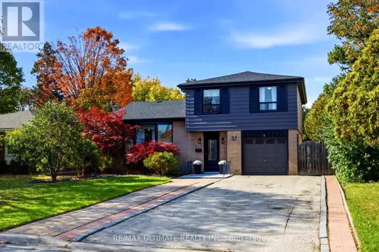
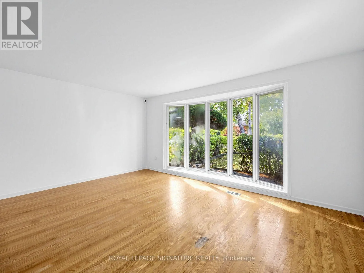
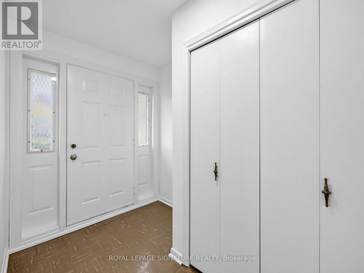
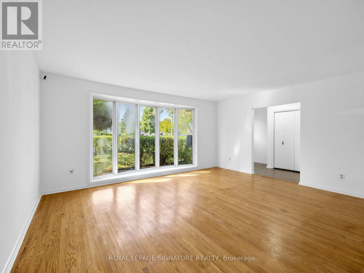
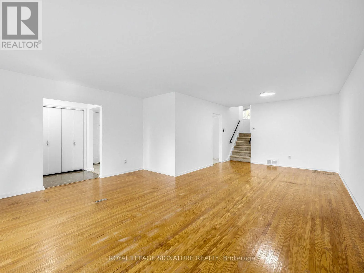
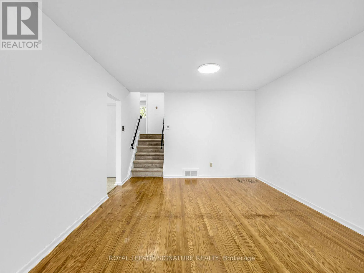
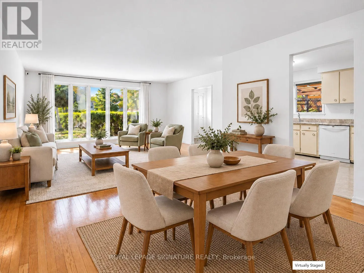
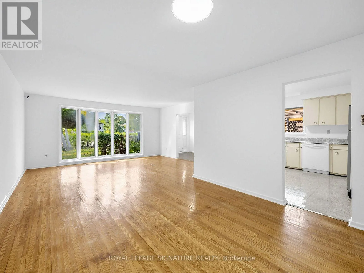
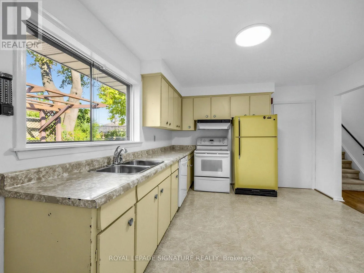
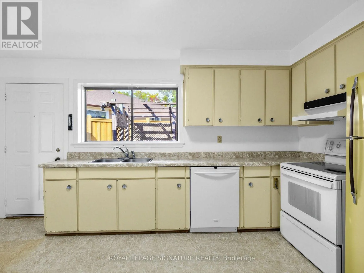
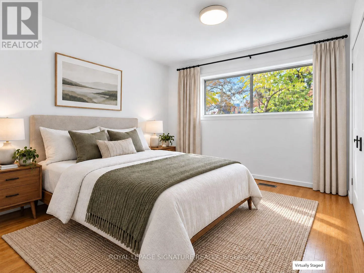
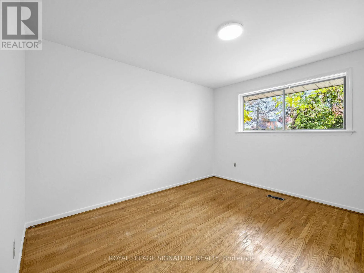
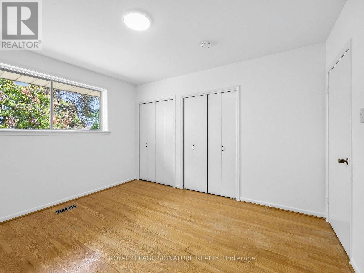
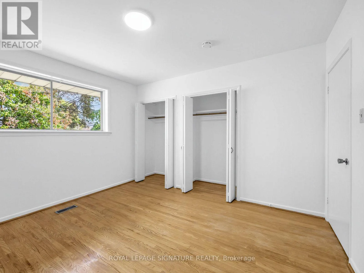
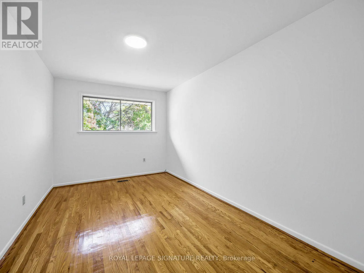
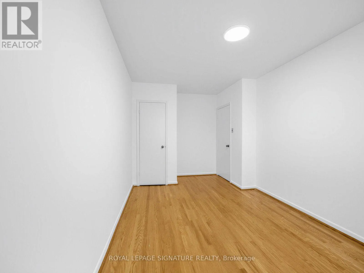
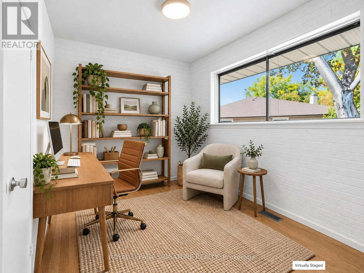
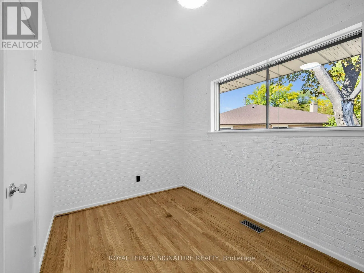
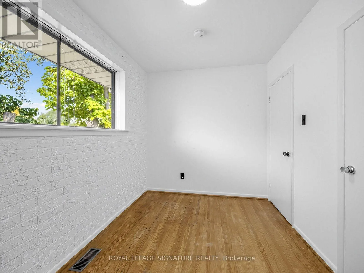
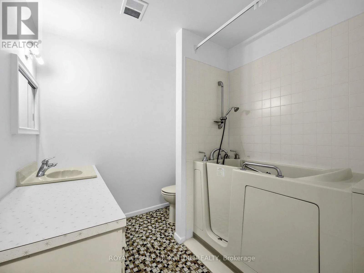
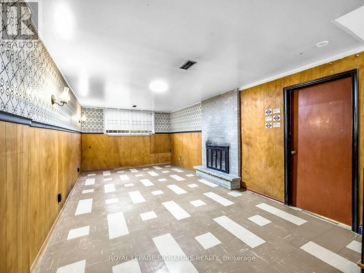
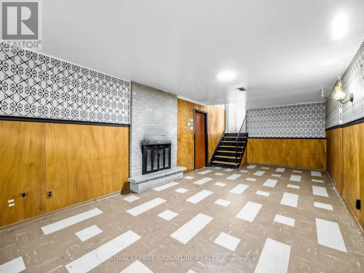
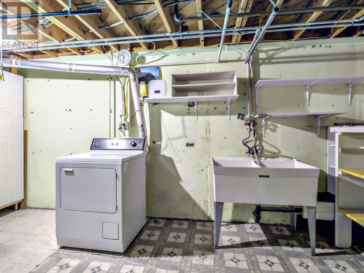
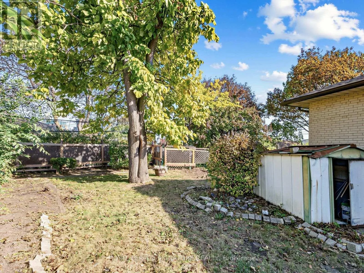
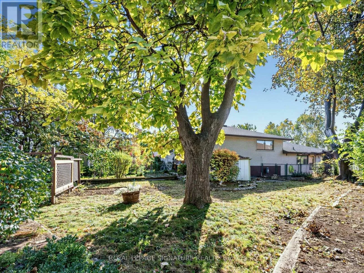
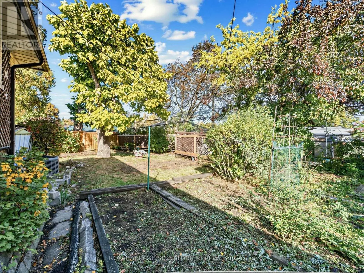
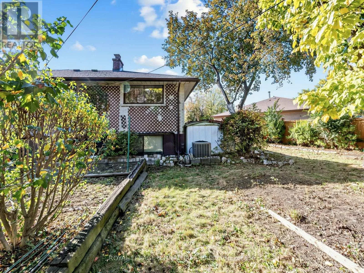
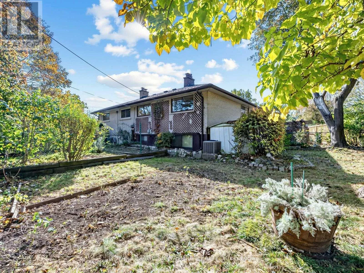
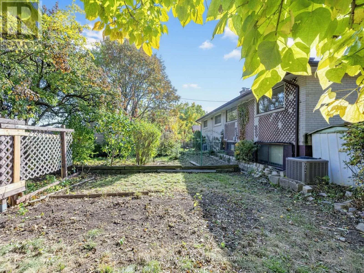
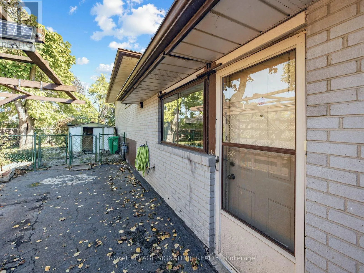
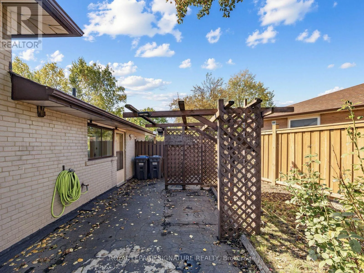
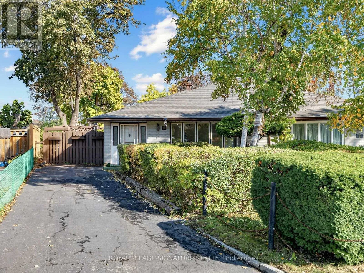
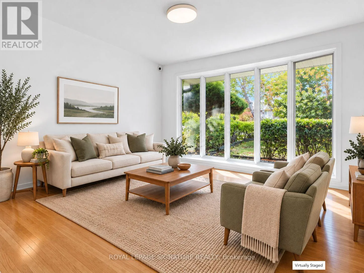
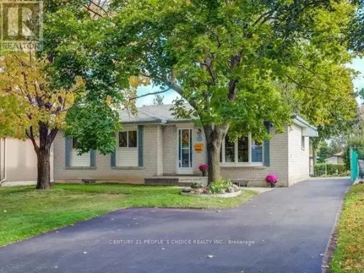
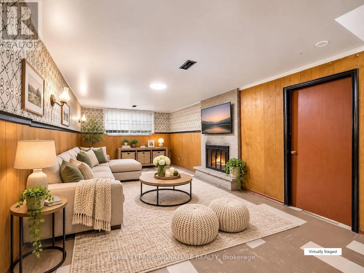
Bramalea Rd / Avondale Blvd **An Opportunity to Make This Home Your Own!** Offered for the first time in 50 years, this 3-bedroom backsplit sits on an impressive pie-shaped lot in Brampton's established Avondale neighbourhood. Freshly painted throughout, the home offers a functional layout, generous living spaces and endless possibilities to update, personalize and add value over time. The partially finished basement provides additional flexible space with potential for an in-law suite or secondary living accommodation, subject to necessary approvals. A standout feature is the exceptionally wide backyard, offering plenty of room for outdoor entertaining, gardening, family activities or exploring future expansion possibilities. Whether you're a first-time buyer looking to create your dream home, a growing family seeking space and potential, or an investor with an eye for opportunity, this property offers an exciting chance to unlock its full potential. Roof (2014), AC (2009), Furnace (2022). Property being sold "AS IS, WHERE IS." Some photos have been virtually staged. (id:27476)

Property Highlights

MLS® Number
W14080564
Type
Single Family
Community Name
Avondale
Ownership Type
Freehold
Land Size
26.8 x 115.4 FT ; Irregular 26.25 -43.24 ft x 112.03 ft x
Parking Space Total
2

Building

Building Type
House
Square Footage
1100 - 1500 sqft
Bathrooms Total
1
Bedrooms Above Ground
3
Bedrooms Total
3
Amenities
Fireplace(s) Park, Schools, Public Transit
Exterior Finish
Brick
Fireplace Present
Yes
Basement Type
N/A (Partially finished)
Basement Features
Building Heating Type
Forced air
Heating Fuel
Natural gas
Building Cooling Type
Central air conditioning

Utilities

Water
Municipal water
Utility Sewer
Sanitary sewer

Room Layout

Recreational, Games room
Basement
3.42 m x 7.51 m
Bedroom 3
Flat
2.31 m x 3.7 m
Living room
Main level
5.02 m x 8.24 m
Dining room
Main level
5.02 m x 8.24 m
Kitchen
Main level
3.39 m x 4.73 m
Bedroom
Upper Level
3.36 m x 3.81 m
Bedroom 2
Upper Level
2.8 m x 5.24 m

Location

Learn more about this property
Listing provided by:
ROYAL LEPAGE SIGNATURE REALTY
MLS® number:
W14080564
Agent:
Anna Maria Bismonte
*Indicates required field
Name is required
Email is required
Please enter a valid phone number (e.g., 416-111-1111).

Community Spotlight: Homes For sale in Your Neighborhood