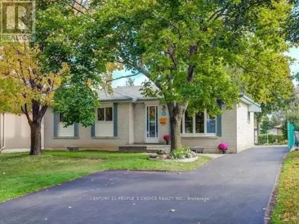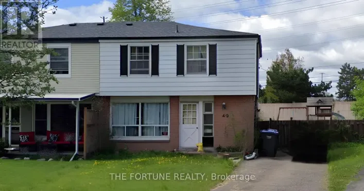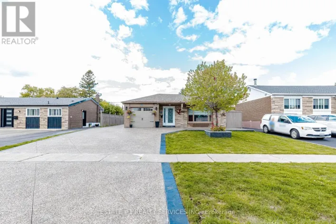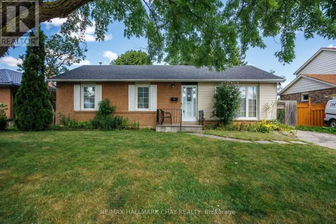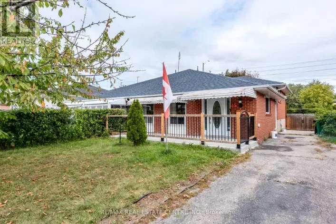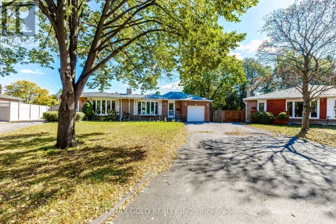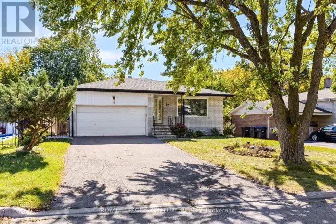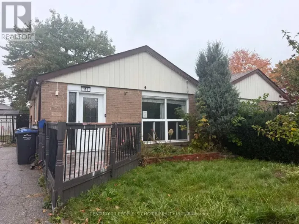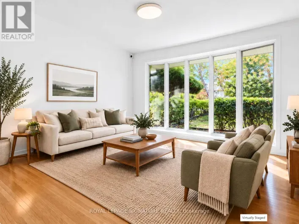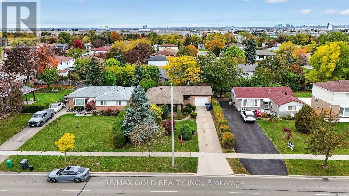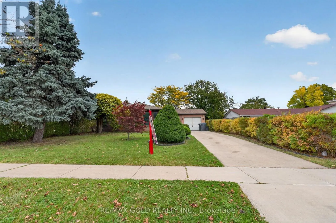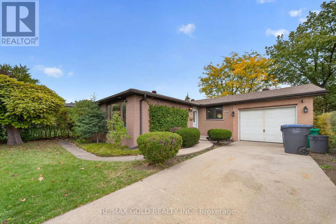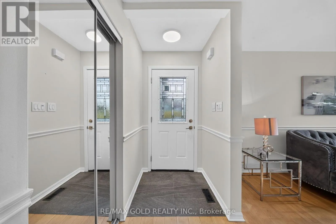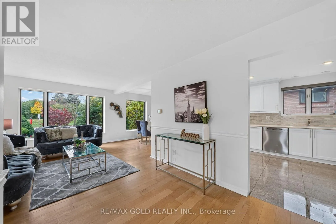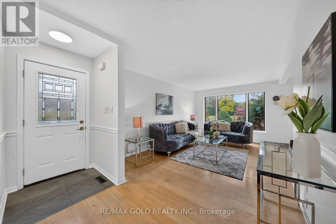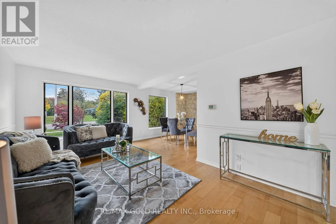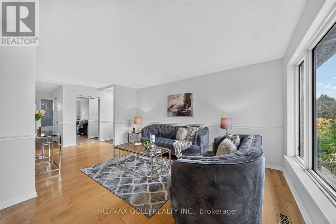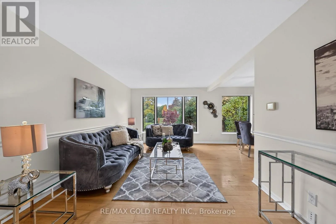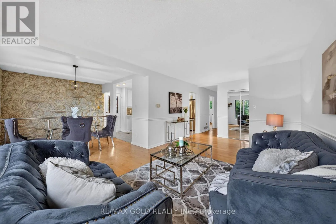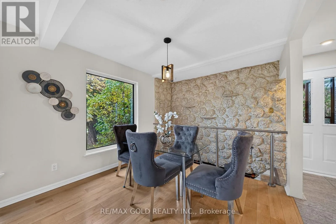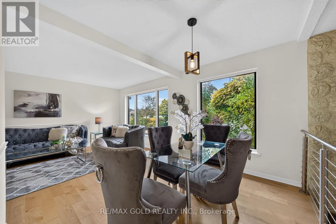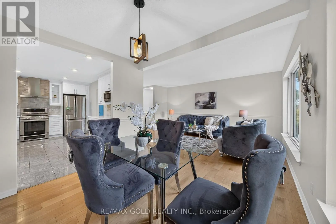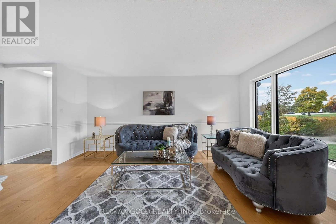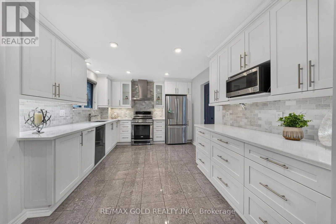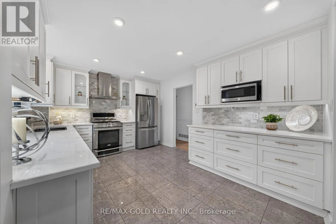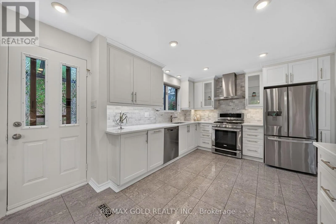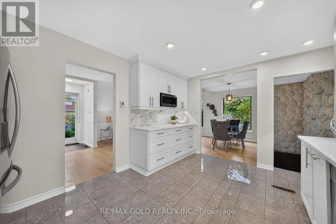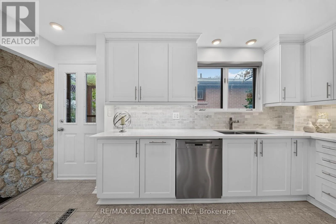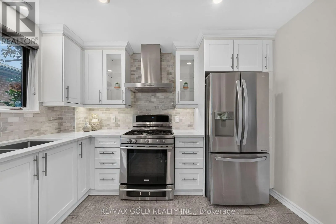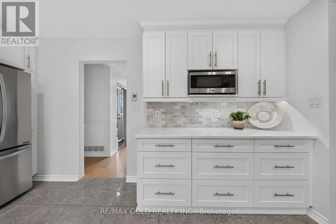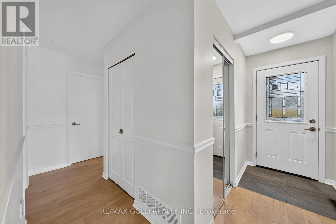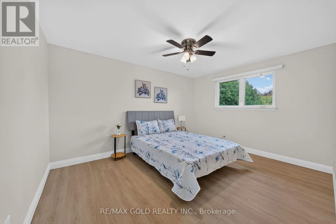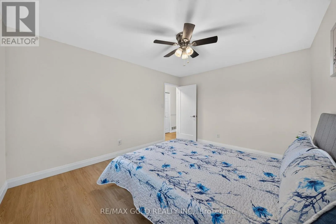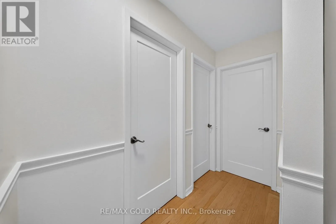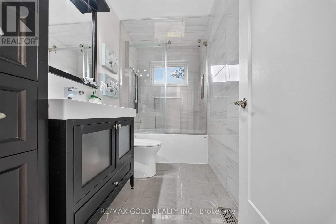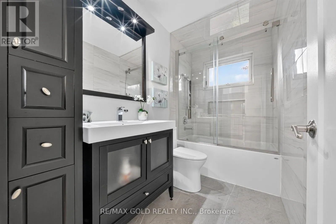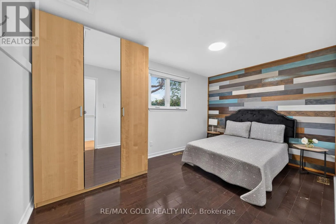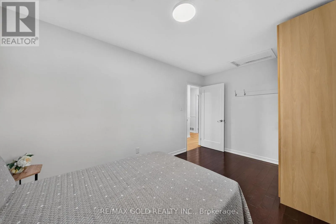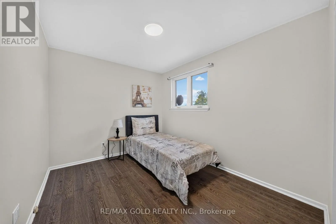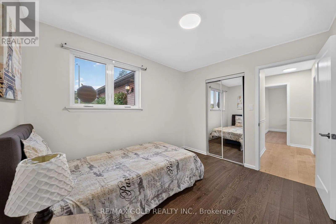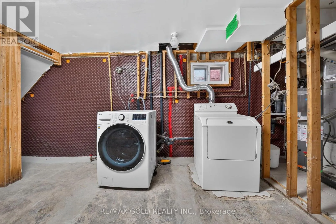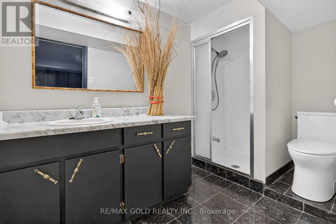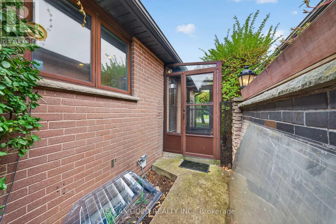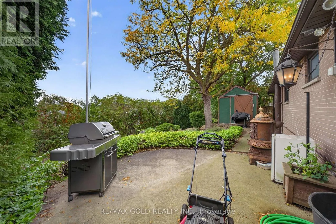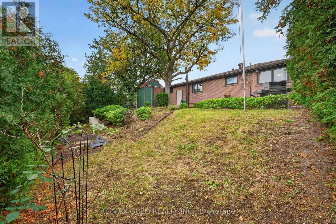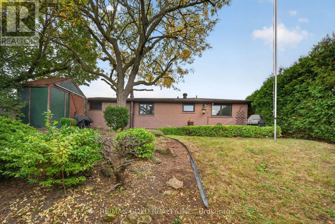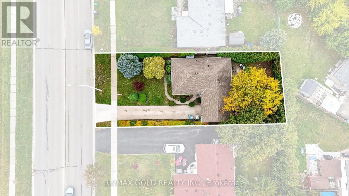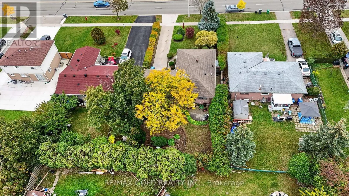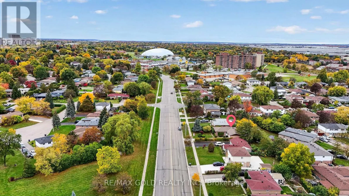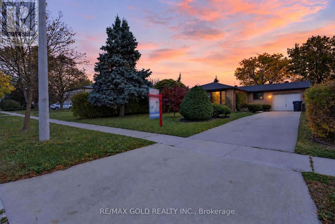
BALMORAL/TORBRAM Welcome to 722 Balmoral Dr.! Beautifully maintained and full of charm, this inviting home sits on a 120-ft-deep lot and offers an ideal blend of comfort, functionality, and convenience. The bright, spacious living and dining areas are filled with natural light and overlook the beautifully landscaped front yard.The modern eat-in kitchen features high-quality quartz countertops, a cozy breakfast area, and heated flooring for added comfort. Thoughtful upgrades include hands-free, motion-activated LED lighting for added convenience while cooking and custom-built broom and dustpan storage that keeps cleaning essentials neatly tucked away yet easily accessible. The connected water purification system offers added convenience, with an extra replacement filter included; no distilled-water tank is included.The home offers 3 generously sized bedrooms and an upgraded washroom. Step outside to your own private backyard oasis, complete with a garden area, a stone patio perfect for summer BBQs, and a grassy area ideal for relaxing and entertaining.A separate side entrance through a covered porch leads to a spacious basement featuring a recreation room with plenty of potential for additional living space. Additional highlights include a single-car garage, a long driveway with parking for 4 vehicles, a gas stove, and a gas BBQ.Ideally located close to the GO Station, Highways 410 and 407, schools, parks, recreation centres, shopping malls, public transit, and places of worship. A wonderful opportunity to own a thoughtfully upgraded, move-in-ready home in a convenient location! (id:27476)