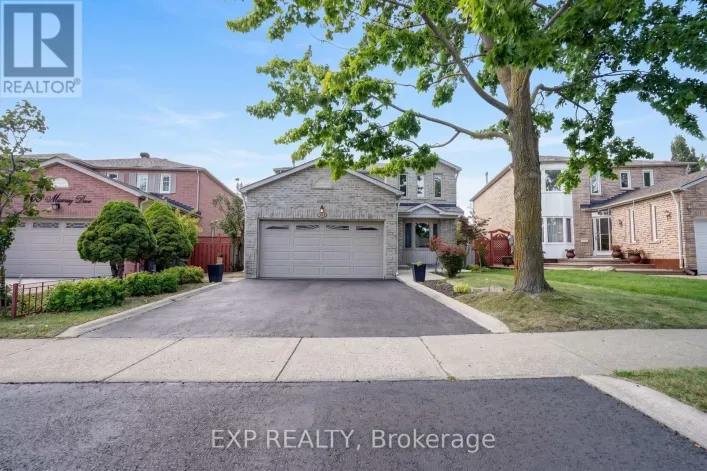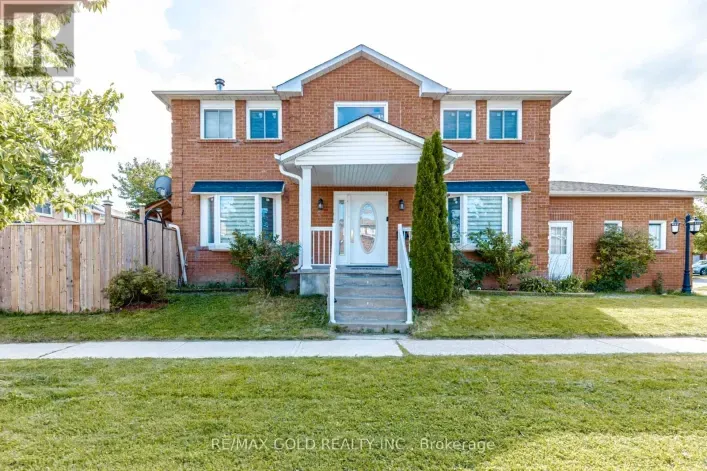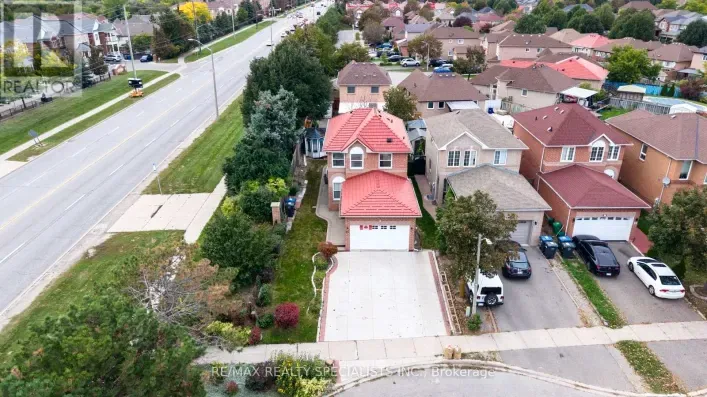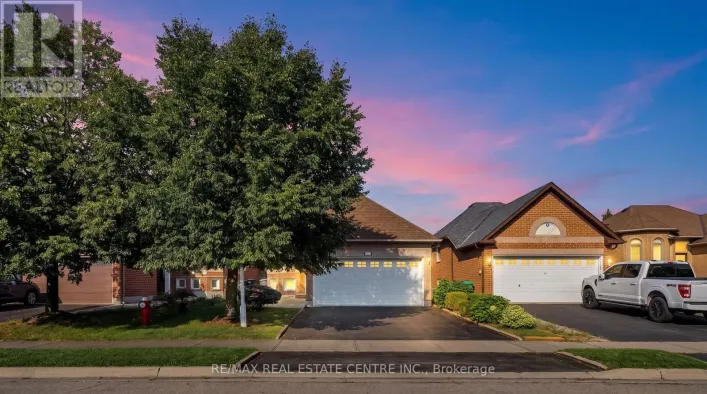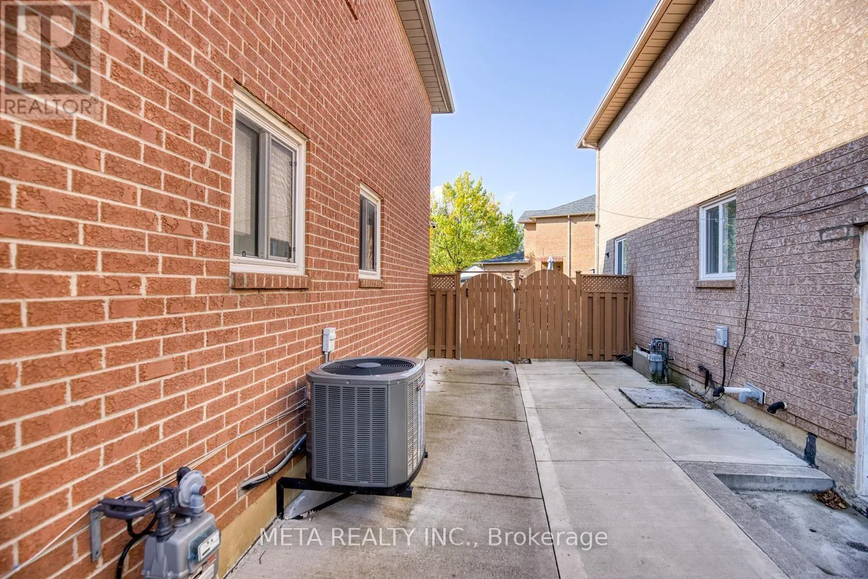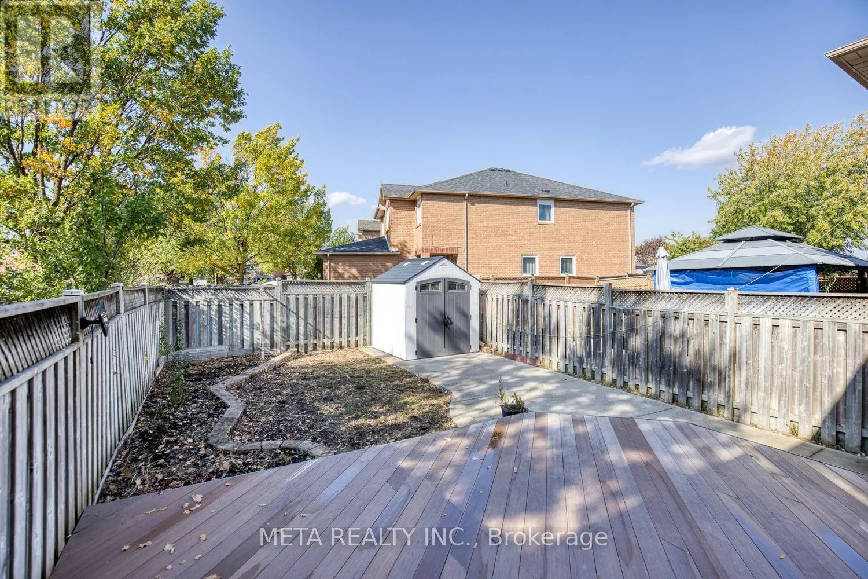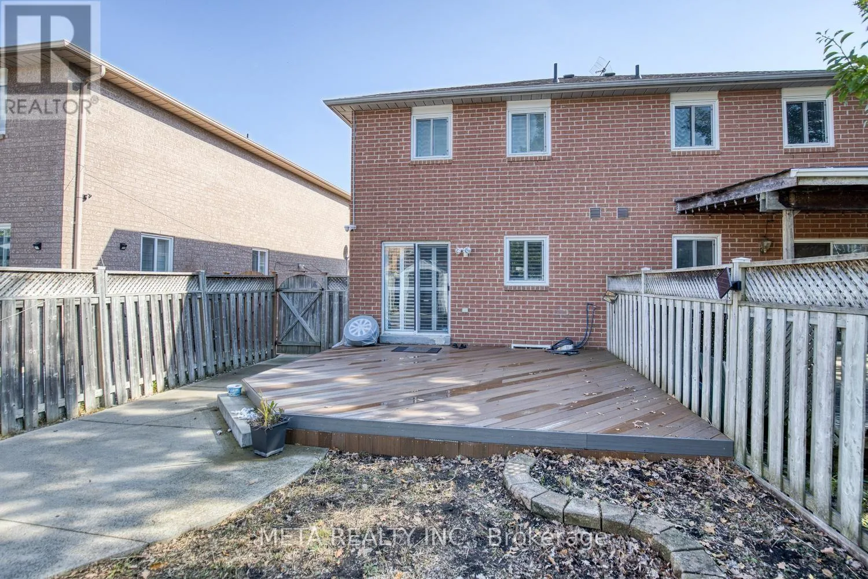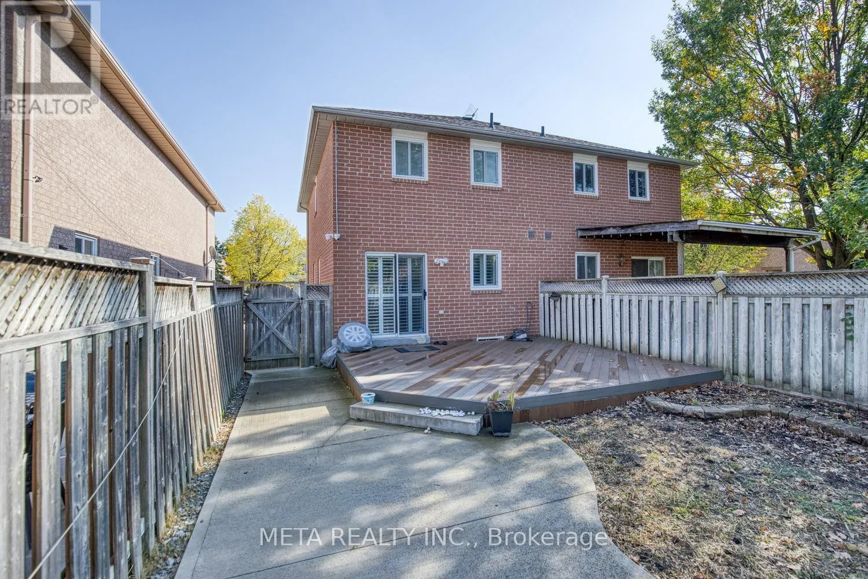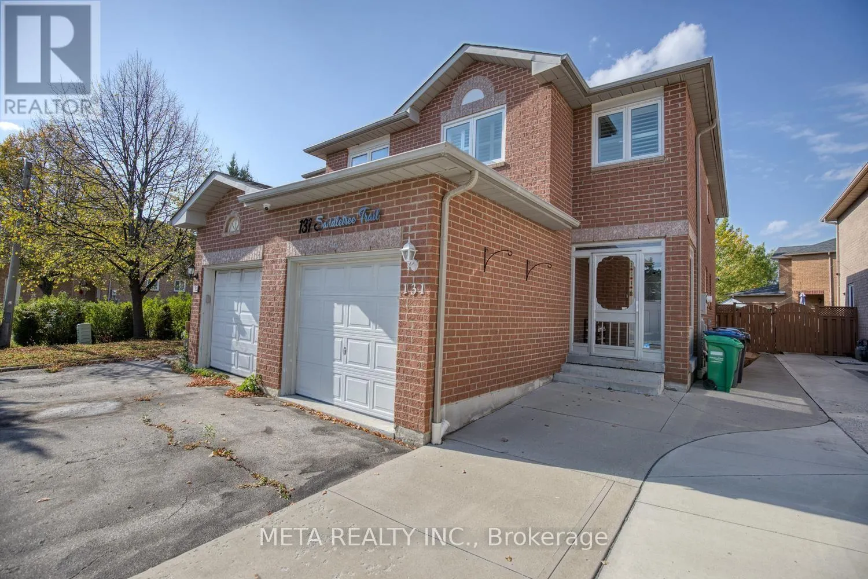
131 Saddletree Trail, Brampton, Ontario L6X 4M9

Listed for:
$799,800
4 beds
2 baths
Listed 31 days ago
House for rent: 131 Saddletree Trail, Brampton, Ontario L6X 4M9

View all 33 photos

About

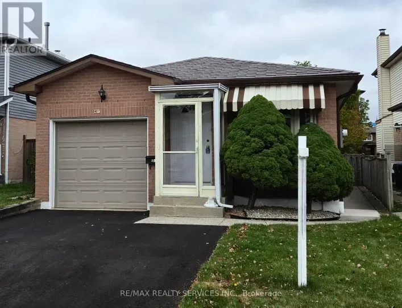
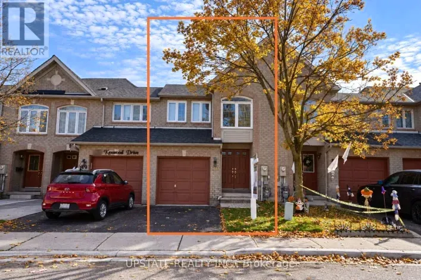
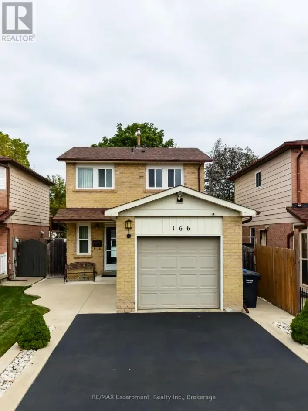
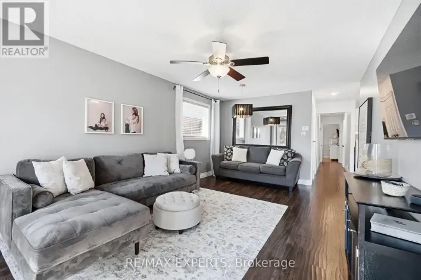
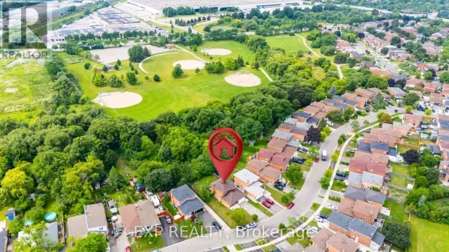
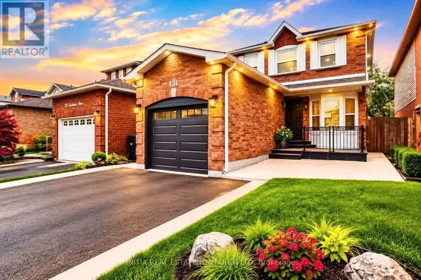
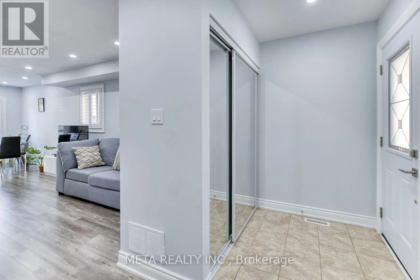
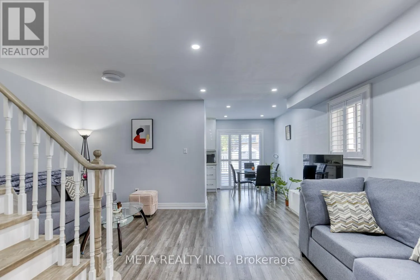
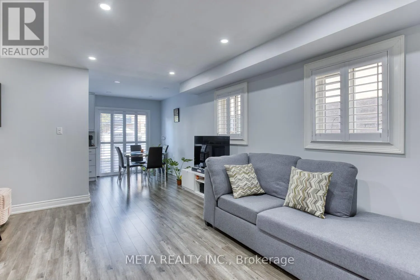
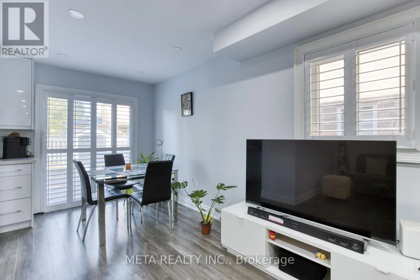
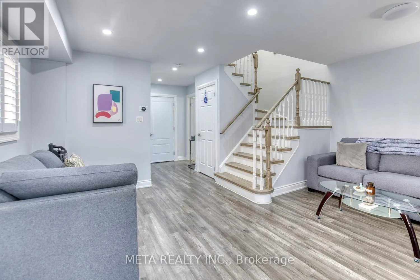
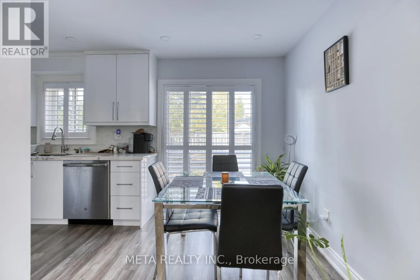
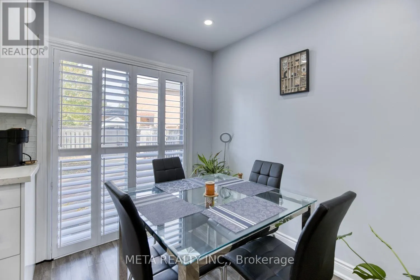
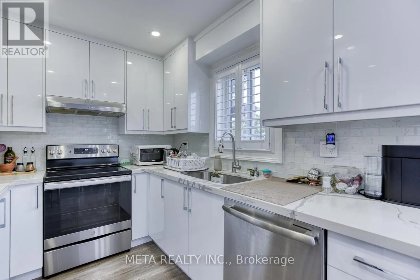
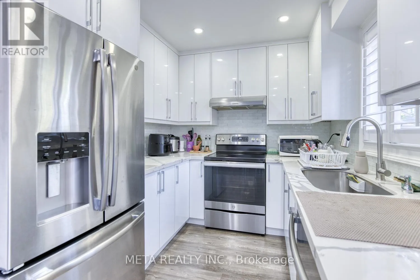
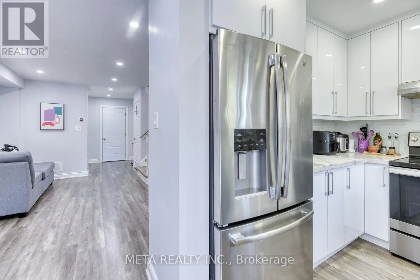
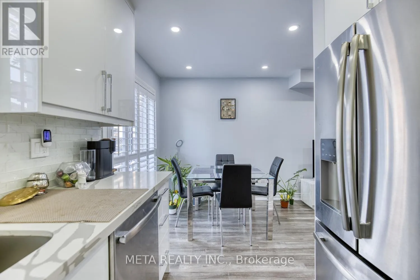
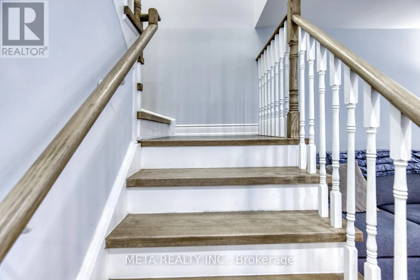
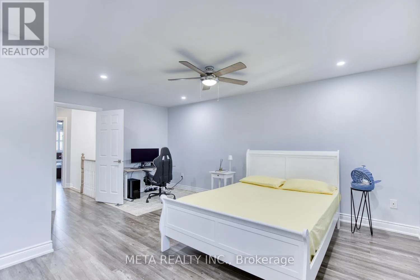
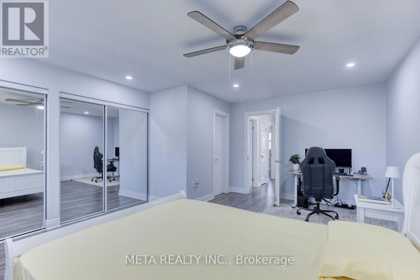
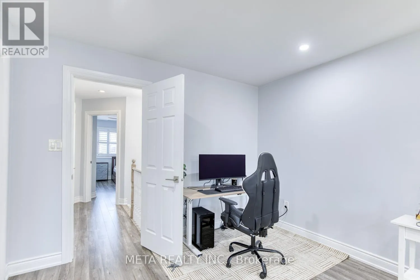
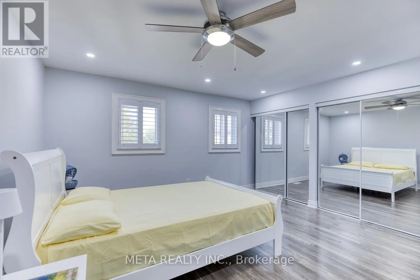
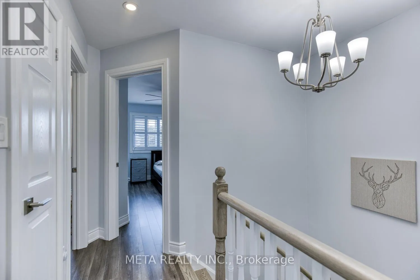
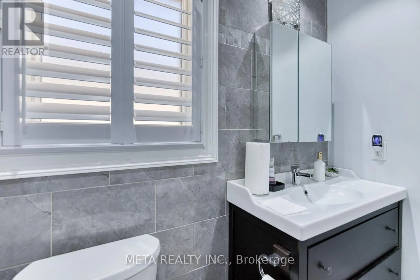
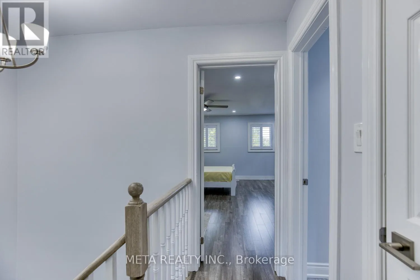
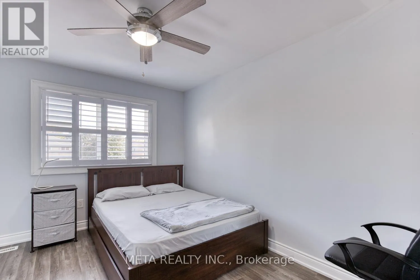
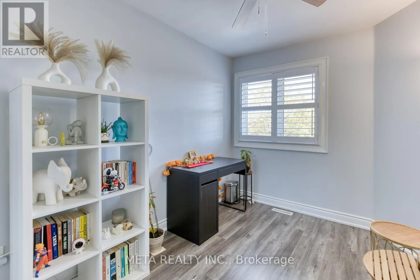
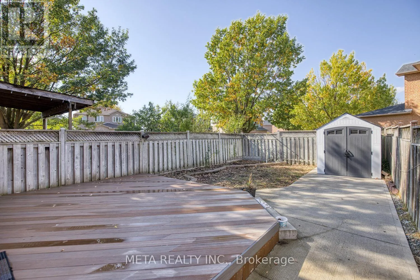
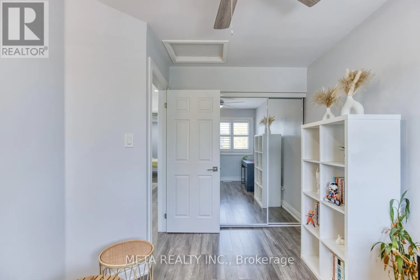
Cross Streets: Royal Orchard Dr & Williams Parkway. ** Directions: saddletree & Ridge Valley ct. Welcome to this immaculate, move-in-ready 3-bedroom, 2-bathroom home in a family-friendly neighbourhood! Featuring a sun-filled living and dining area, pot lights, smooth ceilings, fresh paint, hardwood floors throughout, and an elegant oak staircase. The upgraded kitchen boasts quartz countertops, stainless steel appliances, and a stylish backsplash, with a walkout to a deep backyard with a deck, perfect for summer entertaining. Upstairs offers three spacious bedrooms, including a generous primary bedroom with double closets . A perfect blend of comfort, style, and functionality. Shows 10+++! A Must See! (id:27476)

Property Highlights

MLS® Number
W14081948
Type
Single Family
Community Name
Brampton West
Ownership Type
Freehold
Land Size
23.9 x 112.5 FT
Parking Space Total
3

Building

Building Type
House
Storeys
2.00
Square Footage
1100 - 1500 sqft
Bathrooms Total
2
Bedrooms Above Ground
3
Bedrooms Total
4
Exterior Finish
Brick Facing
Fireplace Present
No
Basement Type
N/A (Finished)
Basement Features
Building Heating Type
Forced air
Heating Fuel
Natural gas
Building Cooling Type
Central air conditioning

Utilities

Water
Municipal water
Utility Sewer
Sanitary sewer

Room Layout

Primary Bedroom
Second level
5.42 m x 4.45 m
Bedroom 3
Second level
3.65 m x 2.59 m
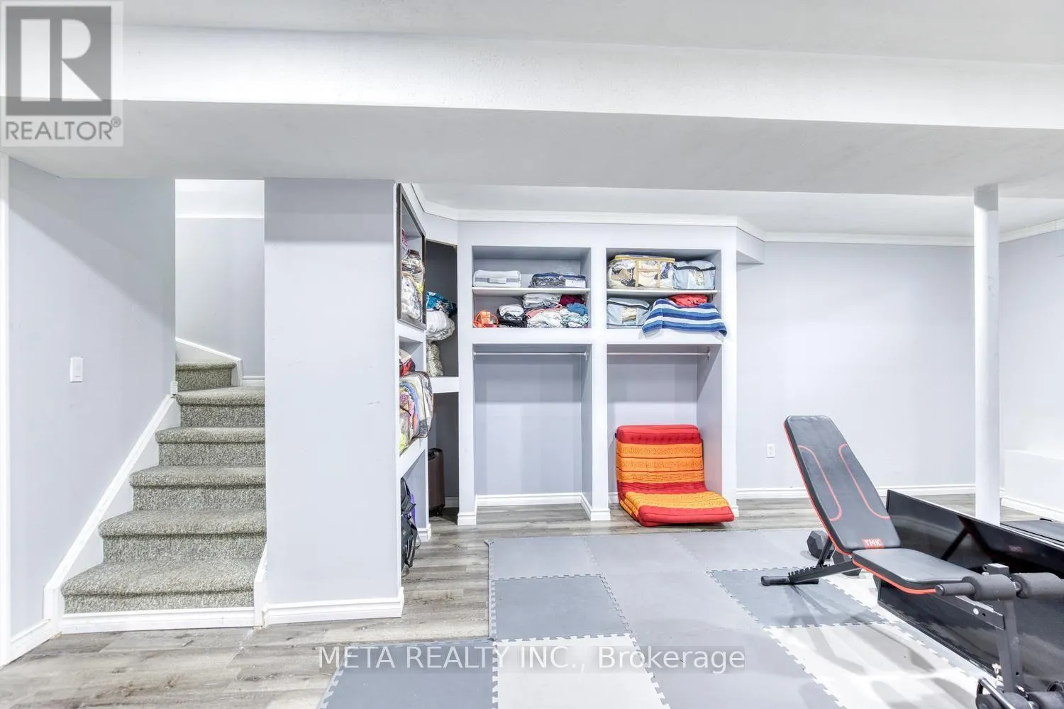
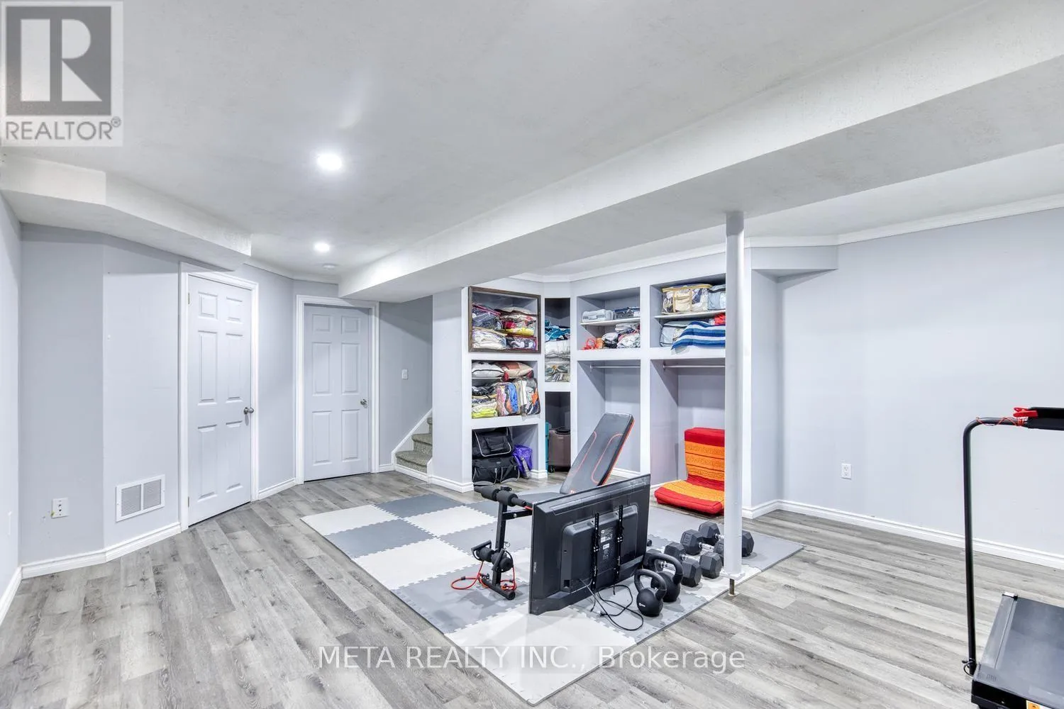
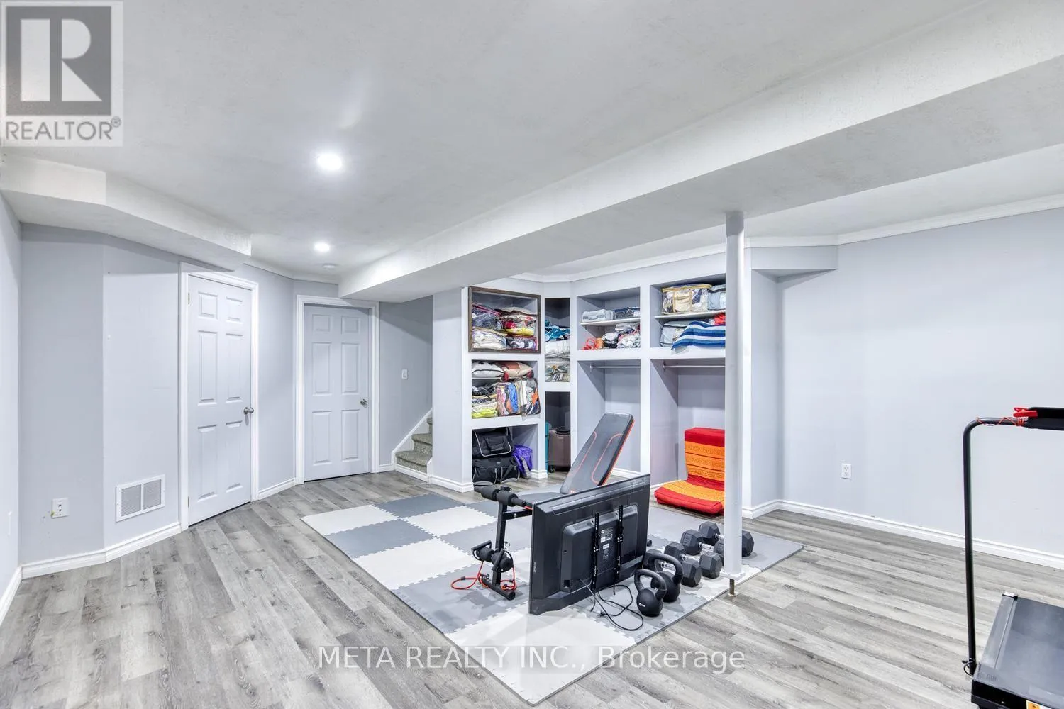
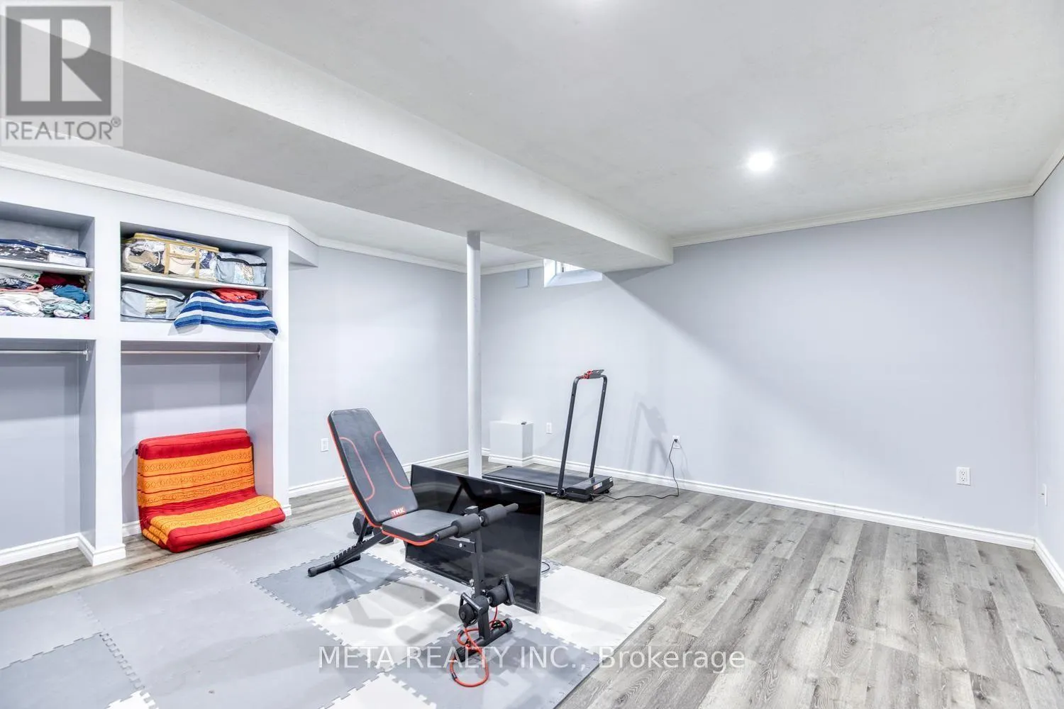
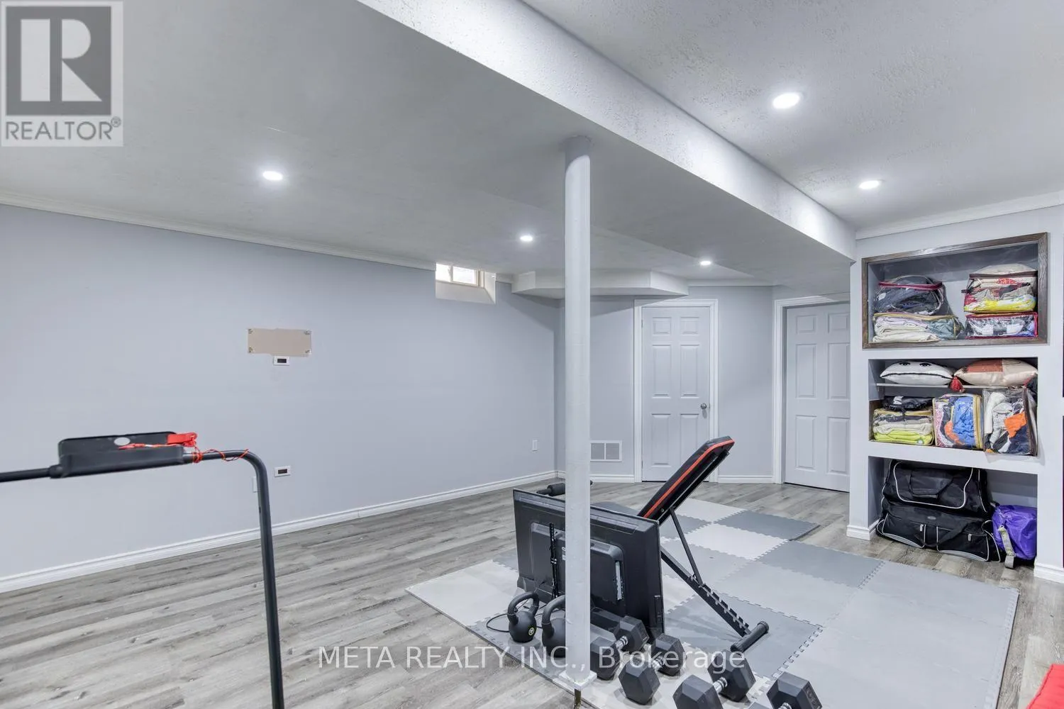
Recreational, Games room
Basement
7.15 m x 5.85 m
Living room
Main level
5.15 m x 4.51 m
Dining room
Main level
5.15 m x 4.51 m
Kitchen
Main level
4.63 m x 2.43 m

Location

Learn more about this property
Listing provided by:
META REALTY INC.
MLS® number:
W14081948
Agent:
Sajan Joshua
*Indicates required field
Name is required
Email is required
Please enter a valid phone number (e.g., 416-111-1111).

Community Spotlight: Homes For sale in Your Neighborhood