72 Baylawn Circle S, Brampton, Ontario L6P 2M5

Listed for:
$1,179,000
6 beds
5 baths
Listed 28 days ago
House for rent: 72 Baylawn Circle S, Brampton, Ontario L6P 2M5

View all 44 photos

About

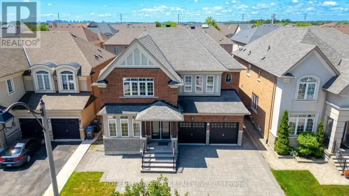
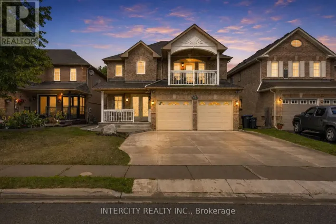
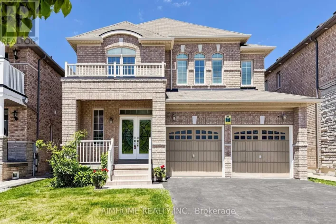
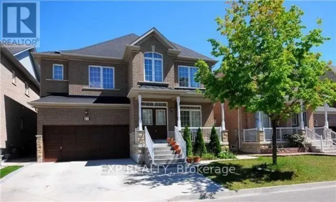
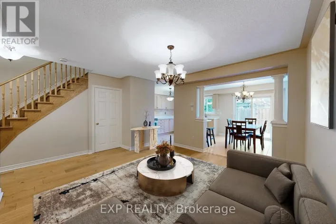
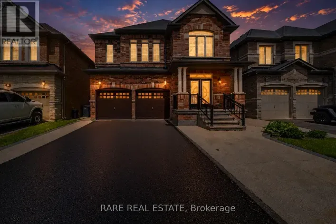
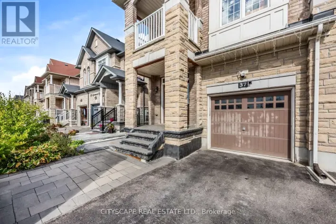
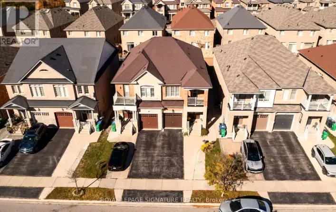
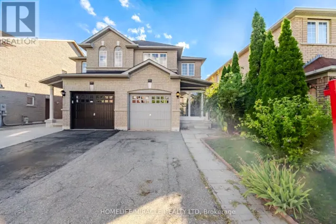
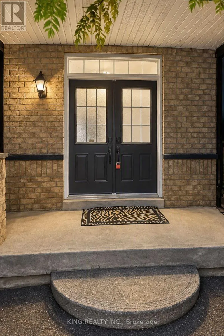
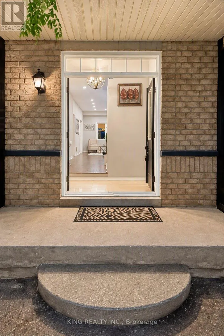
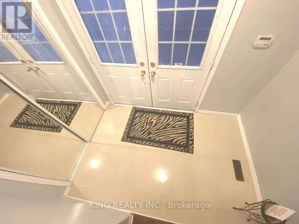
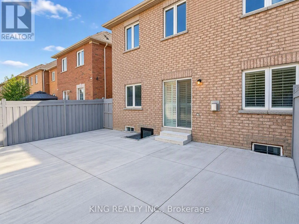
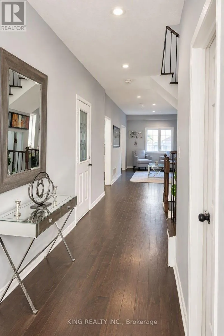
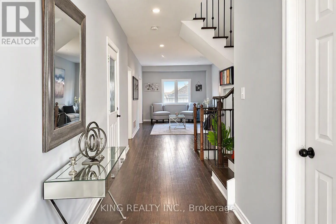
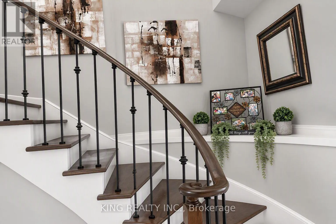
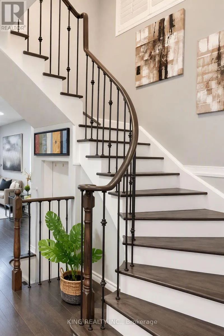
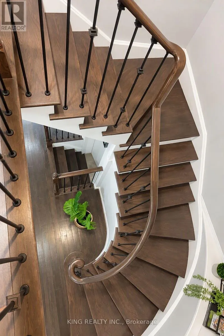
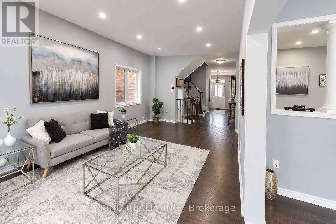
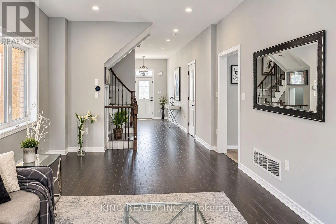
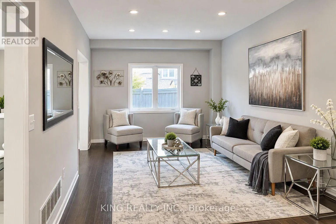
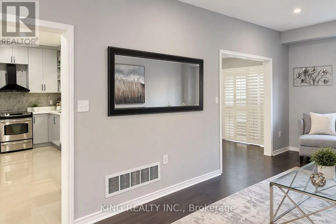
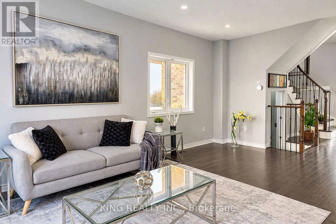
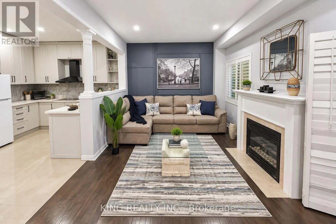
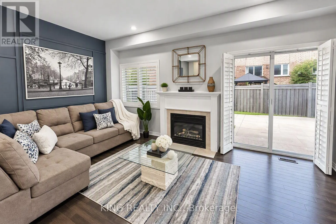
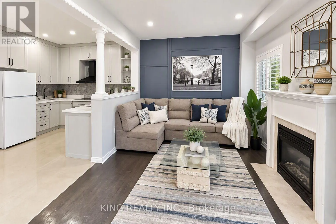
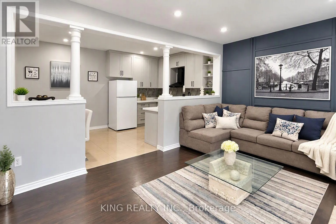
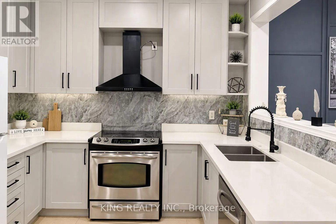
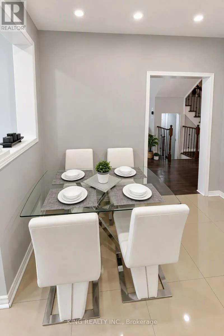
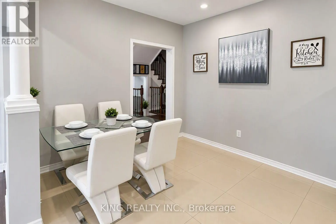
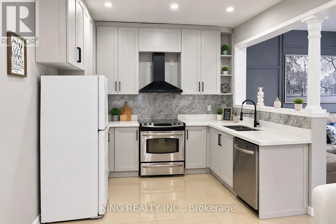
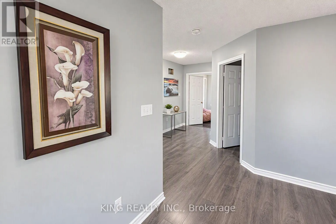
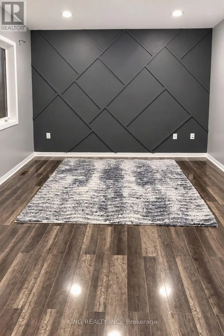
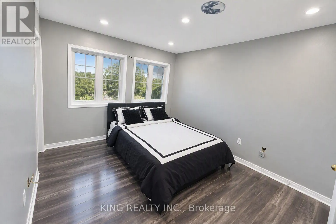
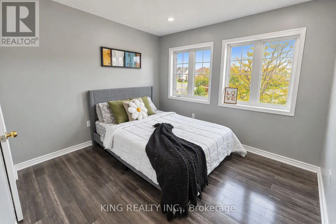
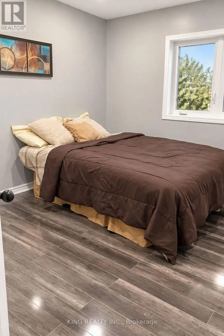
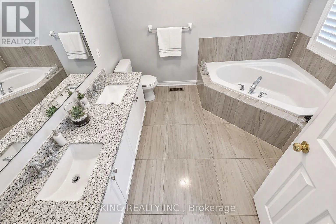
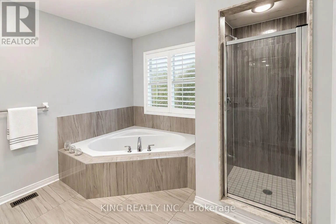
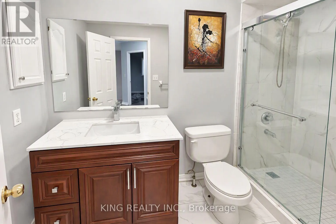
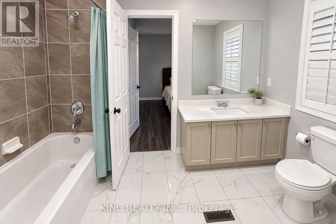
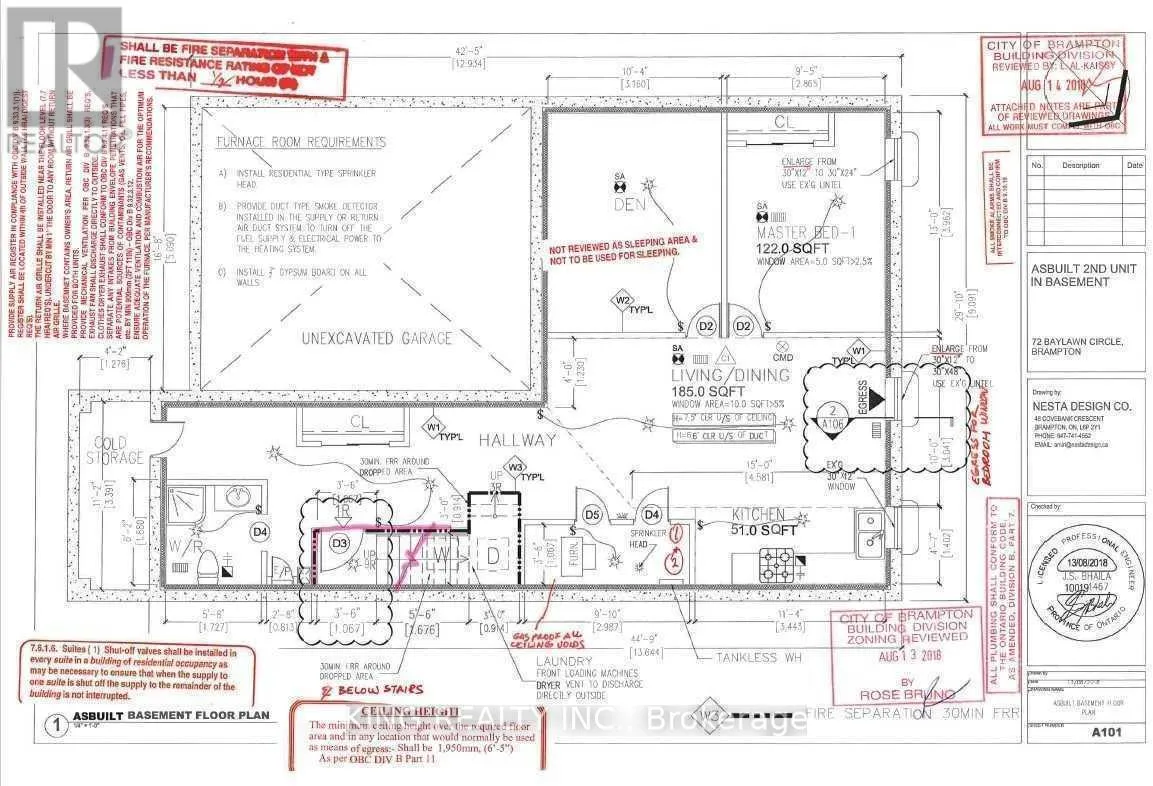
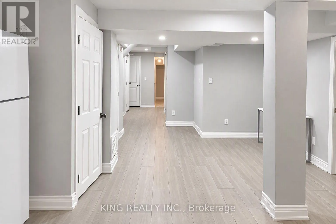
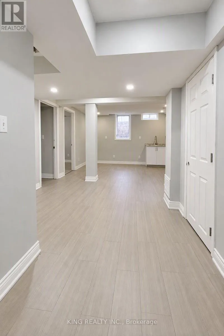
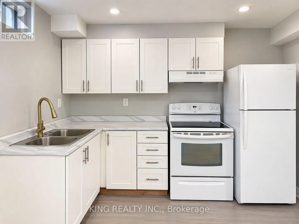
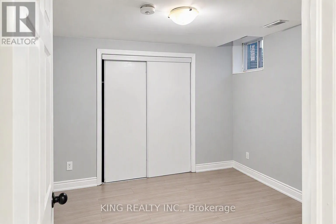
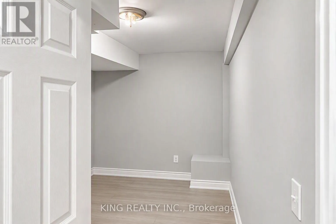
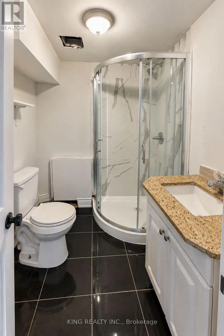
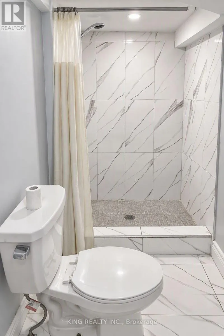
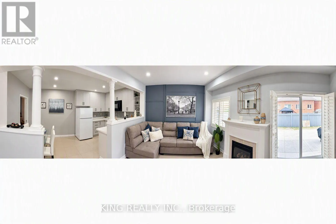
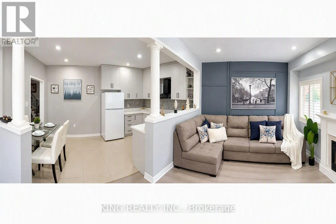
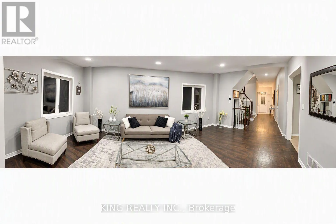
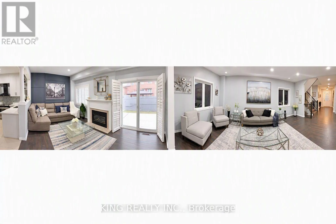
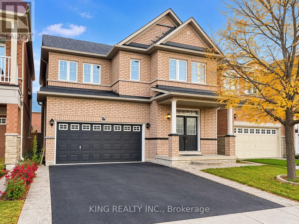
Cross Streets: Mcvean & Cotrell. ** Directions: Near Calderstone school. This impressive residence combines elegant design with exceptional practicality. The upper level showcases 4 well-appointed bedrooms and 3 full bathrooms, including a refined primary retreat. The main floor is crafted for both entertaining and everyday living, featuring a sophisticated living room, a warm family room, a chef-inspired kitchen / dining room area and a functional powder room. The legal basement apartment enhances the home's value, offering premium flexibility for guests or income generation. New Furnace (2019), Roof (2023) & Heat Pump (2025). A rare opportunity to own a thoughtfully built home that balances luxury, comfort, and long-term potential. Close to all major amenities including bus stops, schools, shopping plazas, places of worship, and quick access to Highway 427. (id:27476)

Property Highlights

MLS® Number
W14091346
Type
Single Family
Community Name
Bram East
Ownership Type
Freehold
Land Size
36.1 x 88.6 FT
Parking Space Total
4

Building

Building Type
House
Storeys
2.00
Square Footage
2000 - 2500 sqft
Bathrooms Total
5
Bedrooms Above Ground
4
Bedrooms Total
6
Exterior Finish
Brick
Fireplace Present
Yes
Basement Type
N/A, N/A
Basement Features
Apartment in basement, Separate entrance
Building Heating Type
Forced air
Heating Fuel
Natural gas
Building Cooling Type
Central air conditioning

Utilities

Water
Municipal water
Utility Sewer
Sanitary sewer

Room Layout

Primary Bedroom
Second level
5.49 m x 3.35 m
Bedroom 2
Second level
3.84 m x 3.05 m
Bedroom 3
Second level
3.29 m x 3.28 m
Bedroom 4
Second level
3.05 m x 3.05 m
Bedroom
Basement
3.3 m x 3.4 m
Den
Basement
3 m x 3 m
Bathroom
Basement
1.97 m x 1.84 m
Living room
Main level
6.52 m x 3.35 m
Dining room
Main level
6.52 m x 3.35 m
Family room
Main level
3.35 m x 5.12 m
Kitchen
Main level
3.05 m x 2.68 m
Eating area
Main level
3.05 m x 2.44 m

Location

Learn more about this property
Listing provided by:
KING REALTY INC.
MLS® number:
W14091346
Agent:
Niraj Shah
*Indicates required field
Name is required
Email is required
Please enter a valid phone number (e.g., 416-111-1111).

Community Spotlight: Homes For sale in Your Neighborhood