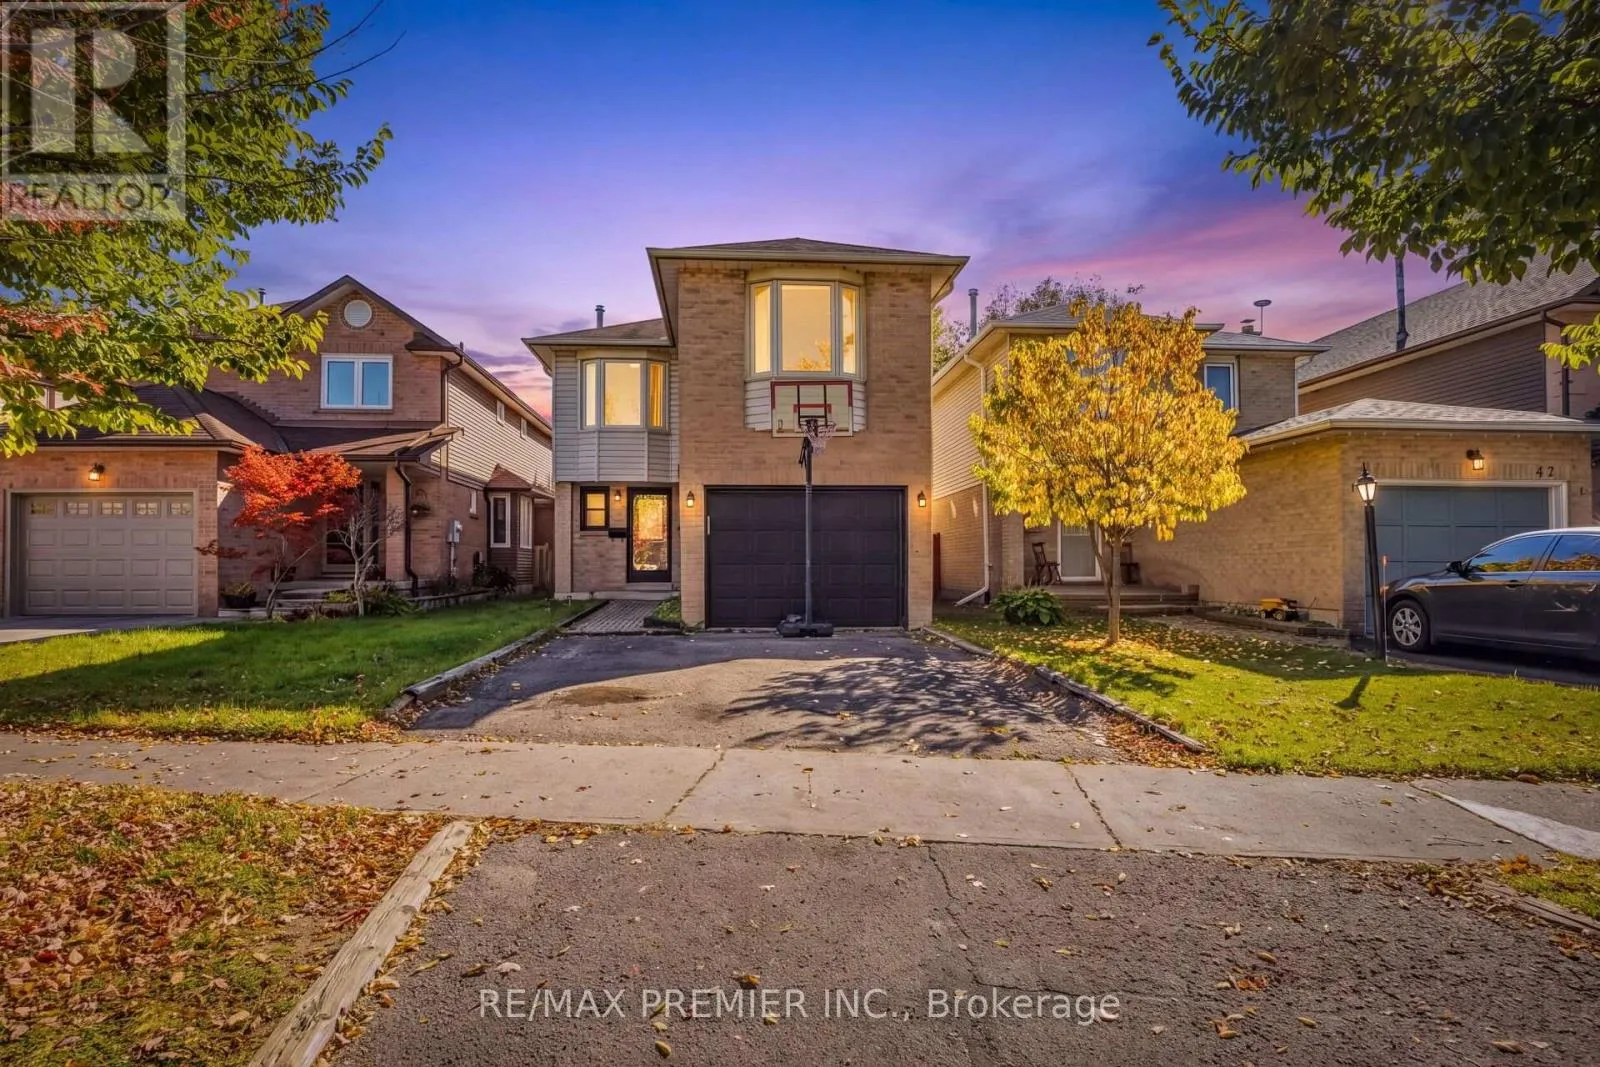
45 Rosebud Avenue, Brampton, Ontario L6X 2W4

Listed for:
$899,000
5 beds
4 baths
Listed 24 days ago
House for rent: 45 Rosebud Avenue, Brampton, Ontario L6X 2W4

View all 48 photos

About

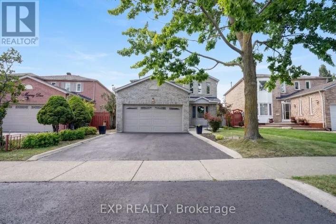
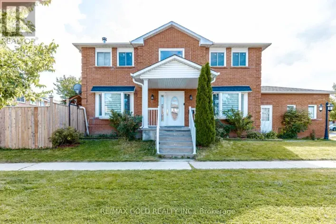
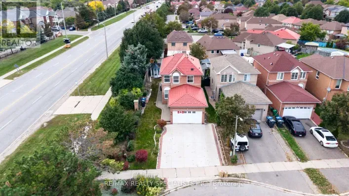
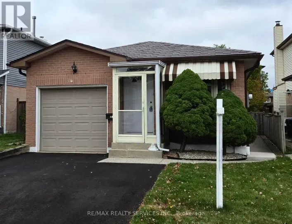
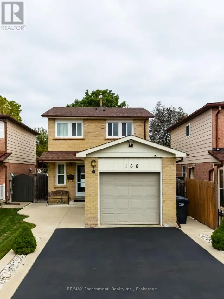
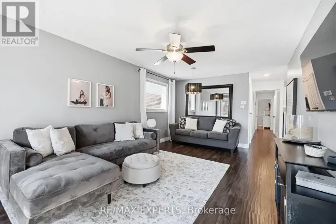
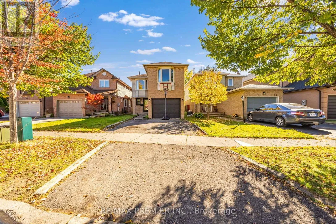
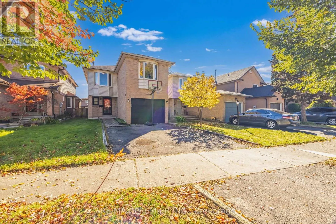
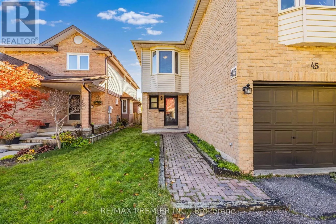
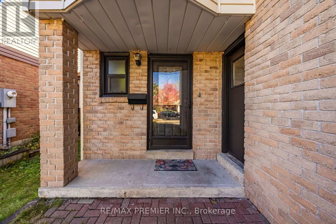
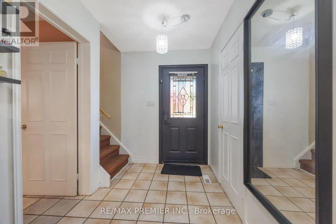
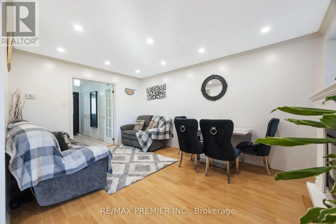
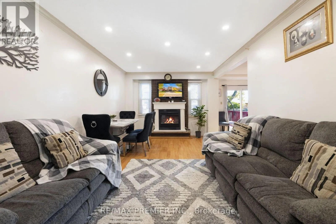
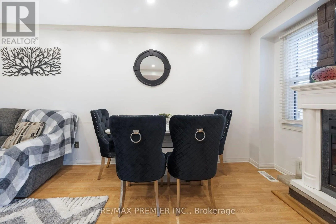
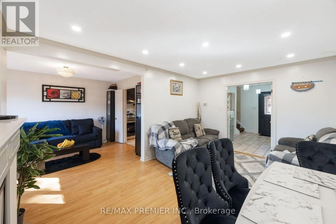
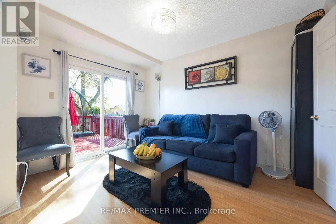
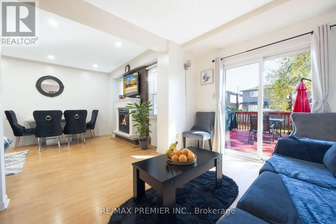
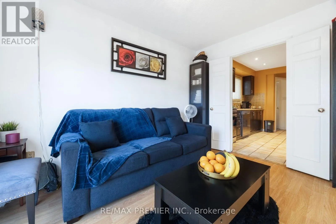
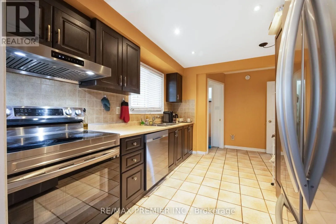
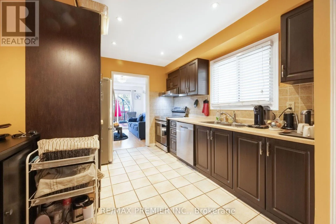
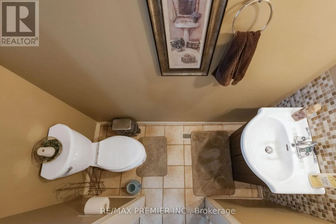
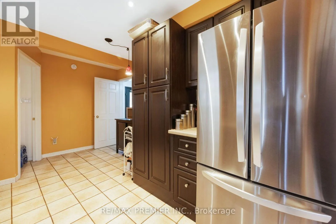
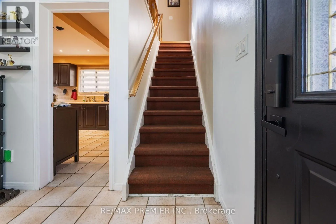
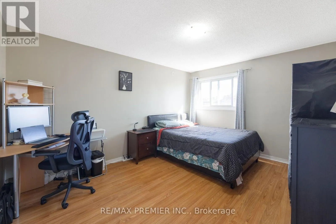
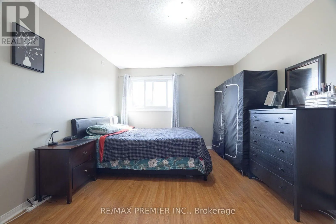
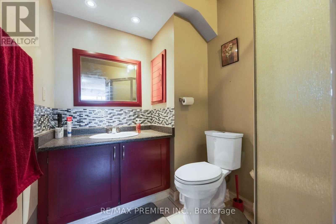
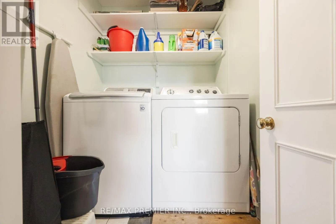
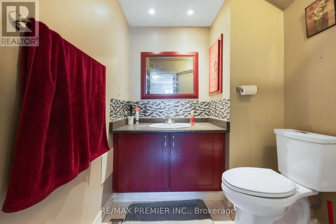
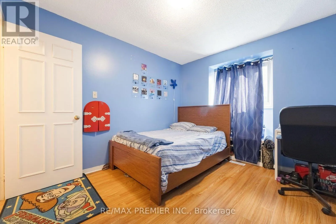
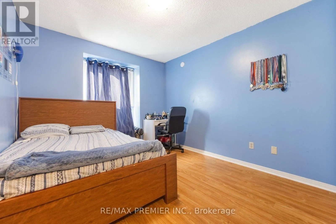
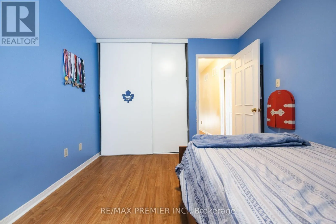
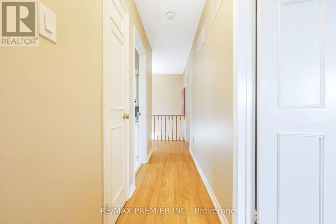
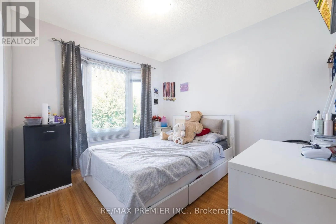
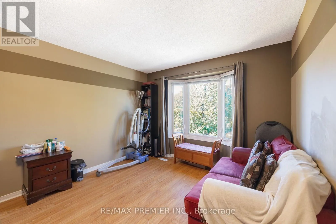
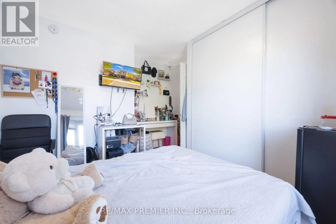
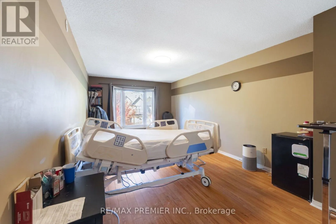
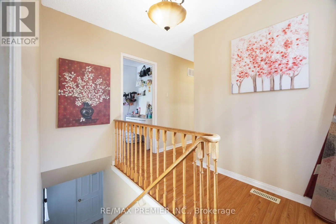
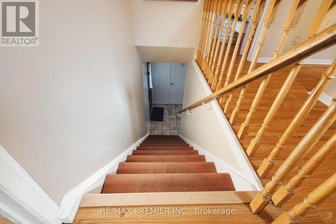
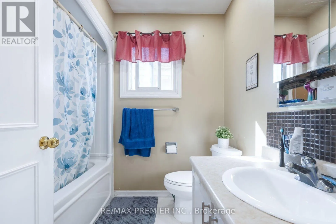
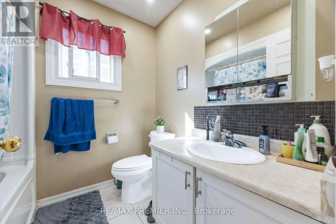
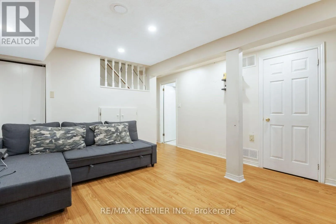
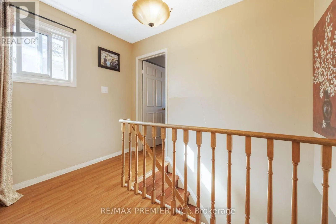
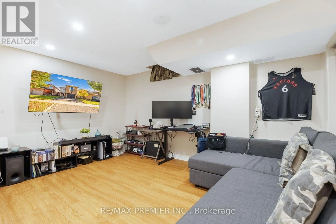
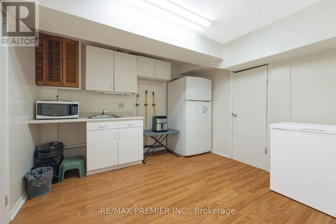
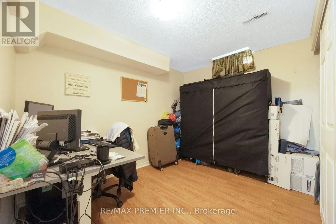
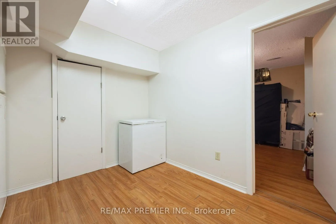
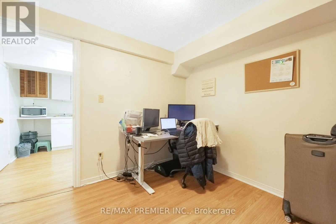
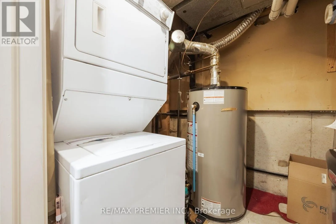
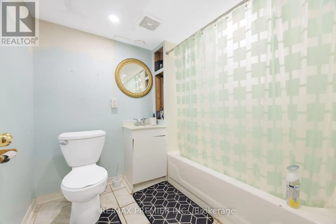
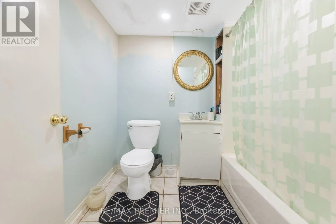
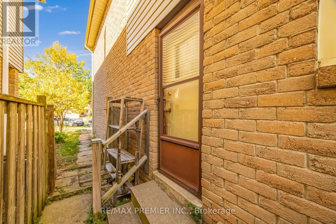
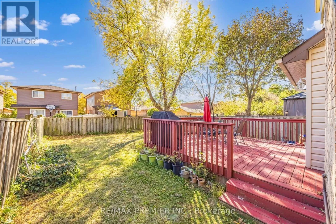
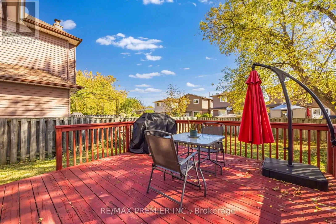
Cross Streets: Main St/Vodden. ** Directions: Off Vodden St. Bright & Spacious 4 Bedroom detached in a desirable Brampton neighborhood near Main Street and Vodden Street. Offering a spacious layout, comfortable living spaces, and plenty of room for the whole family, this home is an excellent opportunity for families, first-time buyers, or investors. Lovely Centre Hall Welcomes You Through The French Doors To Newly Appointed Living Room With Gas Fireplace, Powder Room on Main Floor & Large Dining Area With W/O to Yard. Spacious Kitchen With Spacious Kitchen Cabinets And Ceramic Backsplash & Floor. Furnace(2024),Air Conditioner (2024).Second Floor has a Four Spacious Bedrooms with Separate Laundry Room as well as 2 full washrooms. Finished basement with Separate Entrance , Living/Dining Room , Bedroom & 4 Pc Bath as well as Washer & Dryer . Fully fenced backyard with a Huge Deck & Much More !!! (id:27476)

Property Highlights

MLS® Number
W14103450
Type
Single Family
Community Name
Brampton West
Ownership Type
Freehold
Land Size
30.7 x 114.1 FT
Parking Space Total
4

Building

Building Type
House
Storeys
2.00
Square Footage
1500 - 2000 sqft
Bathrooms Total
4
Bedrooms Above Ground
4
Bedrooms Total
5
Amenities
Park, Public Transit, Schools
Exterior Finish
Brick, Vinyl siding
Fireplace Present
Yes
Basement Type
N/A (Finished), N/A
Basement Features
Separate entrance
Building Heating Type
Forced air
Heating Fuel
Natural gas
Building Cooling Type
Central air conditioning

Utilities

Water
Municipal water
Utility Sewer
Sanitary sewer

Room Layout

Primary Bedroom
Second level
4.34 m x 2.94 m
Bedroom 2
Second level
3.4 m x 2.94 m
Bedroom 3
Second level
3.1 m x 2.73 m
Bedroom 4
Second level
3.9 m x 3.3 m
Living room
Ground level
4.99 m x 3.37 m
Dining room
Ground level
3.51 m x 3.1 m
Kitchen
Ground level
4.54 m x 3.17 m

Location

Learn more about this property
Listing provided by:
RE/MAX PREMIER INC.
MLS® number:
W14103450
Agent:
Amandeep Singh Phul
*Indicates required field
Name is required
Email is required
Please enter a valid phone number (e.g., 416-111-1111).

Community Spotlight: Homes For sale in Your Neighborhood