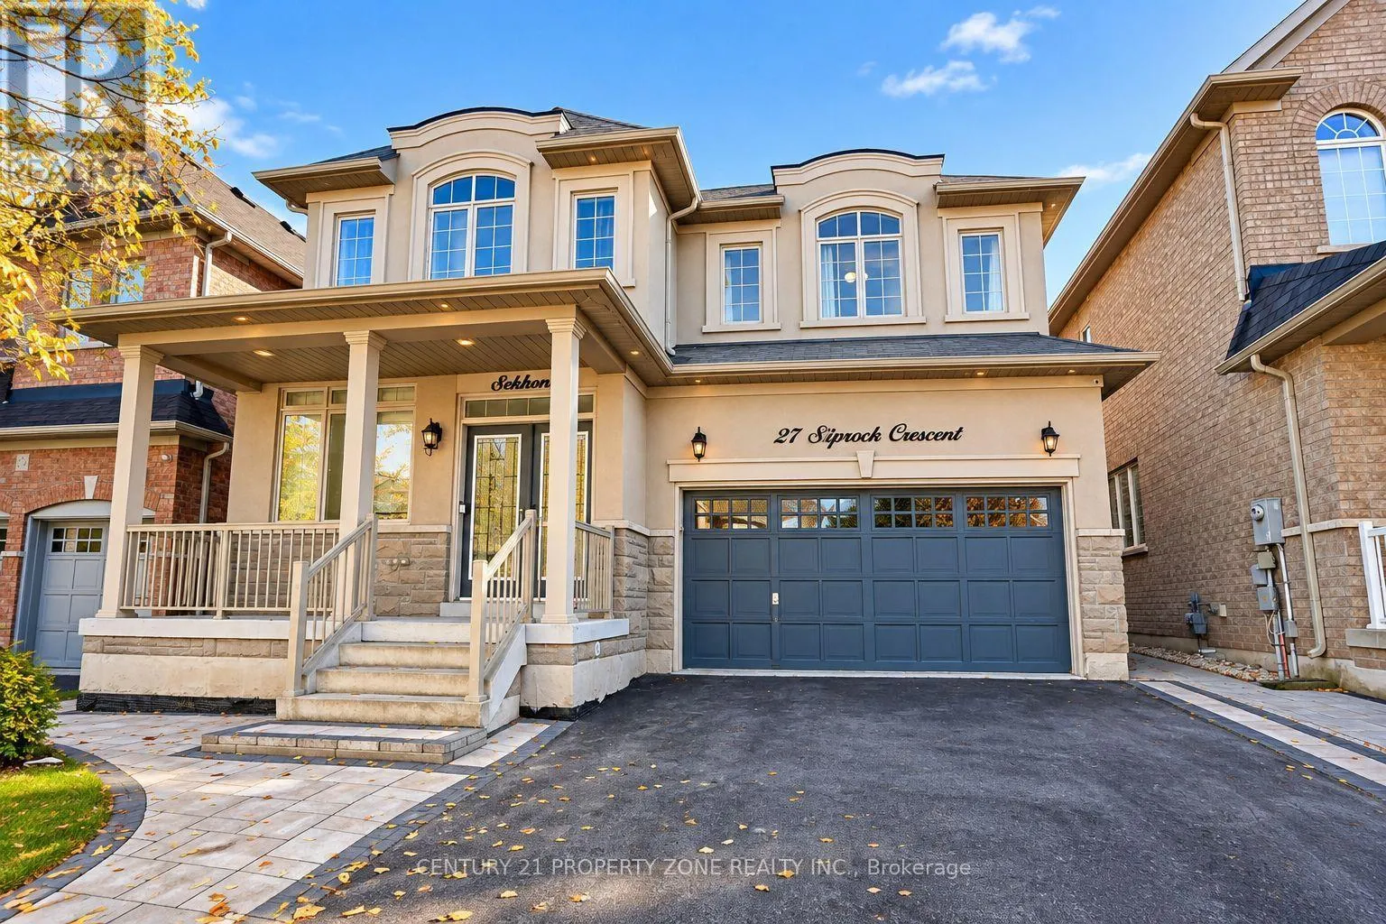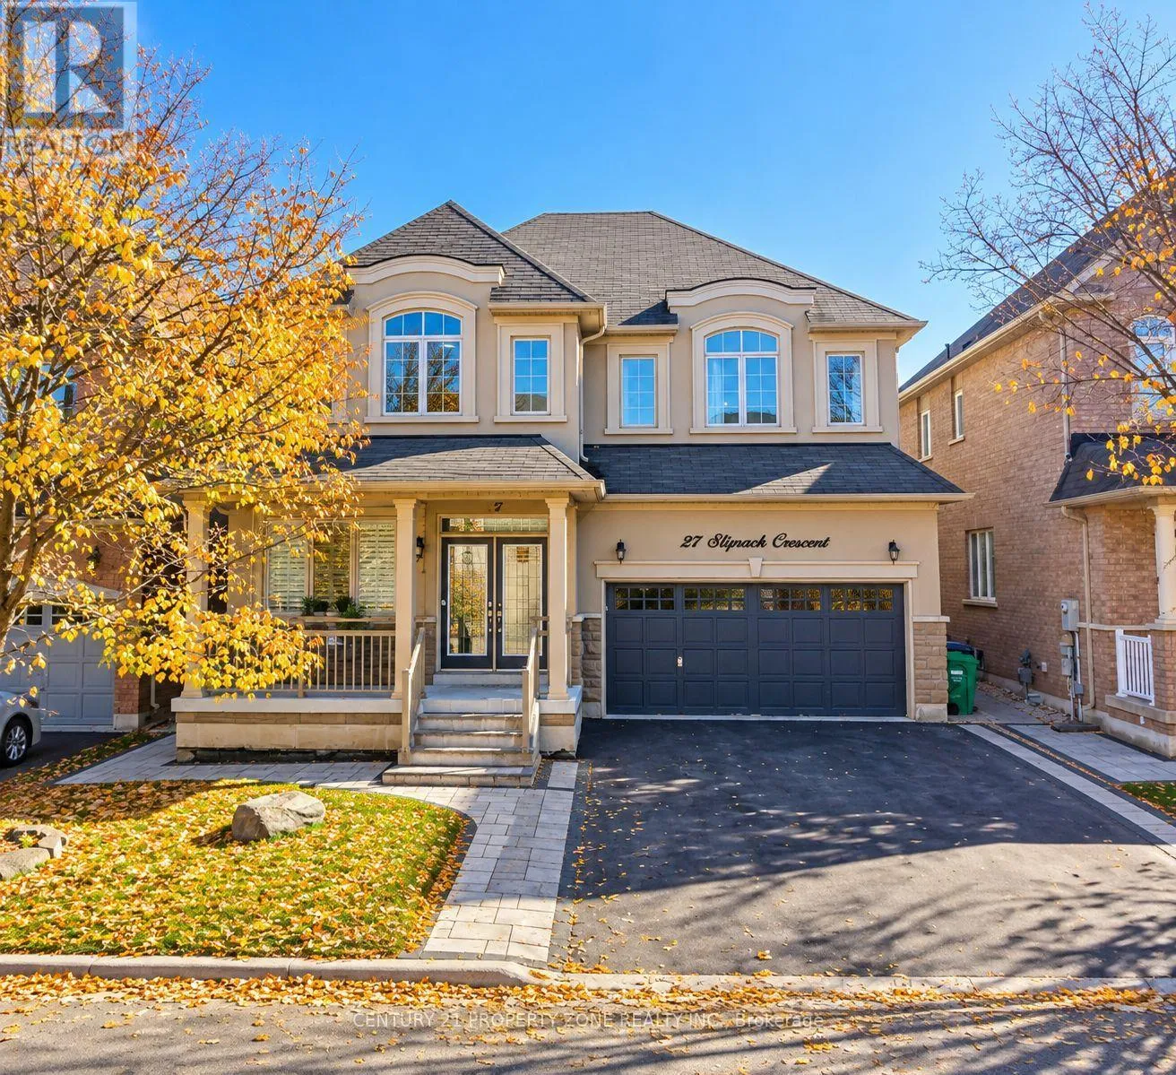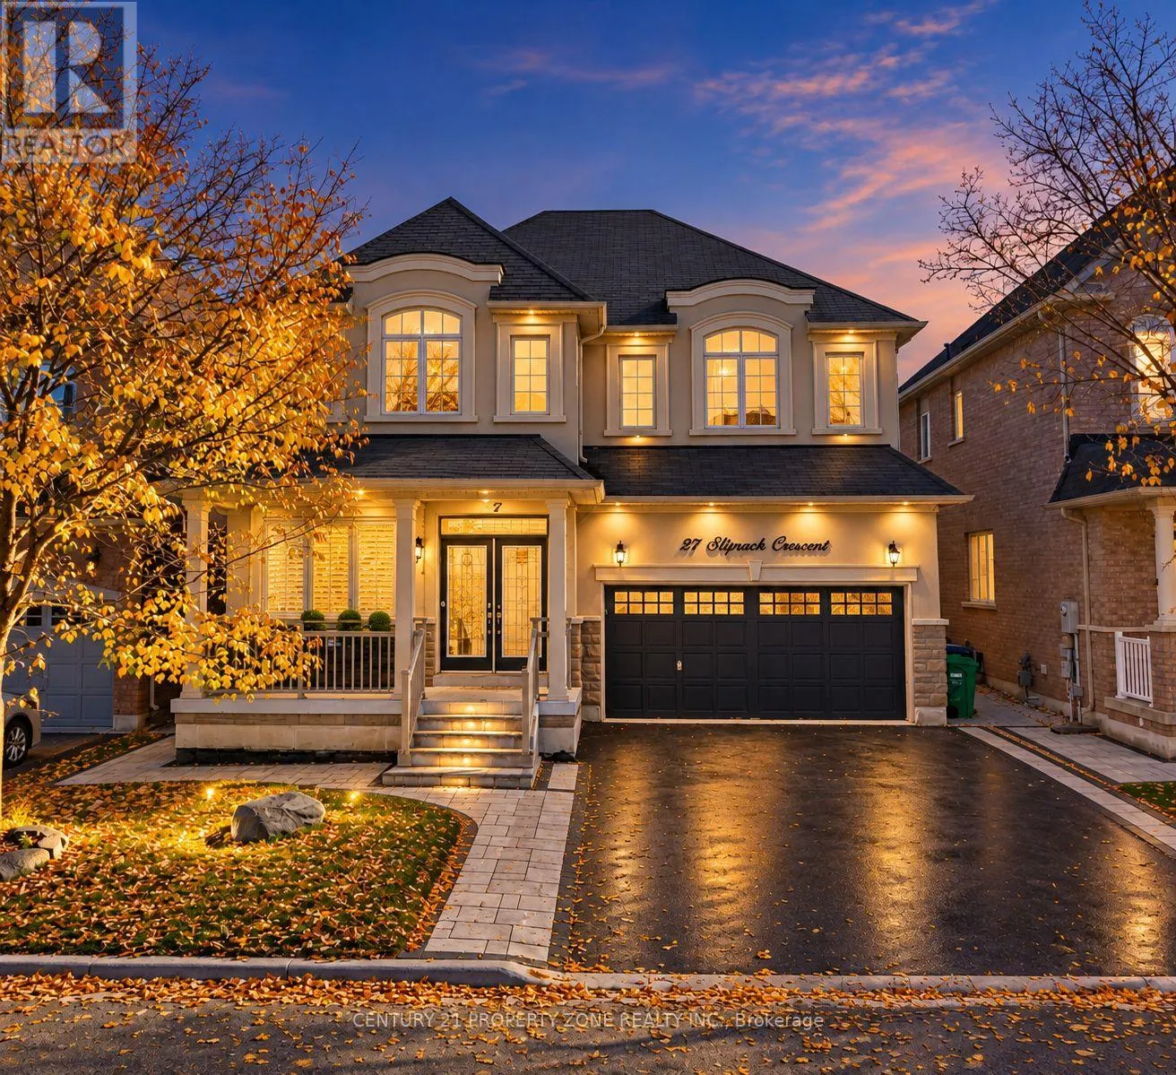
27 Sliprock Crescent, Brampton, Ontario L6Y 0W8

Listed for:
$1,249,900
4 beds
4 baths
Listed 24 days ago
House for rent: 27 Sliprock Crescent, Brampton, Ontario L6Y 0W8

View all 43 photos

About

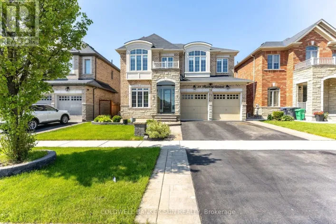
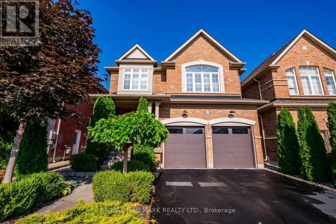
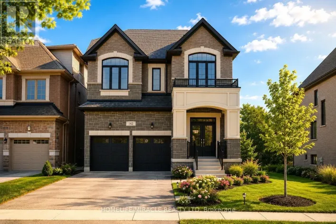
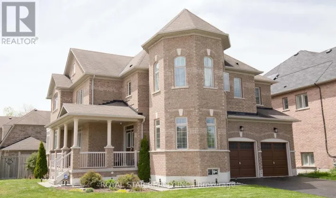
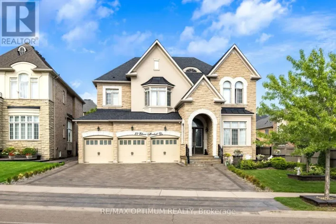
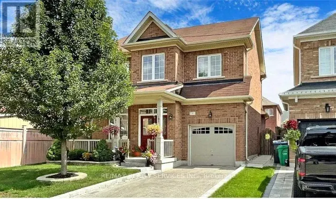
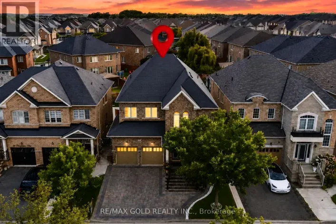
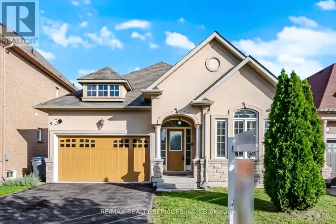
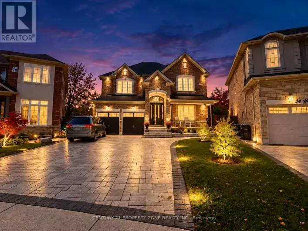
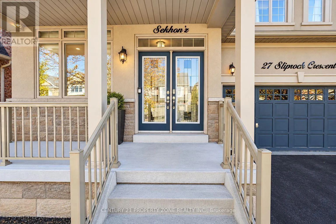
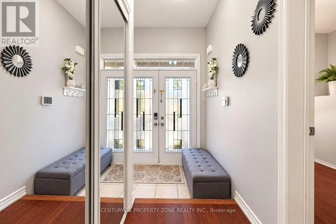
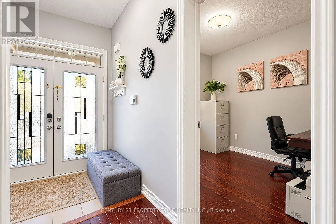
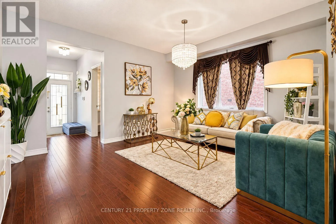
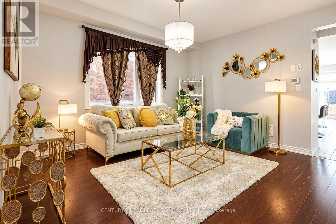
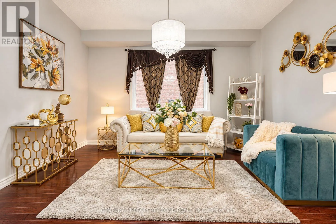
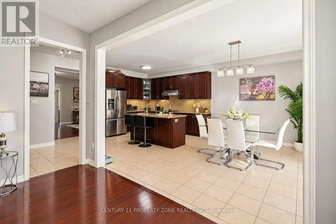
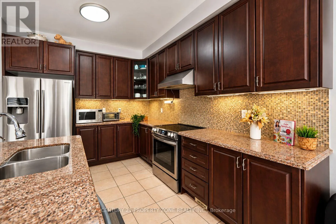
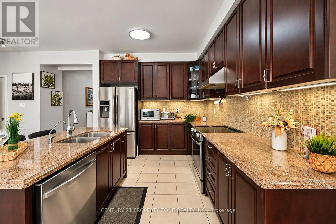
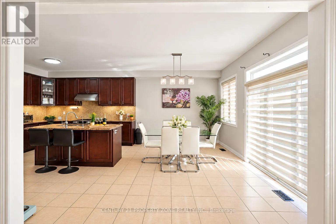
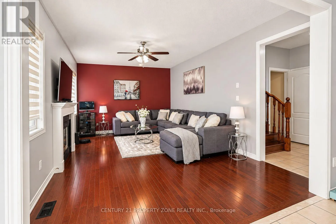
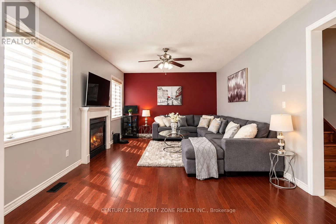
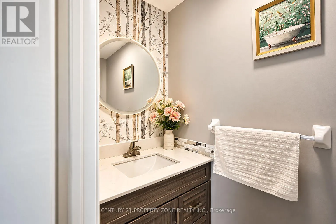
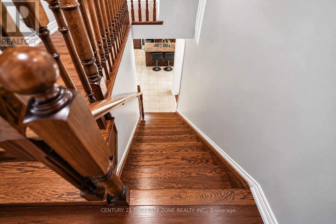
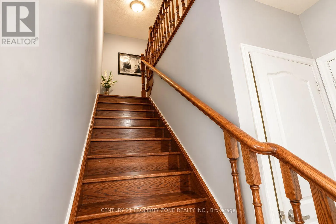
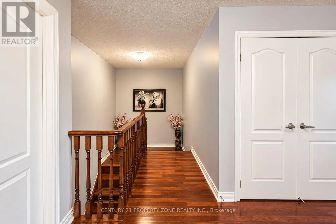
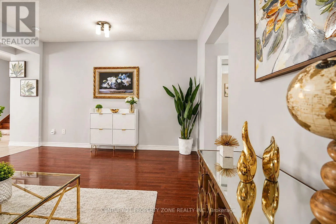
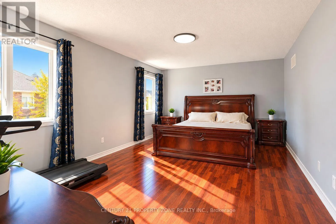
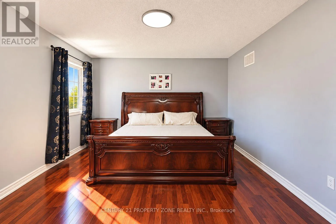
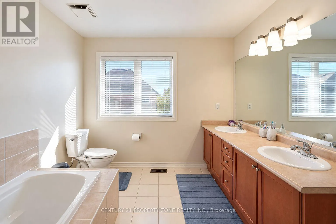
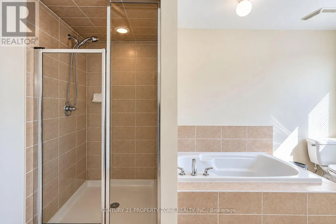
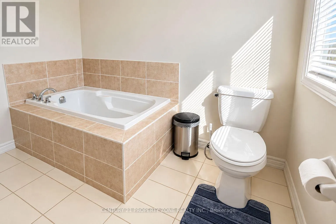
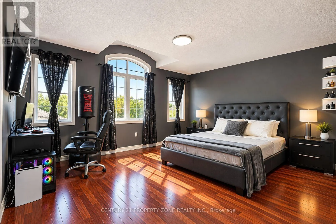
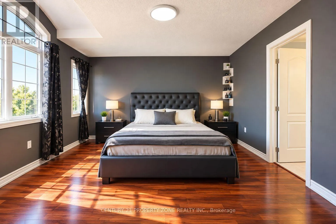
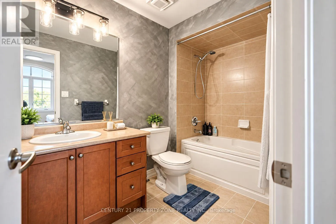
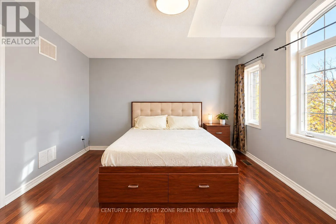
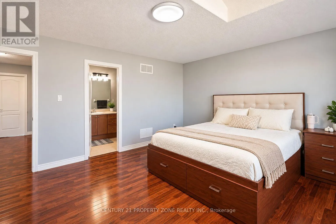
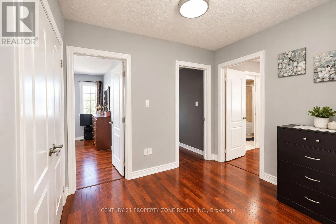
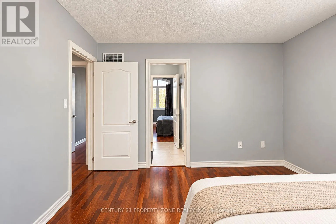
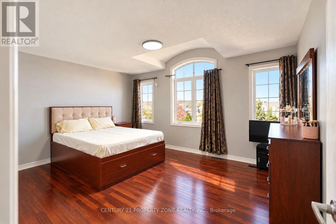
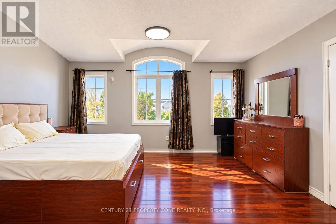
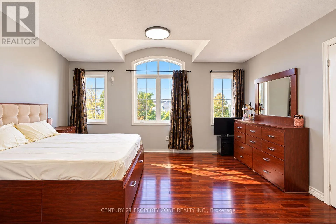
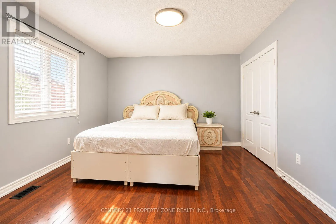
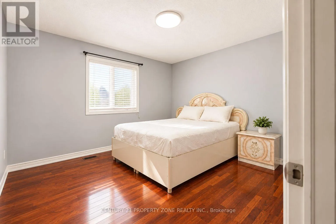
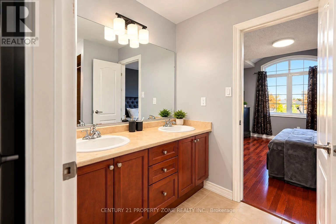
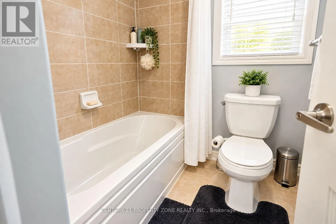
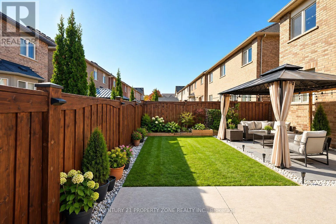
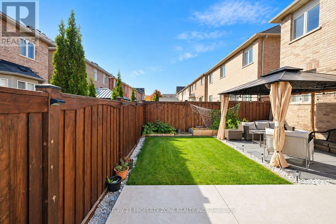
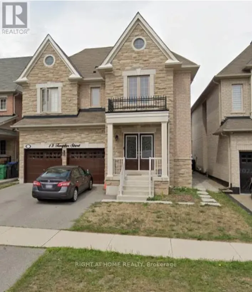
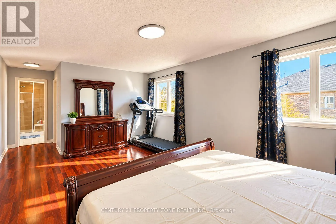
Chinguacousy Rd/Bonnie Braes Dr Welcome to 27 Sliprock Cres, Brampton! Stunning Greenpark-built stucco and stone detached home in sought-after Credit Valley, featuring 41-ft frontage, no sidewalk, double-car garage with 4-car parking on driveway, double-door entry, 9-ft ceilings, and hardwood floors throughout. Impressive kitchen with granite countertops, stainless steel appliances, stylish backsplash, and large centre island. Main floor offers living, dining, and family rooms plus an office/den. Upstairs features 4 spacious bedrooms and 4 washrooms, including 3 full baths on the second floor. Huge partially finished basement with a legal separate side entrance; city permit documentation available. Extended stamped concrete driveway, concrete floor in the backyard, storage shed, and professionally landscaped front and back yards. Close to top-rated schools including Churchville Public School, parks, trails, shopping, transit, and Mount Pleasant GOStation. **Priced to sell! Offers welcome anytime!** (id:27476)

Property Highlights

MLS® Number
W14108928
Type
Single Family
Community Name
Credit Valley
Ownership Type
Freehold
Land Size
41 x 90.4 FT
Parking Space Total
6

Building

Building Type
House
Storeys
2.00
Square Footage
2500 - 3000 sqft
Bathrooms Total
4
Bedrooms Above Ground
4
Bedrooms Total
4
Exterior Finish
Stucco, Stone
Fireplace Present
Yes
Basement Type
N/A, N/A (Unfinished)
Basement Features
Separate entrance
Building Heating Type
Forced air
Heating Fuel
Natural gas
Building Cooling Type
Central air conditioning

Utilities

Water
Municipal water
Utility Sewer
Sanitary sewer

Room Layout

Primary Bedroom
Second level
5.55 m x 3.69 m
Bedroom 2
Second level
4.66 m x 3.9 m
Bedroom 3
Second level
4.6 m x 3.9 m
Bedroom 4
Second level
3.84 m x 3.41 m
Living room
Main level
4.6 m x 4.27 m
Dining room
Main level
4.39 m x 3.1 m
Kitchen
Main level
4.39 m x 3.66 m
Family room
Main level
5.55 m x 3.9 m
Office
Main level
3.11 m x 2.5 m
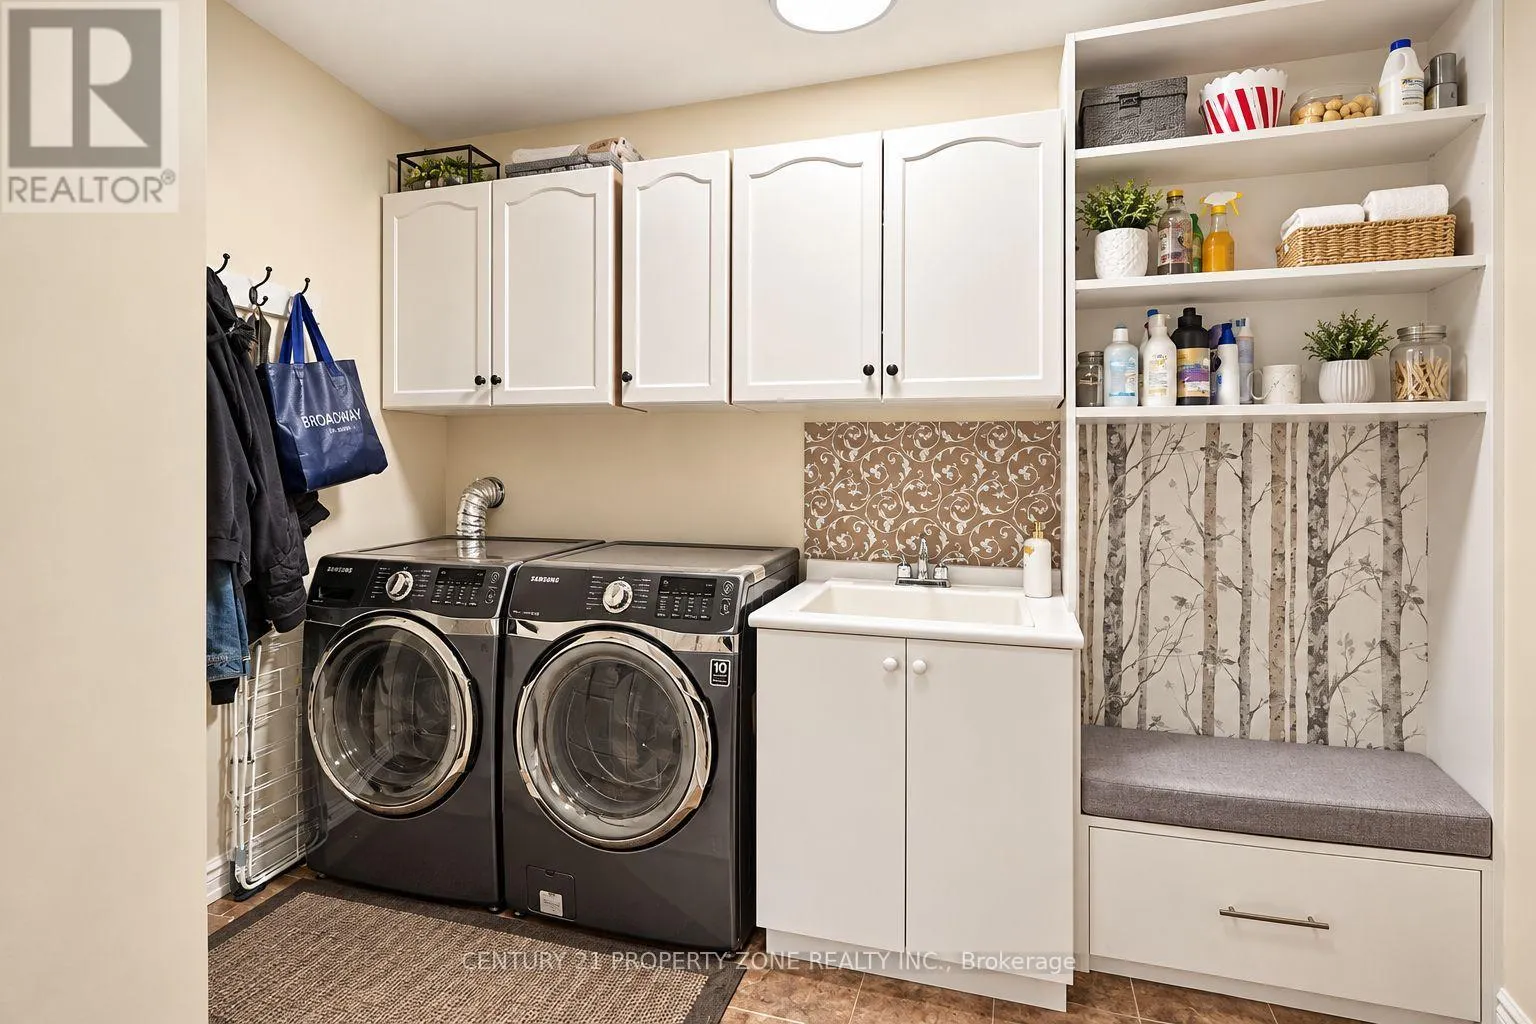
Laundry room
Main level
3.1 m x 1.8 m

Location

Learn more about this property
Listing provided by:
CENTURY 21 PROPERTY ZONE REALTY INC.
MLS® number:
W14108928
Agent:
Mintu Kandhola
*Indicates required field
Name is required
Email is required
Please enter a valid phone number (e.g., 416-111-1111).

Community Spotlight: Homes For sale in Your Neighborhood