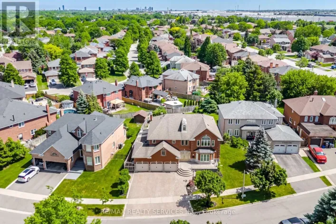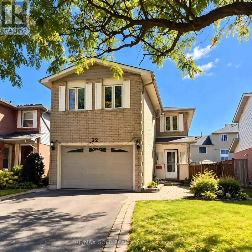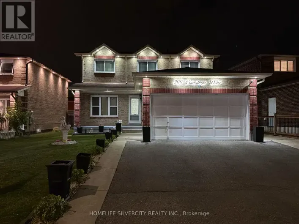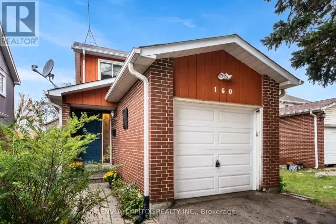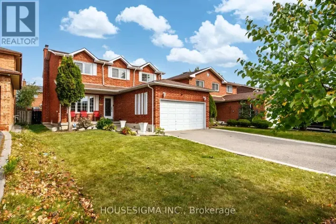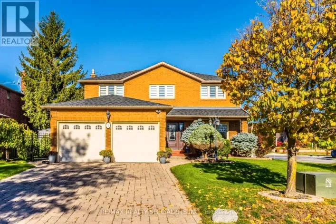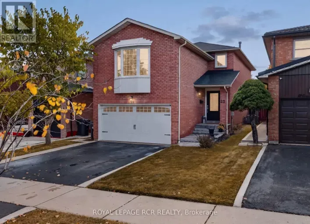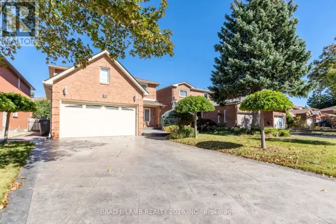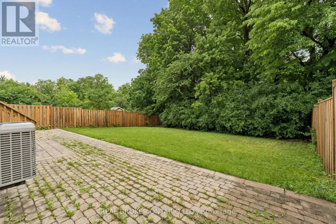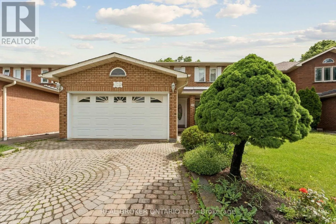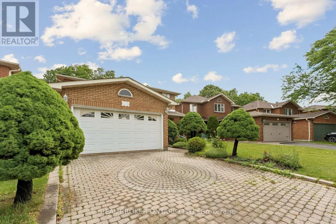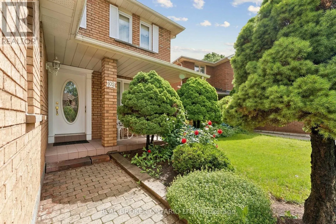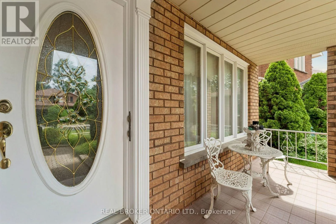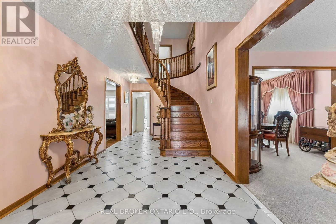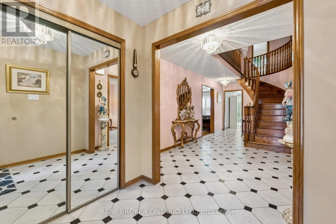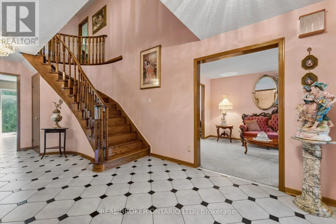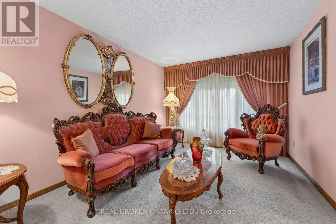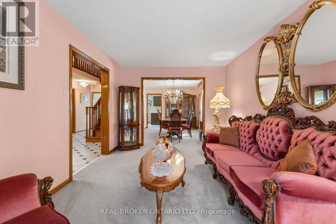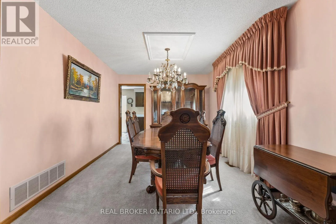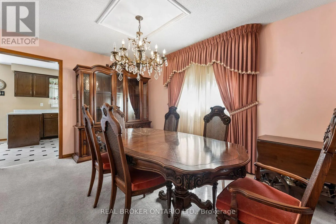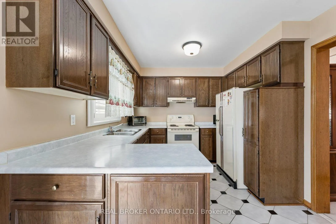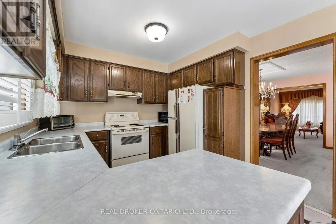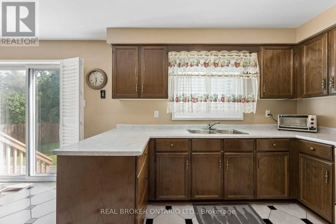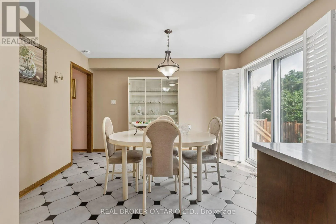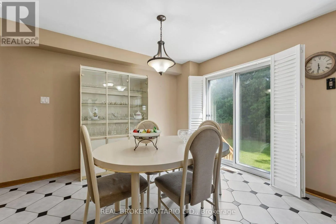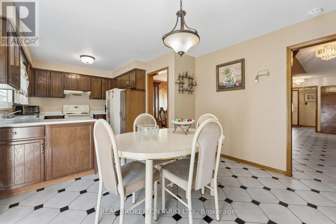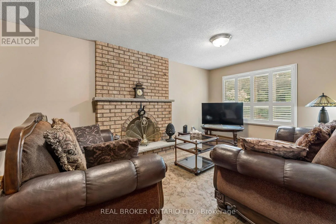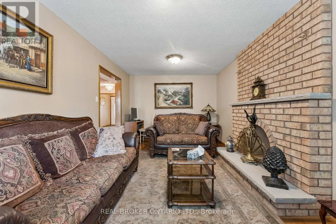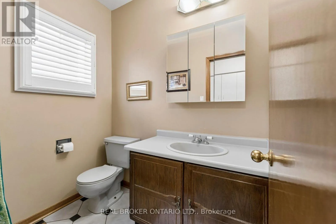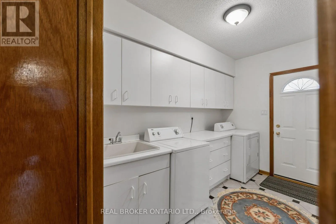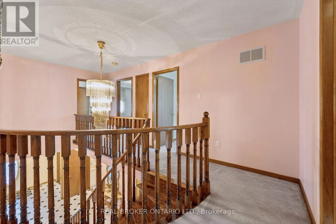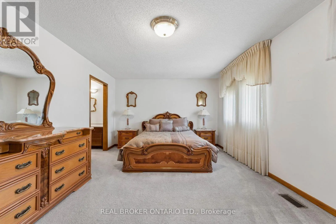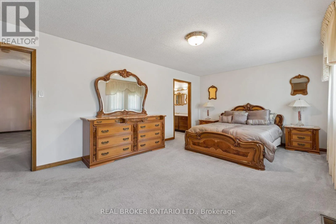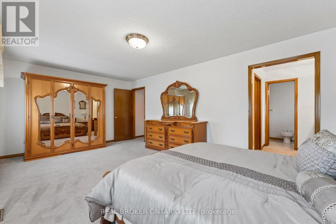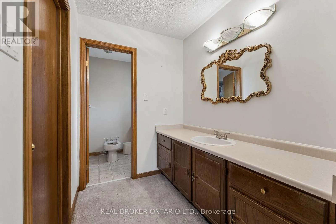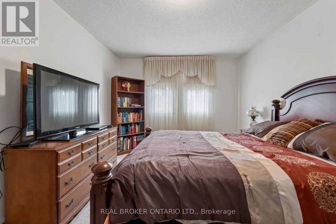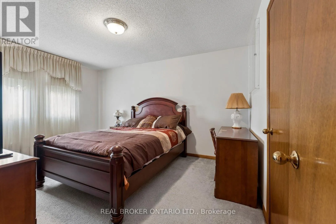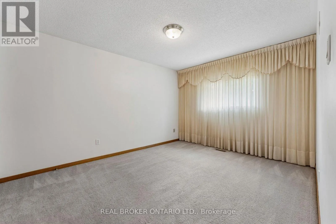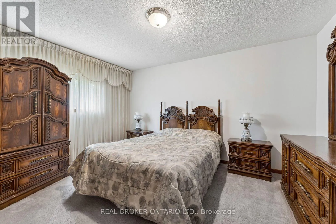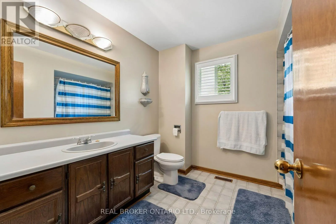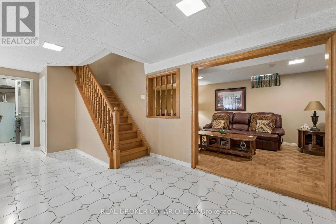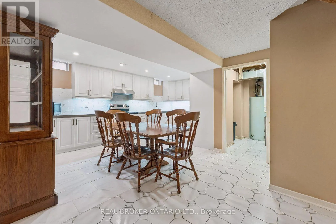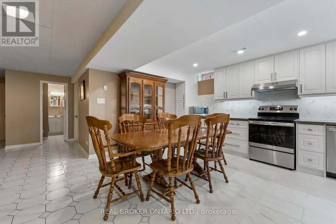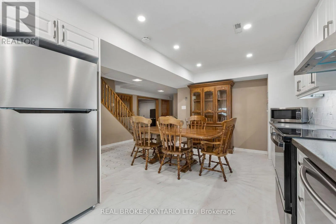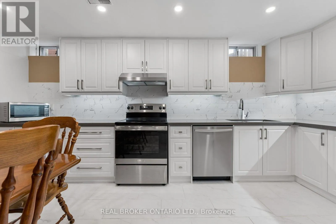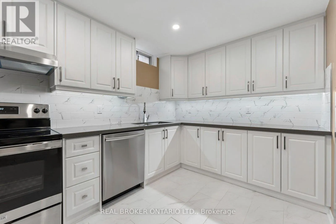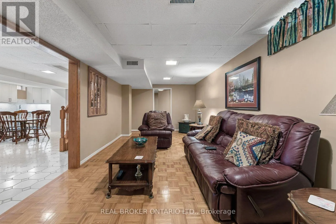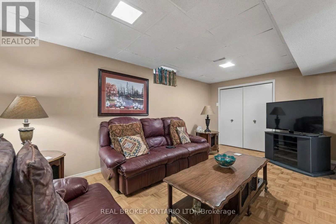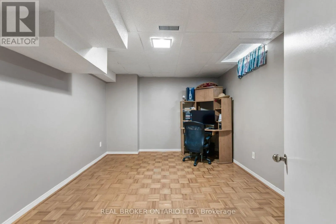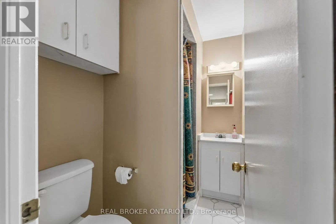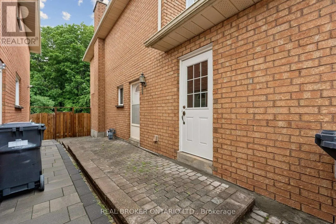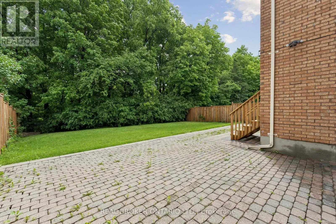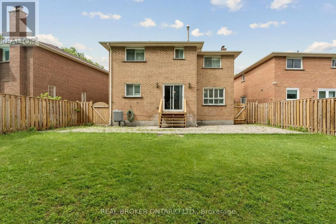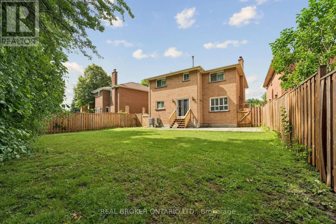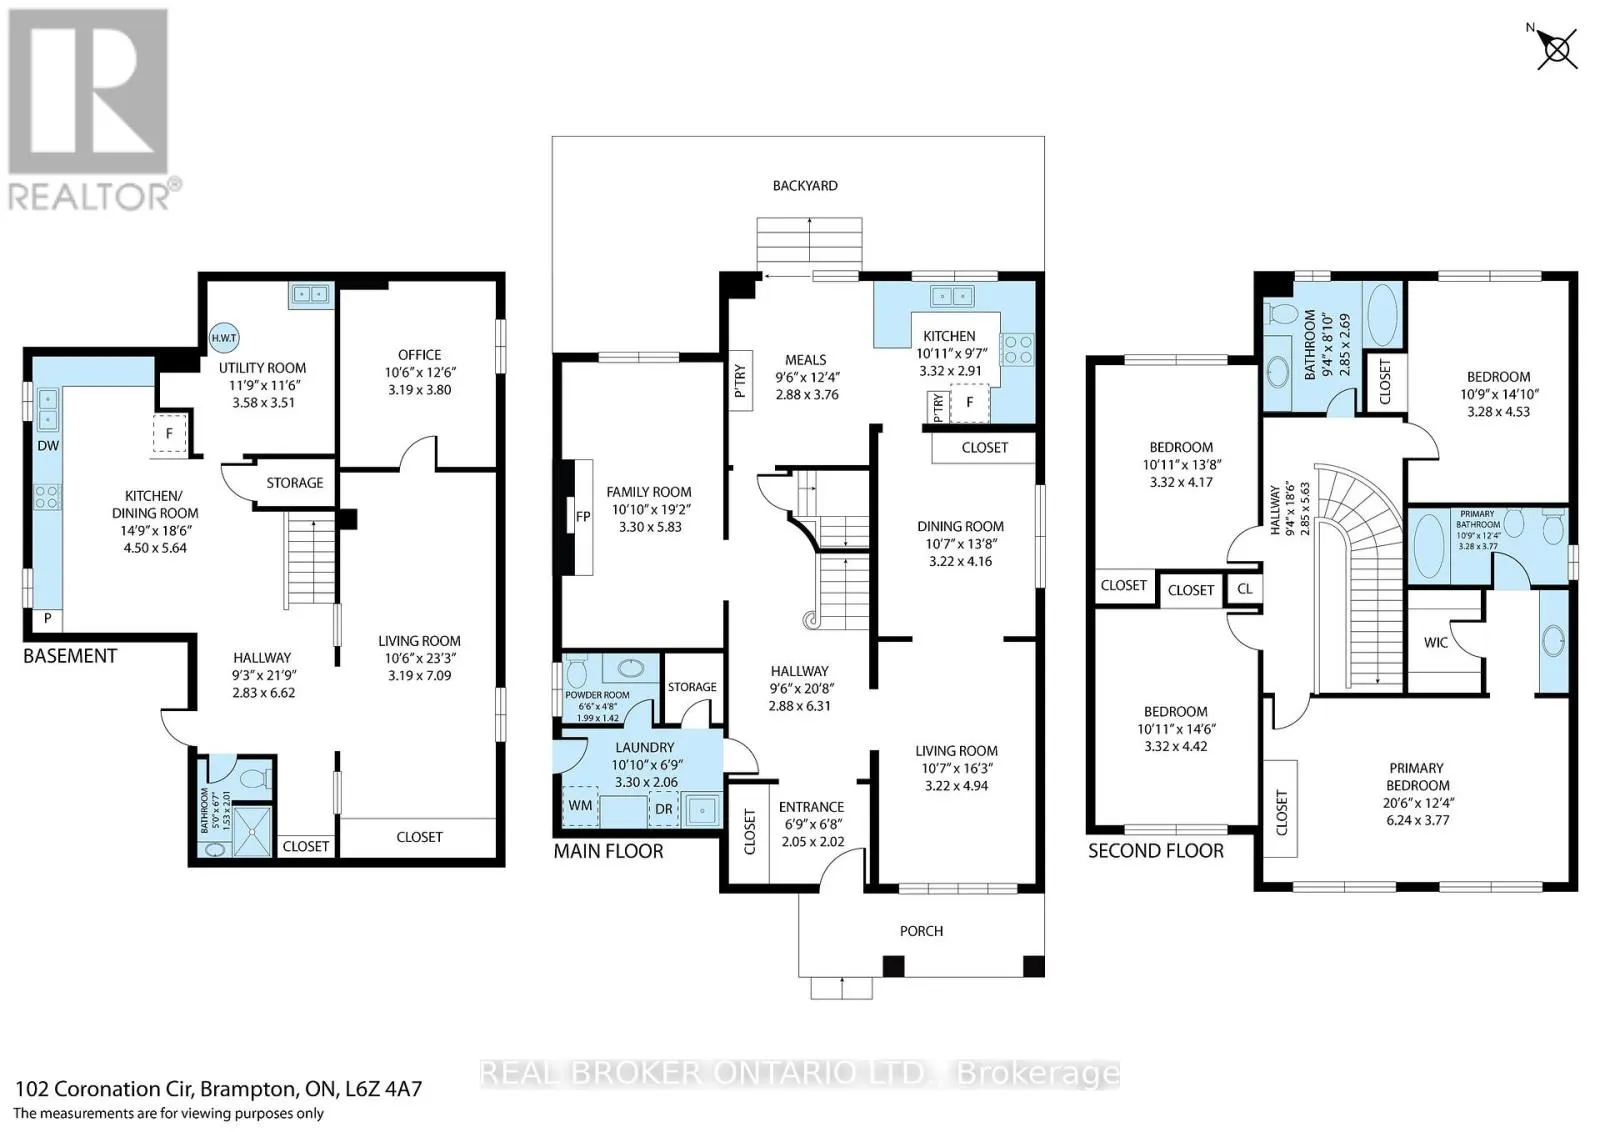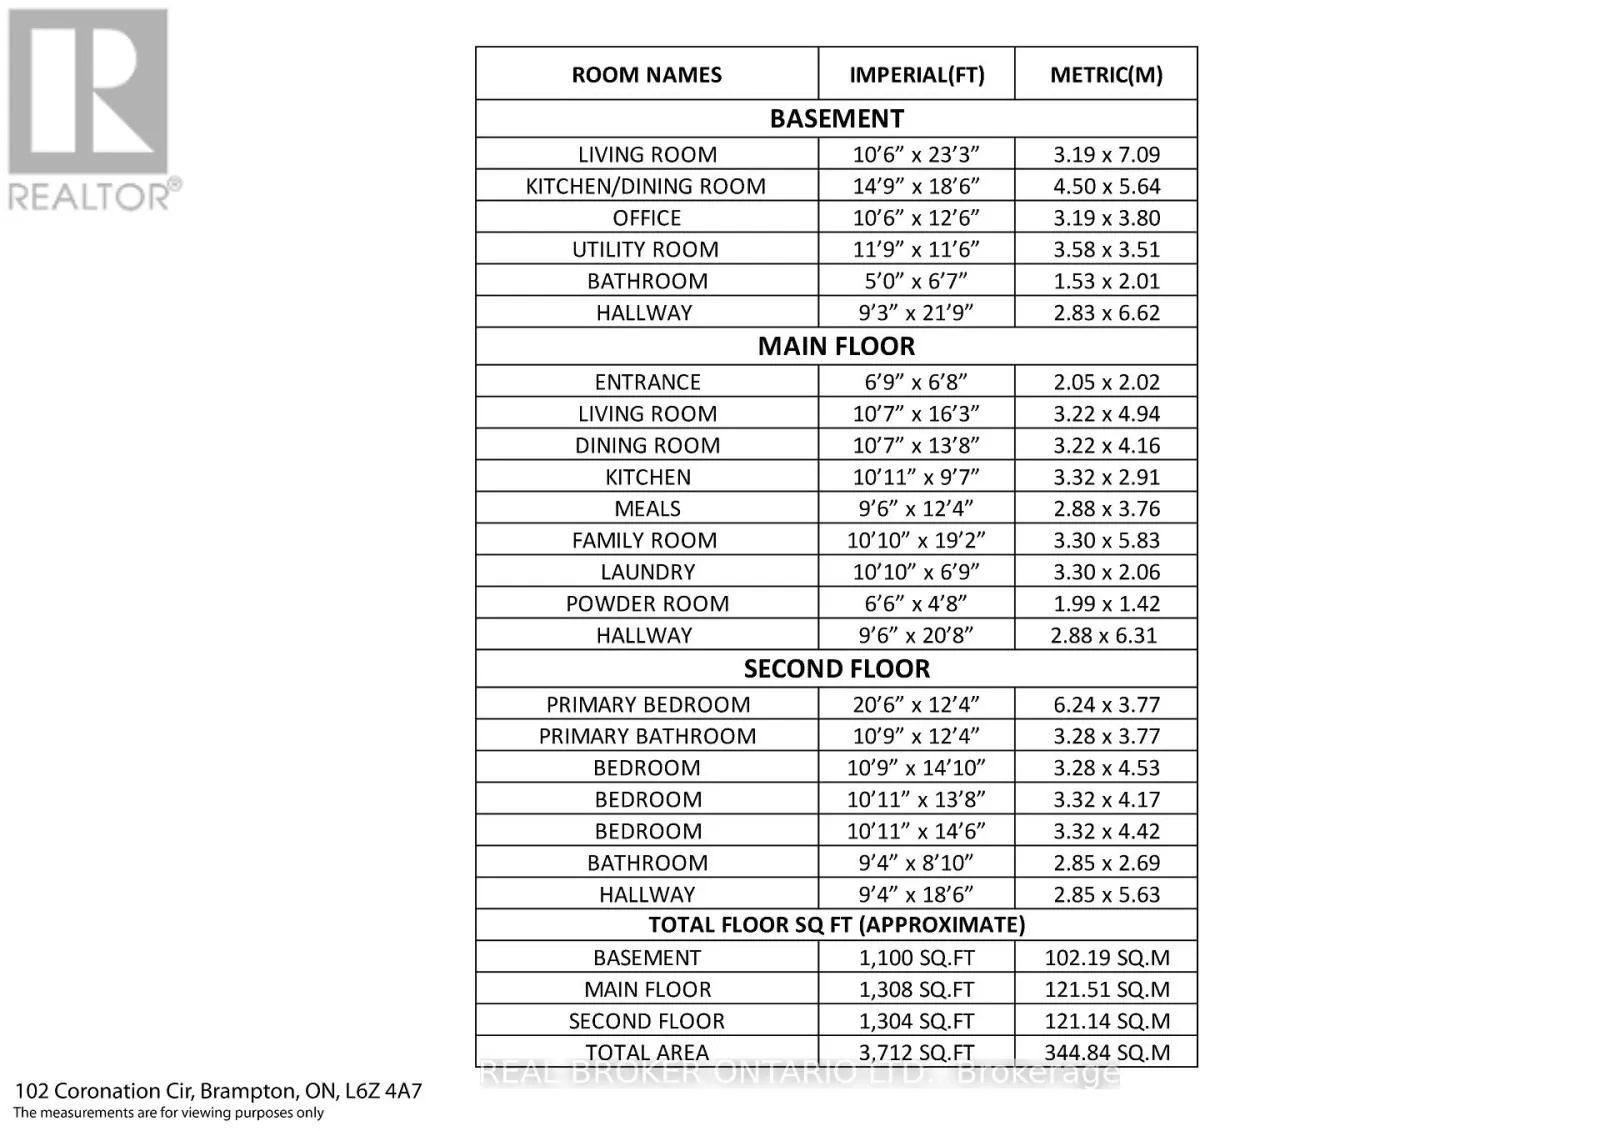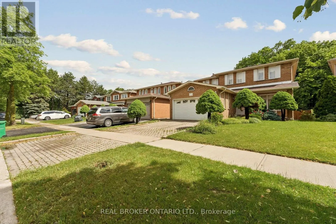
Bovaird/Sunforest Backing onto green space in Heart Lake West, this all-brick detached home offers over 3,700 sq ft of finished living space, 4+1 bedrooms, 4 bathrooms, with some of the big-ticket items already done. A new roof and new furnace mean the major costs are behind you, so your budget goes toward making it your own, not toward repairs. The finished lower level adds real value: a brand-new second kitchen with quartz counters and stainless steel appliances, a fifth bedroom, 3-piece bath, large rec room and cold cellar. Ideal for in-laws, a nanny, grown children or extended family under one roof. The main floor is made for everyday living and hosting, a grand foyer with curved oak staircase, separate living and dining rooms, and an eat-in kitchen beside a family room with a floor-to-ceiling brick wood-burning fireplace. A main-floor laundry/mudroom with garage and side-door access keeps busy days organized. Upstairs, the primary suite stretches over 20 feet, with a walk-in closet and 5-piece ensuite with separate tub, plus three generous secondary bedrooms. Outside, a private, fully fenced ravine lot with interlock patio and mature trees gives you green space behind you instead of neighbours. Double garage plus 4-car parking, central air and central vac. Walk to schools, parks and trails, minutes to Trinity Common, transit and Hwy 410. This much space, this much flexibility and a ravine setting are hard to find together. Book your private showing today. (id:27476)