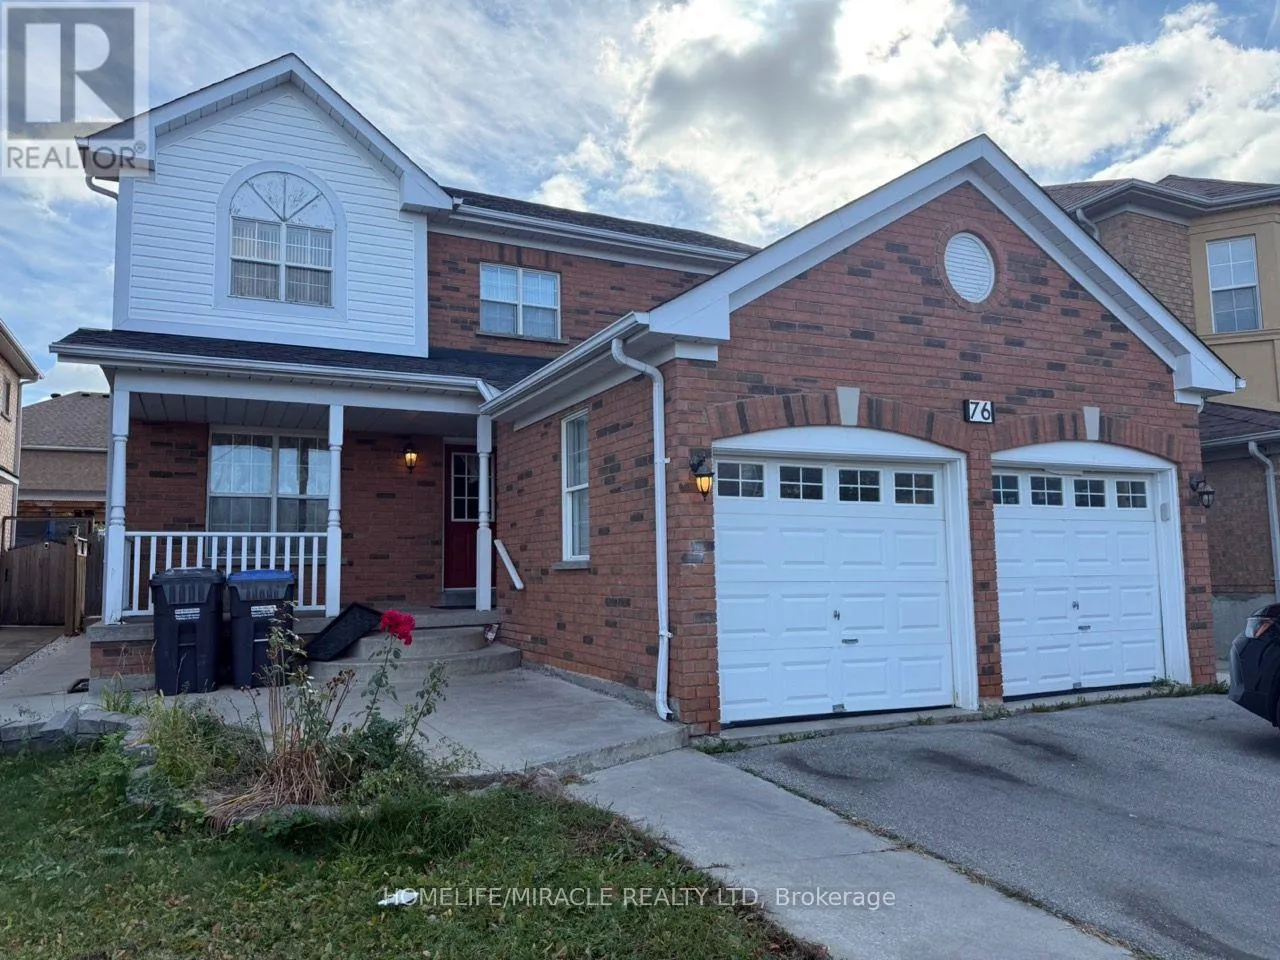
76 Jack Rabbit Crescent, Brampton, Ontario L6R 2E4

Listed for:
$3,000
4 beds
3 baths
Listed 23 days ago
House for rent: 76 Jack Rabbit Crescent, Brampton, Ontario L6R 2E4

View all 28 photos

About

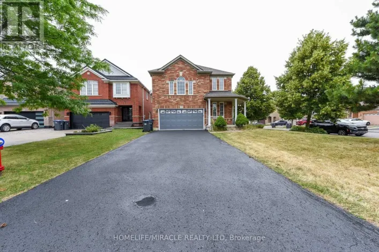
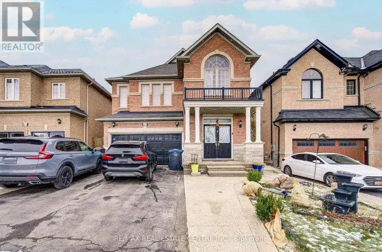
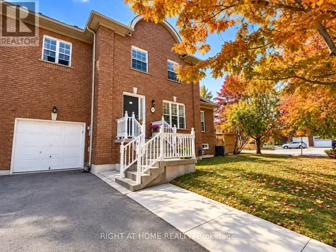
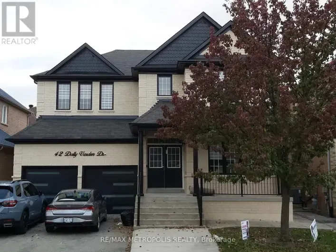
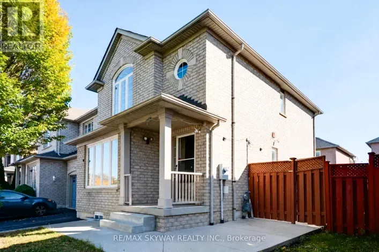
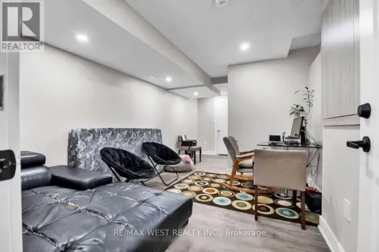
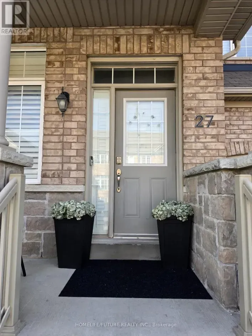
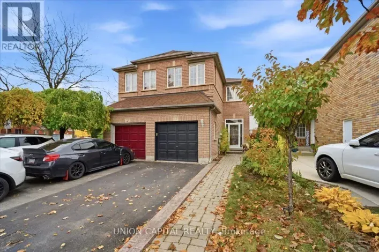
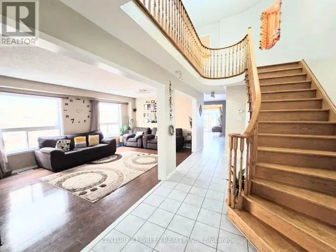
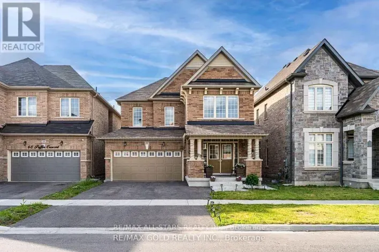
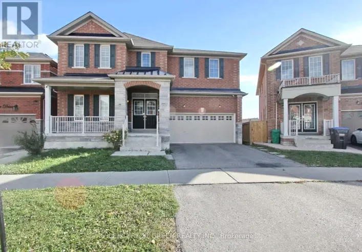
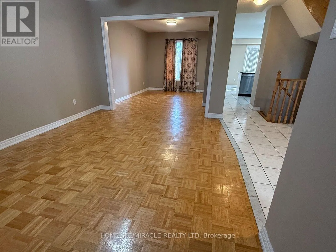
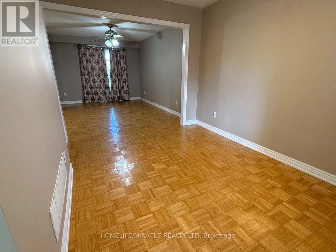
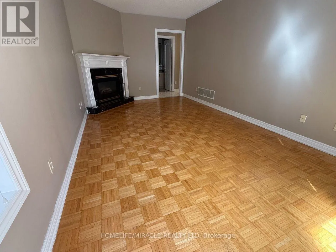
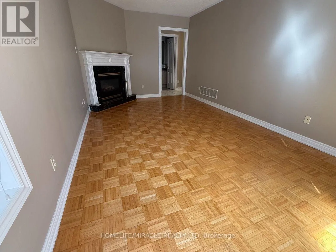
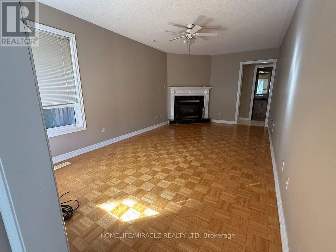
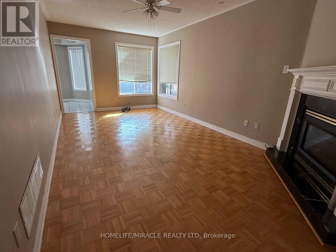
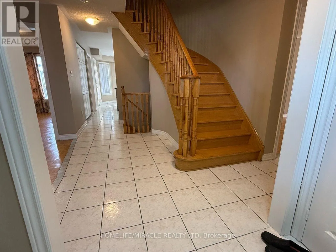
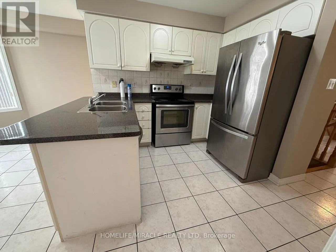
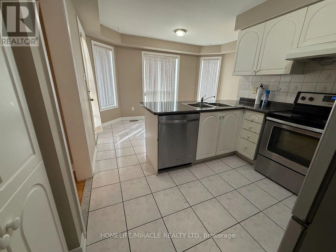
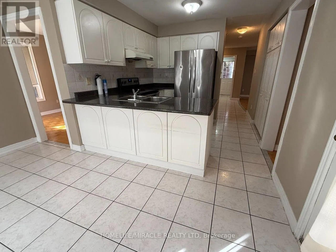
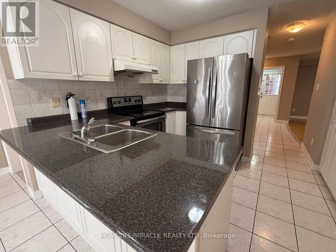
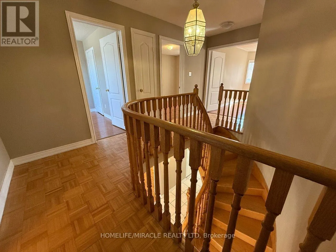
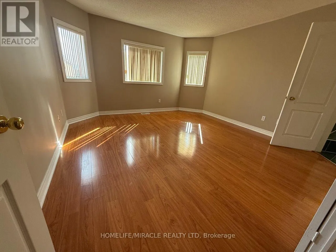
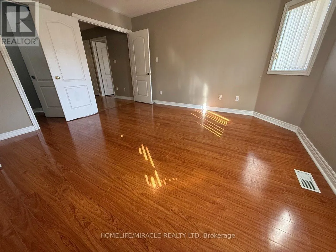
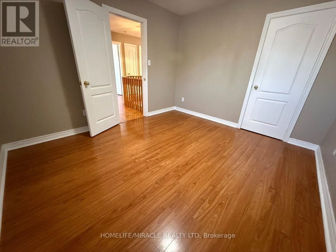
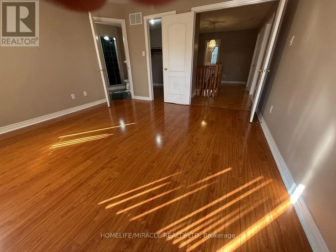
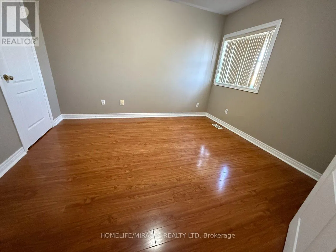
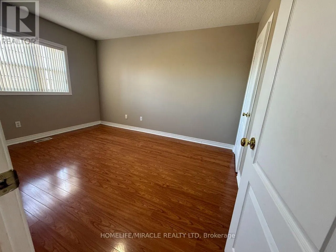
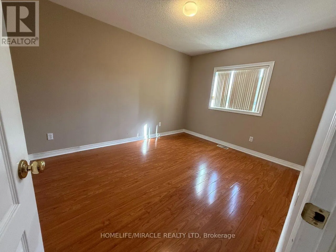
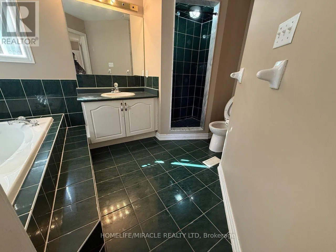
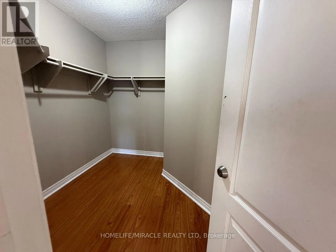
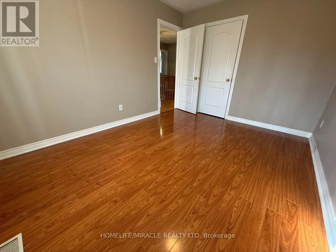
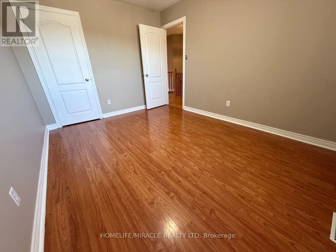
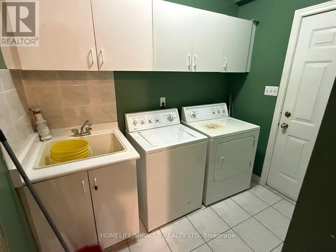
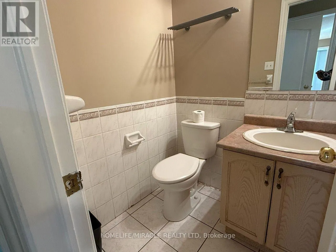
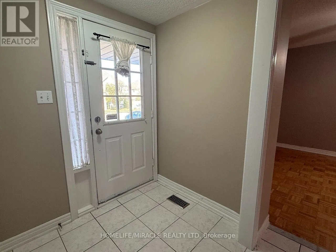
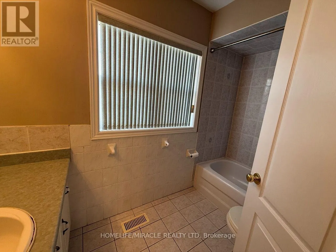
Torbram / Peter Robertson Welcome to this beautifully maintained and freshly painted 4-bedroom, 3-bathroom family home in a desirable Brampton neighbourhood! Featuring a welcoming ceramic-tiled foyer, a bright and spacious layout, and separate living and dining rooms-perfect for family gatherings and entertaining. The inviting family room boasts a cozy fireplace, while the spacious eat-in kitchen offers plenty of room for everyday dining. Enjoy the convenience of main-floor laundry and a generous primary bedroom complete with a private 4-piece ensuite. Ideally located close to schools, parks, shopping, public transit, and everyday amenities. A wonderful opportunity to lease a spacious family home in a convenient location! (id:27476)

Property Highlights

MLS® Number
W14113946
Type
Single Family
Community Name
Sandringham-Wellington
Ownership Type
Freehold
Land Size
41 x 112.4 FT
Parking Space Total
2

Building

Building Type
House
Storeys
2.00
Square Footage
2000 - 2500 sqft
Bathrooms Total
3
Bedrooms Above Ground
4
Bedrooms Total
4
Amenities
Hospital, Place of Worship, Public Transit
Exterior Finish
Brick
Fireplace Present
Yes
Basement Type
N/A, N/A
Basement Features
Apartment in basement, Separate entrance
Building Heating Type
Forced air
Heating Fuel
Natural gas
Building Cooling Type
Central air conditioning

Utilities

Water
Municipal water
Utility Sewer
Sanitary sewer

Room Layout

Primary Bedroom
Second level
4.15 m x 4.27 m
Bedroom 2
Second level
3.23 m x 3.66 m
Bedroom 3
Second level
3.05 m x 4.11 m
Bedroom 4
Second level
3.05 m x 3.9 m
Living room
Main level
3.35 m x 4.45 m
Dining room
Main level
3.05 m x 3.84 m
Family room
Main level
3.23 m x 5.79 m
Kitchen
Main level
2.74 m x 2.87 m
Eating area
Main level
4.15 m x 2.44 m

Location

Learn more about this property
Listing provided by:
HOMELIFE/MIRACLE REALTY LTD
MLS® number:
W14113946
Agent:
Cherian Eldho Kizhakkepandal
*Indicates required field
Name is required
Email is required
Please enter a valid phone number (e.g., 416-111-1111).

Community Spotlight: Homes For rent in Your Neighborhood