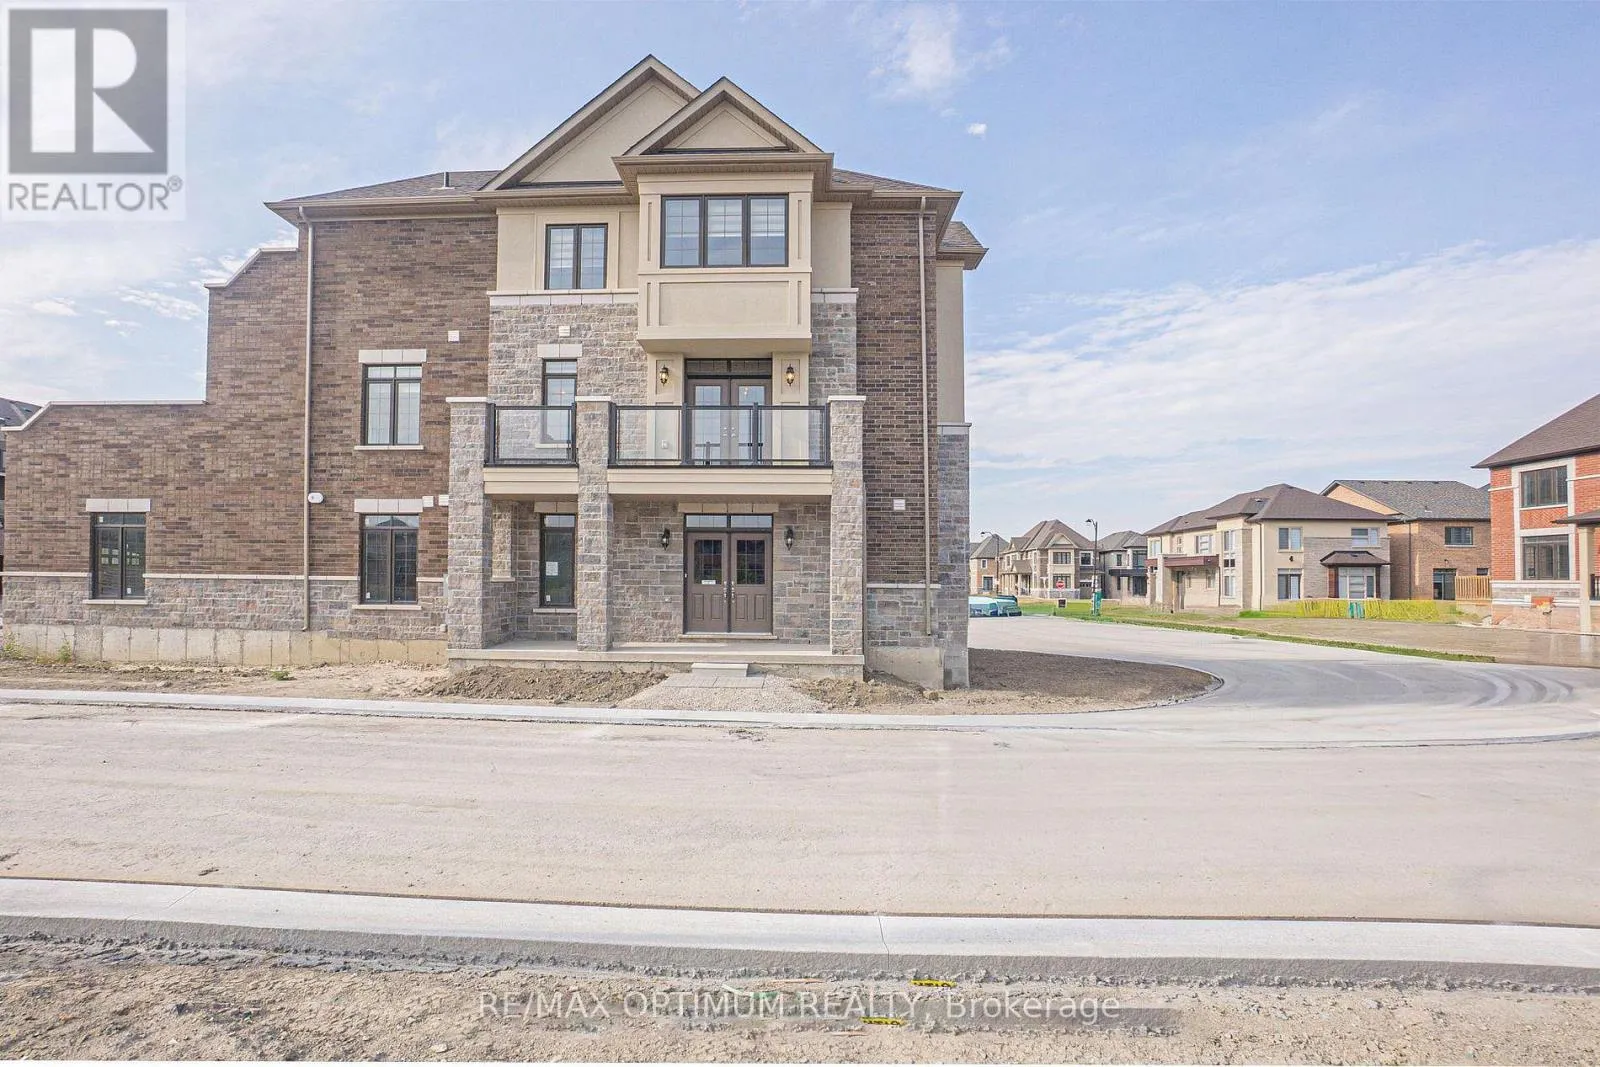
70 Keyworth Crescent, Brampton, Ontario L6R 4E6

Listed for:
$3,300
4 beds
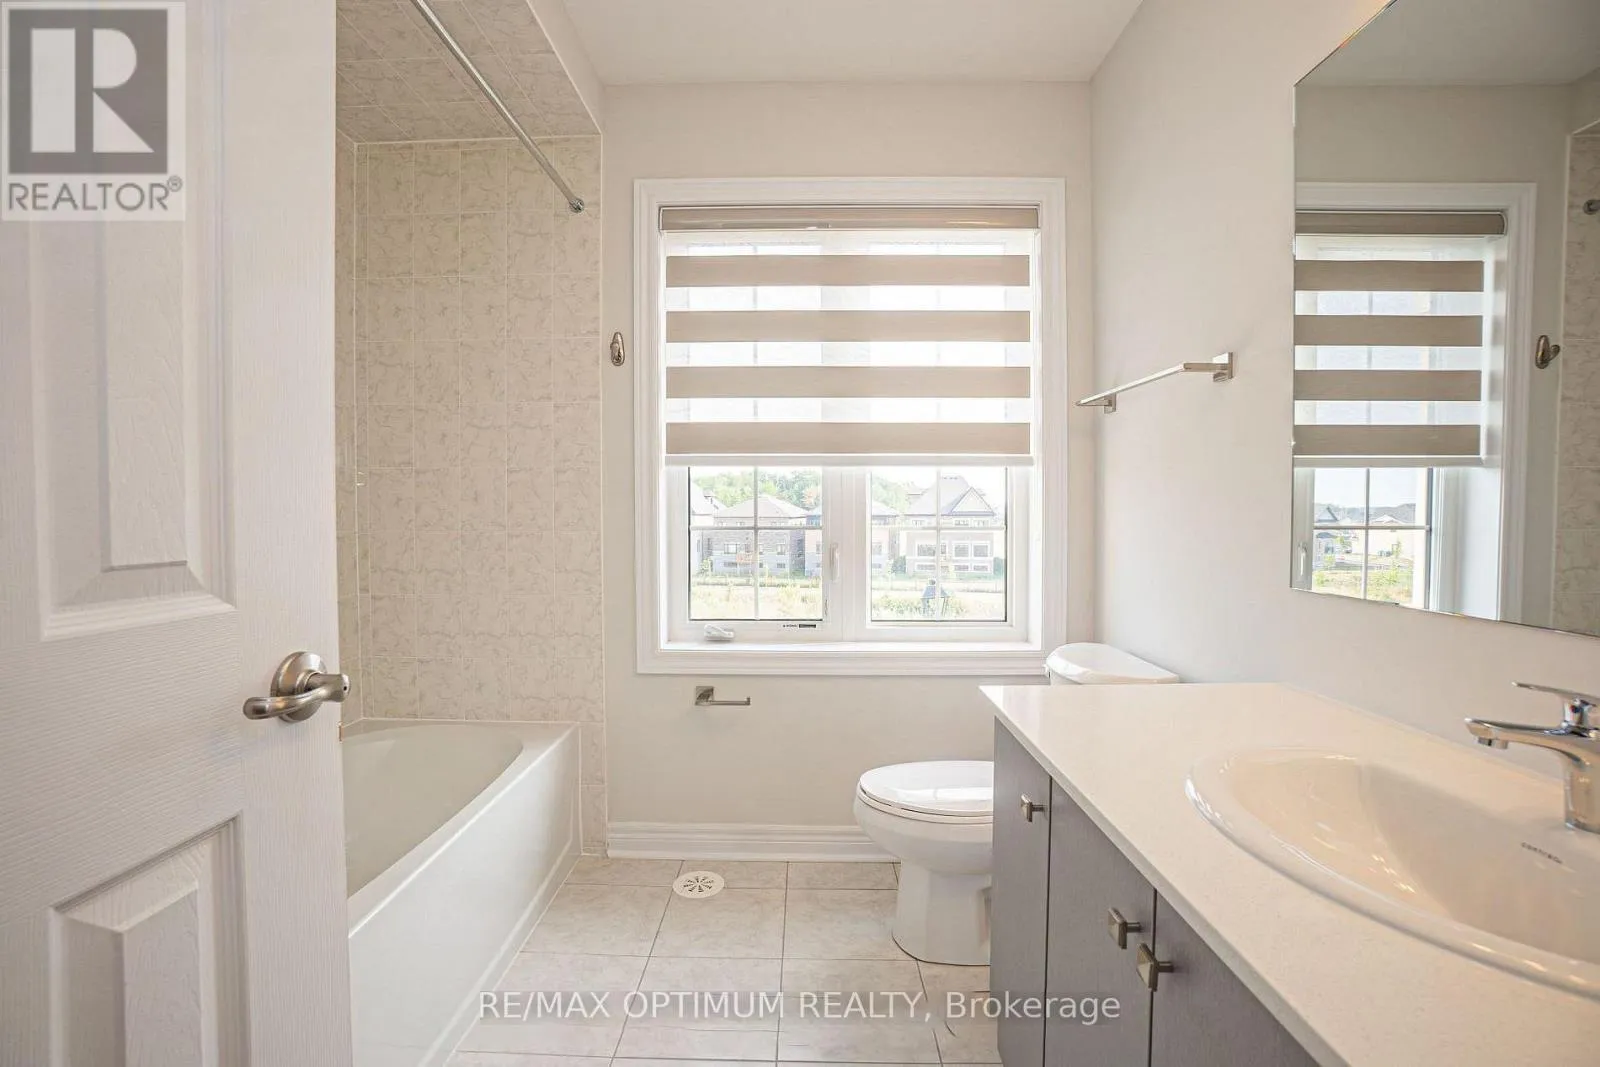
4 baths
Listed 8 days ago
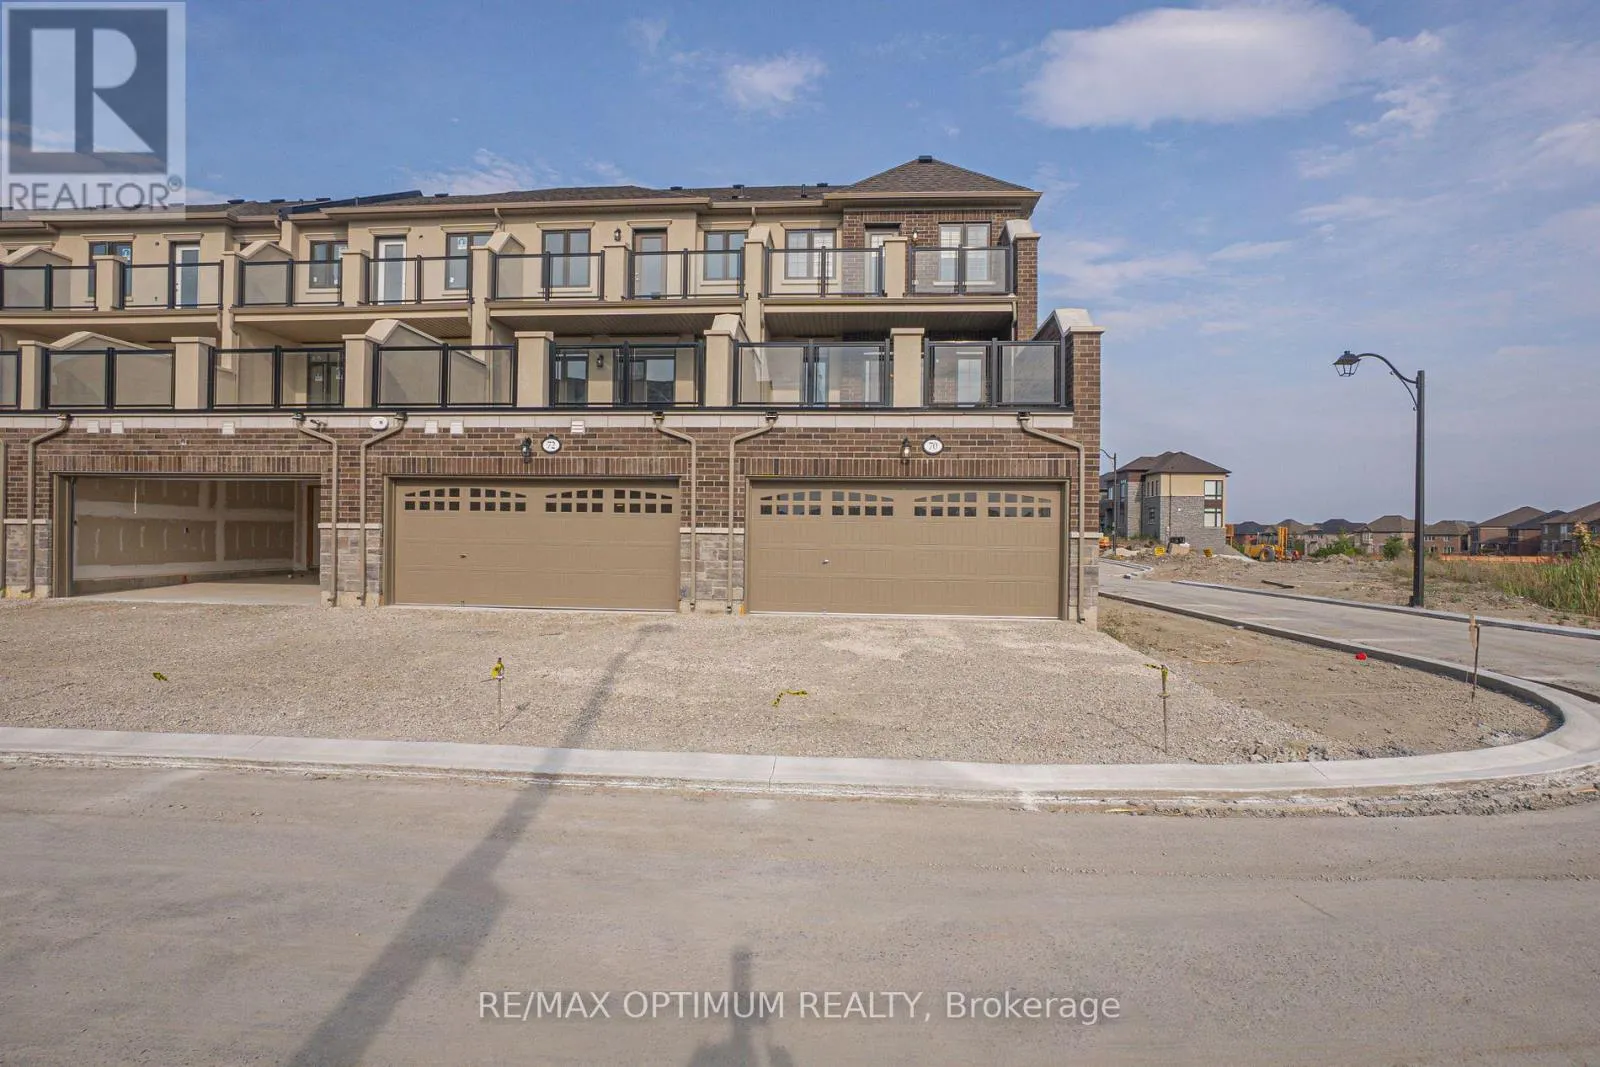
Row / Townhouse for rent: 70 Keyworth Crescent, Brampton, Ontario L6R 4E6

View all 21 photos

About

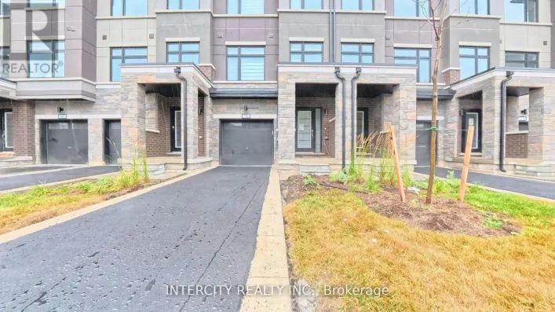
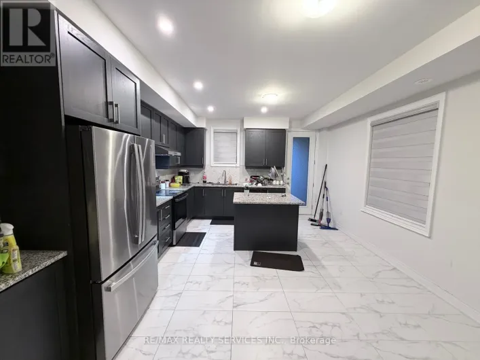
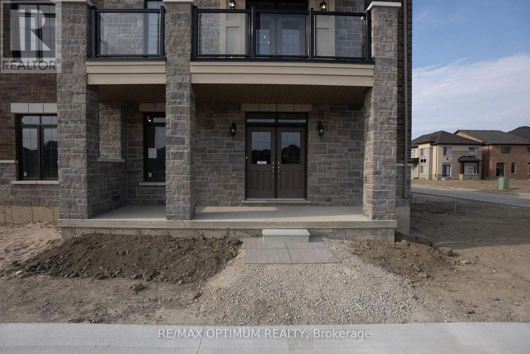
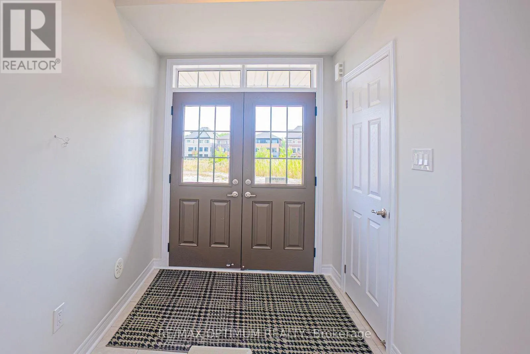
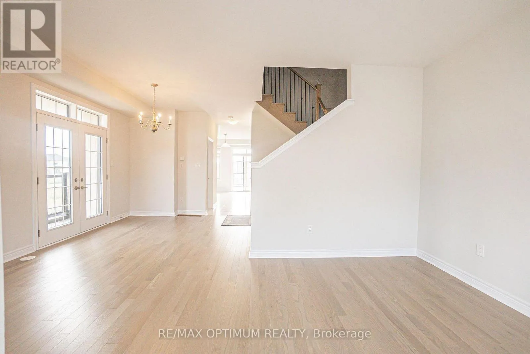
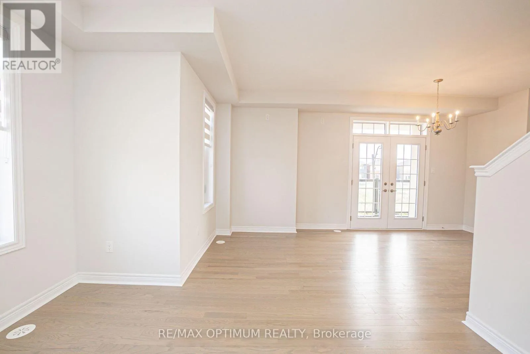
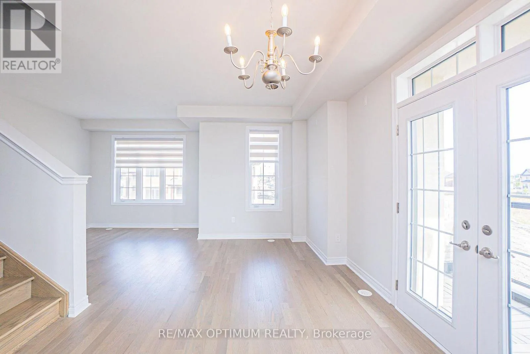
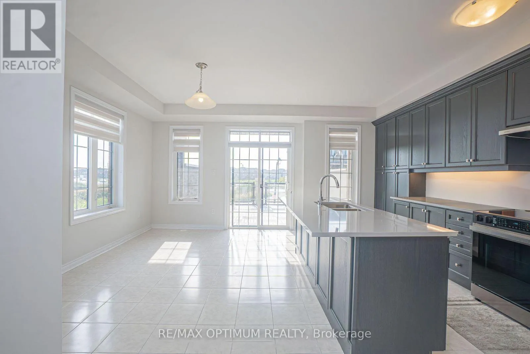
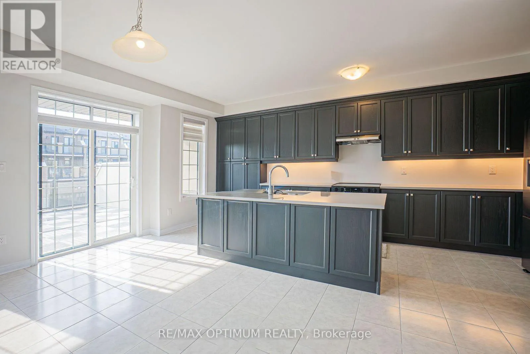
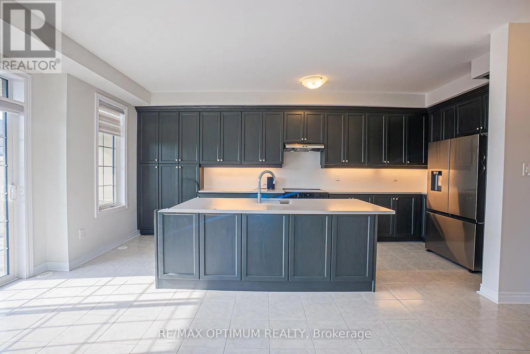
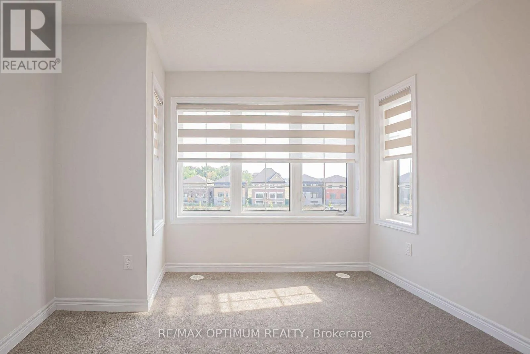
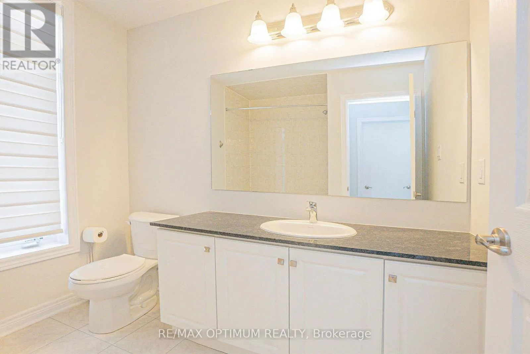
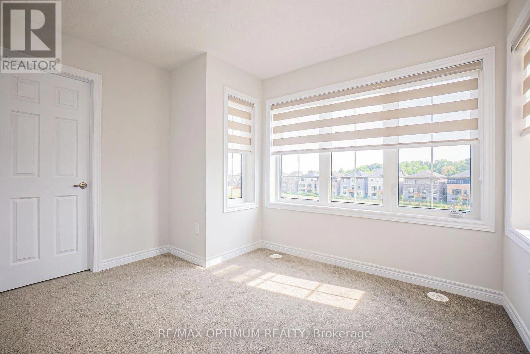
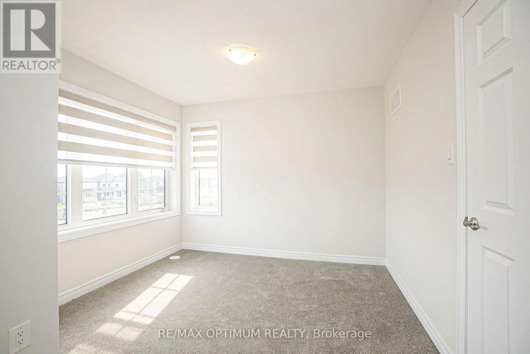
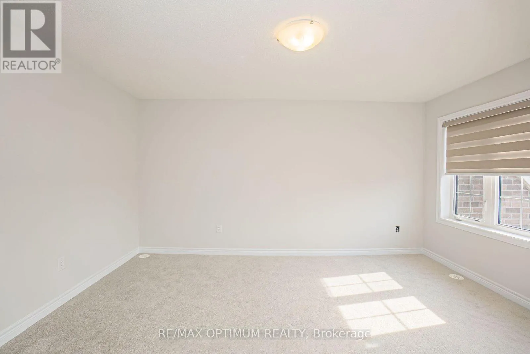
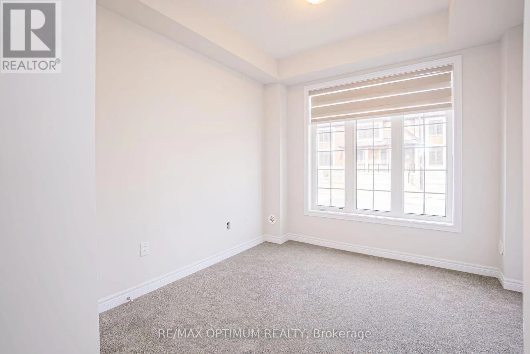
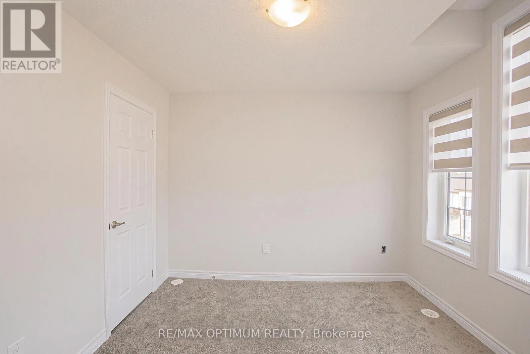
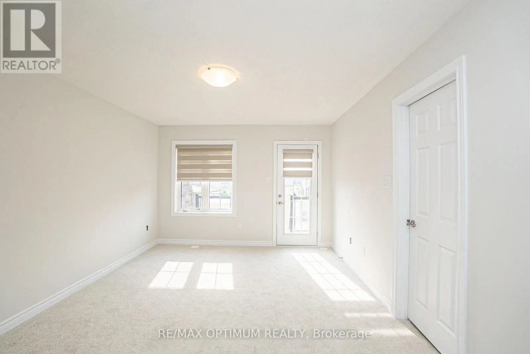
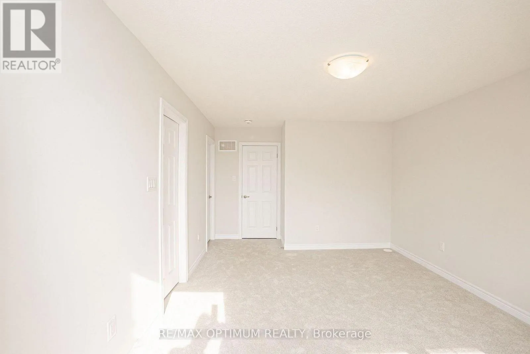
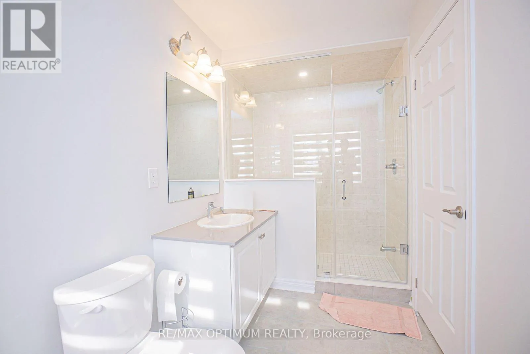
Bramalea Rd/ Countryside Dr Corner unit freehold townhouse in Brampton's sought-after Sandringham-Wellington community. Offering approximately 2,148 sq. ft. of modern living space, this 3-storey home features 4 bedrooms and 4 bathrooms with a functional, family-friendly layout. The open-concept main level showcases a bright living and dining area with hardwood flooring, a modern kitchen with centre island, tile flooring, stainless steel appliances, and a breakfast area overlooking the backyard. The upper level offers a spacious primary bedroom with a 5-piece ensuite and walk-in closet, plus two additional generously sized bedrooms. The ground floor includes a versatile den with a full washroom, ideal for a home office, guest suite, or additional family space. Attached garage plus parking for up to 4 vehicles. Conveniently located close to schools, parks, shopping, transit, and major highways. A perfect opportunity to own a stylish home in a prime Brampton location. (id:27476)

Property Highlights

MLS® Number
W13208252
Type
Single Family
Community Name
Sandringham-Wellington North
Ownership Type
Freehold
Parking Space Total
4

Building

Building Type
Row / Townhouse
Storeys
3.00
Square Footage
2000 - 2500 sqft
Bathrooms Total
4
Bedrooms Above Ground
4
Bedrooms Total
4
Exterior Finish
Brick
Fireplace Present
No
Basement Type
None
Basement Features
Building Heating Type
Forced air
Heating Fuel
Natural gas
Building Cooling Type
Central air conditioning

Utilities

Water
Municipal water
Utility Sewer
Sanitary sewer

Room Layout

Living room
Second level
5.36 m x 3.81 m
Dining room
Second level
3.07 m x 4.17 m
Eating area
Second level
2.86 m x 4.57 m
Kitchen
Second level
2.62 m x 5.97 m
Primary Bedroom
Third level
3.53 m x 4.57 m
Bedroom 2
Third level
3.41 m x 3.16 m
Bedroom 3
Third level
3.13 m x 3.35 m
Den
Ground level
3.04 m x 3.1 m

Location

Learn more about this property
Listing provided by:
RE/MAX OPTIMUM REALTY
MLS® number:
W13208252
Agent:
Parveen Arora
*Indicates required field
Name is required
Email is required
Please enter a valid phone number (e.g., 416-111-1111).

Community Spotlight: Homes For rent in Your Neighborhood