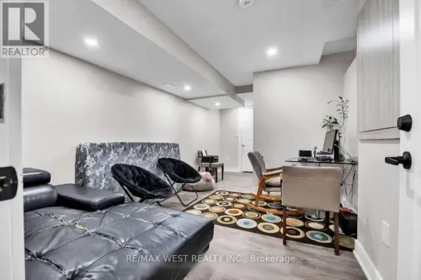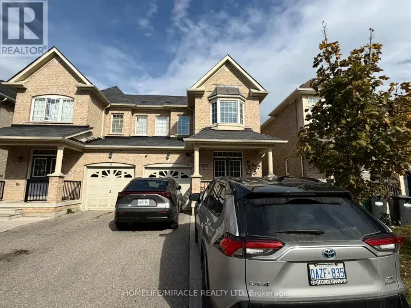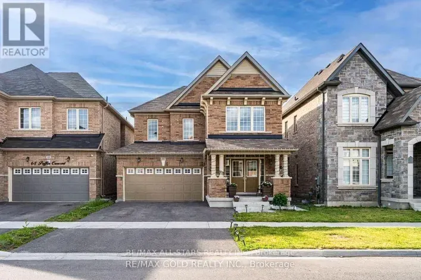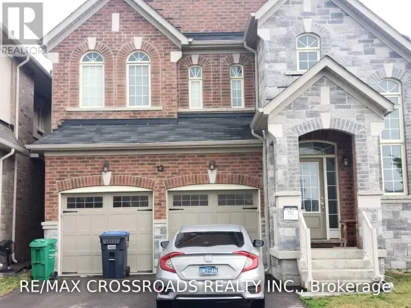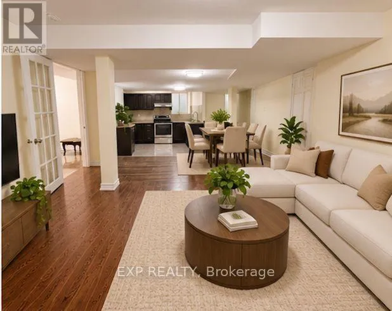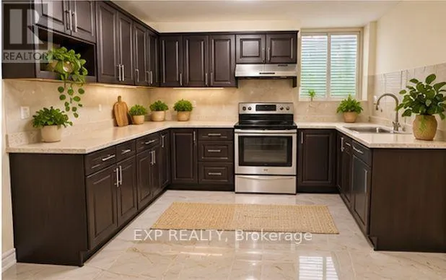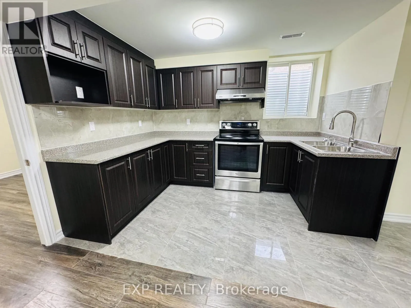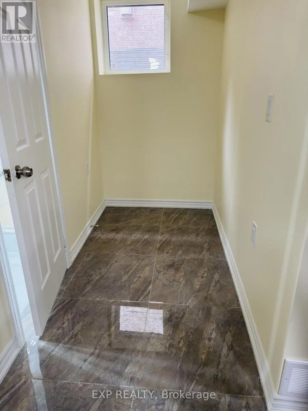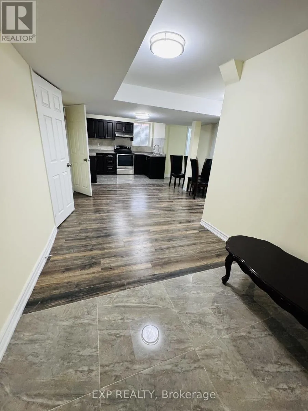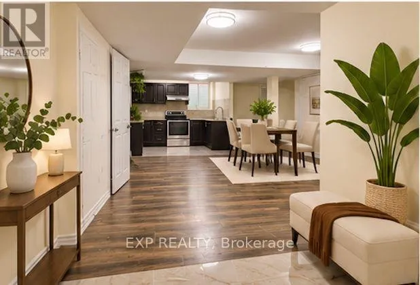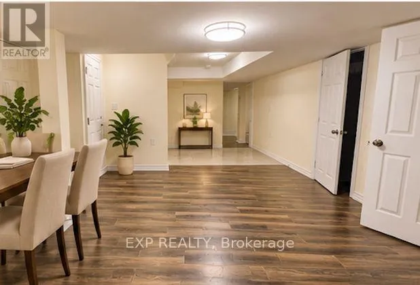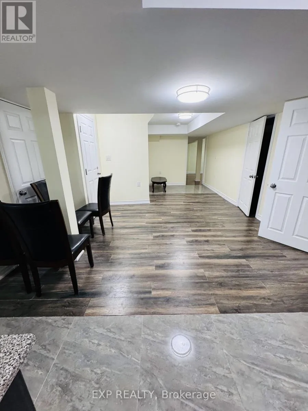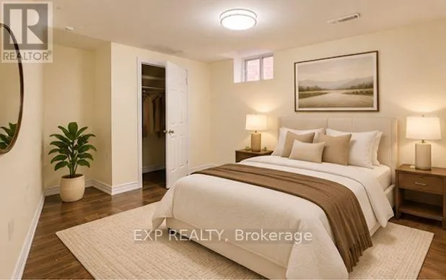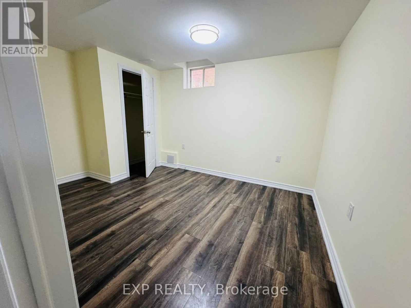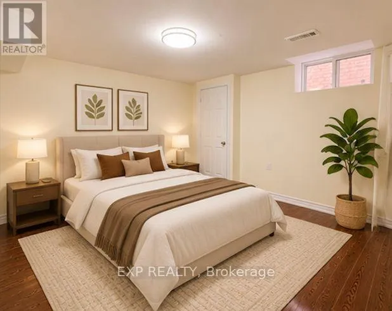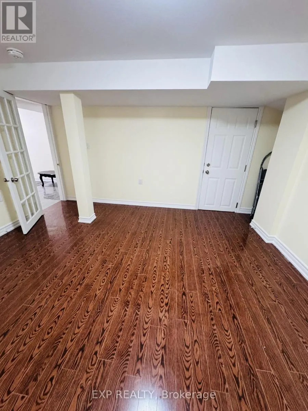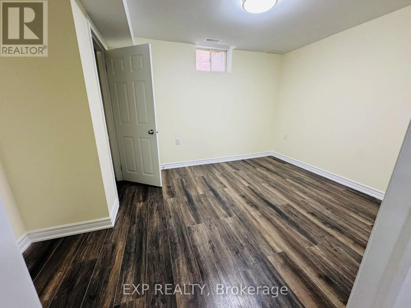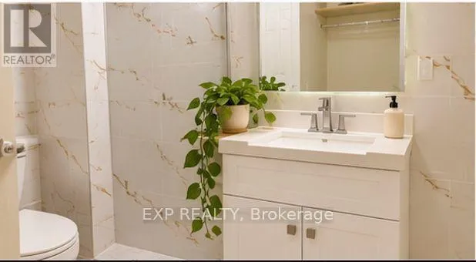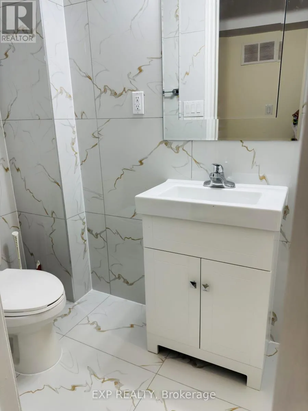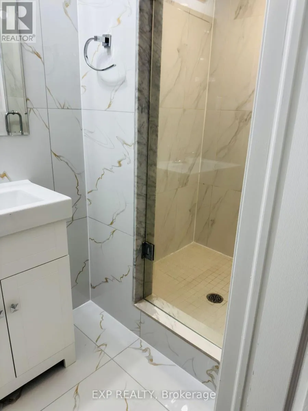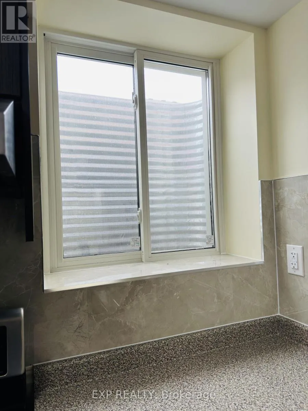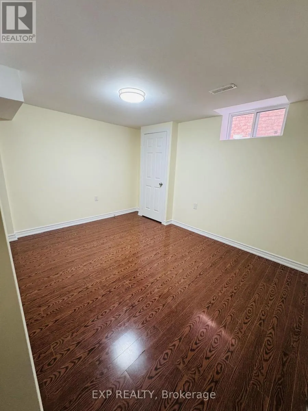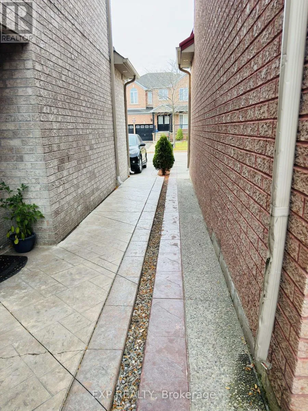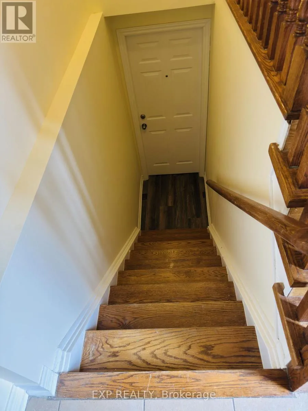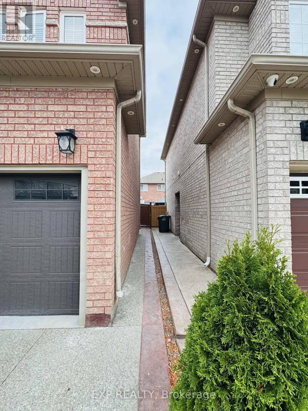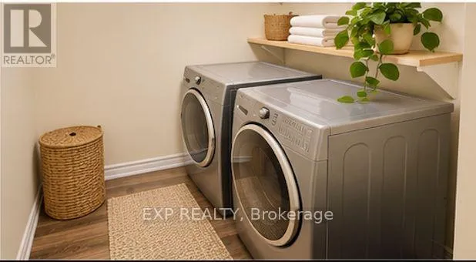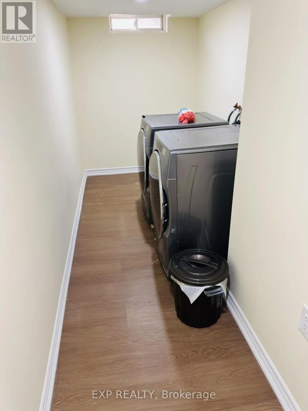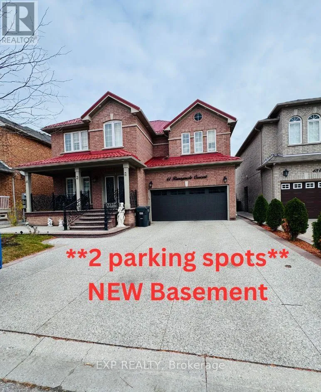
Cross Streets: Runnymede Cres & Executive Crt. ** Directions: NE. Bright, Newly Finished, Never rented before LEGAL 2 Bedroom Basement Apartment with Separate Entrance, Welcome home to this beautifully finished lower-level apartment in a well-kept detached home on a quiet, family-friendly crescent.* It has been freshly updated from top to bottom and is ready for you to move in. *Highlights: Private separate side entrance along a clean, well-lit walkway 2 spacious bedrooms plus a large bonus room that works as a home office or family room. * Modern U-shaped kitchen with new dark espresso cabinetry, granite-looking countertops, a full tile backsplash, a stainless steel stove and range hood, a double sink with a pull-down faucet, and plenty of storage - Extra space for storage behind the bathroom. Open-concept living and dining area with stylish laminate flooring and contemporary flush-mount lighting throughoutFresh bathroom with floor-to-ceiling marble-look tile, a glass-door walk-in shower, a new vanity and a large mirrorGenerous closets, inc*Freshly painted, with bright bedroom windows and durable, easy-care flooring throughout. *Location: Close to schools, parks, shopping, transit, highways - add what's nearby]. Shaw Public School, Eagle Plains Public School, Mountain Ash Public School, Sandalwood Heights Secondary School, Louise Arbour Secondary School (**Tenant to verify school boundaries). * 9 min to nearby William Osler Health System - Brampton Civic * Rent: $1550/monthUtilities: $300/month (TBD) * Parking: 2 spots . * Unit available Immediately. No smoking / No pets policy . *Clean, spacious and move-in ready. A great fit for a small family or professionals. 2 parkings pots on the driveway. Showings through office. (Note unit is vacant.. rooms virtually staged - furniture not provided or included). **Basement Sqft below 1000** Landlord will install a fridge.** (id:27476)