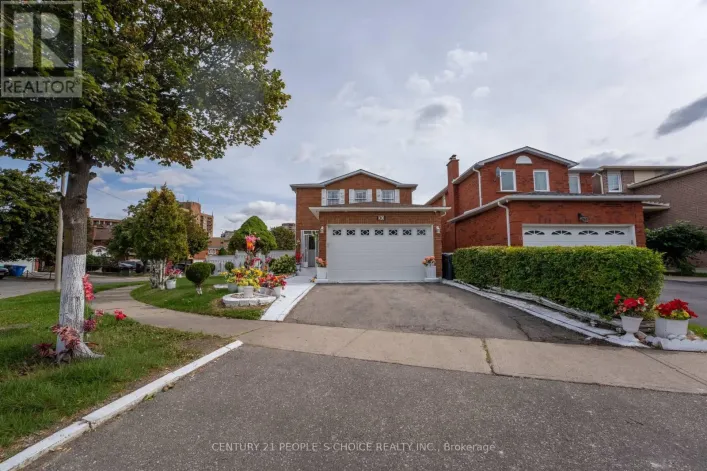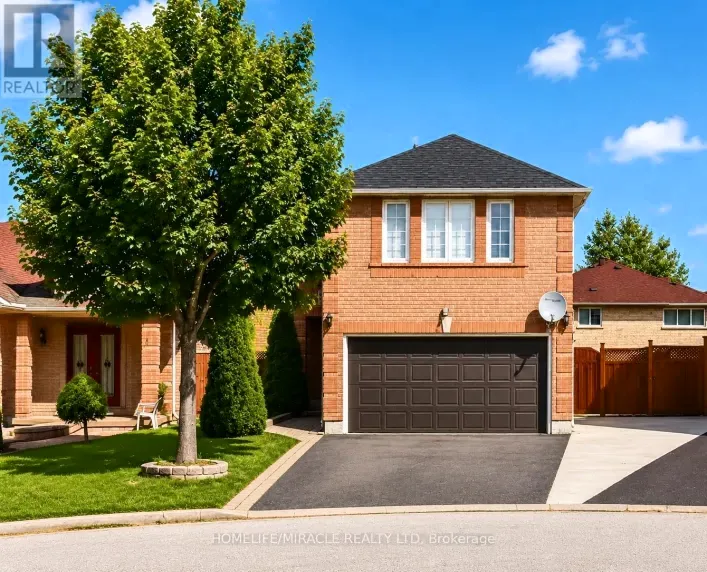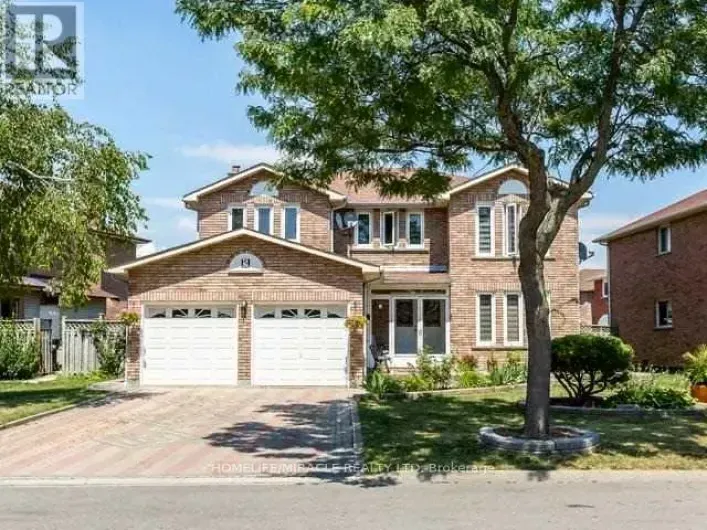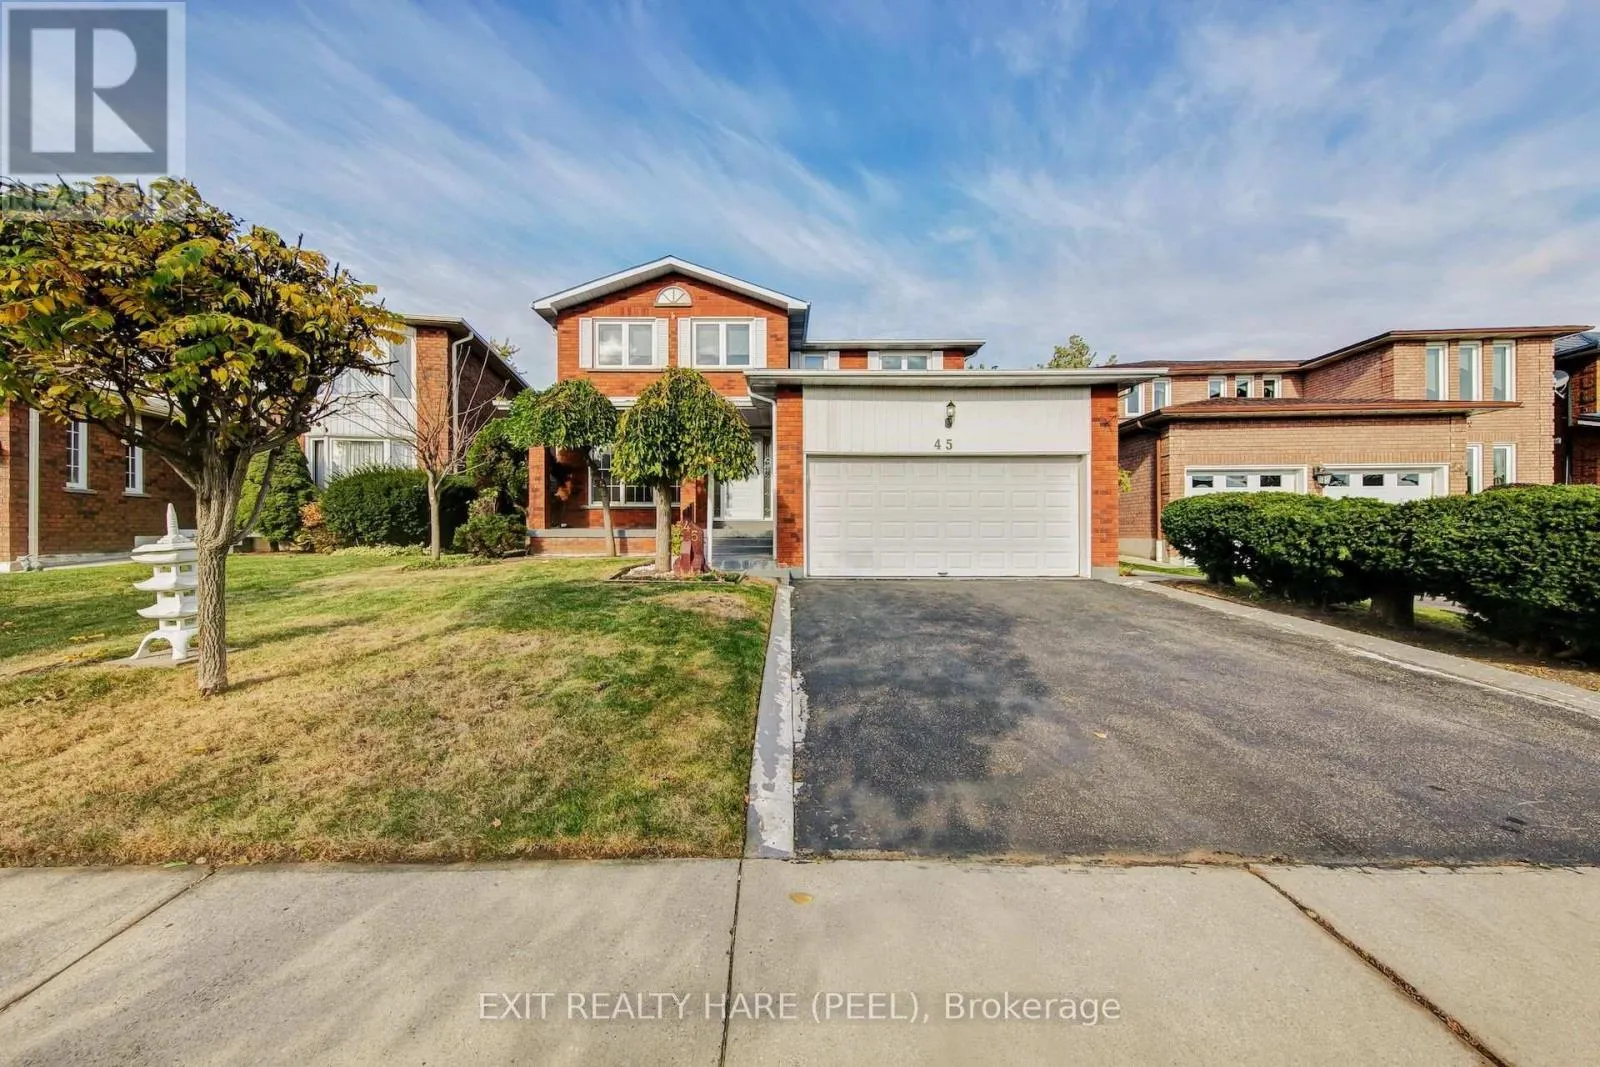
45 Mossbank Drive, Brampton, Ontario L6W 3Y9

Listed for:
$929,900
4 beds
3 baths
Listed 23 days ago
House for rent: 45 Mossbank Drive, Brampton, Ontario L6W 3Y9

View all 50 photos

About

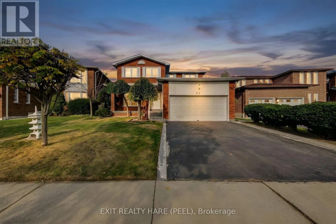
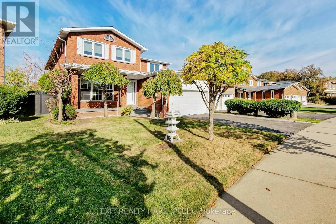
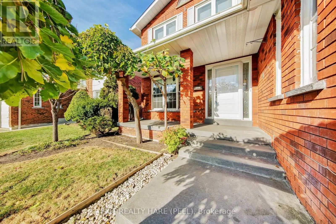
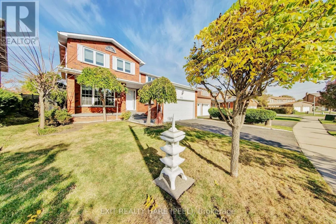
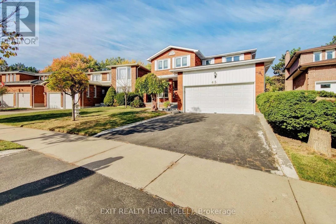
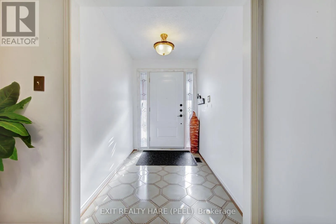
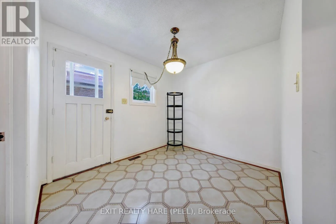
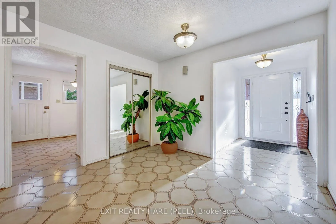
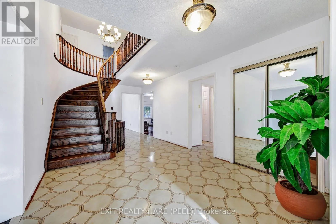
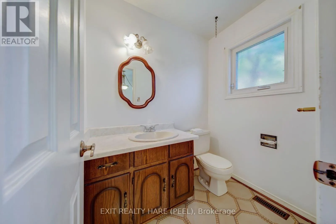
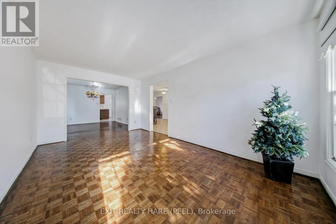
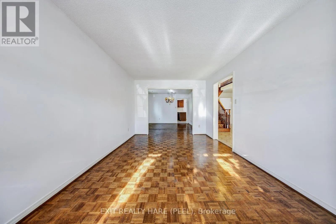
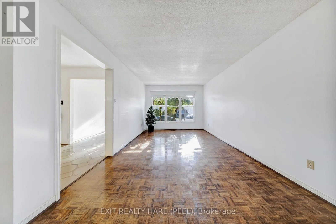
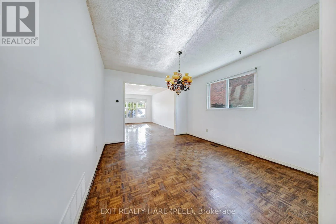
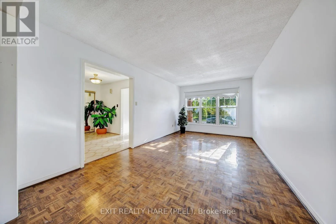
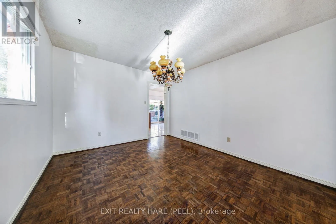
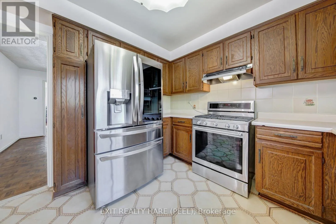
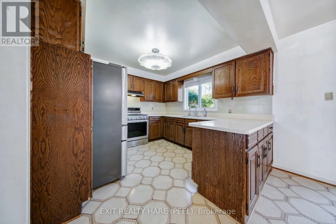
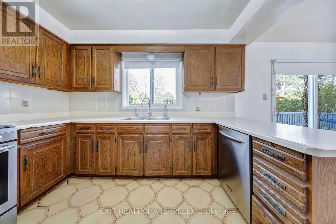
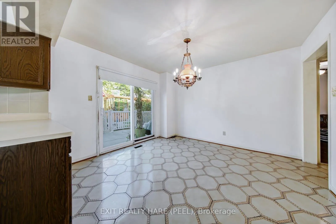
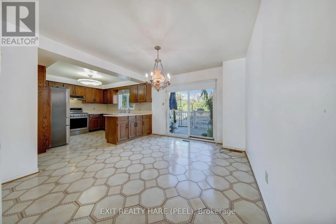
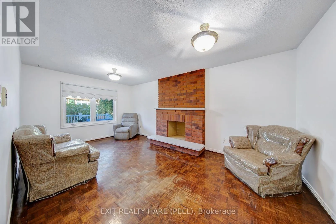
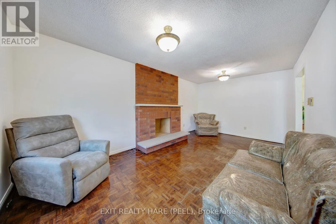
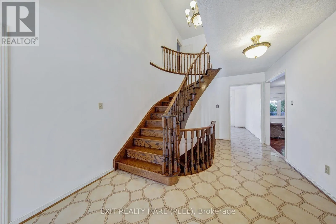
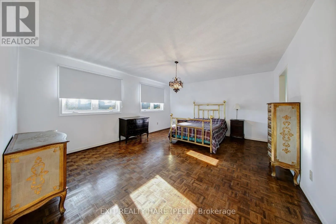
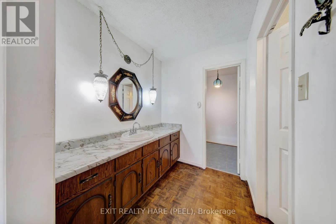
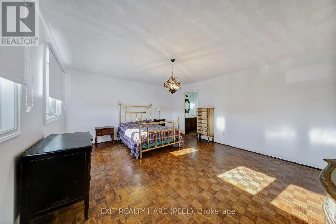
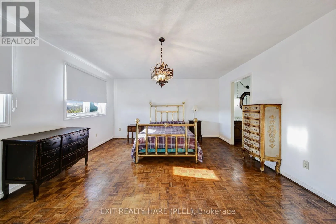
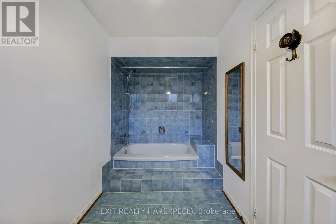
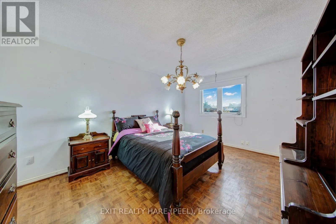
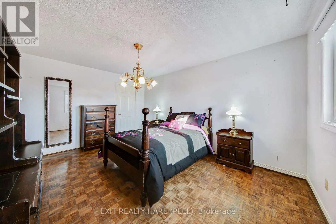
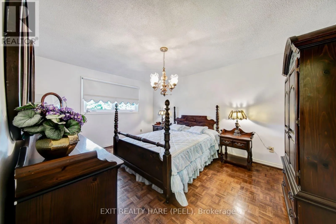
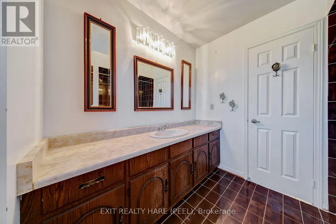
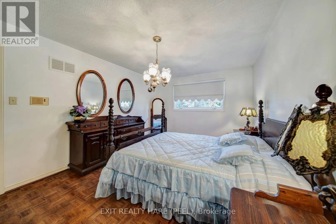
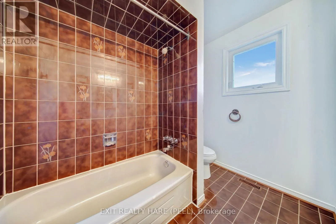
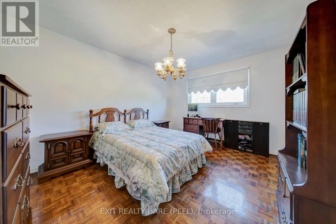
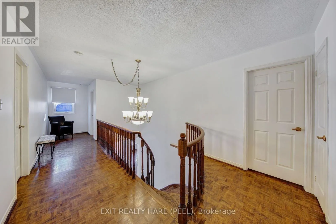
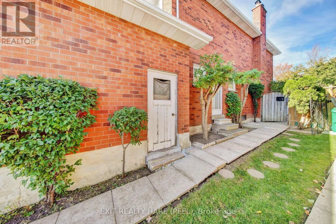
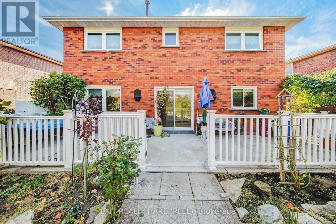
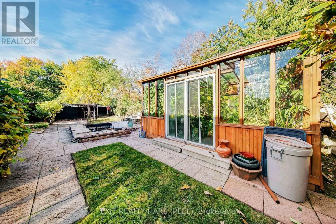
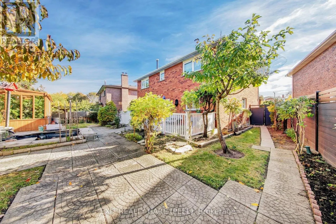
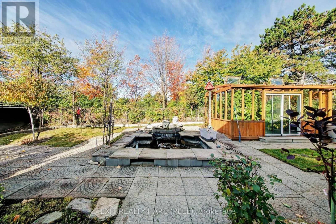
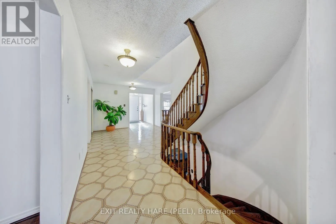
Cross Streets: Hurontario St/ County Court Blvd. ** Directions: East of Hurontario St/ South of Steels. Make this your family home! First-time offered for sale! Approx 2700 sq ft on a pie shaped lot backing onto greenspace. This 4 bedroom home is ready for your imagination and finishing touches! Features a large entry foyer and a circular staircase, separate family room and large combined living/dining rooms that lead into the kitchen. Backyard features a large greenhouse perfect for the avid gardener! Upstairs are 4 large bedrooms, a spacious primary bedroom with ensuite bath and walk-in closet. Some furniture could be available for purchase. Updates include: Roof Shingles (approx. 2024), Furnace and AC (approx. 2023), Windows updated and Front Door replaced. (id:27476)

Property Highlights

MLS® Number
W14115256
Type
Single Family
Community Name
Fletcher's Creek South
Ownership Type
Freehold
Land Size
41.3 x 111.9 FT ; 64.51 ft Rear/121.69 ft East Side|under 1/2 acre
Parking Space Total
6

Building

Building Type
House
Storeys
2.00
Square Footage
2500 - 3000 sqft
Bathrooms Total
3
Bedrooms Above Ground
4
Bedrooms Total
4
Amenities
Golf Nearby, Park, Public Transit
Exterior Finish
Brick
Fireplace Present
No
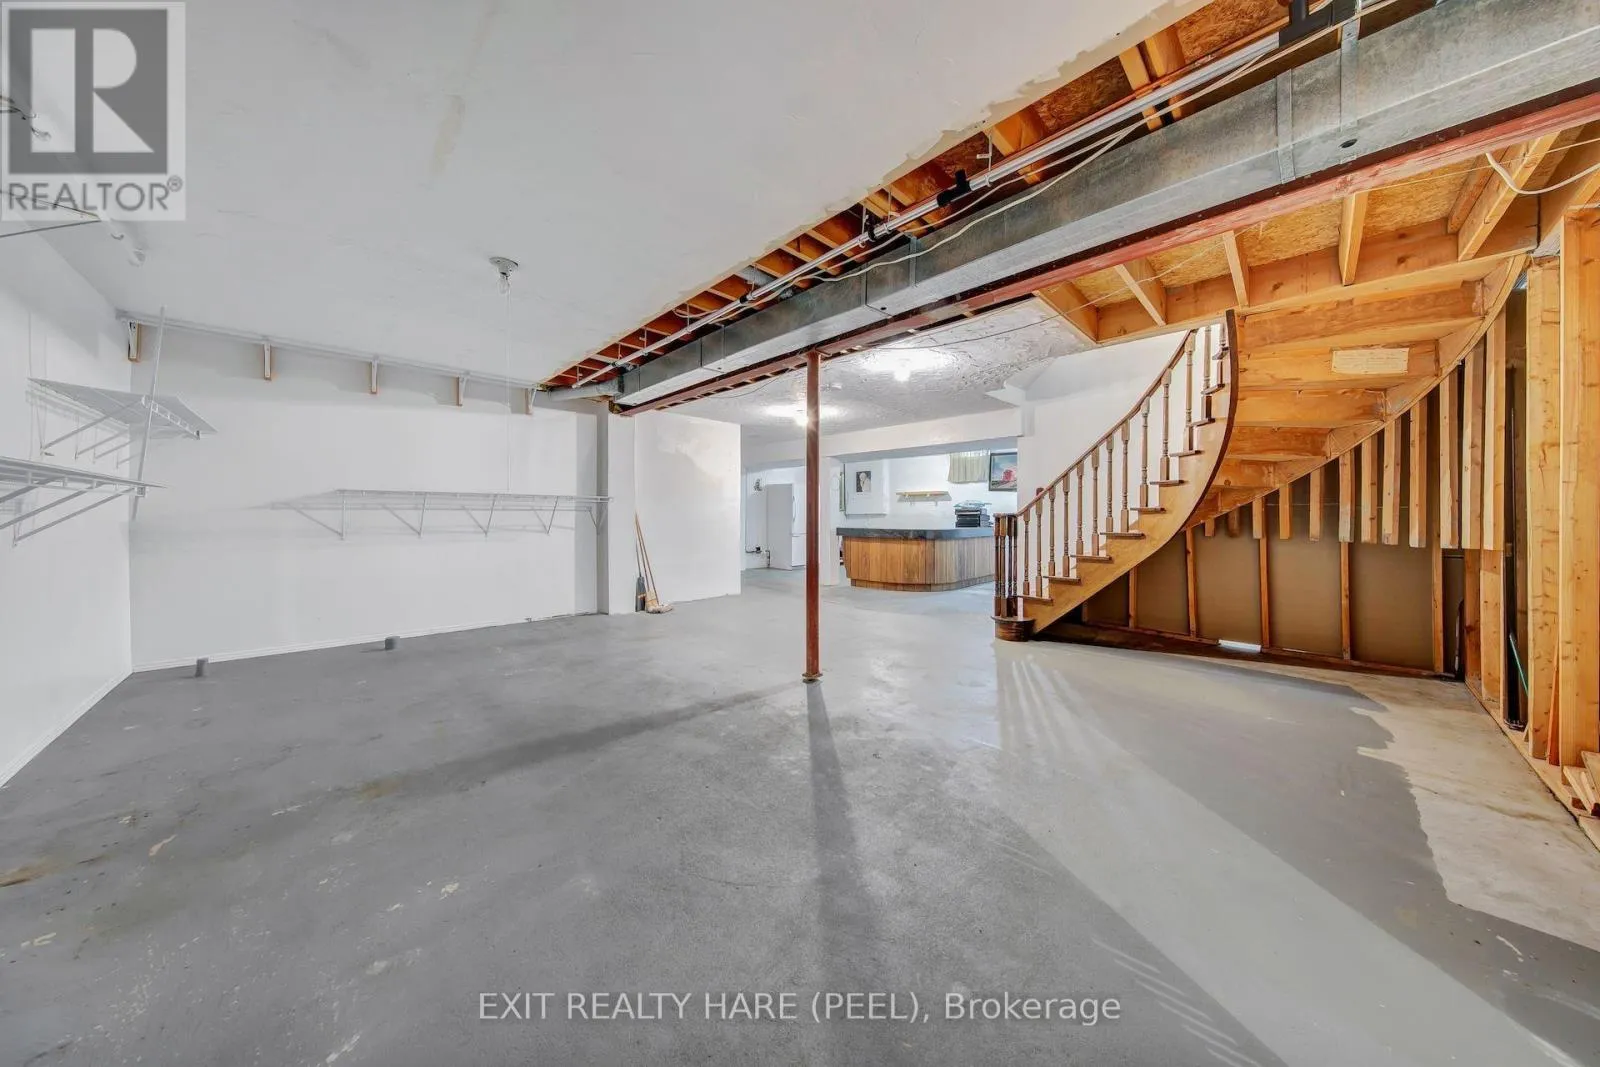
Basement Type
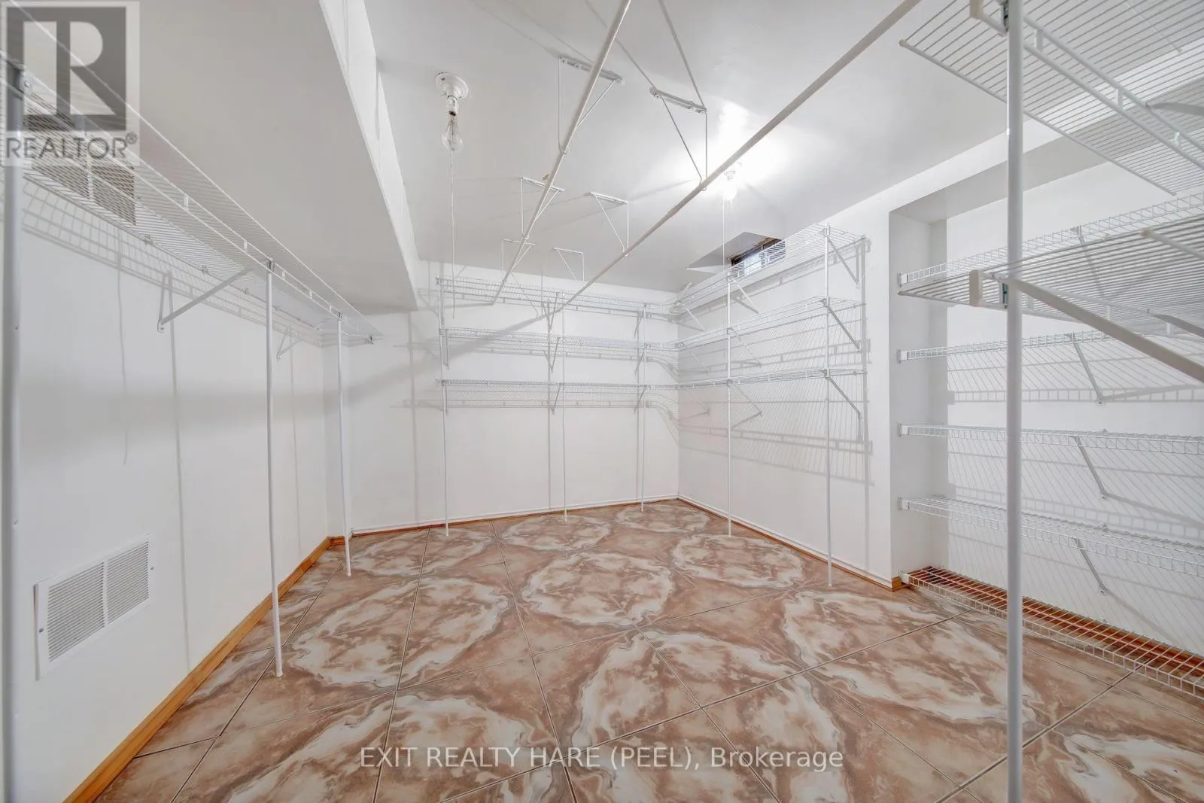
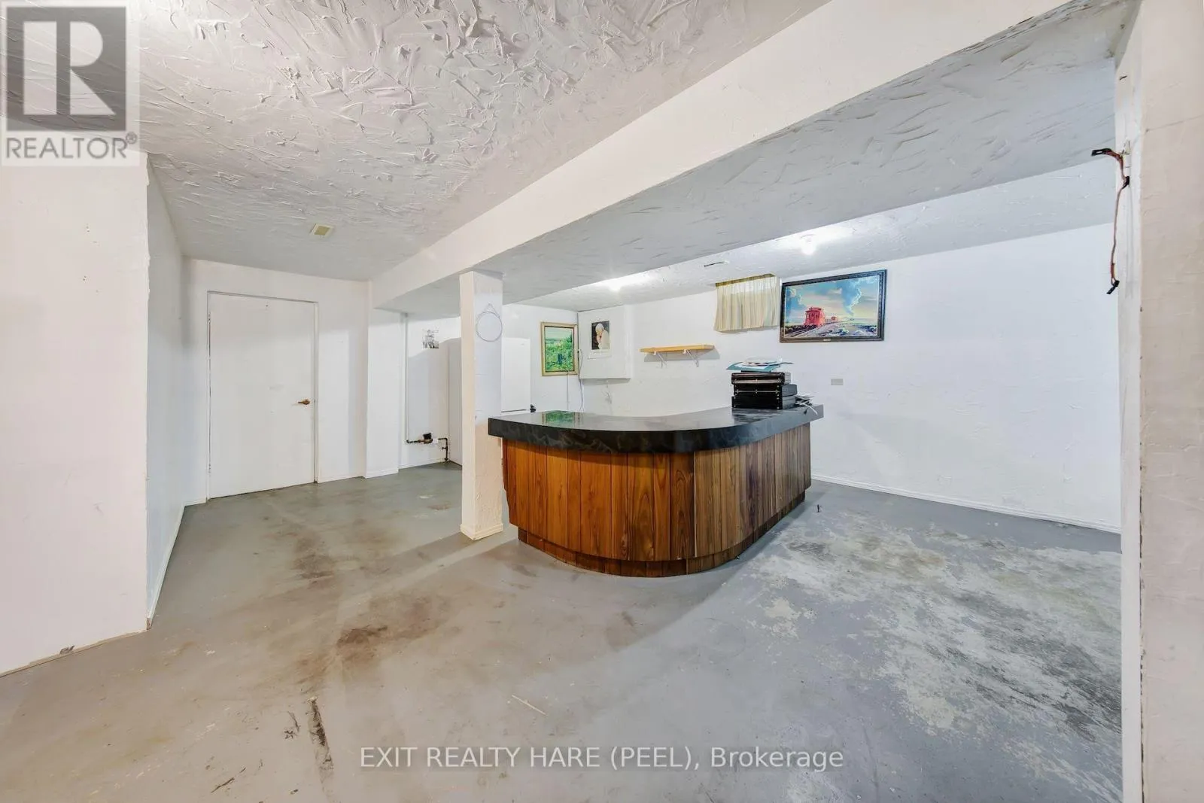
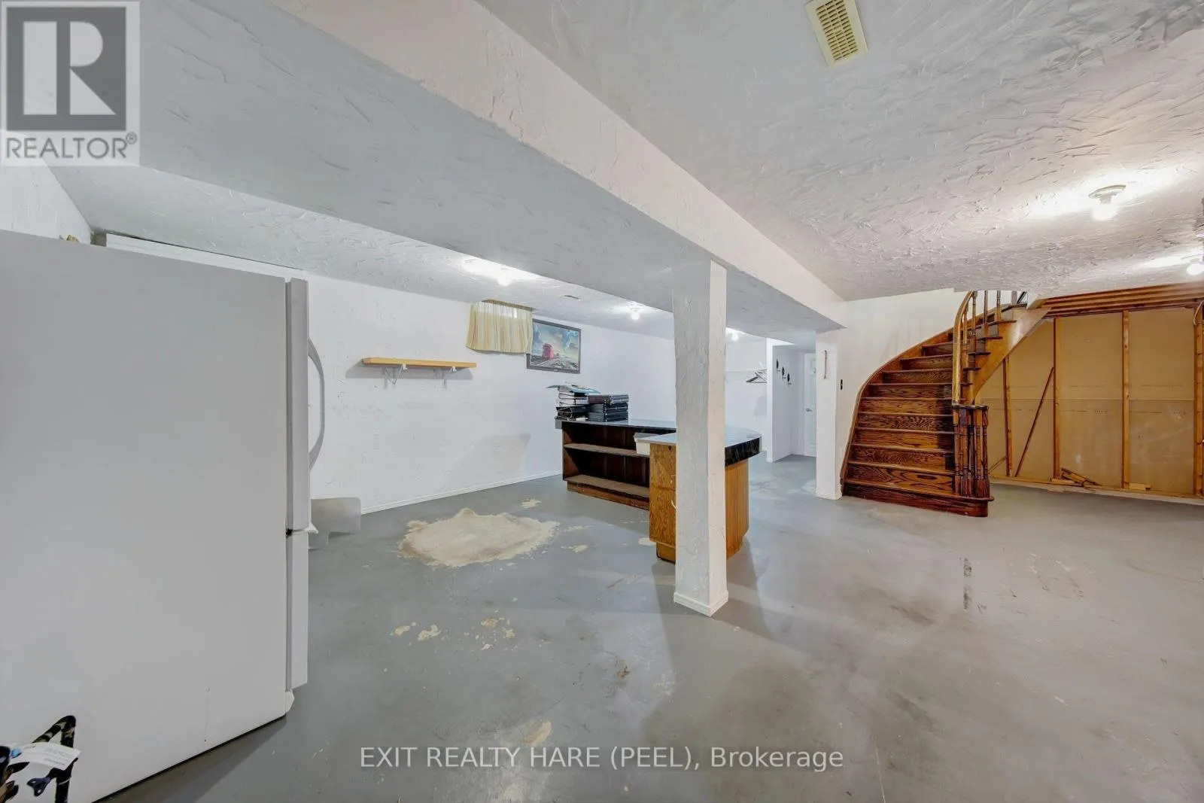
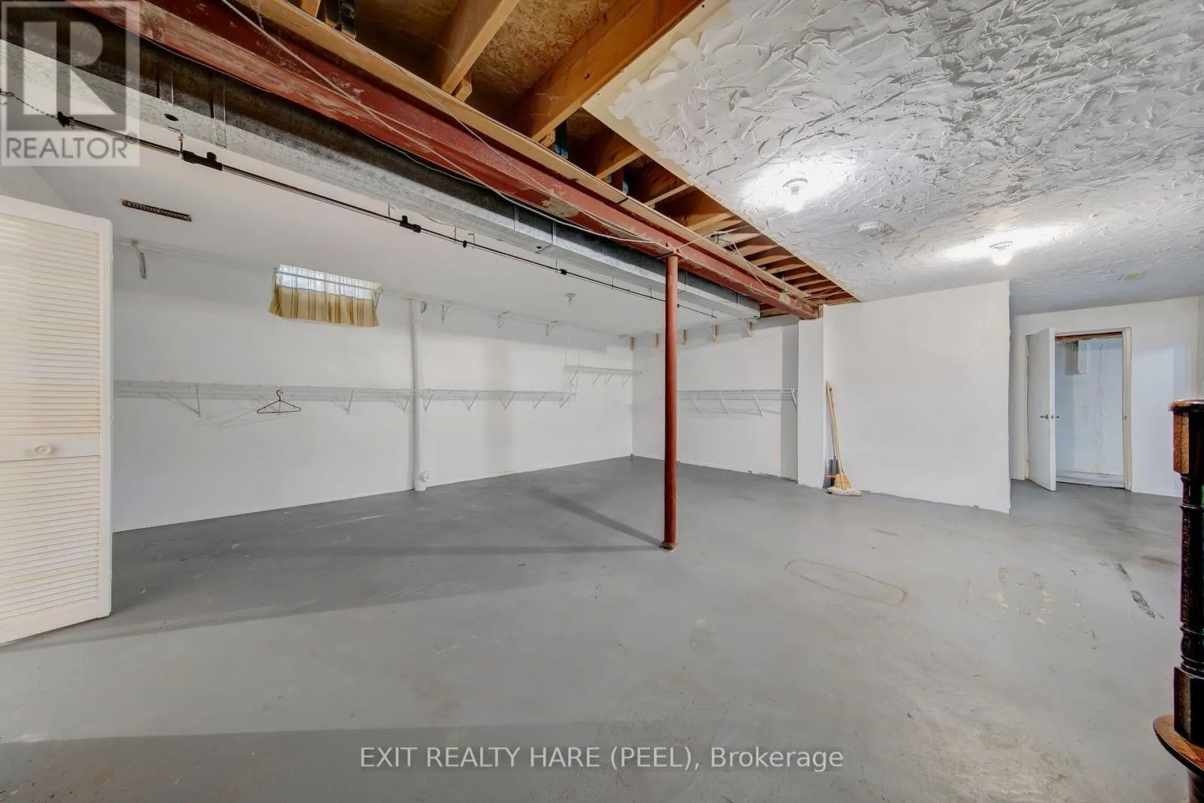
Full (Unfinished)
Basement Features
Building Heating Type
Forced air
Heating Fuel
Natural gas
Building Cooling Type
Central air conditioning

Utilities

Water
Municipal water
Utility Sewer
Sanitary sewer

Room Layout

Primary Bedroom
Second level
5.11 m x 4.3 m
Bedroom 2
Second level
3.38 m x 4.77 m
Bedroom 3
Second level
3.38 m x 4.75 m
Bedroom 4
Second level
3.42 m x 4.1 m
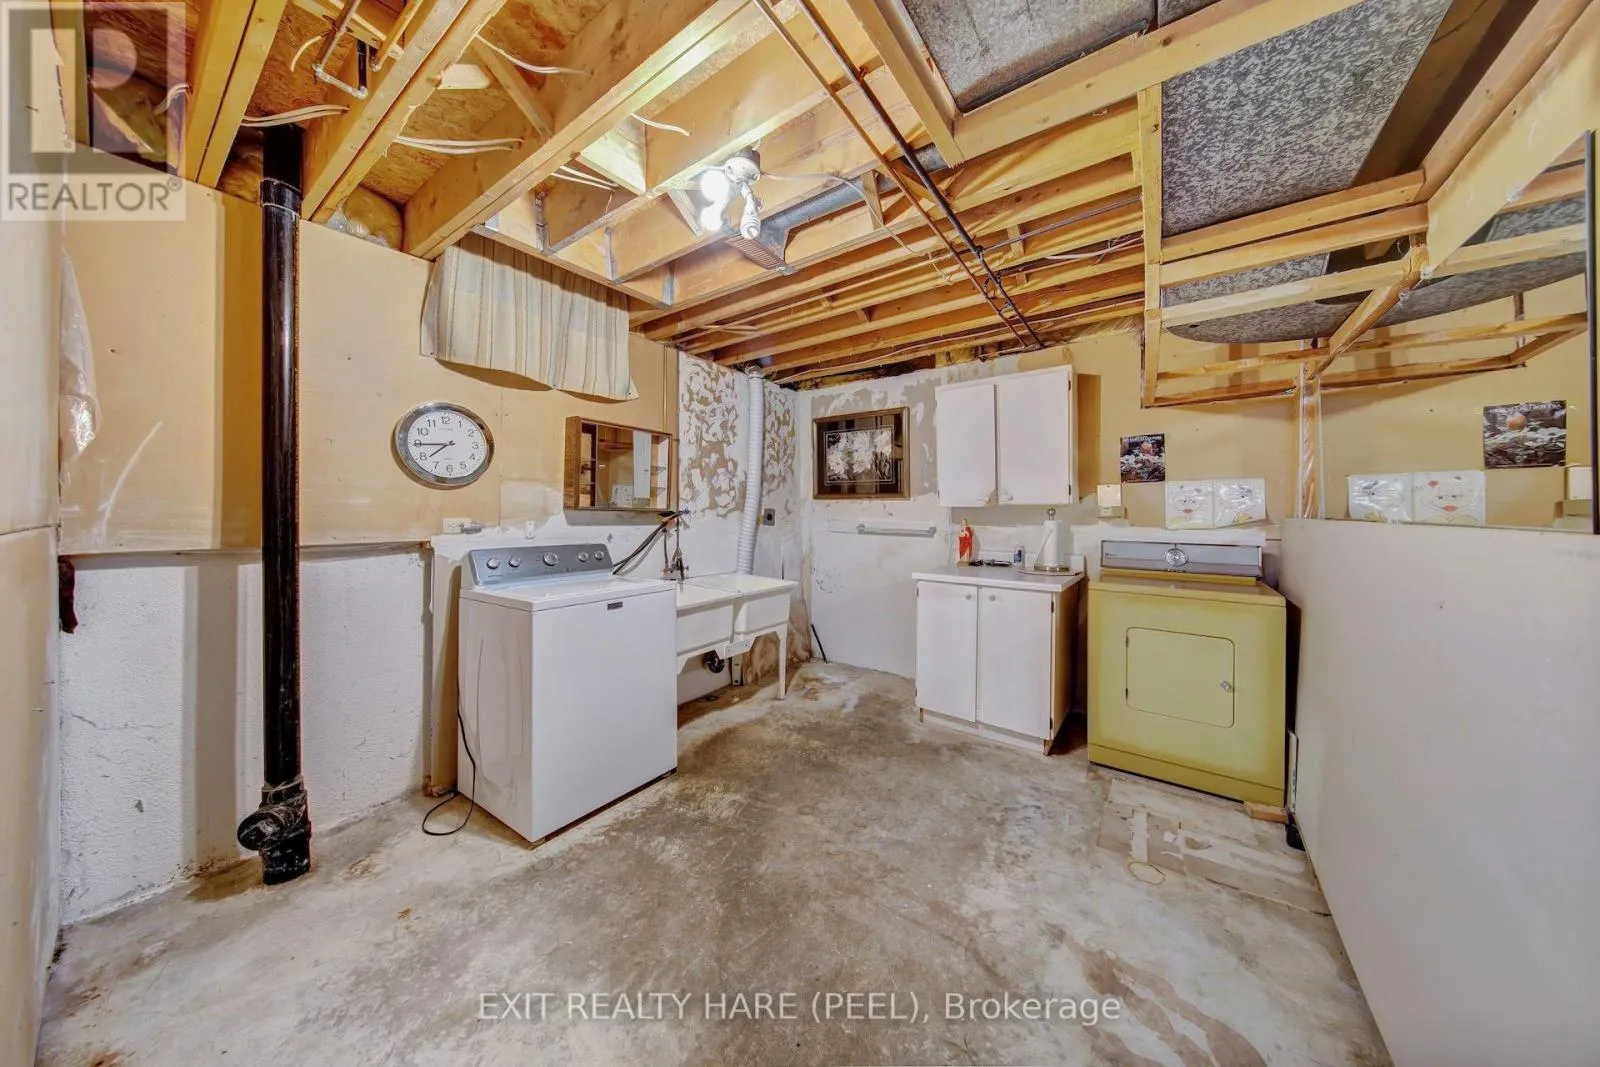
Laundry room
Basement
3.42 m x 3.77 m
Utility room
Basement
3 m x 3.77 m
Living room
Main level
3.42 m x 5.23 m
Dining room
Main level
3.41 m x 3.9 m
Kitchen
Main level
3.52 m x 3.39 m
Family room
Main level
3.21 m x 5.89 m

Location

Learn more about this property
Listing provided by:
EXIT REALTY HARE (PEEL)
MLS® number:
W14115256
Agent:
Stephen Dignum
*Indicates required field
Name is required
Email is required
Please enter a valid phone number (e.g., 416-111-1111).

Community Spotlight: Homes For sale in Your Neighborhood