58 Seafair Crescent, Brampton, Ontario L6Y 5W3

Listed for:
$4,750
6 beds
4 baths
Listed 16 days ago
House for rent: 58 Seafair Crescent, Brampton, Ontario L6Y 5W3

View all 50 photos

About

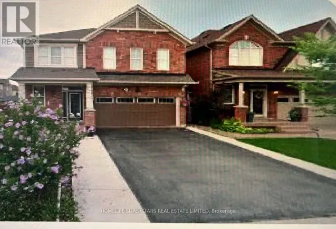
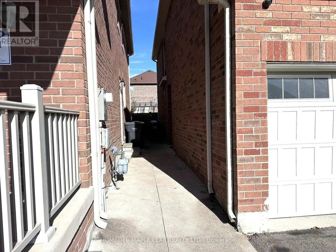
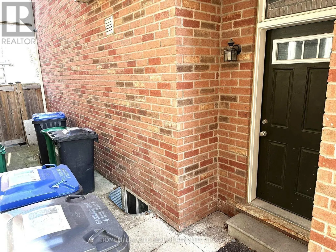
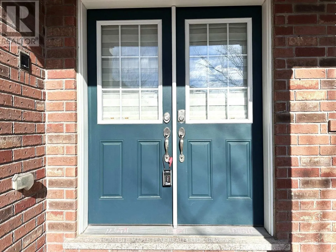
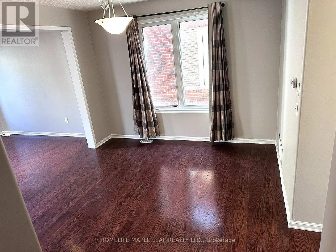
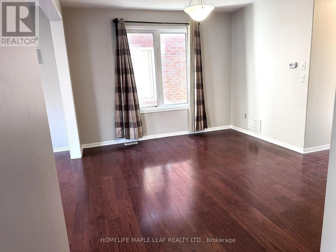
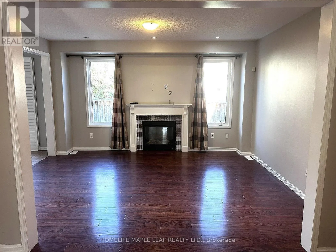
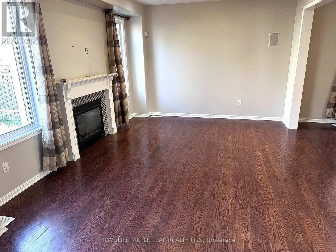
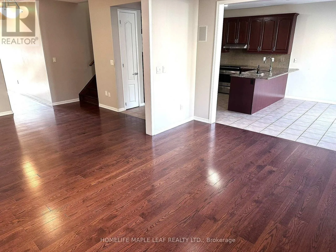
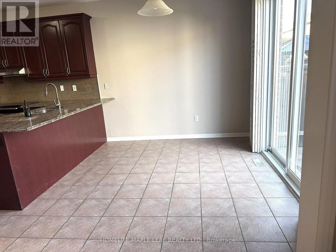
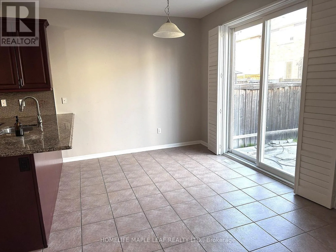
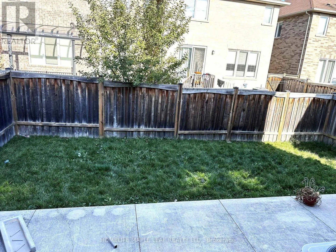
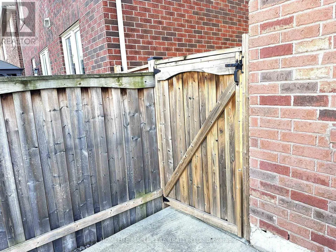
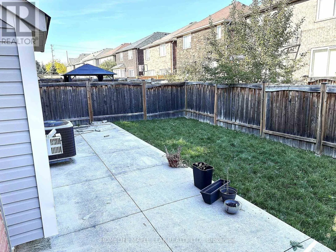
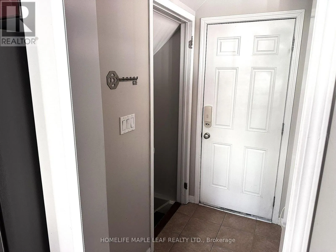
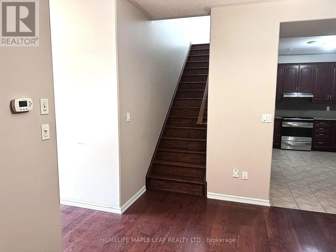
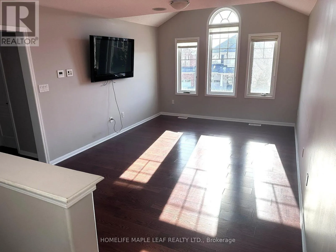
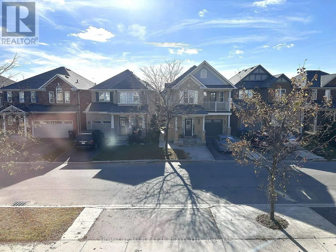
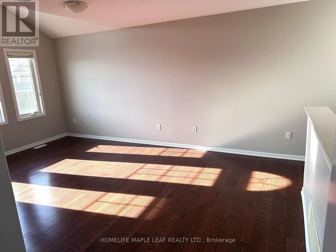
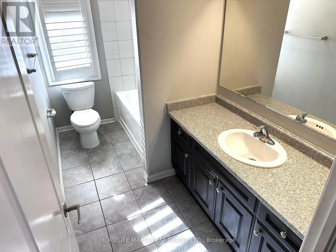
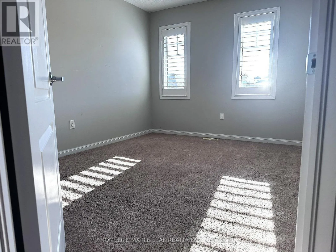
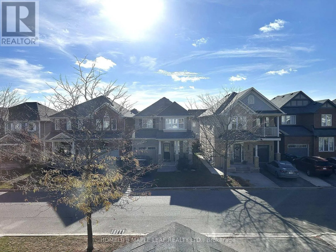
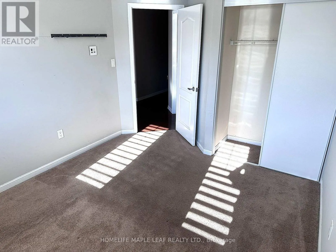
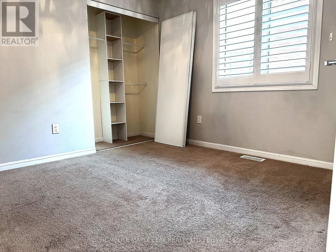
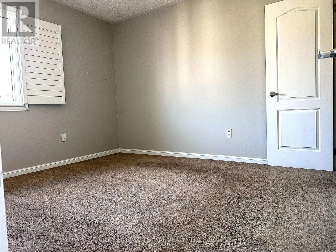
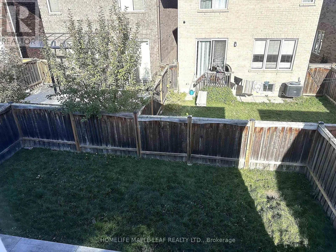
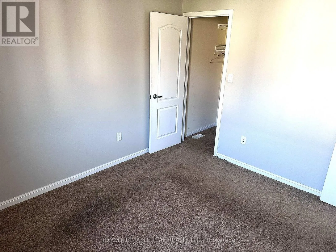
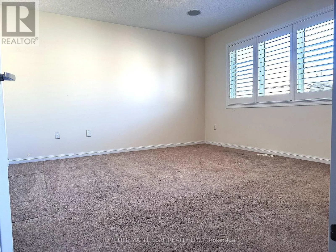
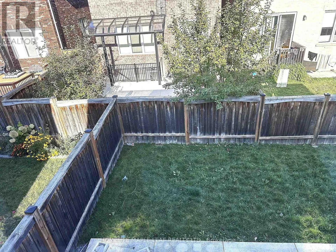
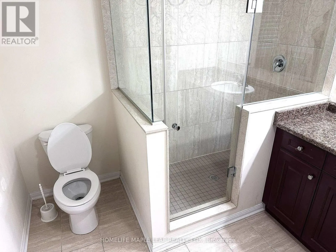
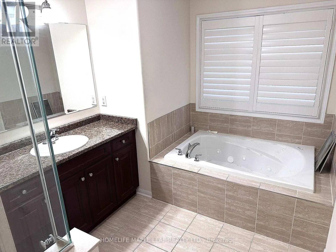
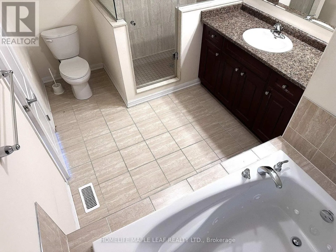
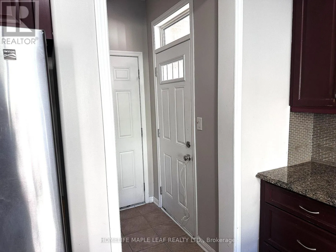
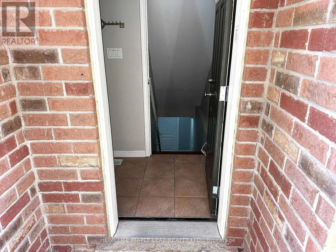
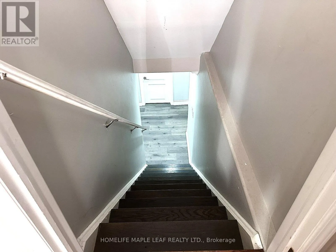
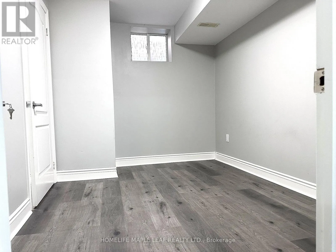
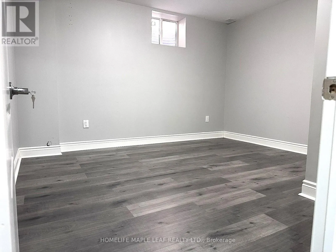
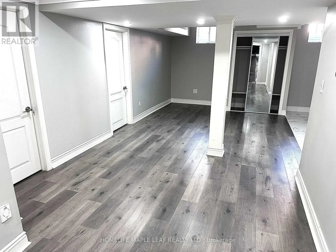
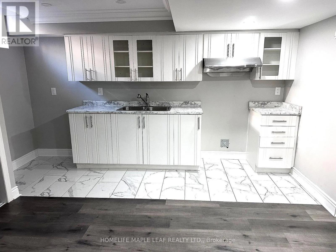
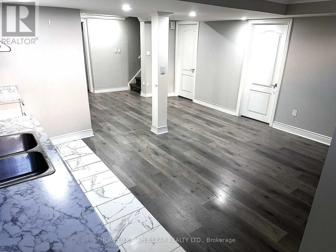
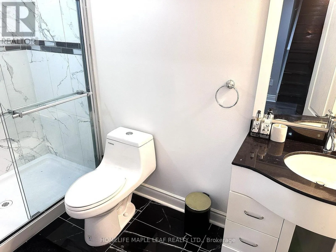
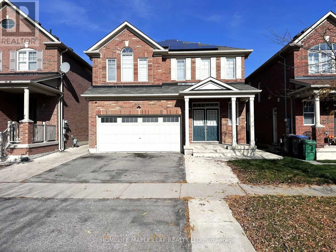
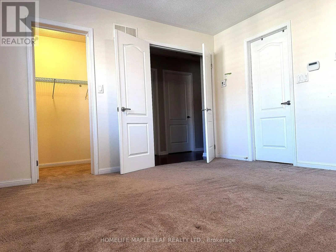
Cross Streets: Queen St W & Drinkwater Rd. ** Directions: Chinguacousy Rd & Queen St W. Welcome to this spacious detached home available FOR LEASE in a prime Brampton location at Queen St W & Chinguacousy Rd, available ASAP or on a flexible possession date. This well-maintained home including finished basement offers 6 bedrooms (including 2 in the basement), 4 washrooms (including 1 in the basement), a separate office room offers perfect work from home set-up., a separate Guest living and dining areas and a Family living and dining areas. Total parking for 4 vehicles plus extended driveway, and a large backyard featuring a wrap-around concrete patio. Conveniently located close to retail plazas, schools, Banks, sports facilities, community centers, and public transit, this property is ideal for large families seeking comfort and convenience. Minimum 1-year lease required. Landlord prefers families. Tenant is responsible for all utilities. Thank you. (id:27476)

Property Highlights

MLS® Number
W14127976
Type
Single Family
Community Name
Fletcher's West
Ownership Type
Freehold
Land Size
36.1 x 88.6 FT|under 1/2 acre
Parking Space Total
4

Building

Building Type
House
Storeys
2.00
Square Footage
2000 - 2500 sqft
Bathrooms Total
4
Bedrooms Above Ground
4
Bedrooms Total
6
Amenities
Fireplace(s) Park, Place of Worship, Public Transit
Exterior Finish
Brick
Fireplace Present
Yes
Basement Type
N/A (Finished)
Basement Features
Walk out
Building Heating Type
Forced air
Heating Fuel
Natural gas
Building Cooling Type
Central air conditioning

Utilities

Water
Municipal water
Utility Sewer
Sanitary sewer

Room Layout

Bedroom
Basement
4.2 m x 3.65 m
Bedroom
Basement
3.65 m x 2.99 m
Bathroom
Basement
0.1 m x 0.1 m
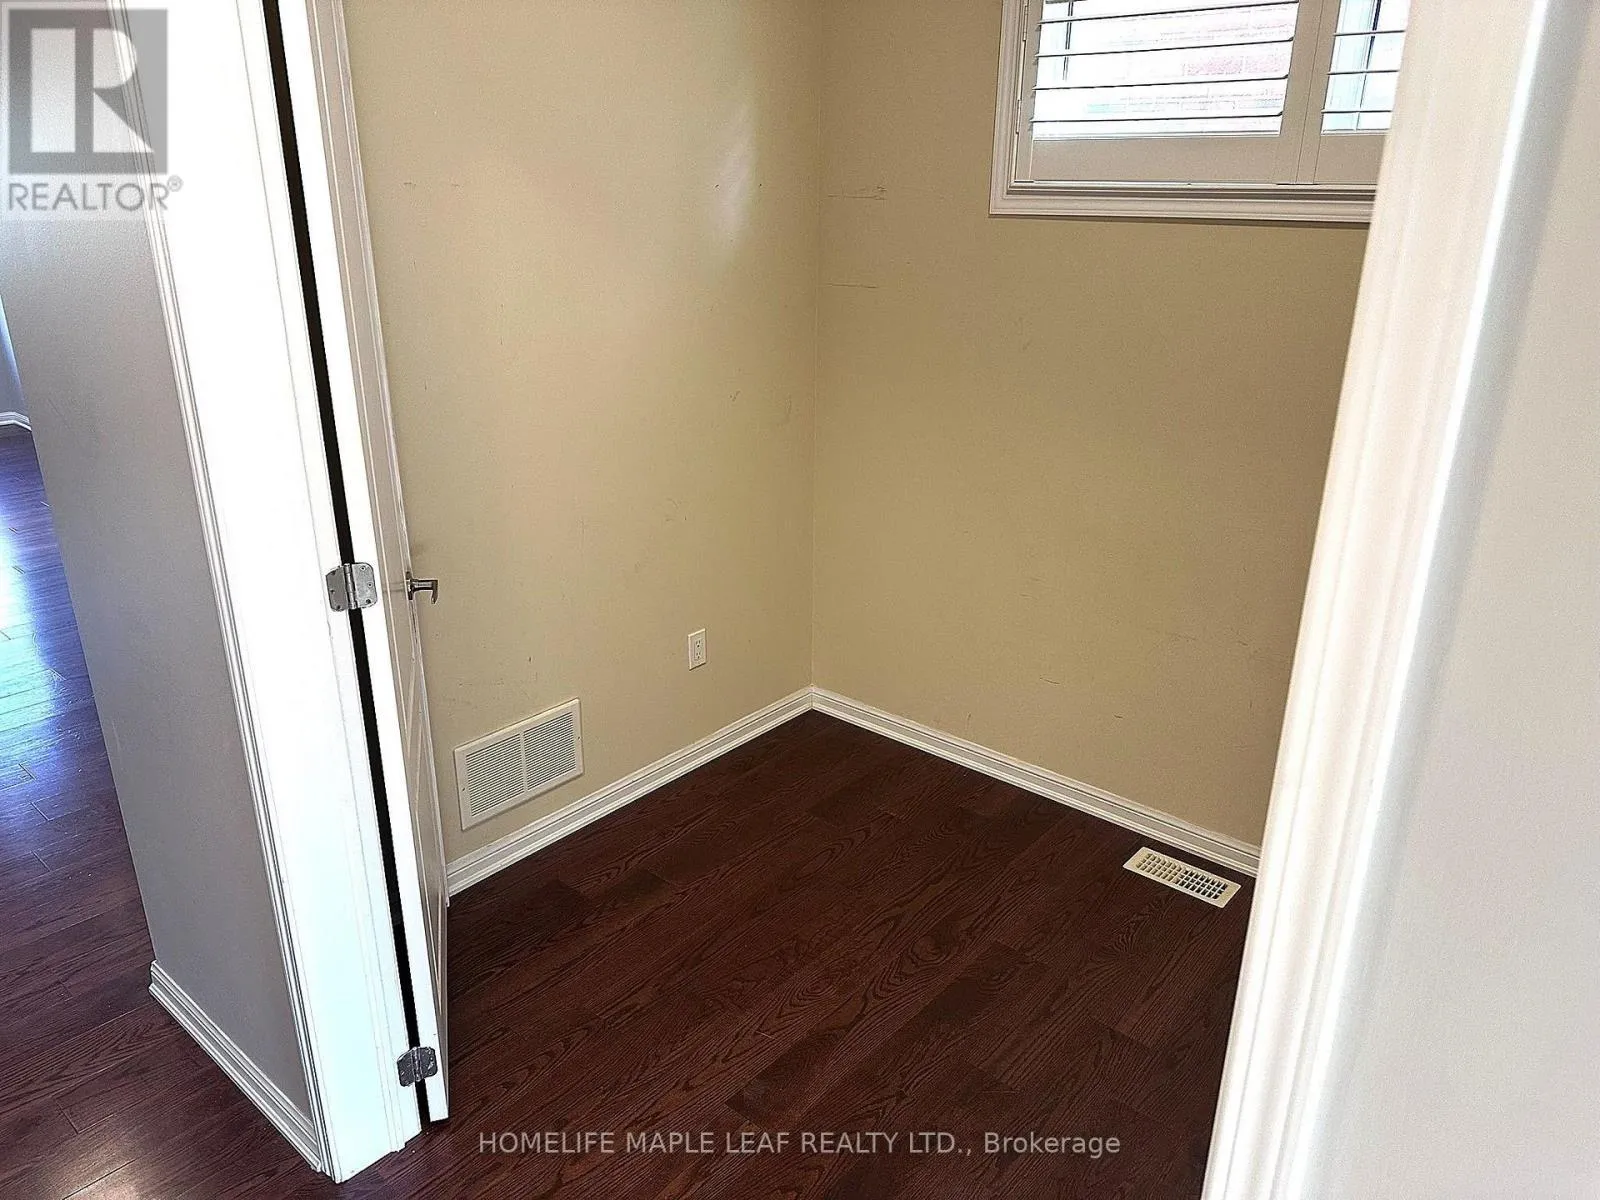
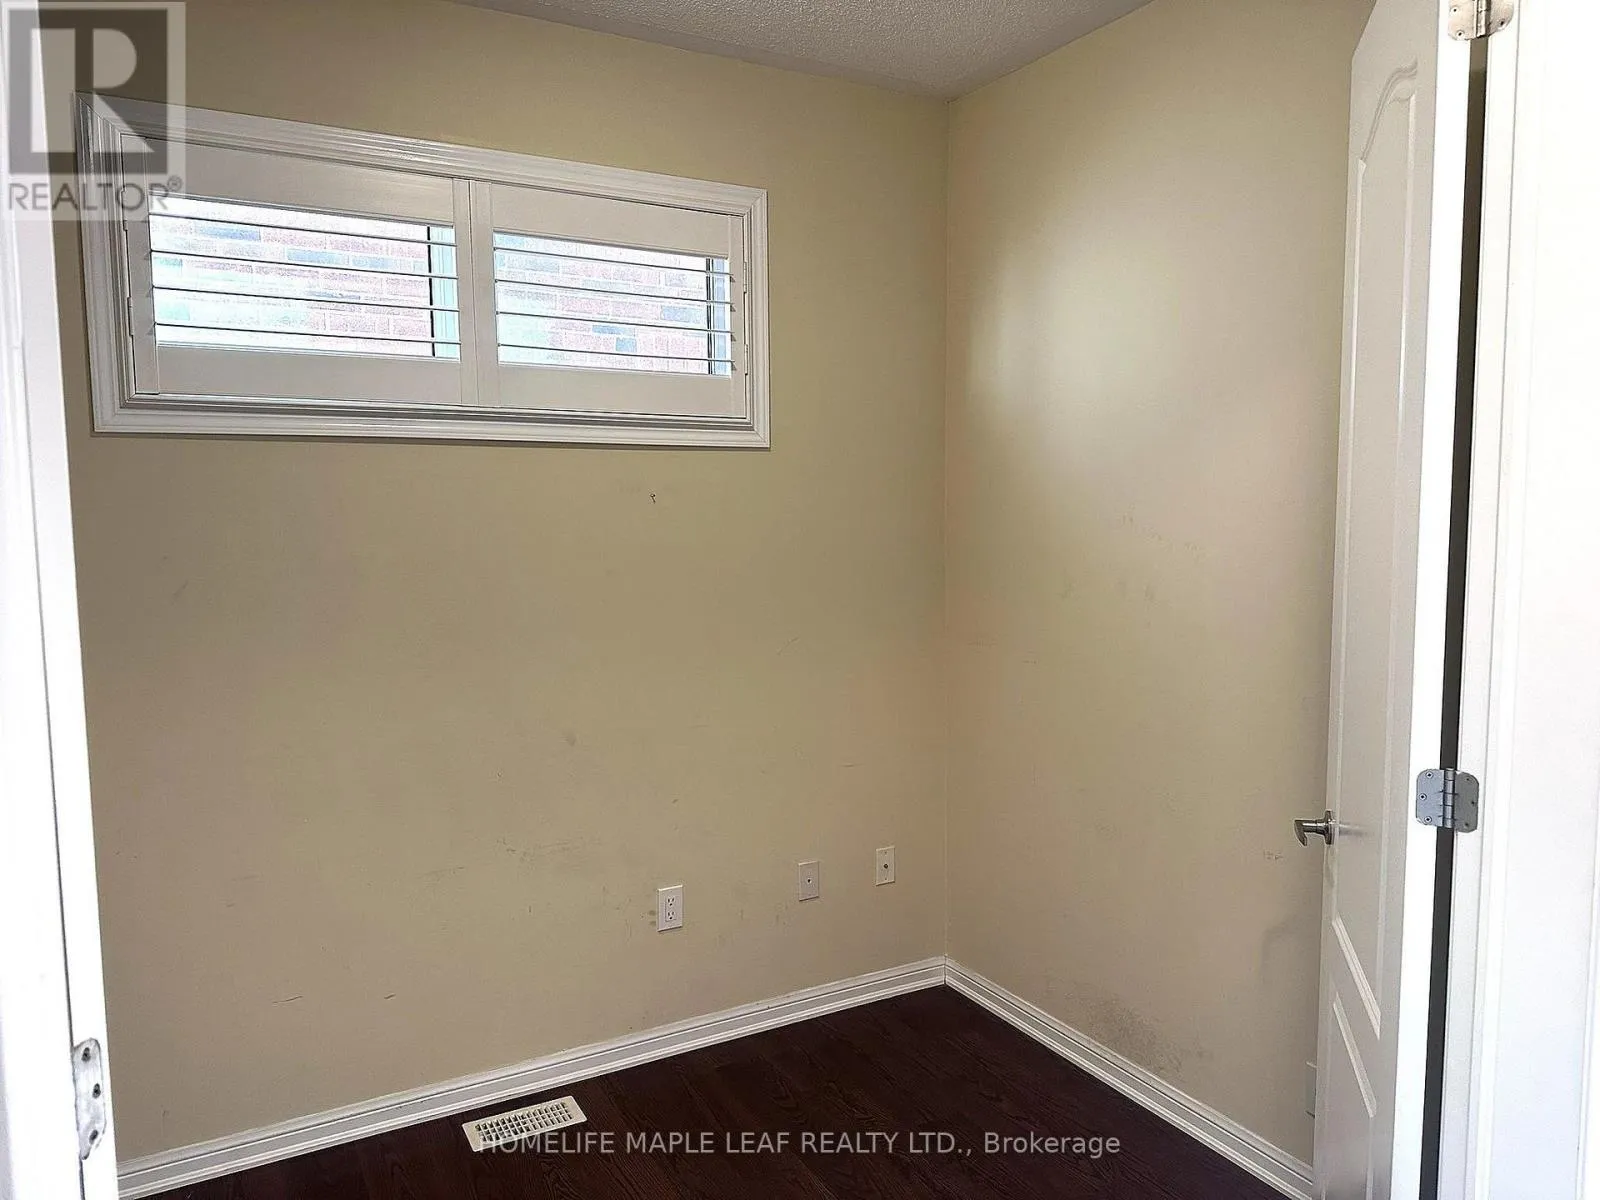
Den
Main level
0.1 m x 0.1 m
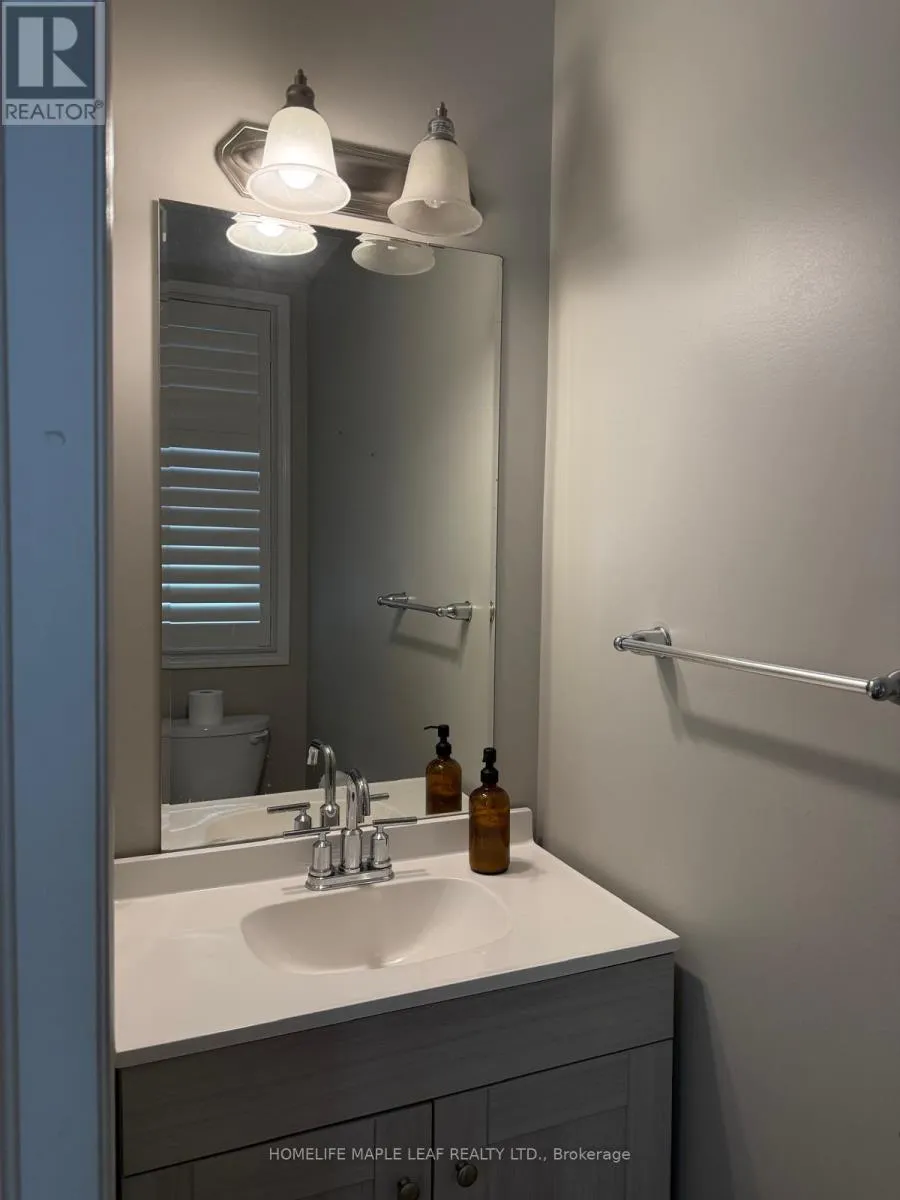
Partial bathroom
Main level
0.1 m x 0.1 m
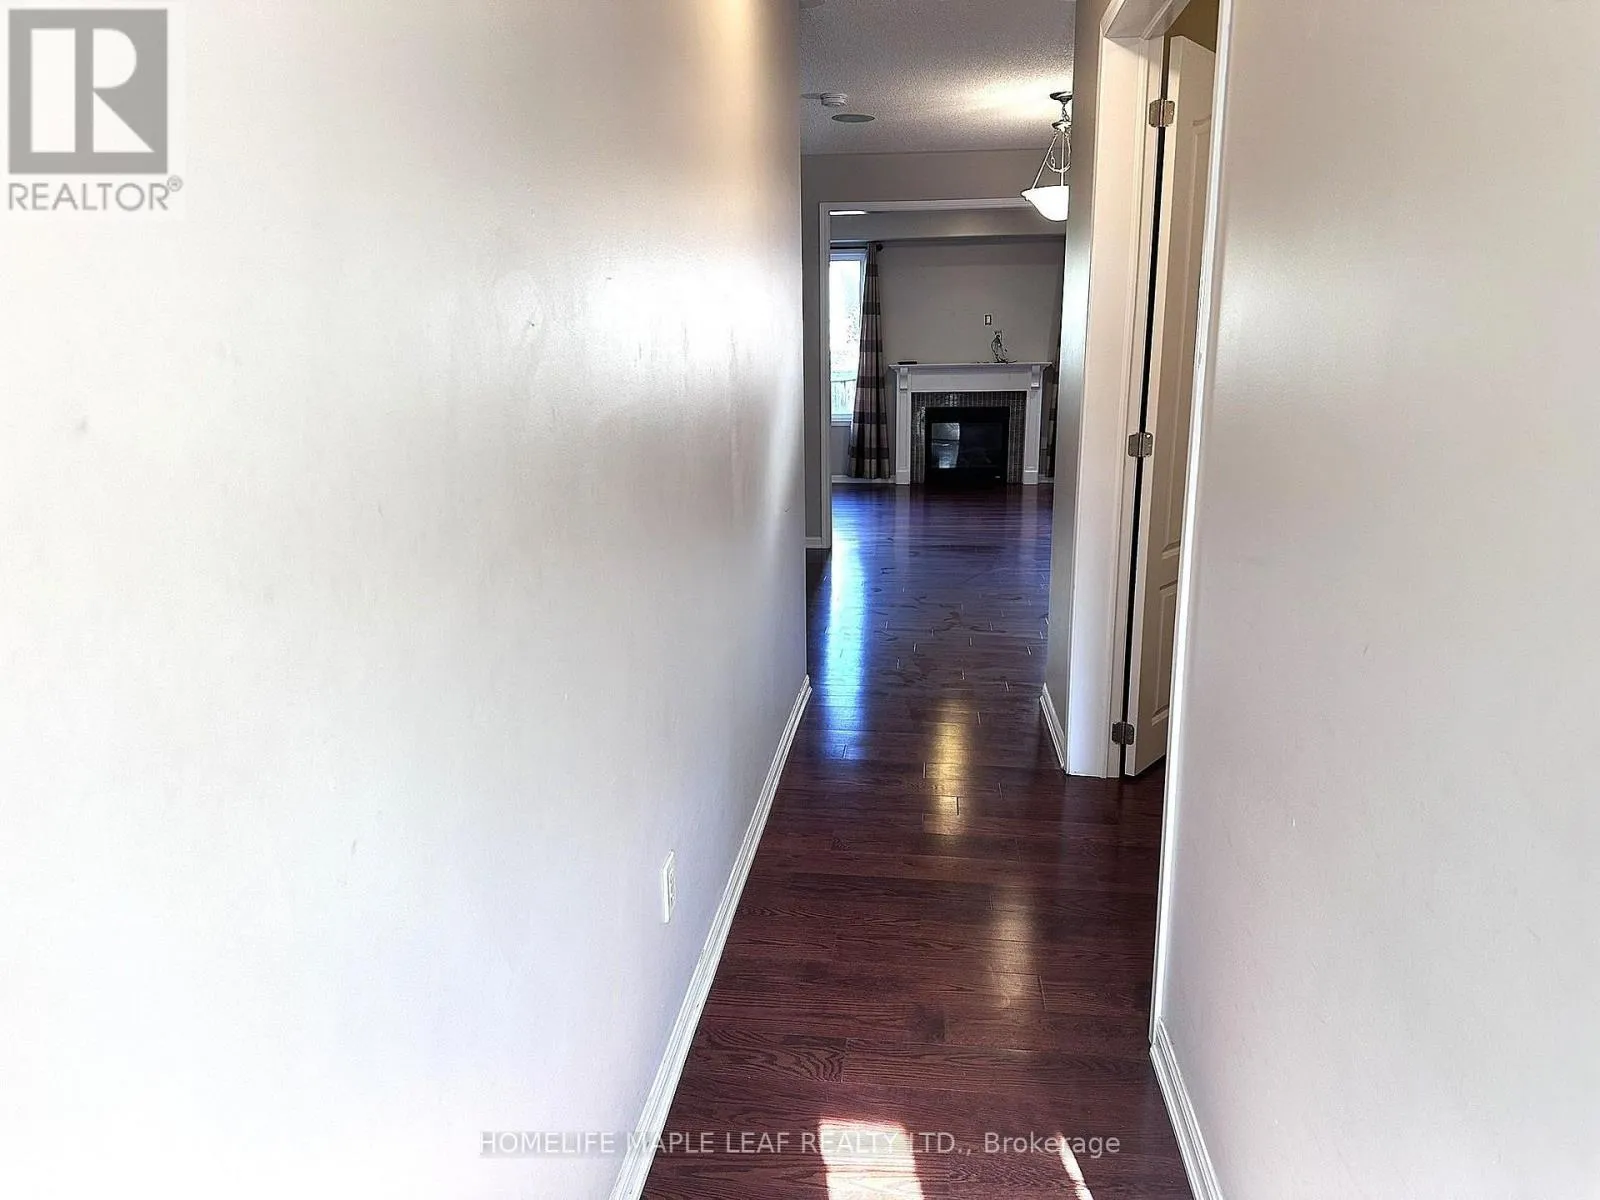
Great room
Main level
5.16 m x 3.65 m
Dining room
Main level
3.95 m x 3.41 m
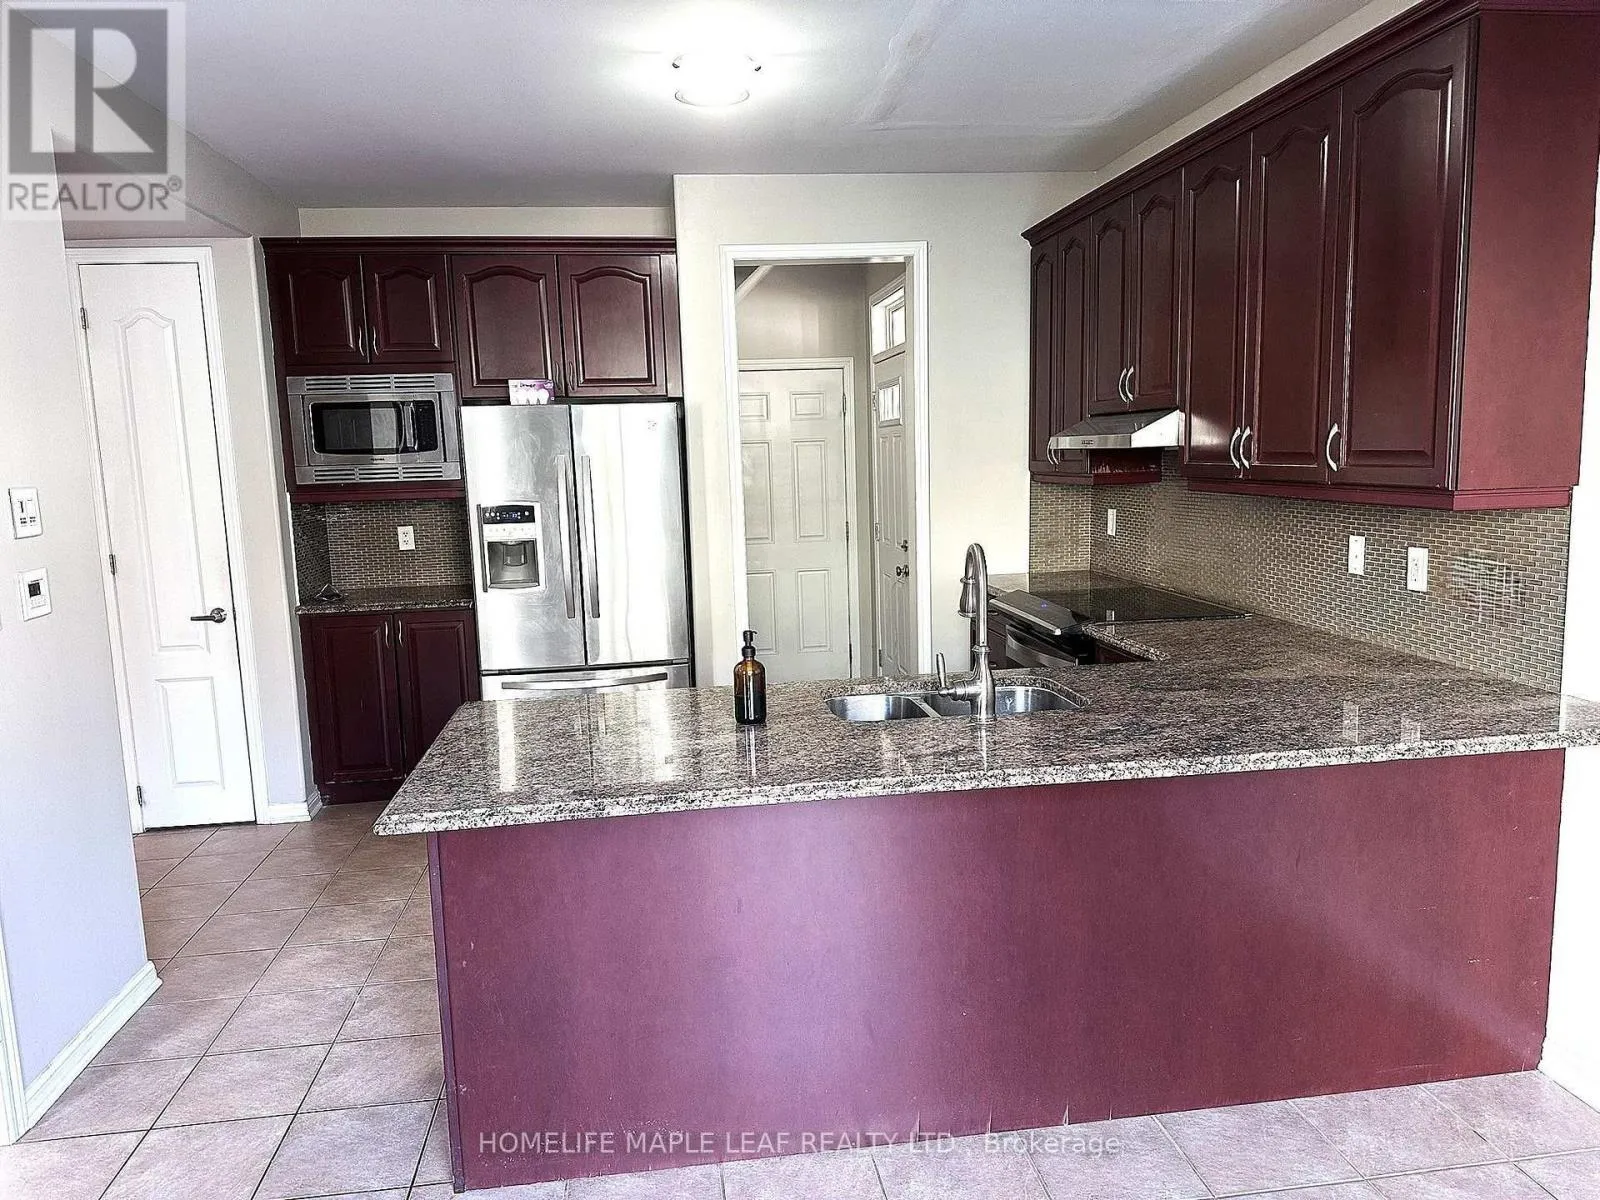
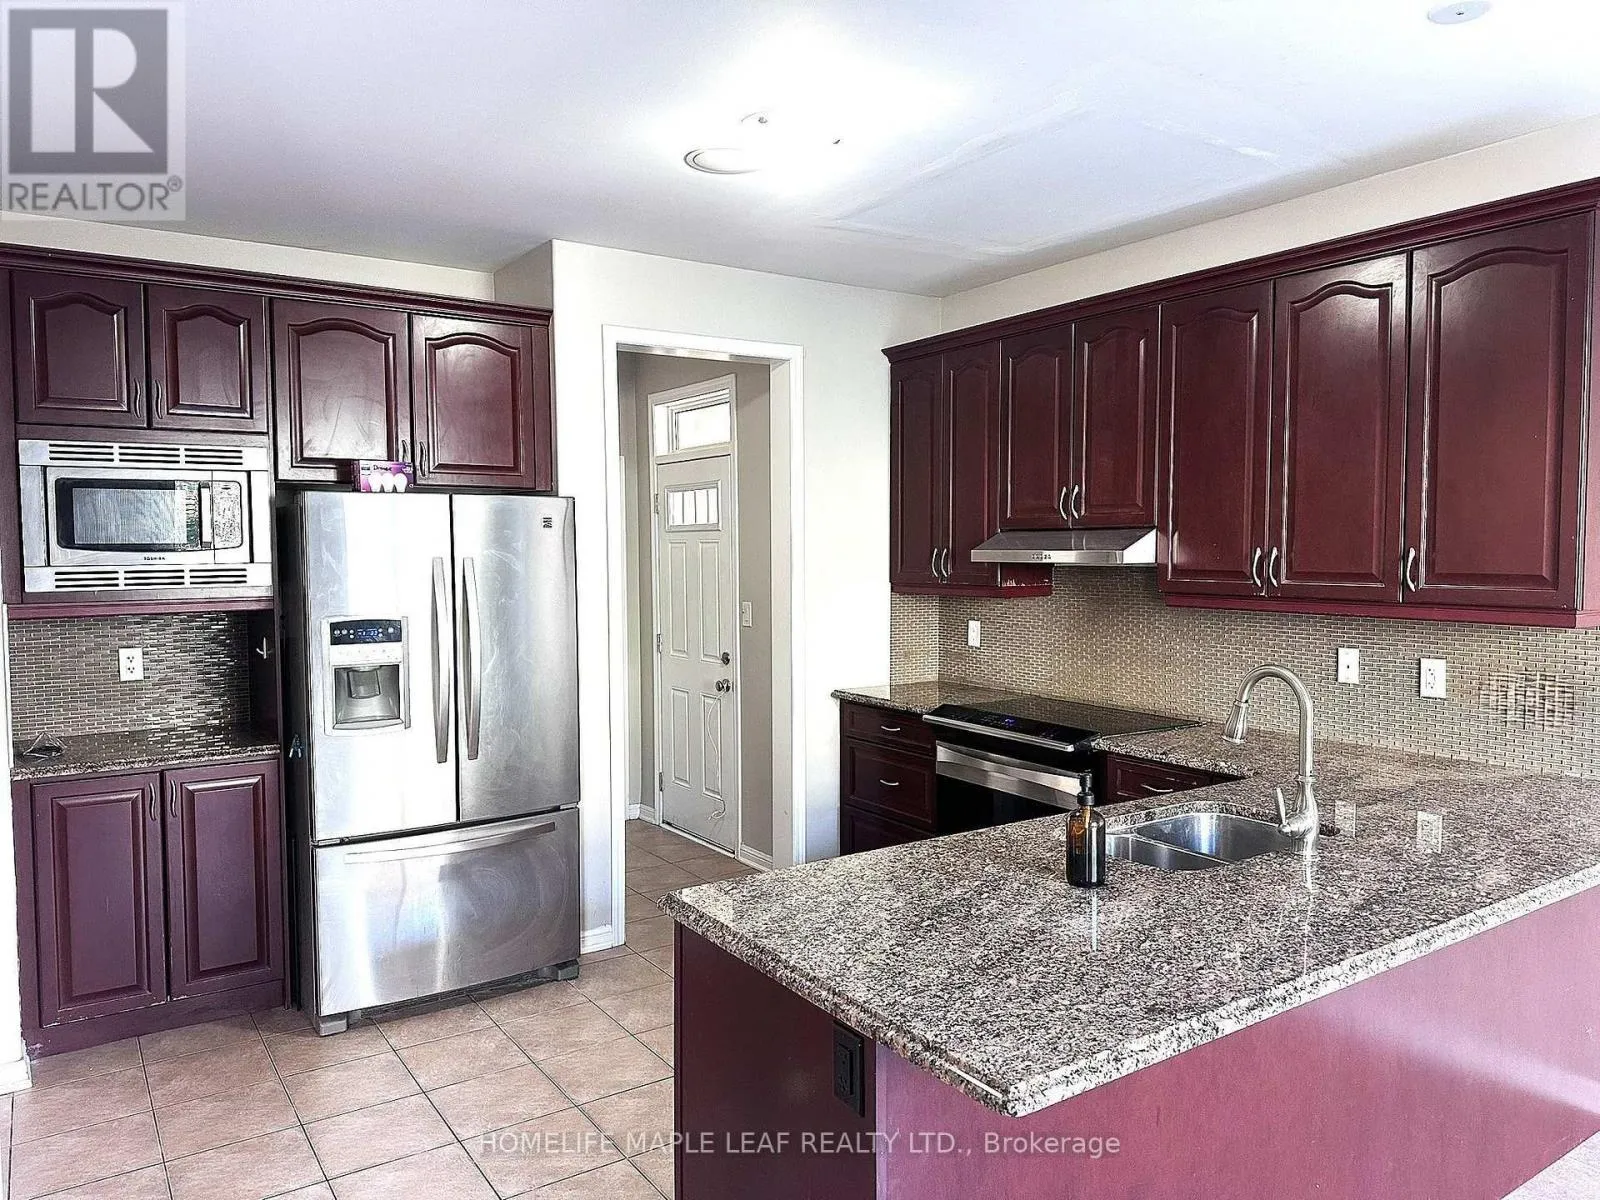
Kitchen
Main level
4.72 m x 3.34 m
Eating area
Main level
4.72 m x 2.88 m
Bedroom 4
Upper Level
3.65 m x 3.34 m
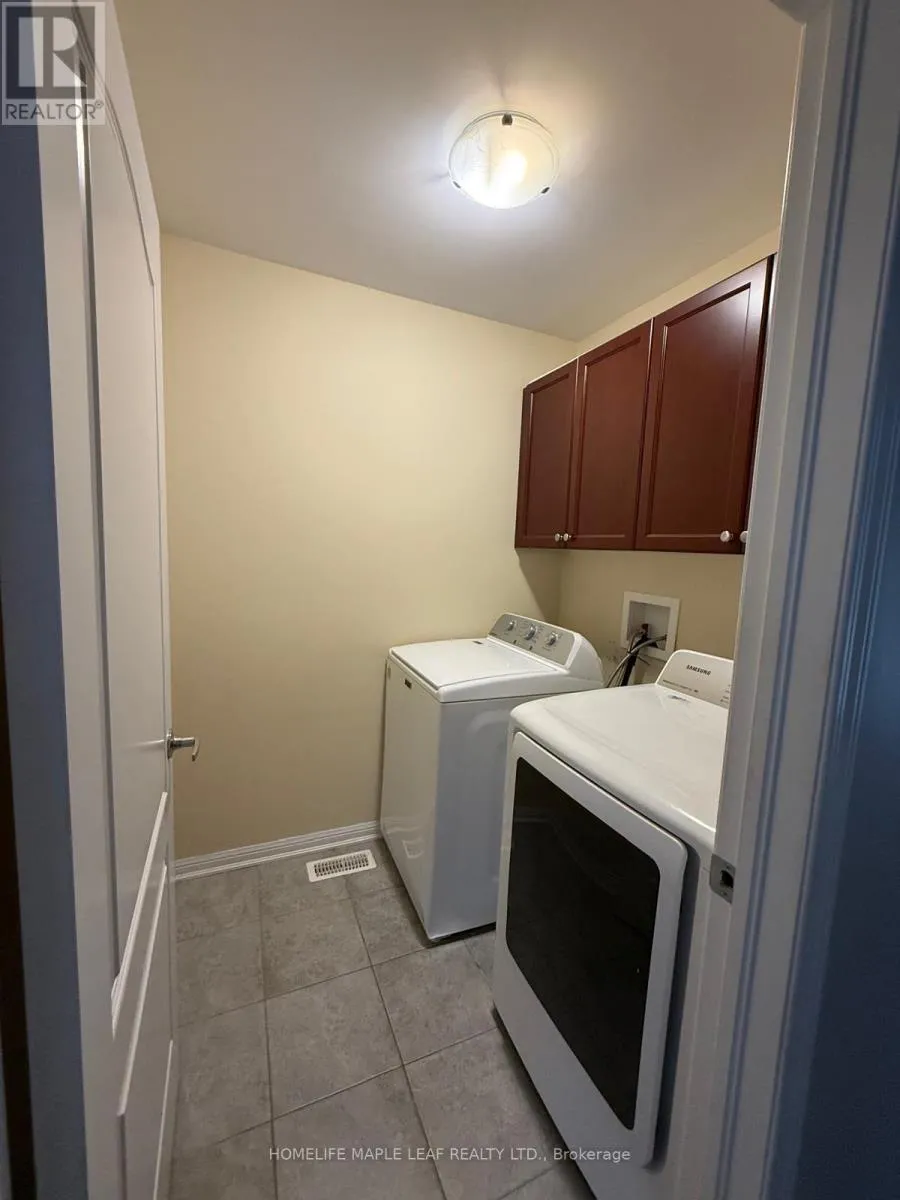
Laundry room
Upper Level
0.1 m x 0.1 m
Primary Bedroom
Upper Level
5.17 m x 2.95 m
Family room
Upper Level
0.1 m x Measurements not available
Bathroom
Upper Level
0.1 m x 0.1 m
Bedroom 2
Upper Level
4.56 m x 3.95 m
Bedroom 3
Upper Level
3.67 m x 4.12 m

Location

Learn more about this property
Listing provided by:
HOMELIFE MAPLE LEAF REALTY LTD.
MLS® number:
W14127976
Agent:
Vishal Patel
*Indicates required field
Name is required
Email is required
Please enter a valid phone number (e.g., 416-111-1111).