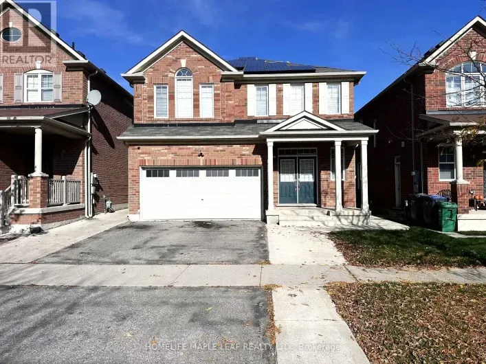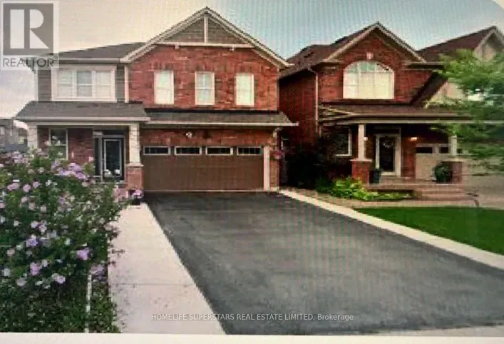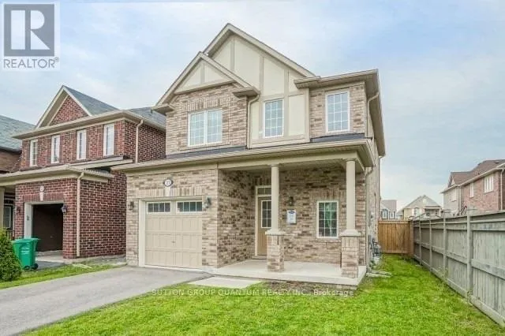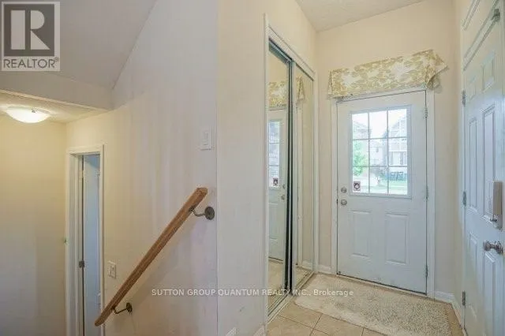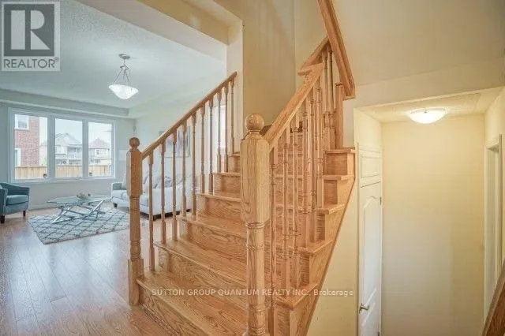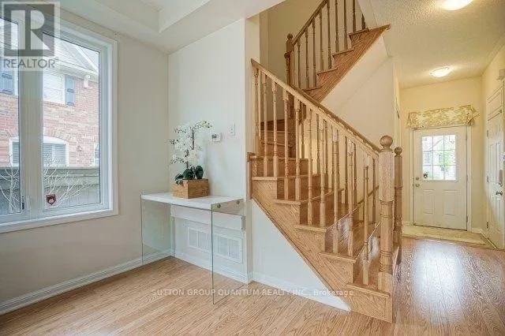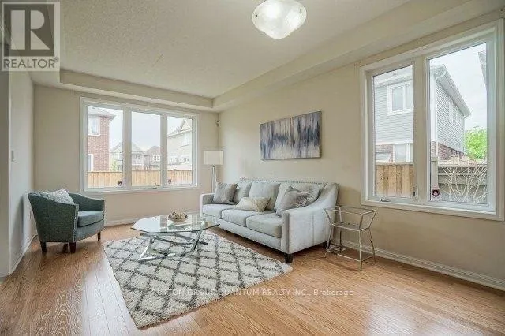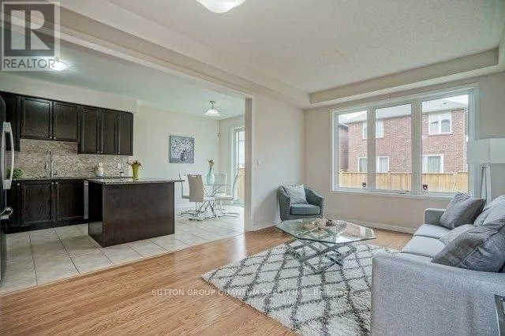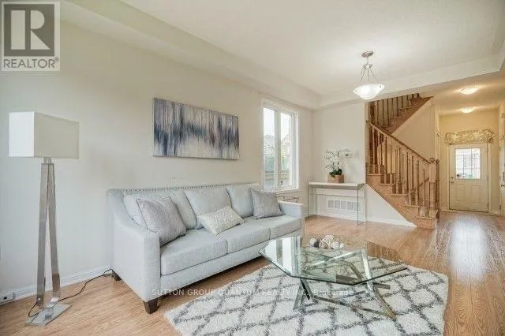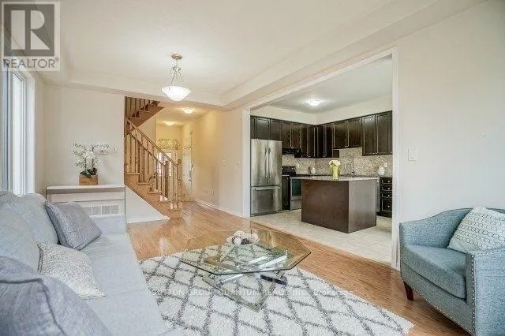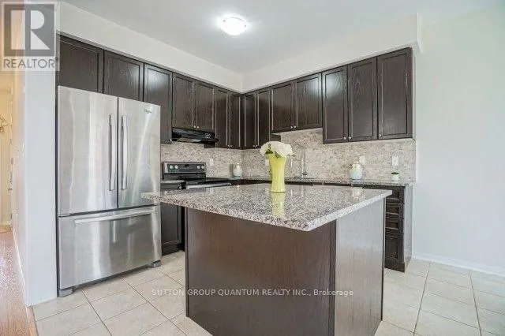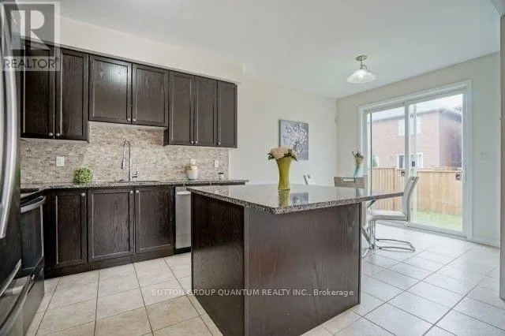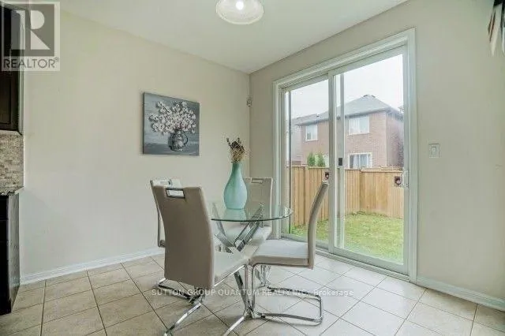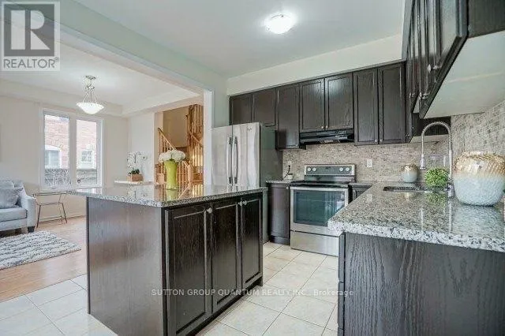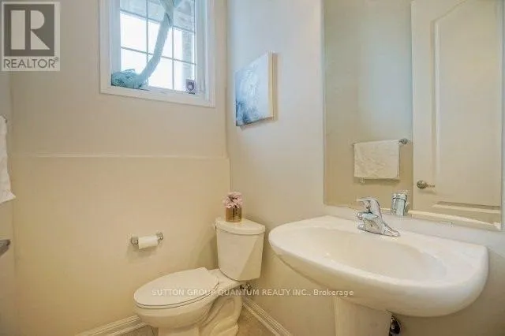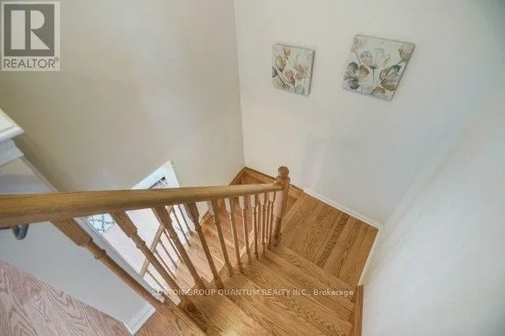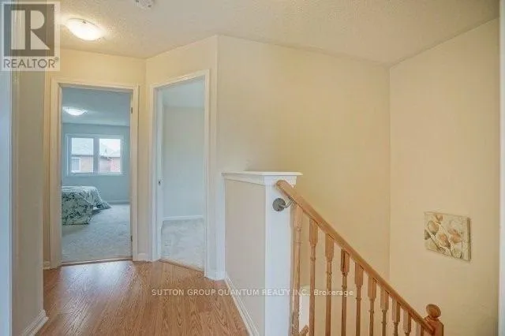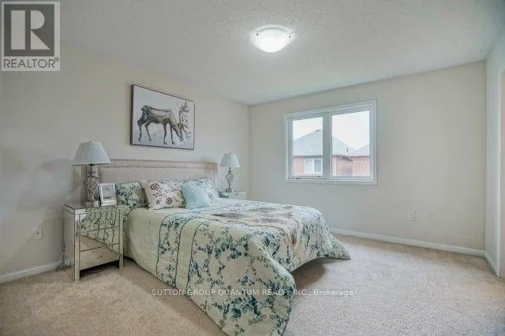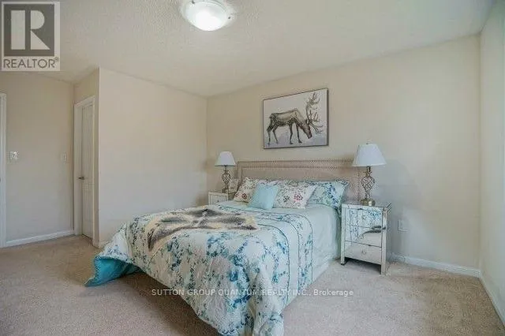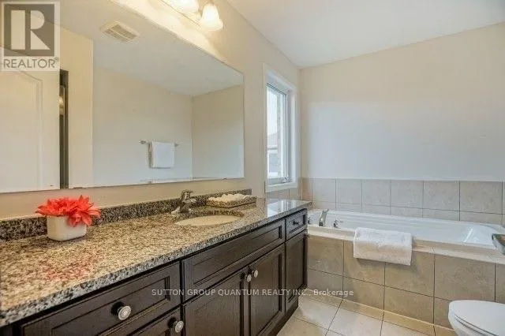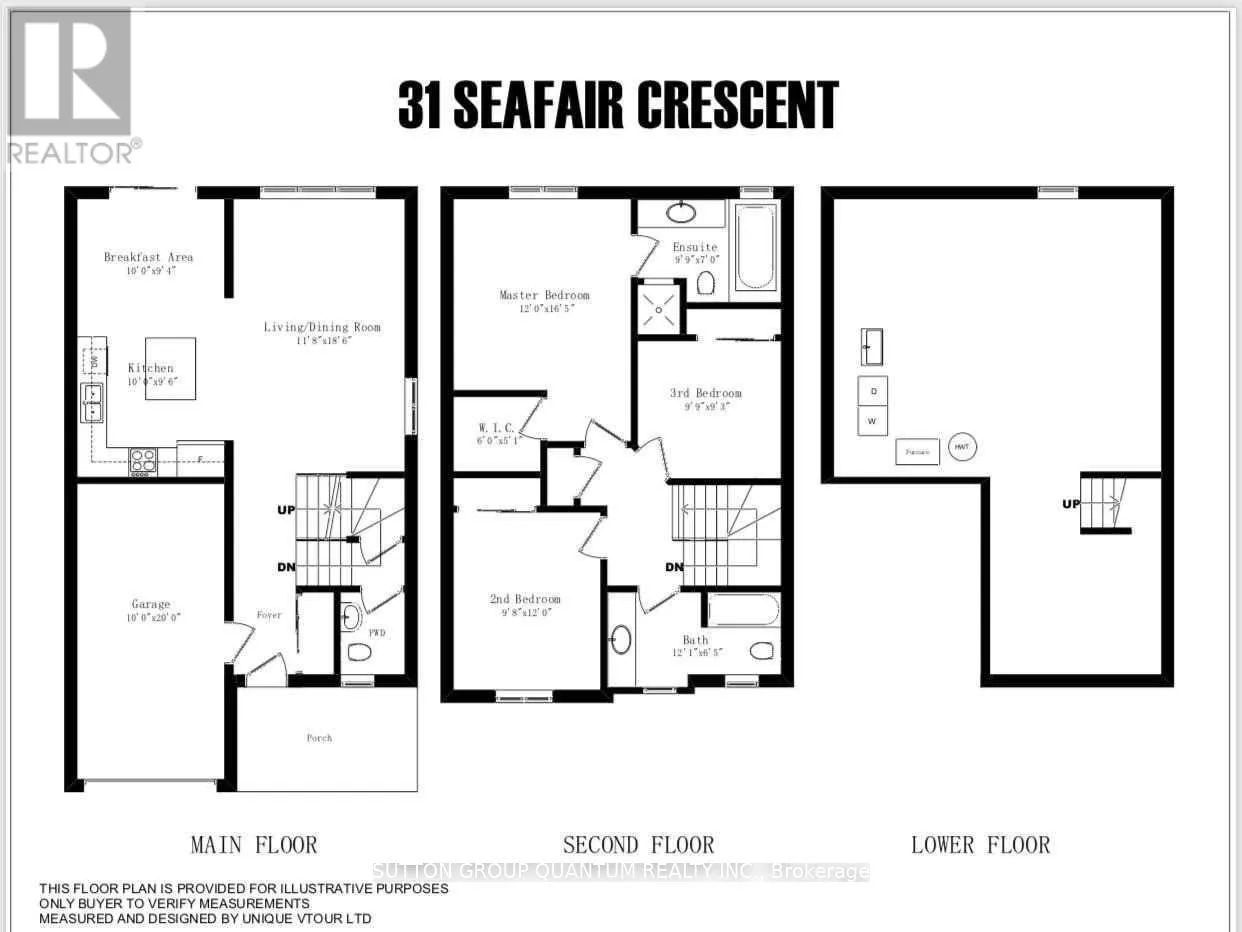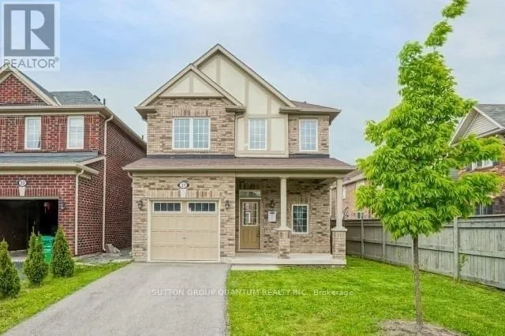
Queen / Chingacousy Welcome to this partially furnished, detached home nestled on a quiet, child-safe crescent in the highly sought-after Fletcher's West community. Seamlessly blending family-focused living with ultimate convenience, this prime location is steps from top-rated schools, beautiful local parks, and scenic trails, while remaining just minutes from Sheridan College, Heartland Town Centre, the Brampton GO Station, and Highways 401/407/410.The main level boasts bright, airy 9-foot ceilings and a spacious living room perfect for entertaining. The modern kitchen features a beautiful ceramic tile backsplash, quartz countertops, and a functional breakfast bar, leading to elegant oak stairs that take you to the upper level. Upstairs, you will find 3 spacious bedrooms and two full washrooms, including a master suite complete with a private ensuite featuring a standing shower and a separate tub. For ultimate day-to-day convenience, enjoy direct indoor access through the garage and a seamless walk-out to the backyard. The property also includes a fully finished basement suite equipped with its own separate kitchen and washroom. This home is being offered either in its entirety (including the basement) or can be rented out separately as upper and lower portions (with a shared laundry setup in place if tenanted separately). Current pricing of 2800 is for upper portion only - whole house including basement can be rented for 3900. Unit has been freshly painted and will be professionally cleaned before handover including lawn cleanup. Available for possession starting December 1st, tenants will be responsible for all utilities, including the hot water heater rental. (id:27476)