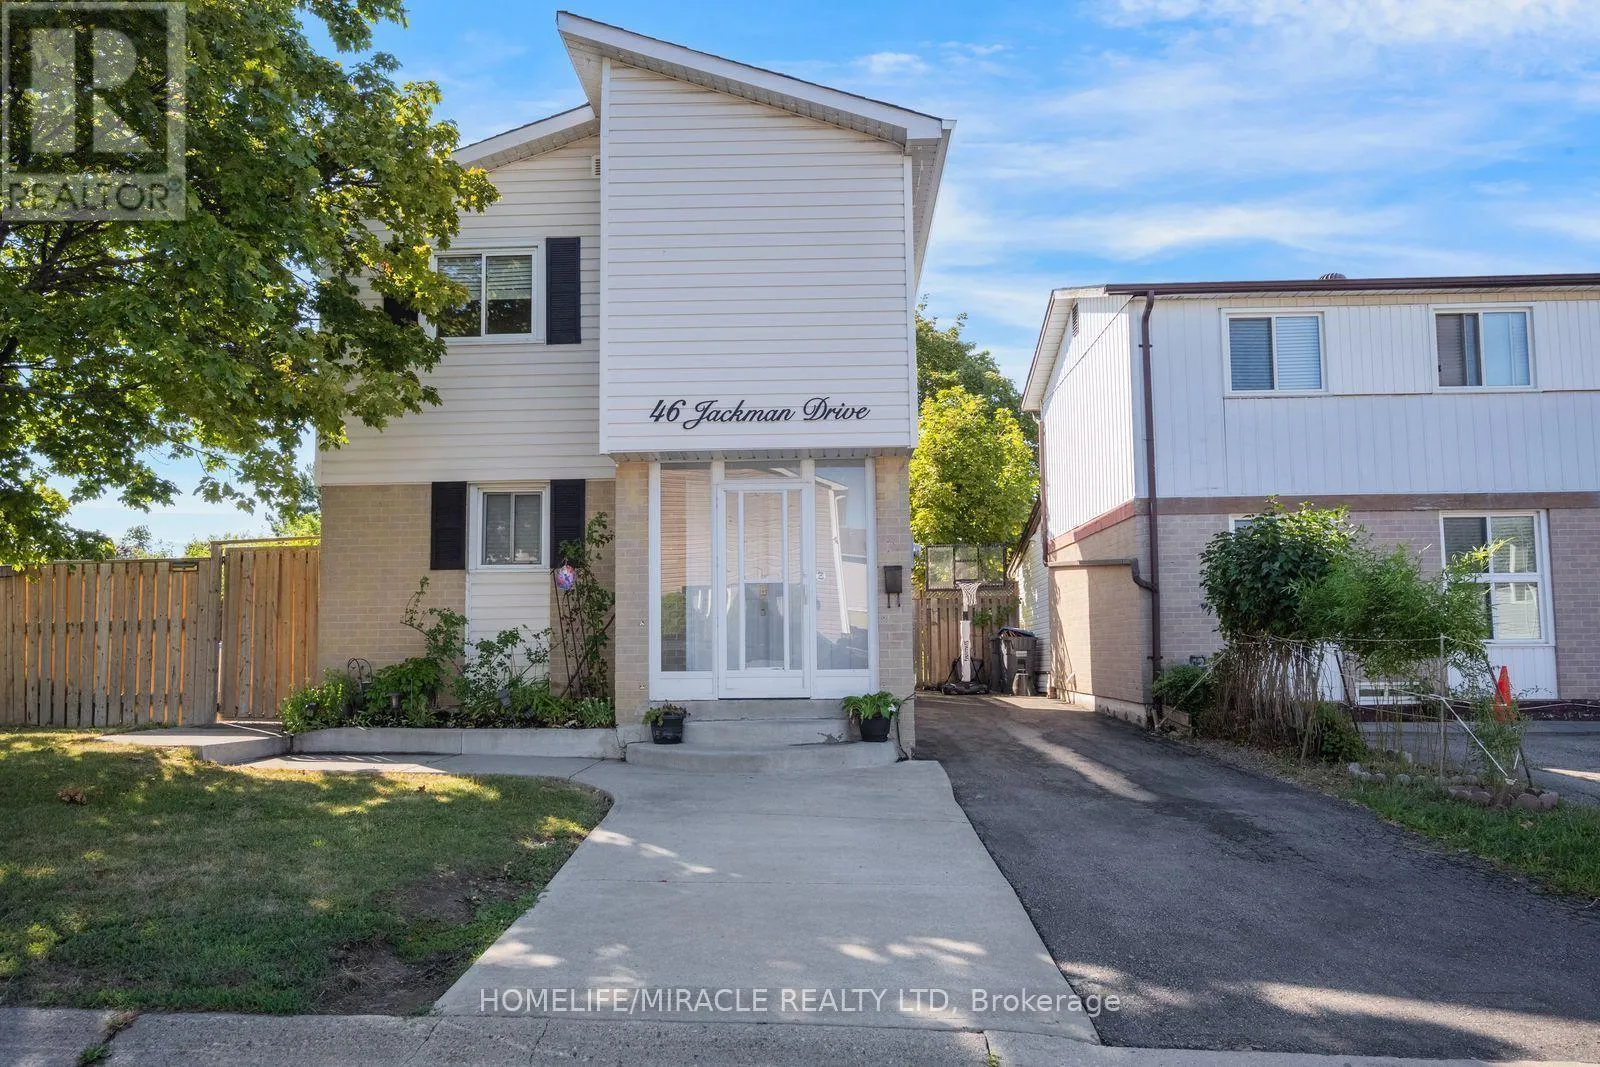
46 Jackman Drive, Brampton, Ontario L6S 2L9

Listed for:
$687,900
4 beds
2 baths
Listed 16 days ago
House for rent: 46 Jackman Drive, Brampton, Ontario L6S 2L9

View all 50 photos

About

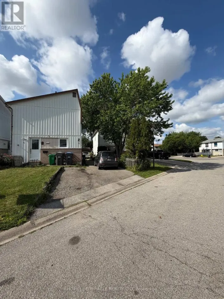
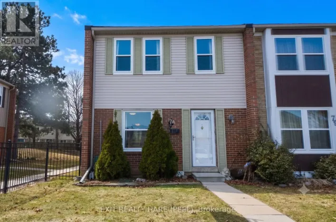
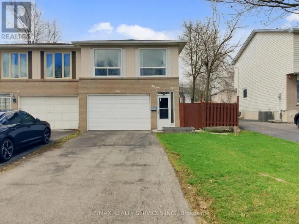
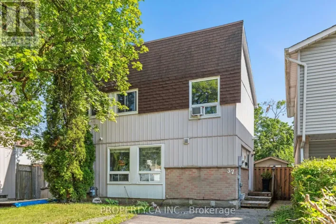
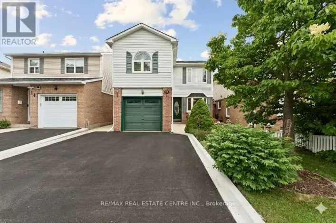
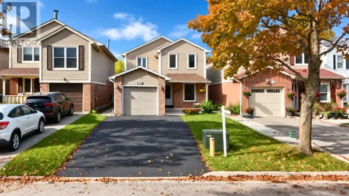
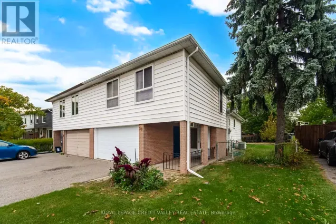
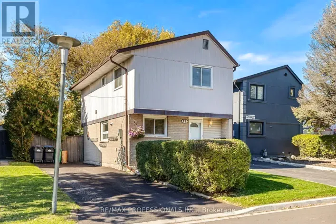
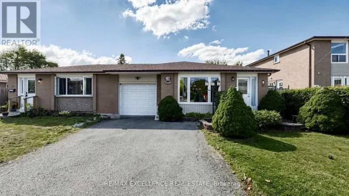
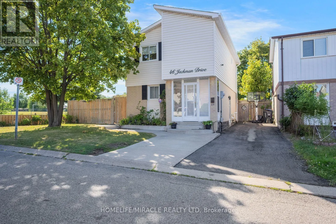
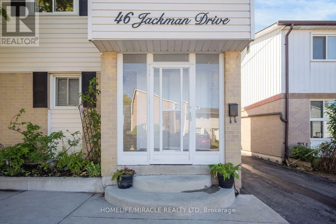
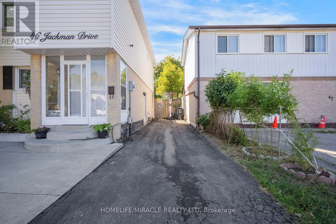
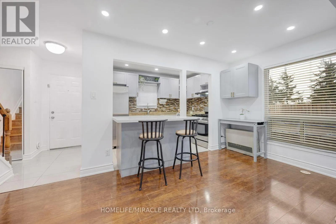
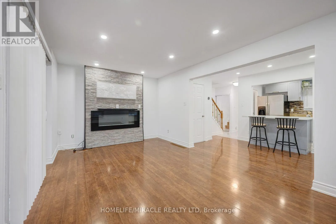
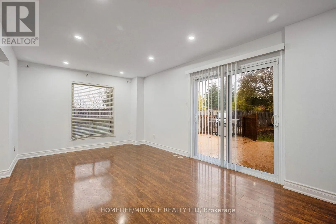
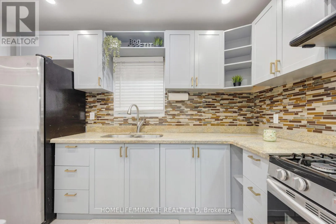
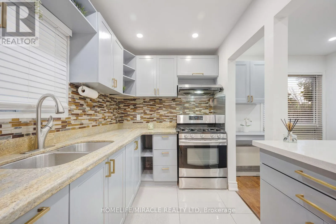
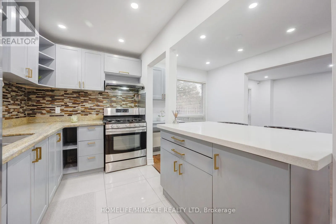
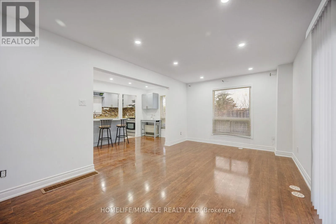
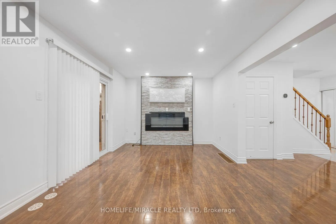
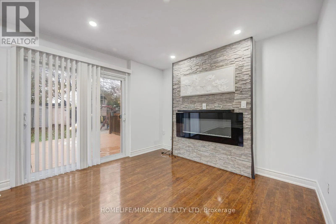
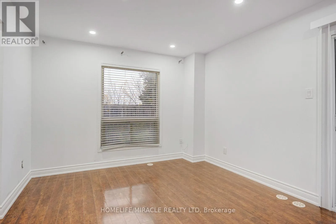
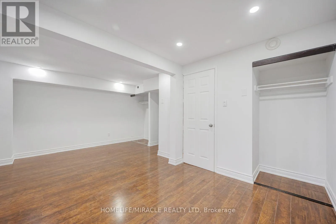
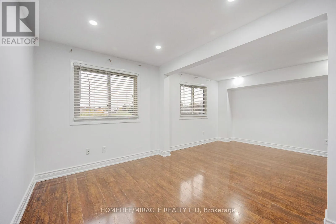
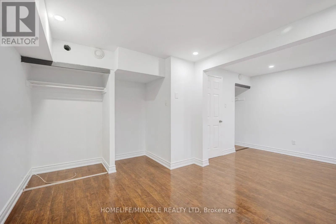
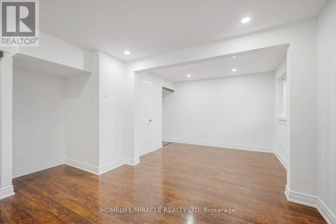
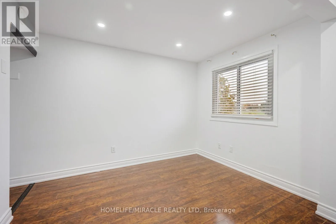
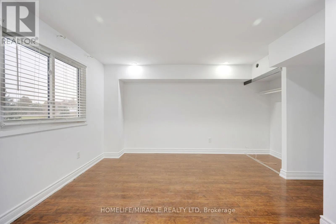
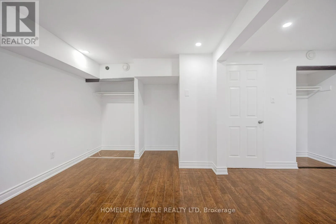
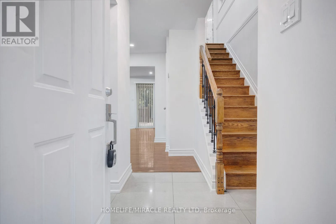
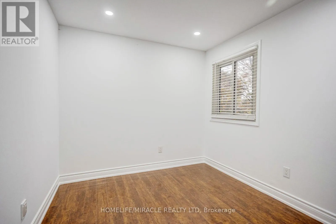
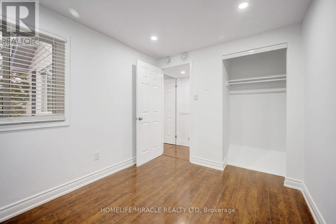
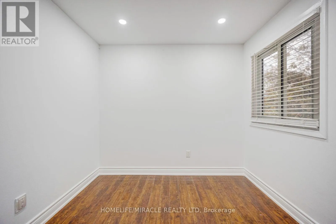
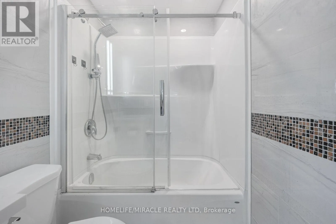
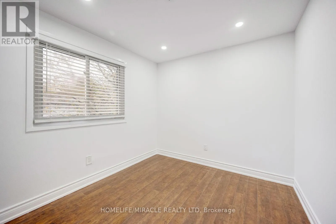
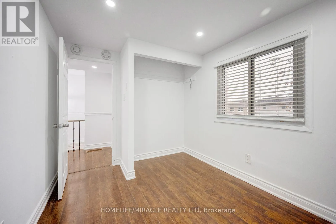
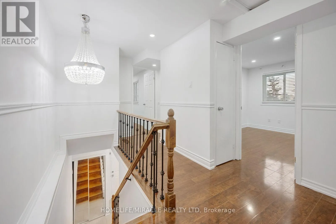
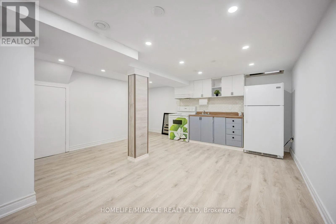
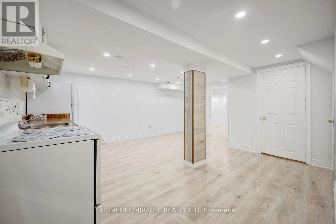
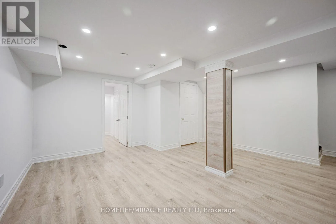
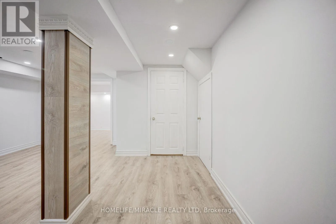
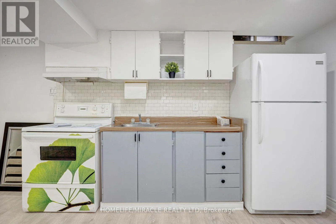
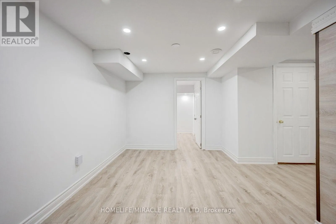
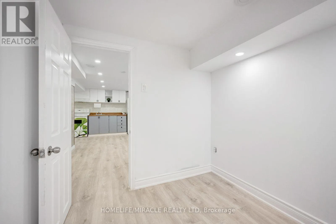
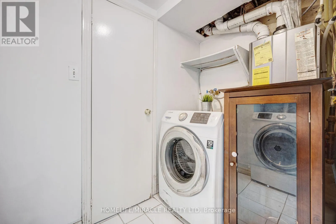
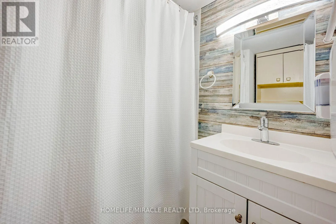
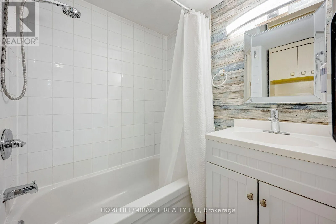
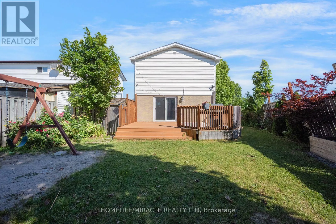
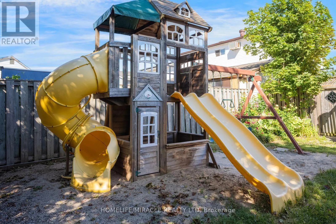
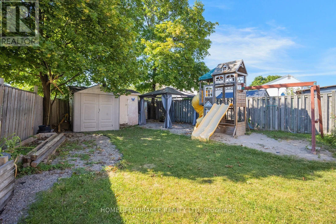
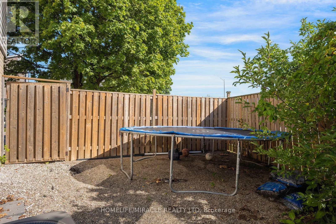
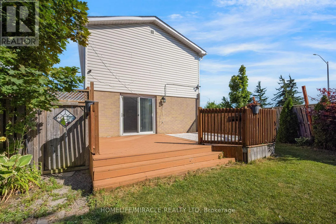
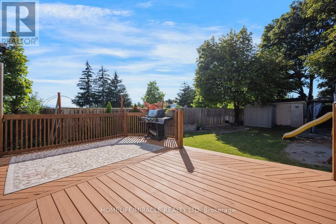
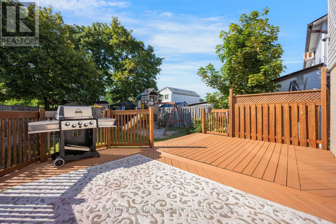
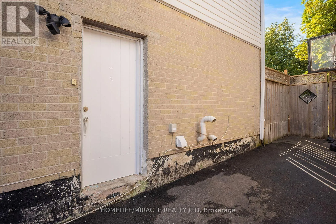
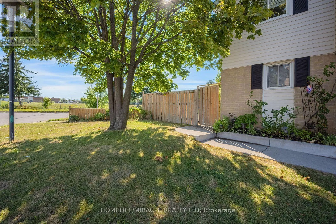
Torbram Road and Williams Parkway This beautifully maintained corner-lot home features 3 spacious bedrooms, converted from 4, and a full bathroom. The fully finished basement apartment offers a separate entrance, kitchen, full bathroom, and bedroom, making it ideal for extended family or potential rental income. Freshly painted throughout, the home boasts carpet-free living, an oak staircase, laminate flooring, upgraded contemporary baseboards, and sleek, smooth ceilings throughout. Recent upgrades include a newer tankless water heater, A/C and air handler/heating system, an additional natural gas heater, air purifier, newer roof, vinyl siding, driveway, and an upgraded oversized deck. Additional features include a gas stove in the main kitchen and an exterior natural gas BBQ hookup.This home also offers a gazebo, playground, 2 sheds, workshop shed, and parking for up to 4 cars. Located just minutes from Hwy 410/407, Brampton Civic Hospital, schools, Bramalea City Centre, GO transit terminal, public transit. Chinguacousy Park and Professor's Lake are within walking distance. A fantastic opportunity offering comfort, versatility, and excellent income potential! (id:27476)

Property Highlights

MLS® Number
W14128598
Type
Single Family
Community Name
Northgate
Ownership Type
Freehold
Land Size
57.9 x 100.9 FT
Parking Space Total
4

Building

Building Type
House
Storeys
2.00
Square Footage
1100 - 1500 sqft
Bathrooms Total
2
Bedrooms Above Ground
3
Bedrooms Total
4
Amenities
Hospital, Park, Place of Worship, Public Transit
Exterior Finish
Brick, Vinyl siding
Fireplace Present
No
Basement Type
N/A, N/A, N/A (Finished)
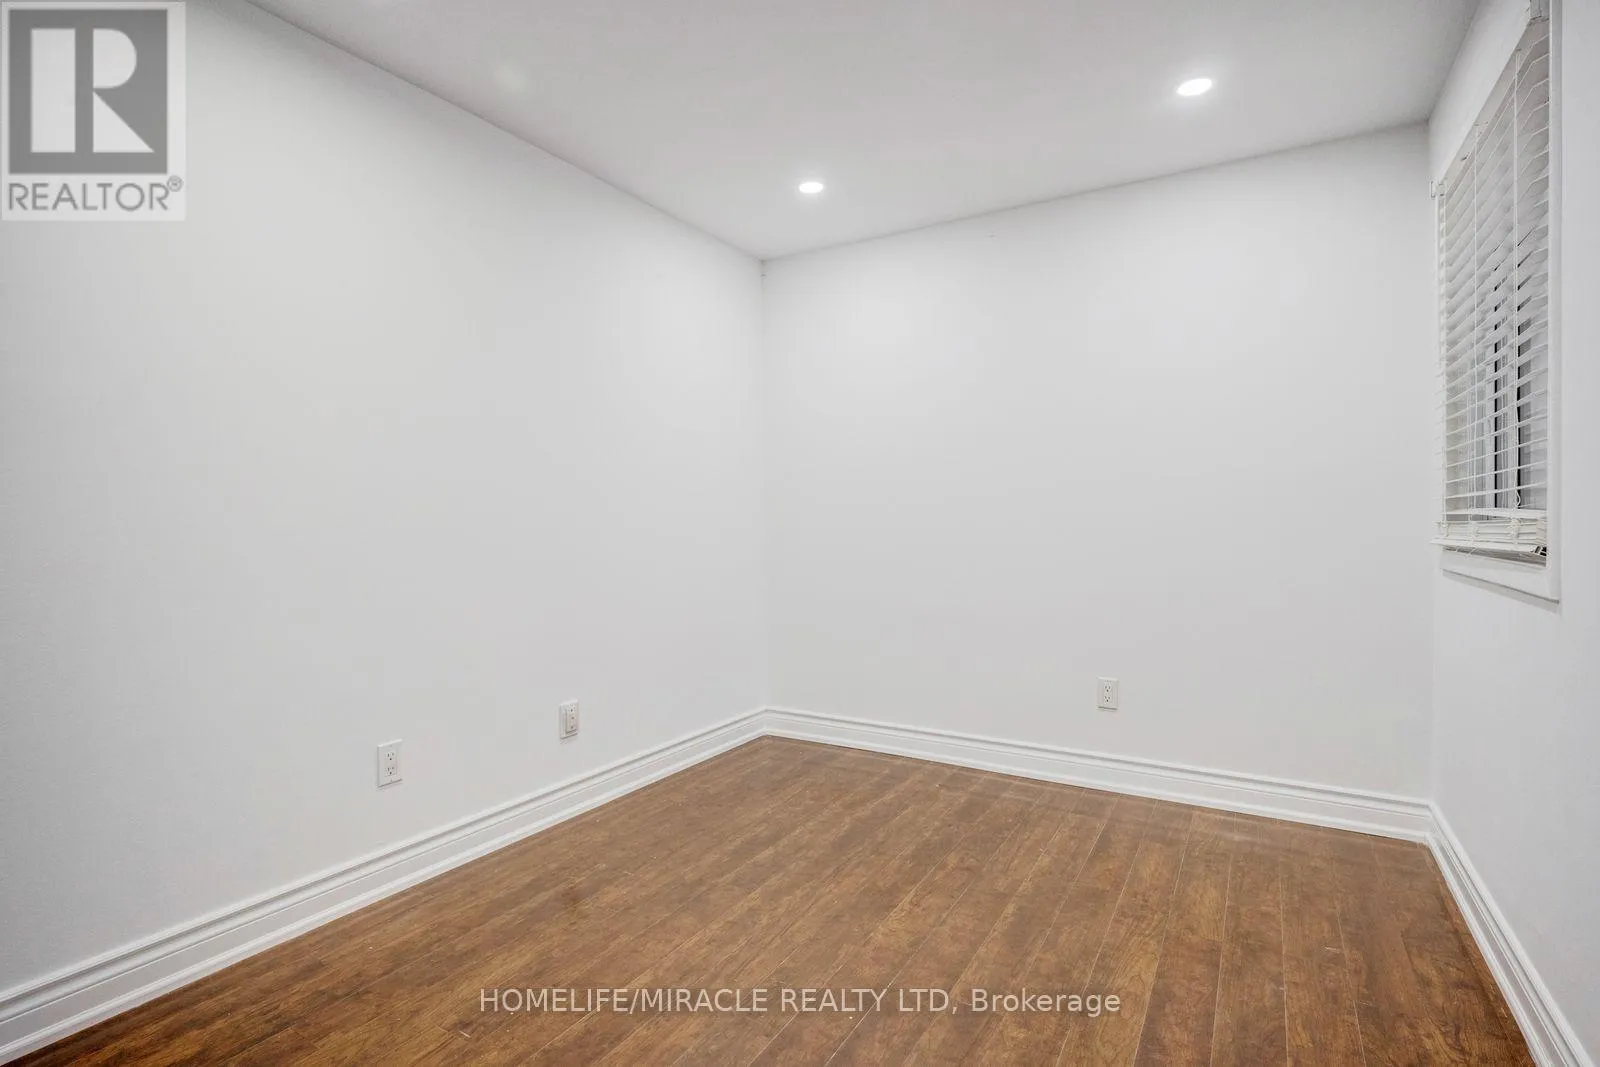
Basement Features
Apartment in basement, Separate entrance
Building Heating Type
Forced air
Heating Fuel
Natural gas
Building Cooling Type
Central air conditioning, Ventilation system

Utilities

Water
Municipal water
Utility Sewer
Sanitary sewer

Room Layout

Primary Bedroom
Second level
6.59 m x 5.52 m
Bedroom 2
Second level
6.59 m x 5.52 m
Bedroom 3
Second level
2.69 m x 2.38 m
Bedroom 4
Second level
2.69 m x 2.58 m
Bedroom
Basement
2.36 m x 2.21 m
Living room
Basement
2.14 m x 4.45 m
Kitchen
Main level
3.58 m x 1.44 m
Dining room
Main level
4.01 m x 2.33 m
Living room
Main level
5.68 m x 3.29 m

Location

Learn more about this property
Listing provided by:
HOMELIFE/MIRACLE REALTY LTD
MLS® number:
W14128598
Agent:
Pirateesh Nanthakumar
*Indicates required field
Name is required
Email is required
Please enter a valid phone number (e.g., 416-111-1111).

Community Spotlight: Homes For sale in Your Neighborhood