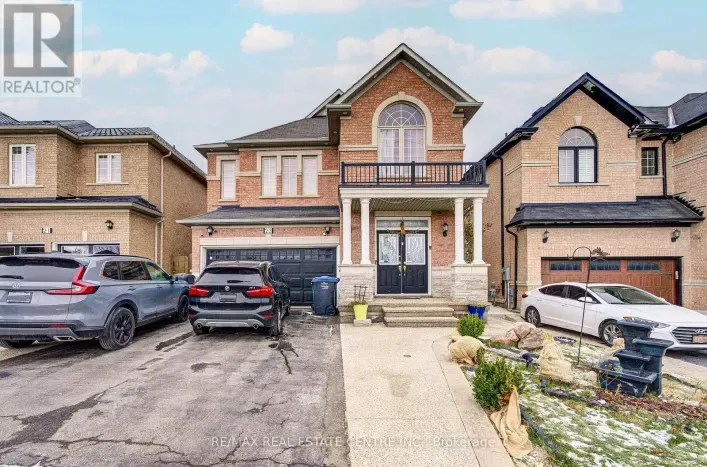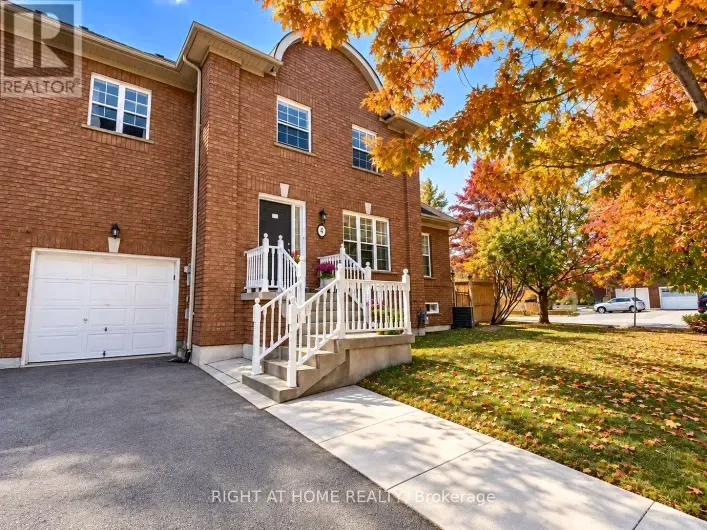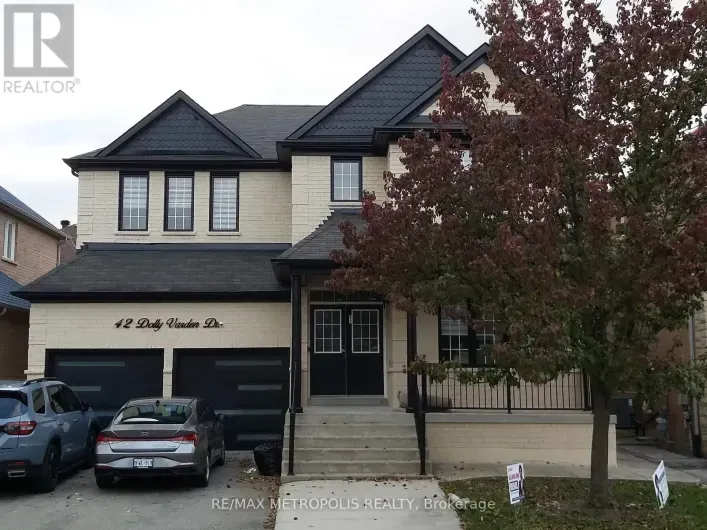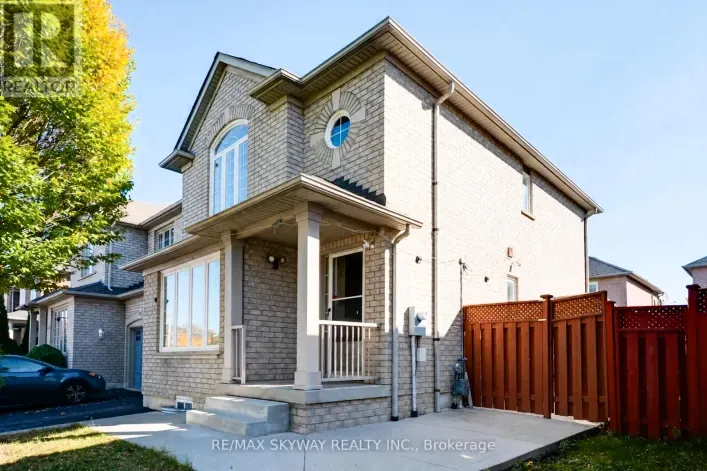
97 Wildberry Crescent, Brampton, Ontario L6R 1J9

Listed for:
$3,575
3 beds
3 baths
Listed 13 days ago
House for rent: 97 Wildberry Crescent, Brampton, Ontario L6R 1J9

View all 26 photos

About

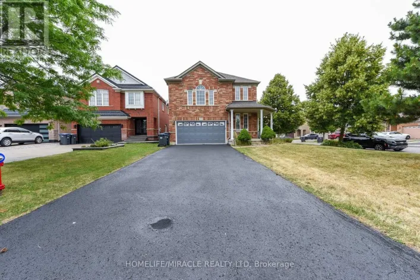
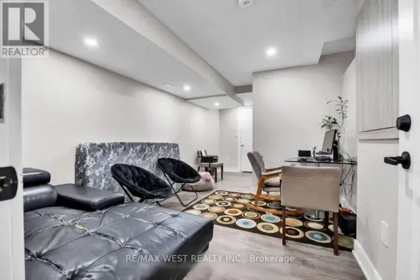
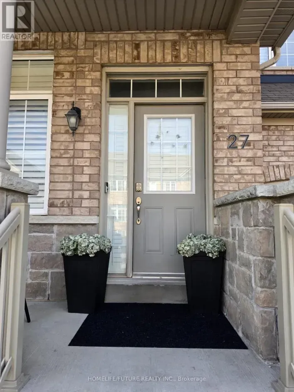
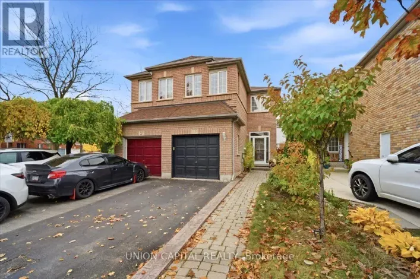
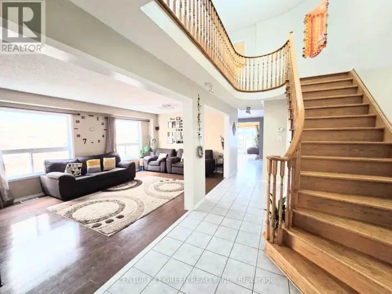
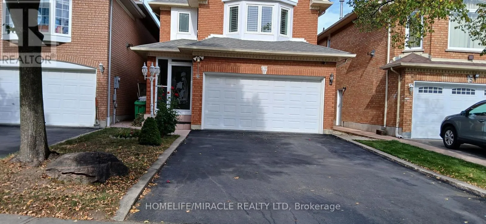
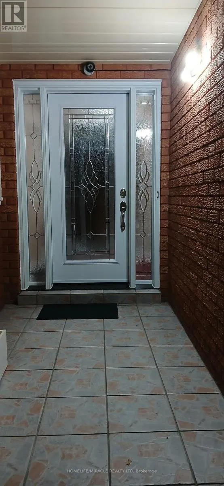
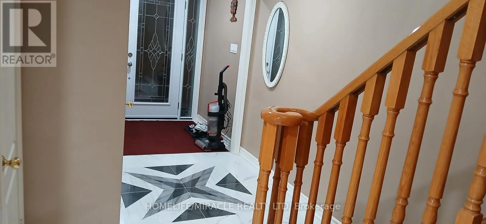
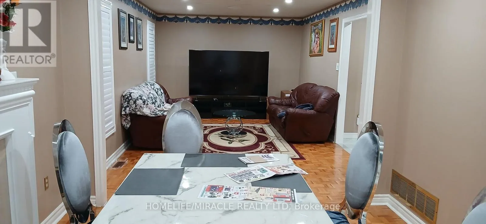
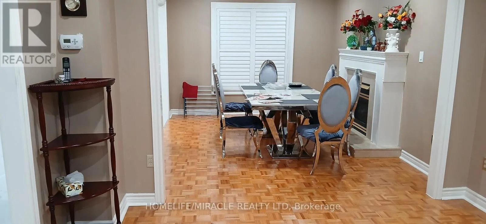
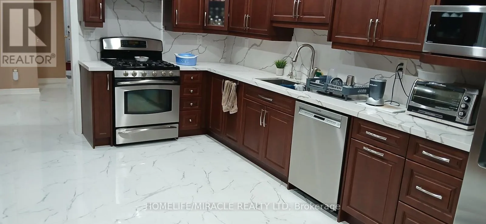
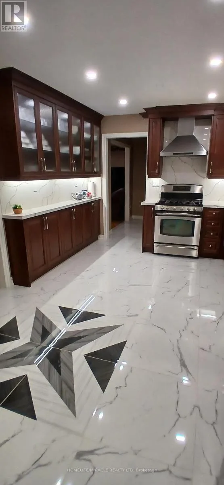
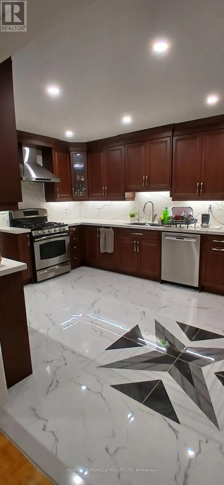
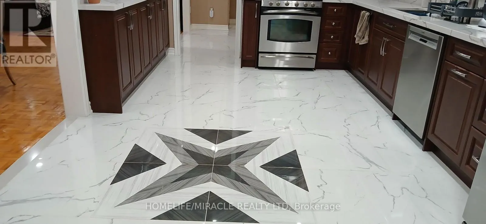
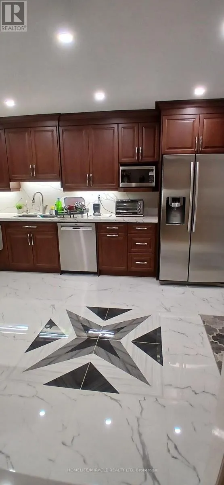
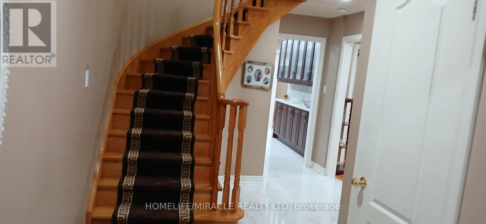
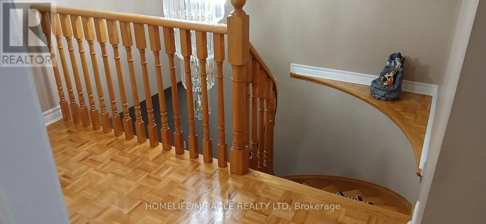
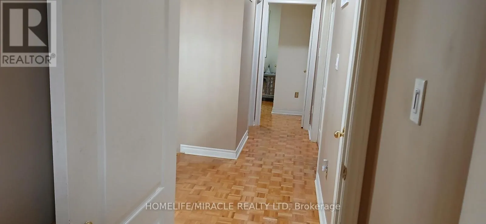
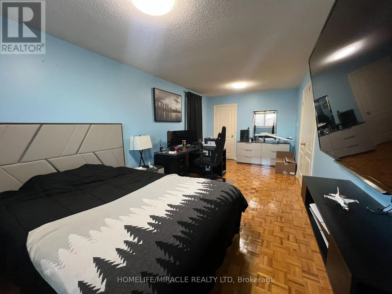
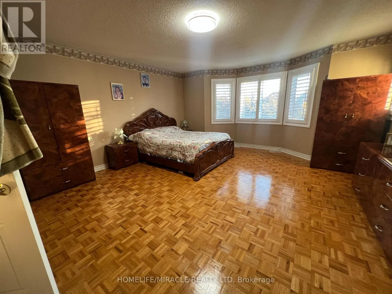
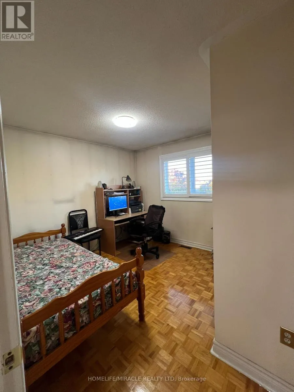
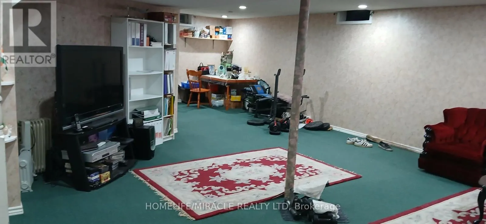
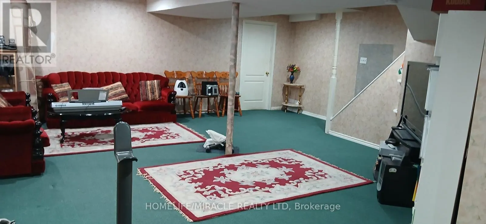
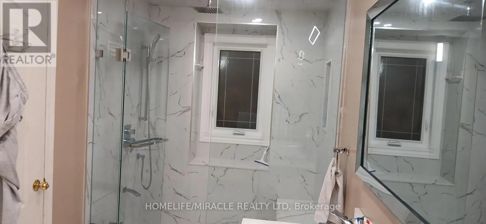
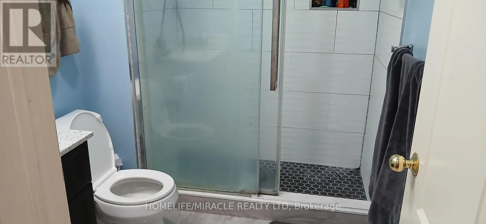
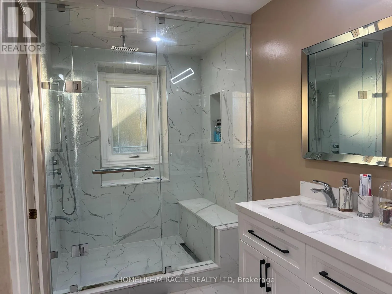
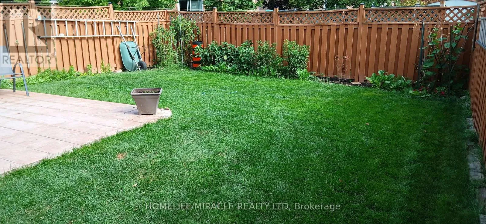
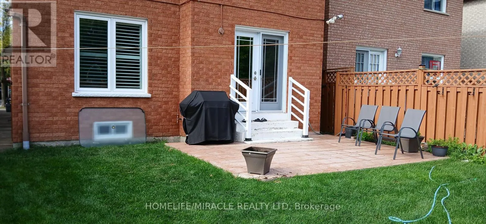
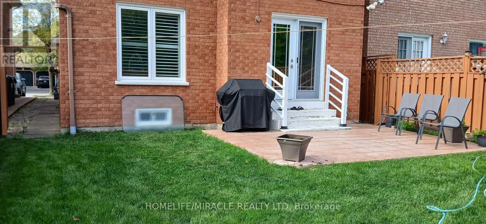
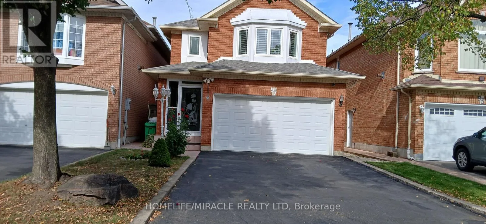
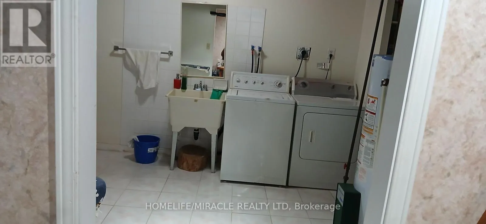
Fernforest/Sandalwood PKW Welcome to this newly renovated and well maintained 3-bedroom, 3-bathroom detached home in Brampton offers a perfect blend of modern upgrades and classic charm. This spacious open-concept design provide excellent potential for extended family. The recently upgraded kitchen features sleek countertops with custom cabinetry. All bathrooms have been recently beautifully renovated with stylish finishes and contemporary fixtures. Pot lights throughout the house, newly installed triple pane windows saves hydro bill, skylight provide natural light, having owned hot water tank provide peace of mind, backyard has concrete tiled patio. The basement is fully open concept can be used as a play area or office or an additional bedroom with a walk in cold storage . This gorgeous house which also features an enclosed front porch conveniently located in a desirable neighborhood close to schools, parks and shopping,4 cars can be parked in driveway,2 in the garage, potential for 6 cars to accomodate, this is the perfect place to call home. (id:27476)

Property Highlights

MLS® Number
W14129016
Type
Single Family
Community Name
Sandringham-Wellington
Ownership Type
Freehold
Land Size
30.3 x 110.8 FT
Parking Space Total
6

Building

Building Type
House
Storeys
2.00
Square Footage
1500 - 2000 sqft
Bathrooms Total
3
Bedrooms Above Ground
3
Bedrooms Total
3
Exterior Finish
Brick Facing
Fireplace Present
No
Basement Type
N/A (Finished)
Basement Features
Building Heating Type
Forced air
Heating Fuel
Natural gas
Building Cooling Type
Central air conditioning

Utilities

Water
Municipal water
Utility Sewer
Sanitary sewer

Room Layout

Bedroom 2
Second level
4.12 m x 3 m
Bedroom 3
Second level
3.05 m x 3.04 m
Recreational, Games room
Basement
5.41 m x 5.49 m
Primary Bedroom
Main level
5.03 m x 4.26 m
Kitchen
Main level
5.67 m x 5.87 m
Dining room
Main level
2.74 m x 2.74 m
Family room
Main level
3.04 m x 3.04 m

Location

Learn more about this property
Listing provided by:
HOMELIFE/MIRACLE REALTY LTD
MLS® number:
W14129016
Agent:
Faisal Aftab Syed
*Indicates required field
Name is required
Email is required
Please enter a valid phone number (e.g., 416-111-1111).

Community Spotlight: Homes For rent in Your Neighborhood