39 Allness Road, Brampton, Ontario L7A 3N7

Listed for:
$1,079,000
7 beds
5 baths
Listed 16 days ago
House for rent: 39 Allness Road, Brampton, Ontario L7A 3N7

View all 23 photos

About

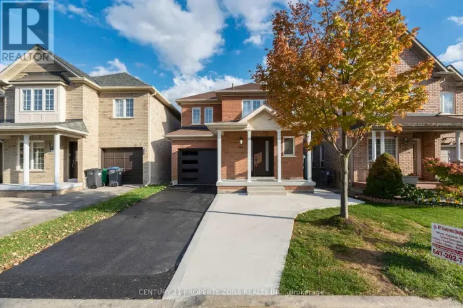
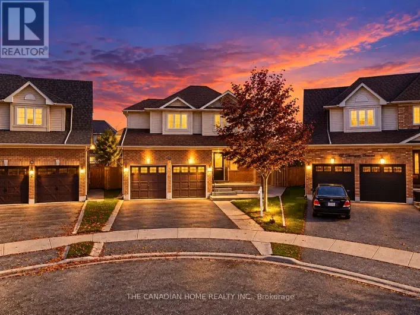
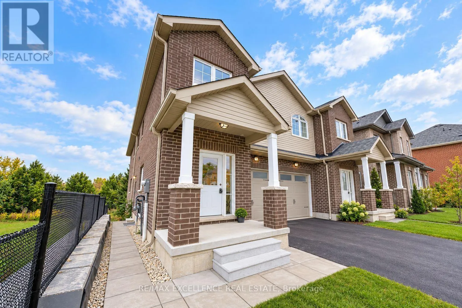
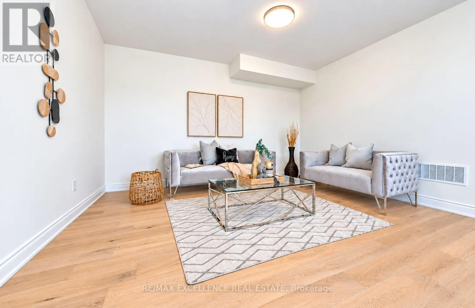
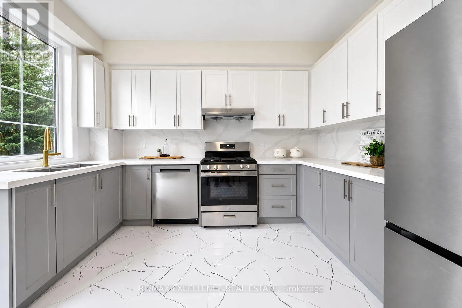
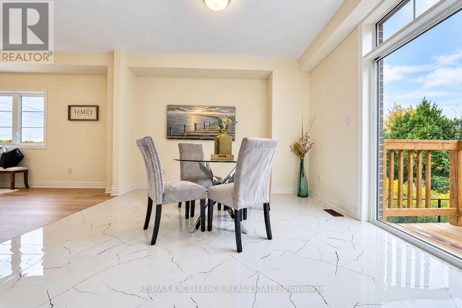
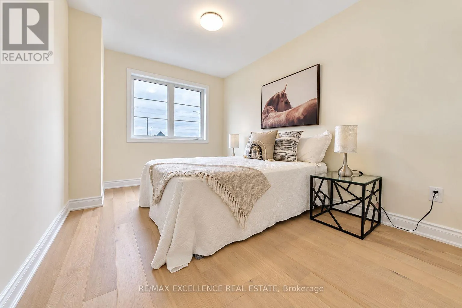
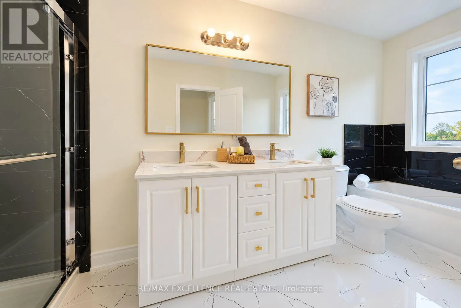
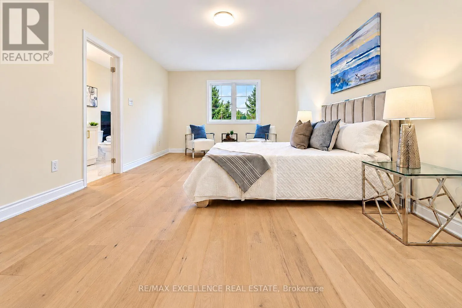
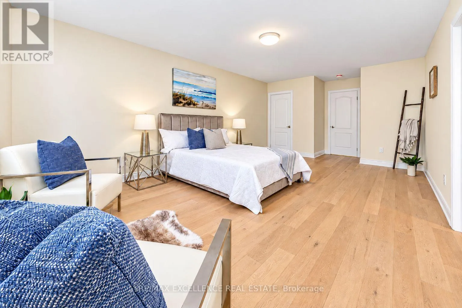
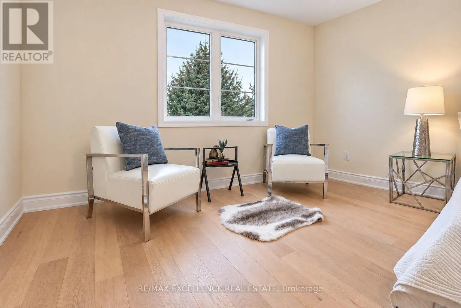
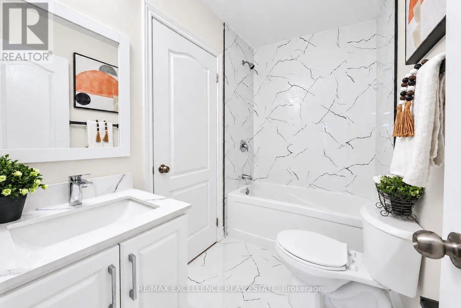
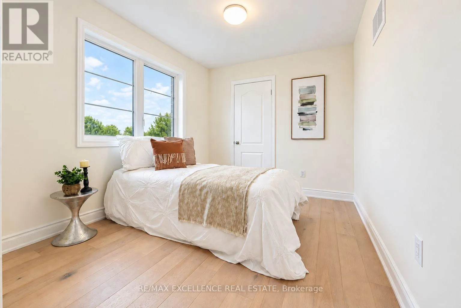
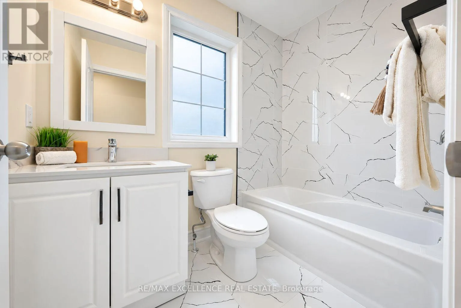
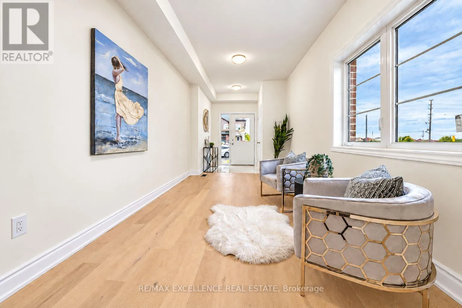
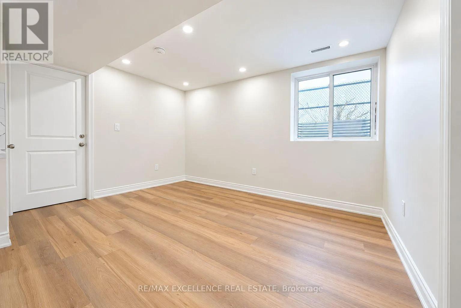
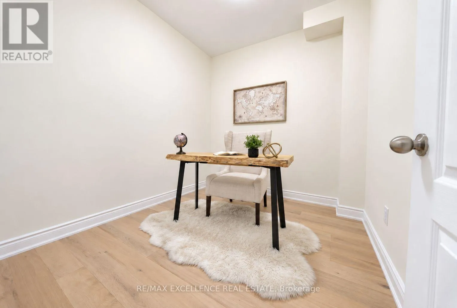
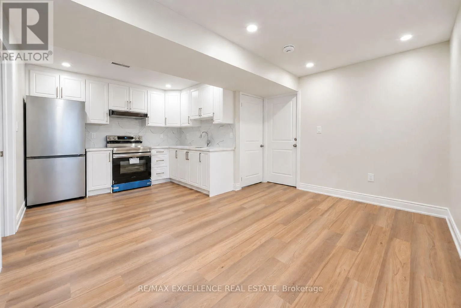
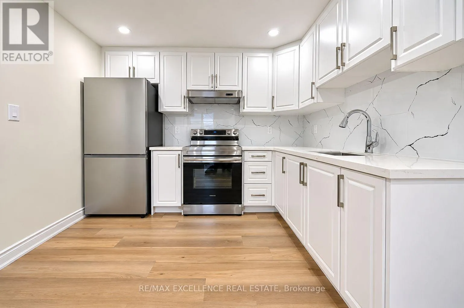
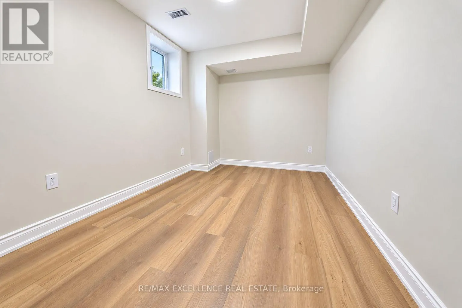
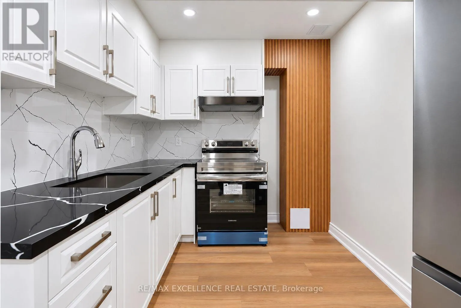
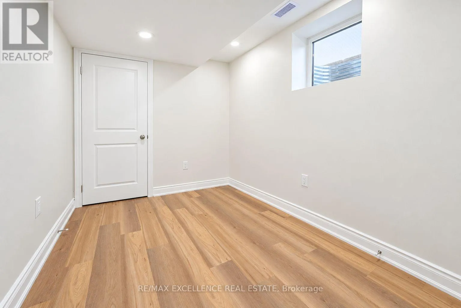
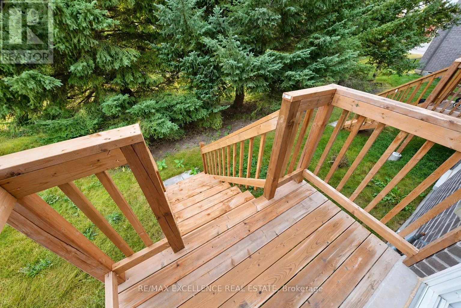
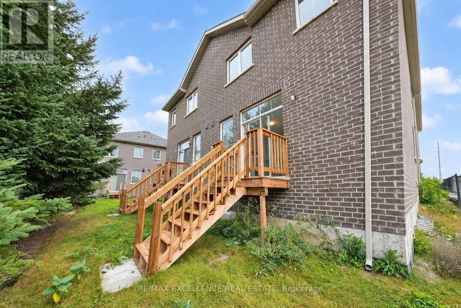
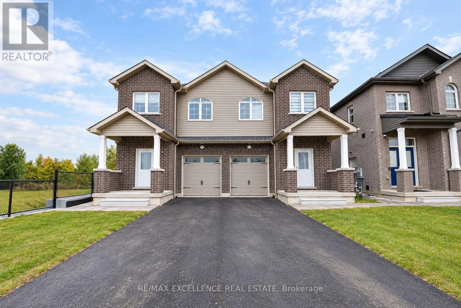
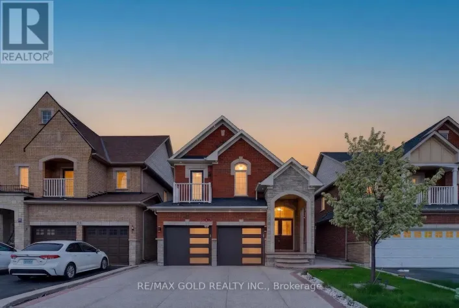
Chinguacousy Rd / Botavia Gardens BUILDER NEW HOME WITH 2 LEGAL BASEMENT APARTMENTS, 3 KITCHENS, 7 BEDROOMS & 6 FULL WASHROOMS! Welcome to this brand-new builder inventory home, perfectly situated on a quiet cul-de-sac with beautiful pond views. Designed for modern family living and excellent rental income potential, this spacious, carpet-free home offers exceptional comfort and functionality. The main floor features 9-ft ceilings, a bright open-concept layout, a separate den or home office, and a full bathroom. The second floor offers 4 generously sized bedrooms and 3 full bathrooms, providing plenty of space and privacy for the entire family. The basement features a LEGAL 2-BEDROOM BASEMENT APARTMENT and a SEPARATE LEGAL 1-BEDROOM APARTMENT, ideal for generating rental income or accommodating extended family. With 3 fully equipped kitchens, all appliances included, a single-car garage, and additional driveway parking for 2 vehicles, this property offers outstanding versatility. Backing onto a peaceful pond and located on a quiet cul-de-sac, this exceptional home combines modern finishes, multiple legal living spaces, and incredible income potential in one desirable package. (id:27476)

Property Highlights

MLS® Number
W14130020
Type
Single Family
Community Name
Fletcher's Meadow
Ownership Type
Freehold
Land Size
23.9 x 117.3 FT
Parking Space Total
3

Building

Building Type
House
Storeys
2.00
Square Footage
2500 - 3000 sqft
Bathrooms Total
5
Bedrooms Above Ground
4
Bedrooms Total
7
Exterior Finish
Brick
Fireplace Present
No
Basement Type
N/A, N/A
Basement Features
Separate entrance, Apartment in basement
Building Heating Type
Forced air
Heating Fuel
Natural gas
Building Cooling Type
Central air conditioning

Utilities

Water
Municipal water
Utility Sewer
Sanitary sewer

Room Layout

Bathroom
Second level
Measurements not available
Primary Bedroom
Second level
Measurements not available
Bedroom
Second level
Measurements not available
Bedroom 2
Second level
Measurements not available
Bedroom 3
Second level
Measurements not available
Bathroom
Second level
Measurements not available
Bathroom
Second level
Measurements not available
Kitchen
Basement
Measurements not available
Bedroom
Basement
Measurements not available
Bedroom 2
Basement
Measurements not available
Bathroom
Basement
Measurements not available
Kitchen
Basement
Measurements not available
Bedroom
Basement
Measurements not available
Bathroom
Basement
Measurements not available
Den
Main level
Measurements not available
Living room
Main level
Measurements not available
Kitchen
Main level
Measurements not available
Bathroom
Main level
Measurements not available

Location

Learn more about this property
Listing provided by:
RE/MAX EXCELLENCE REAL ESTATE
MLS® number:
W14130020
Agent:
Arshdeep Sidhu
*Indicates required field
Name is required
Email is required
Please enter a valid phone number (e.g., 416-111-1111).

Community Spotlight: Homes For sale in Your Neighborhood