99 Woodhaven Drive, Brampton, Ontario L7A 1Y4

Listed for:
$799,000
3 beds
3 baths
Listed 16 days ago
House for rent: 99 Woodhaven Drive, Brampton, Ontario L7A 1Y4

View all 44 photos

About

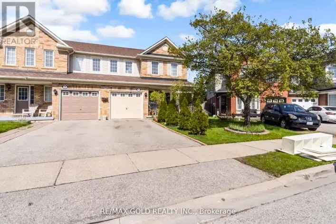
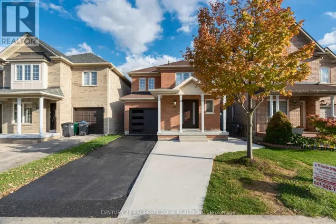
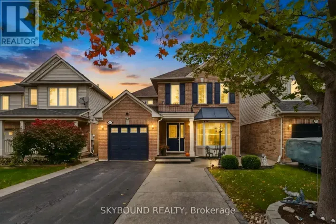
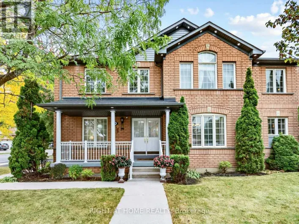
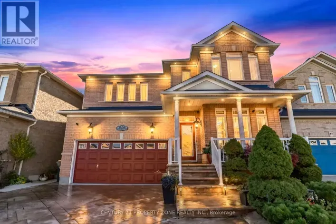
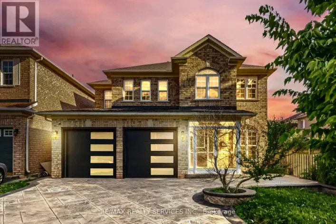
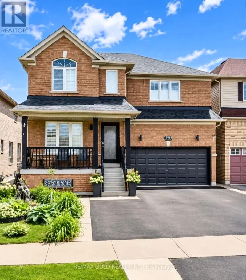
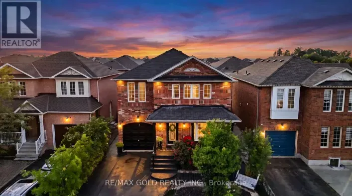
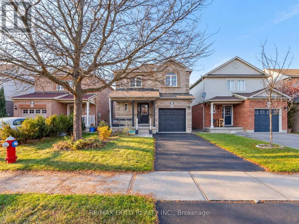
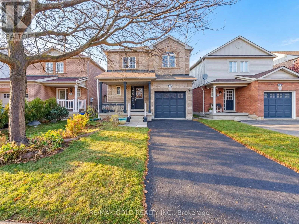
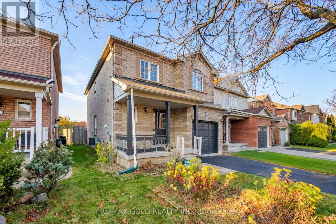
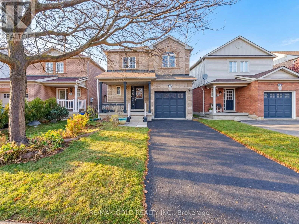
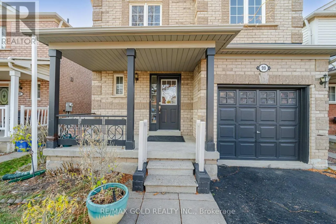
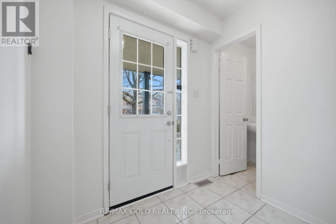
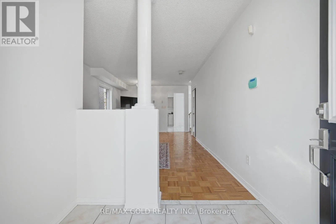
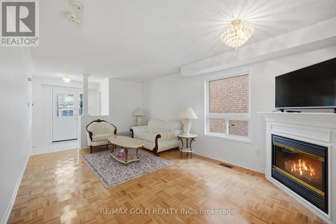
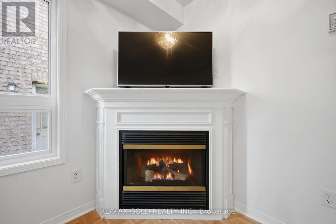
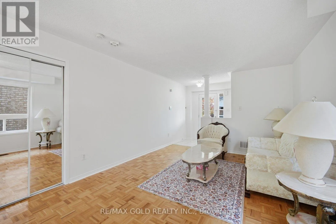
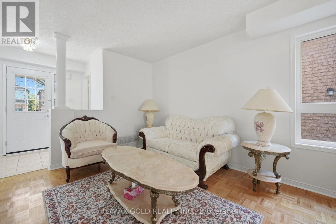
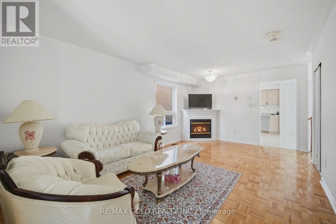
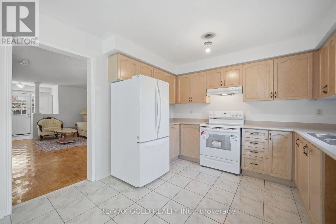
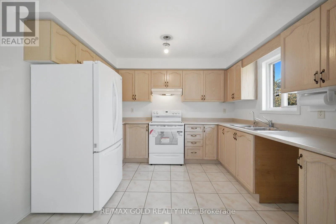
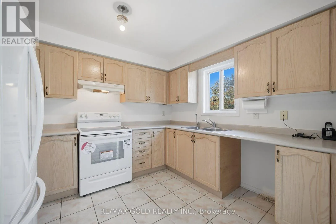
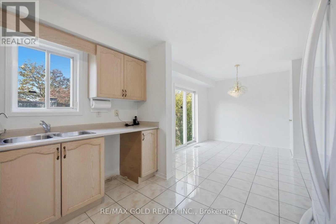
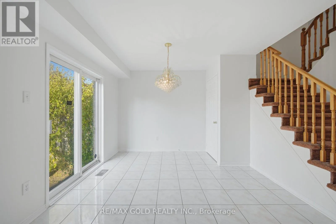
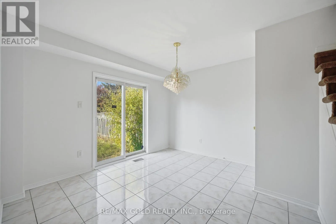
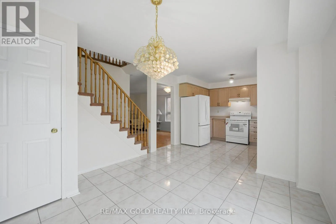
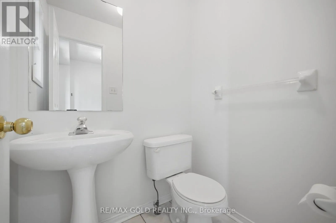
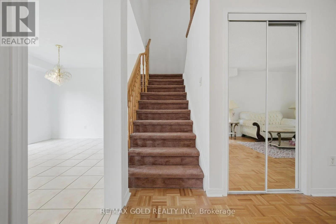
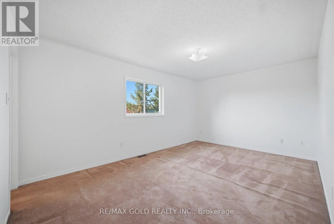
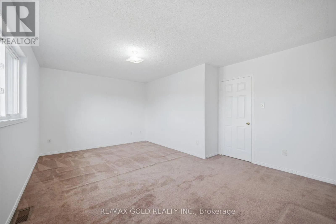
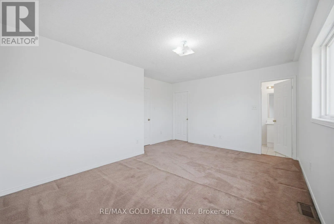
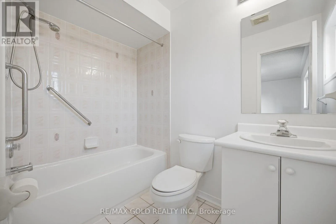
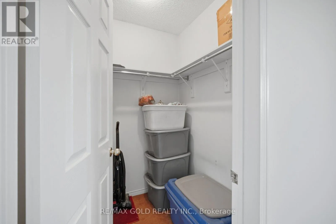
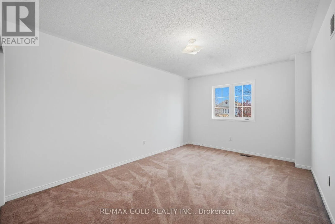
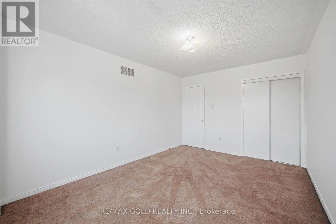
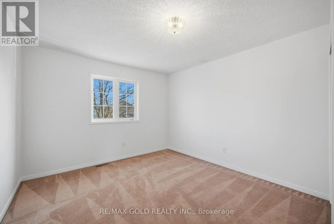
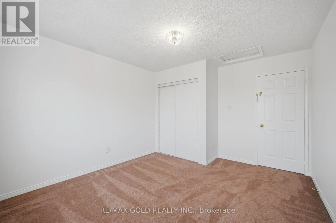
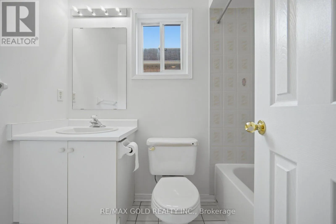
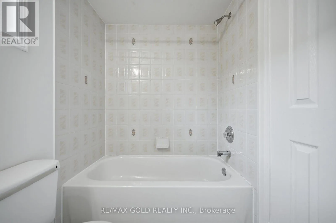
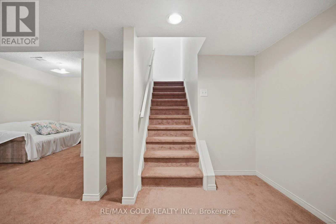
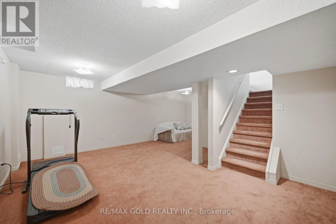
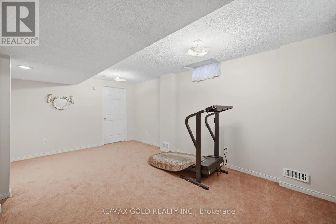
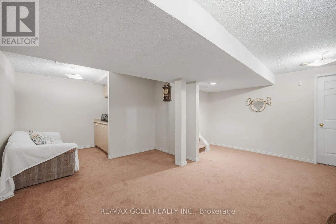
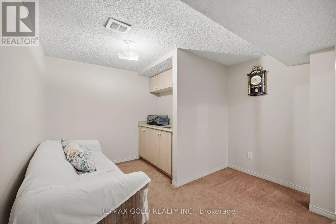
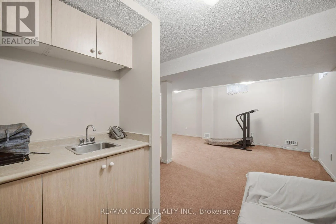
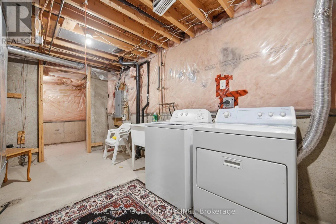
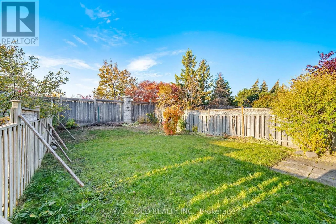
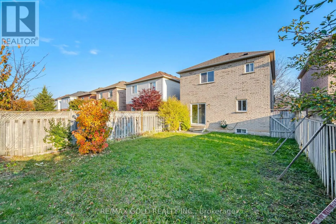
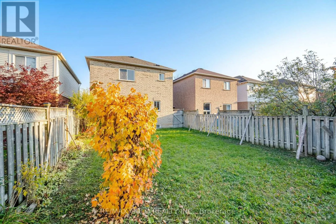
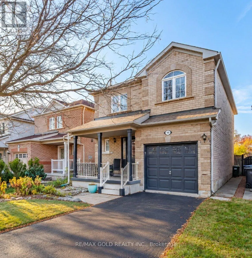
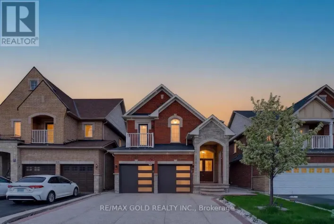
Cross Streets: Queen Mary and McLaughlin. ** Directions: queenmary. Welcome To 99 Woodhaven Drive-A Lovingly Maintained, Original-Owner Home Being Offered For Sale For The First Time! Located In The Family-Friendly Fletcher's Meadow Community, This Bright Detached Home Features 3 Spacious Bedrooms, 3 Bathrooms And A Finished Basement. The Main Floor Offers A Welcoming Open-Concept Living And Dining Area With A Cozy Gas Fireplace. The Family-Sized Eat-In Kitchen Includes A Large Breakfast Area And Walkout To The Fully Fenced Backyard With No Neighbours Behind. Upstairs, The Primary Bedroom Features A Walk-In Closet And Private 4-Piece Ensuite. The Finished Basement Provides Additional Living Space With A Large Recreation Room And Wet Bar, Plus Plenty Of Storage. Complete With A Covered Front Porch, Private Driveway And Attached Garage. Conveniently Located Near Schools, Parks, Shopping, Public Transit And Everyday Amenities. A Clean, Solid Home With Excellent Potential To Personalize And Make Your Own! (id:27476)

Property Highlights

MLS® Number
W14130784
Type
Single Family
Community Name
Fletcher's Meadow
Ownership Type
Freehold
Land Size
30 x 108.3 FT
Parking Space Total
3

Building

Building Type
House
Storeys
2.00
Square Footage
1500 - 2000 sqft
Bathrooms Total
3
Bedrooms Above Ground
3
Bedrooms Total
3
Exterior Finish
Brick
Fireplace Present
Yes
Basement Type
N/A (Finished)
Basement Features
Building Heating Type
Forced air
Heating Fuel
Natural gas
Building Cooling Type
Central air conditioning

Utilities

Water
Municipal water
Utility Sewer
Sanitary sewer

Room Layout

Primary Bedroom
Second level
5.21 m x 4.06 m
Bedroom 2
Second level
4.26 m x 3.44 m
Bedroom 3
Second level
4.49 m x 3.29 m
Recreational, Games room
Basement
0.01 m x 0.01 m
Laundry room
Basement
0.01 m x 0.01 m
Living room
Main level
5.69 m x 3.5 m
Dining room
Main level
5.69 m x 3.5 m
Kitchen
Main level
3.28 m x 3.03 m
Eating area
Main level
3.65 m x 3.28 m

Location

Learn more about this property
Listing provided by:
RE/MAX GOLD REALTY INC.
MLS® number:
W14130784
Agent:
Thaamesh Singh
*Indicates required field
Name is required
Email is required
Please enter a valid phone number (e.g., 416-111-1111).

Community Spotlight: Homes For sale in Your Neighborhood