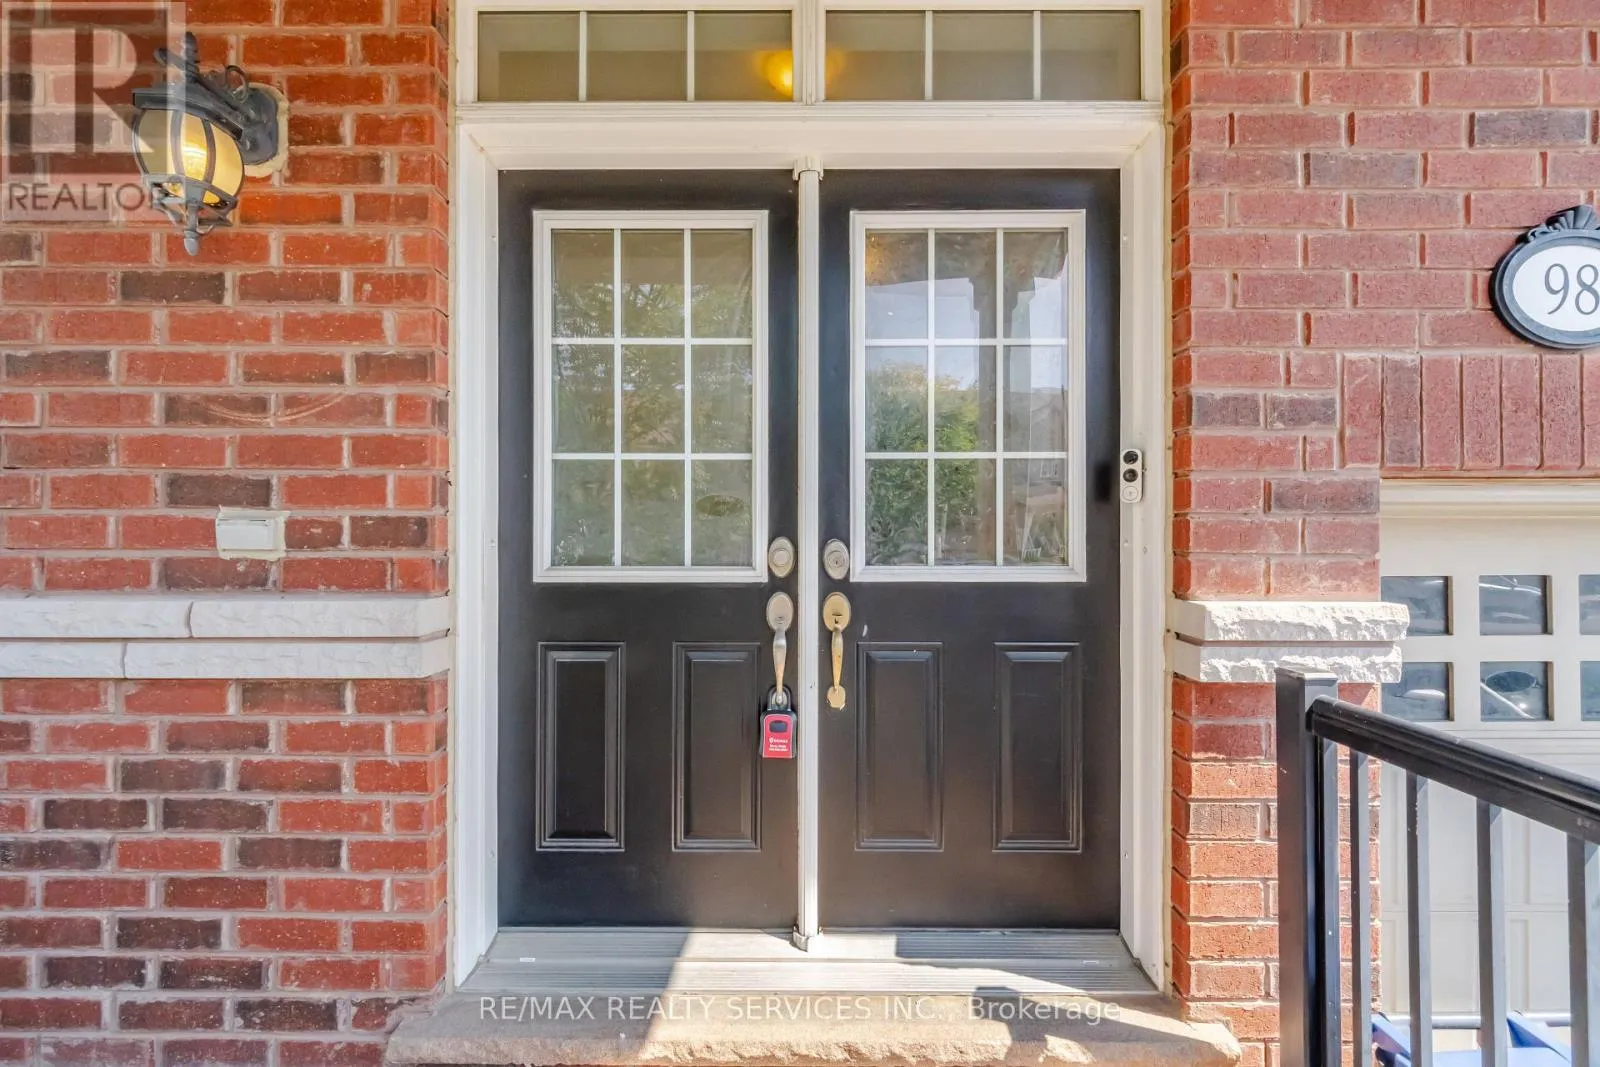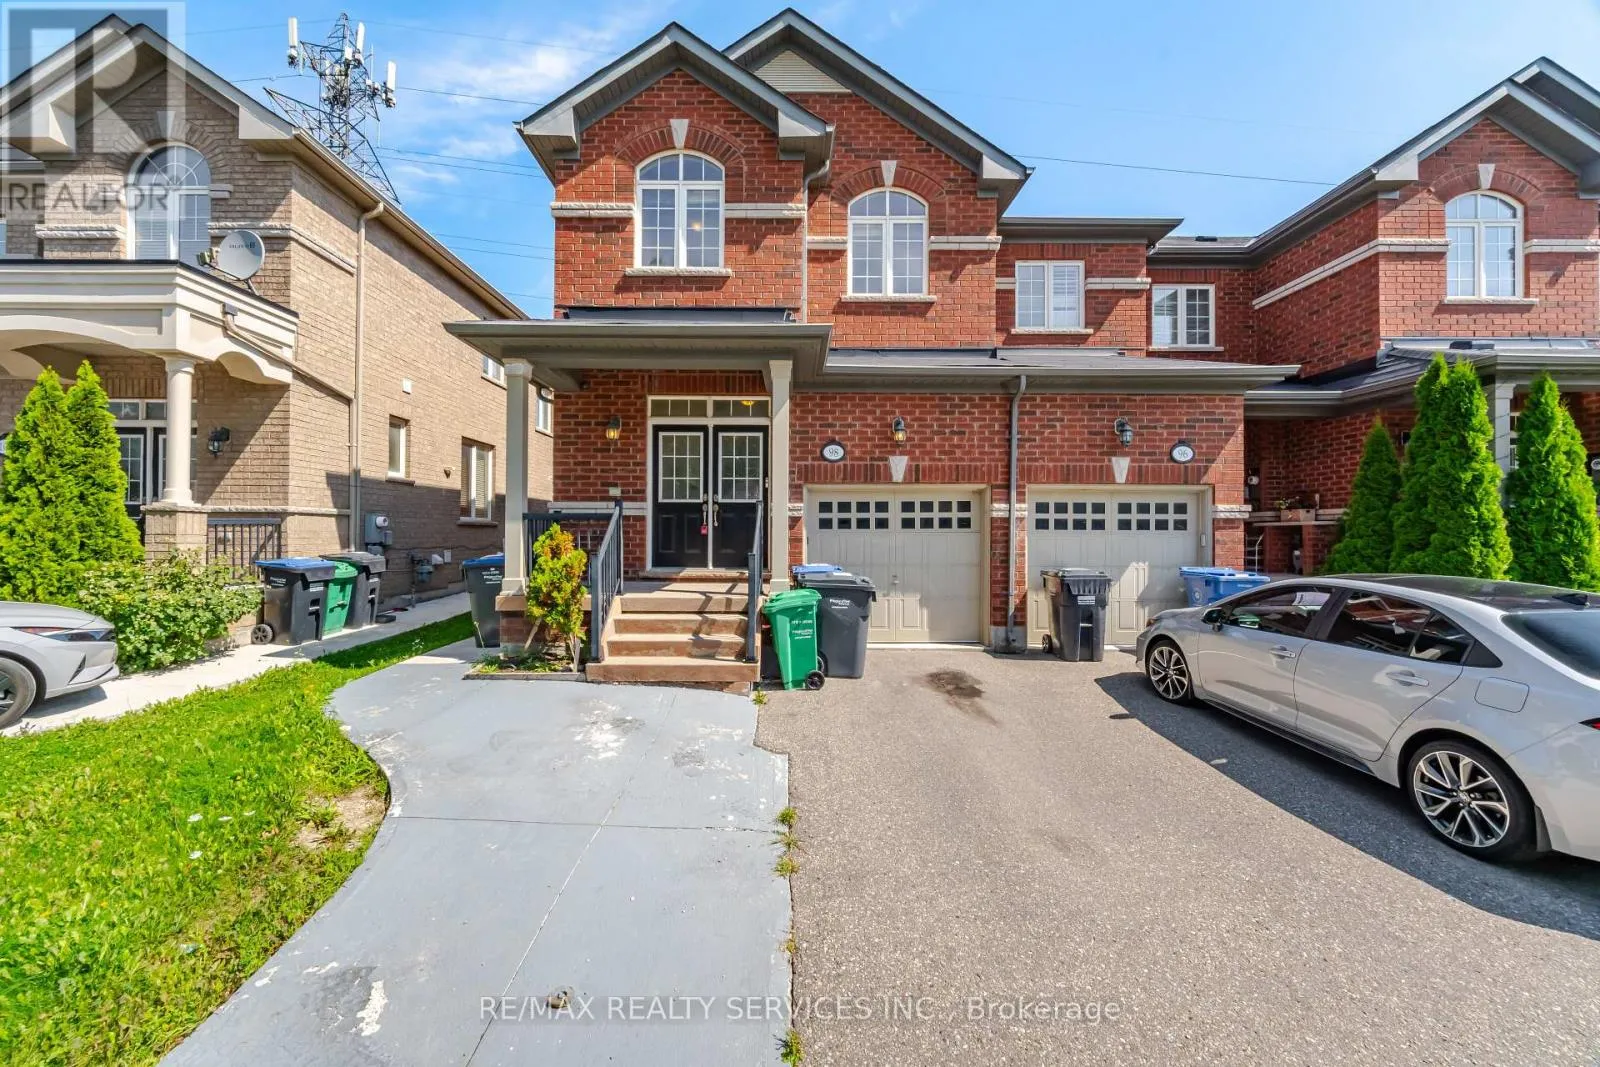
98 Teal Crest Circle, Brampton, Ontario L6X 2Z4

Listed for:
$799,000
4 beds
4 baths
Listed 15 days ago
Row / Townhouse for rent: 98 Teal Crest Circle, Brampton, Ontario L6X 2Z4

View all 50 photos

About

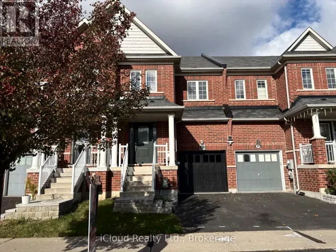
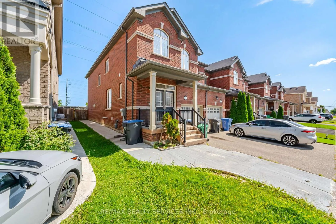
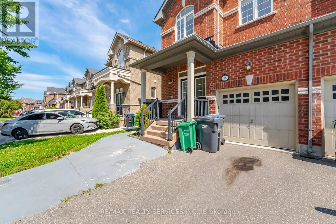
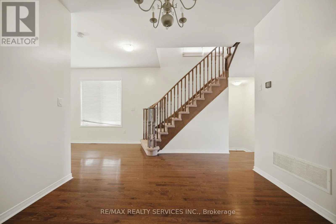
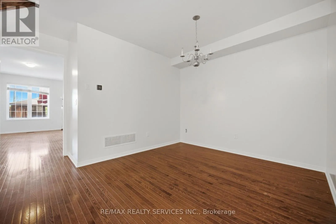
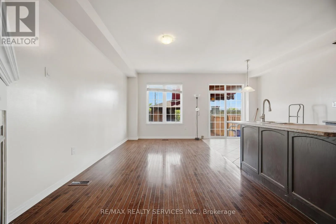
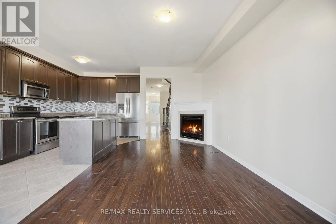
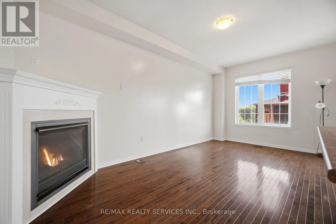
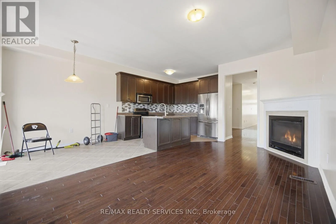
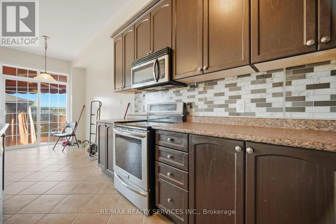
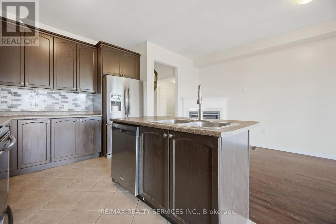
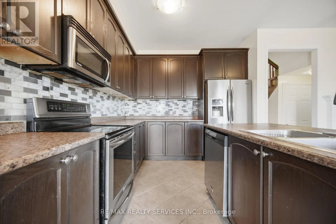
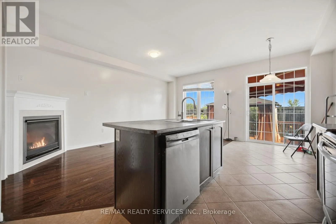
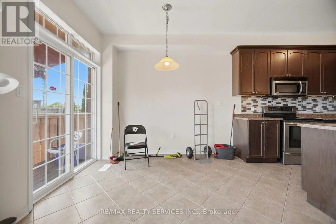
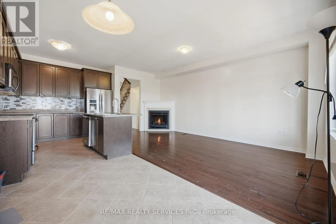
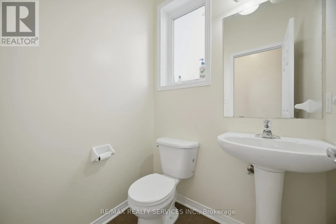
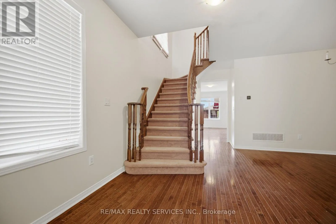
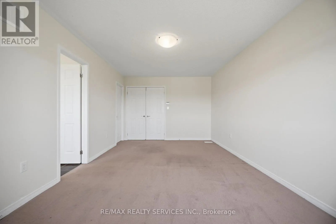
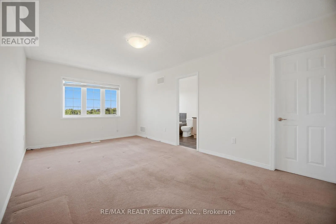
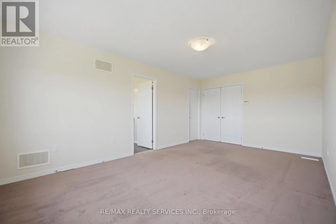
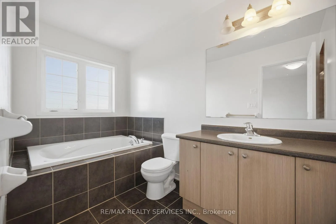
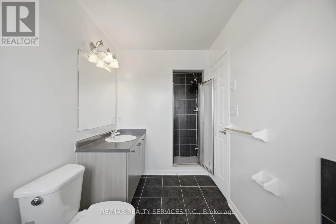
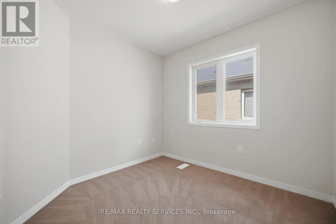
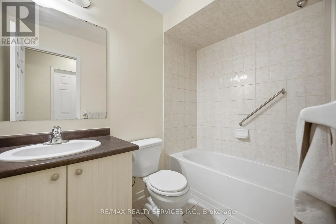
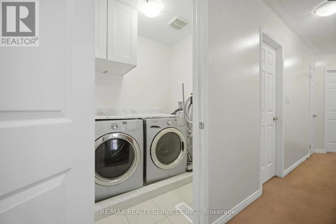
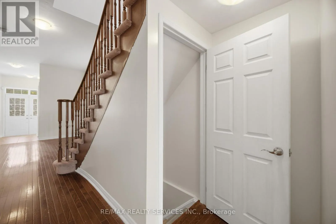
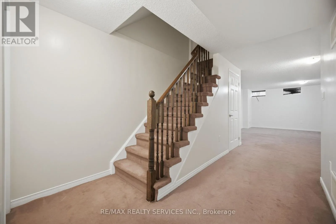
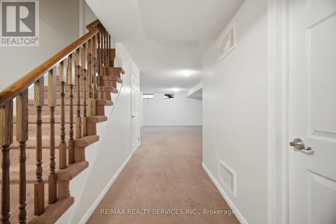
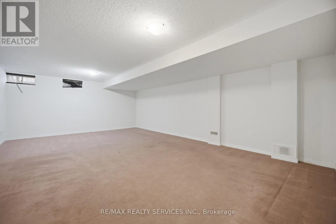
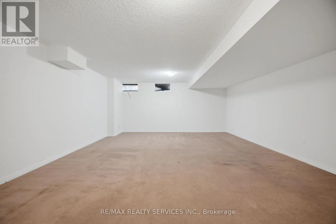
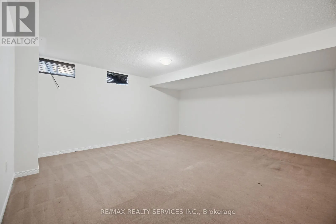
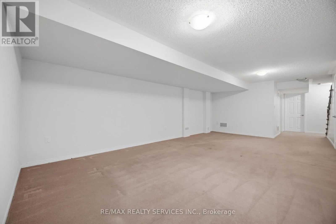
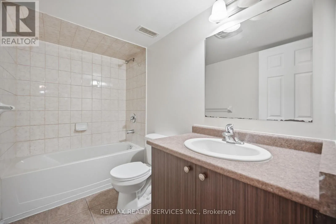
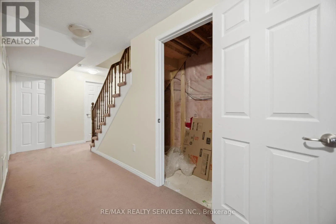
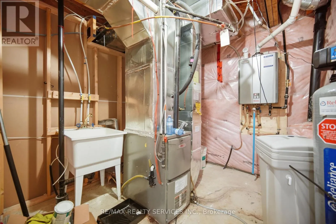
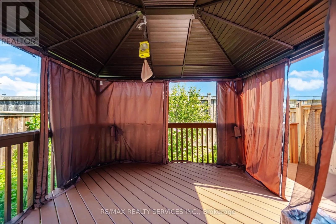
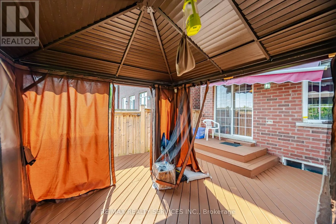
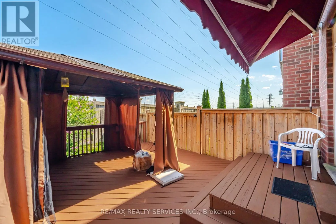
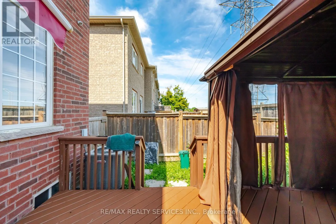
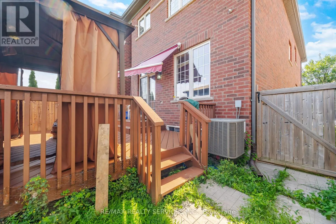
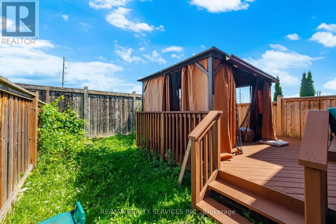
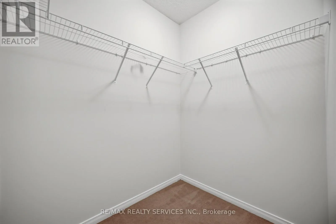
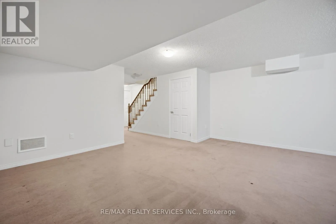
Queen St W / James Potter Rd Elegant Executive Townhome In The Prestigious Credit Valley Community Of Brampton! Surrounded by million-dollar homes, this impressive 3+1 bedroom, 4-bathroom residence offers a perfect blend of style, space, and functionality. The main level features a bright, open-concept design with a spacious living area, an upgraded kitchen with ample room for meal preparation, and a dining area with a walk-out to the backyard-ideal for entertaining and family gatherings. The upper level boasts a generous primary bedroom complete with a walk-in closet and 4-piece ensuite, along with two additional well-sized bedrooms. The finished basement provides valuable extra living space, perfect for a recreation room, home office, or guest accommodation.Conveniently located close to grocery stores, restaurants, banks, parks, and everyday amenities, with access to highly regarded Springbrook Public School and David Suzuki Secondary School. An excellent opportunity for families, first-time buyers, or downsizers seeking a spacious home in one of Brampton's most desirable neighbourhoods! (id:27476)

Property Highlights

MLS® Number
W14131596
Type
Single Family
Community Name
Credit Valley
Ownership Type
Freehold
Land Size
25.9 x 101.7 FT
Parking Space Total
2

Building

Building Type
Row / Townhouse
Storeys
2.00
Square Footage
2000 - 2500 sqft
Bathrooms Total
4
Bedrooms Above Ground
3
Bedrooms Total
4
Amenities
Public Transit
Exterior Finish
Brick
Fireplace Present
Yes
Basement Type
N/A (Finished)
Basement Features
Building Heating Type
Forced air
Heating Fuel
Natural gas
Building Cooling Type
Central air conditioning

Utilities

Water
Municipal water
Utility Sewer
Sanitary sewer

Room Layout

Primary Bedroom
Second level
3.2 m x 5.4 m
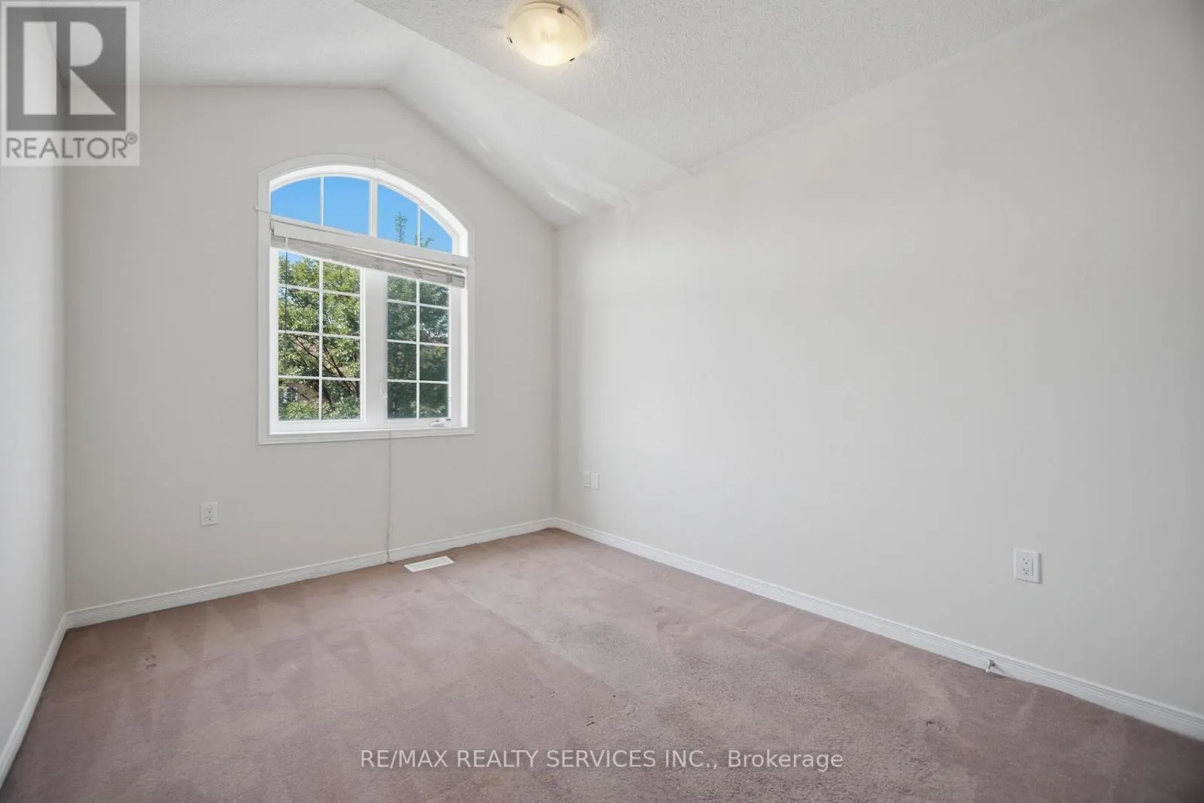
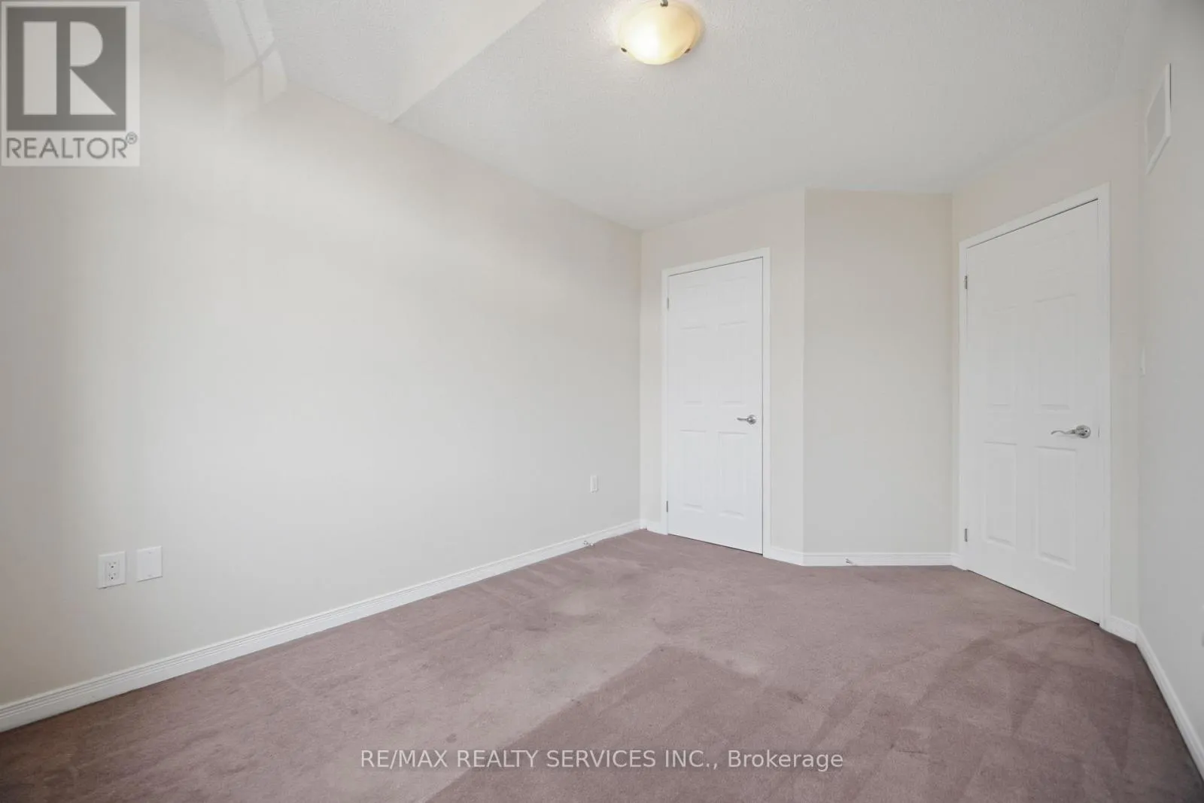
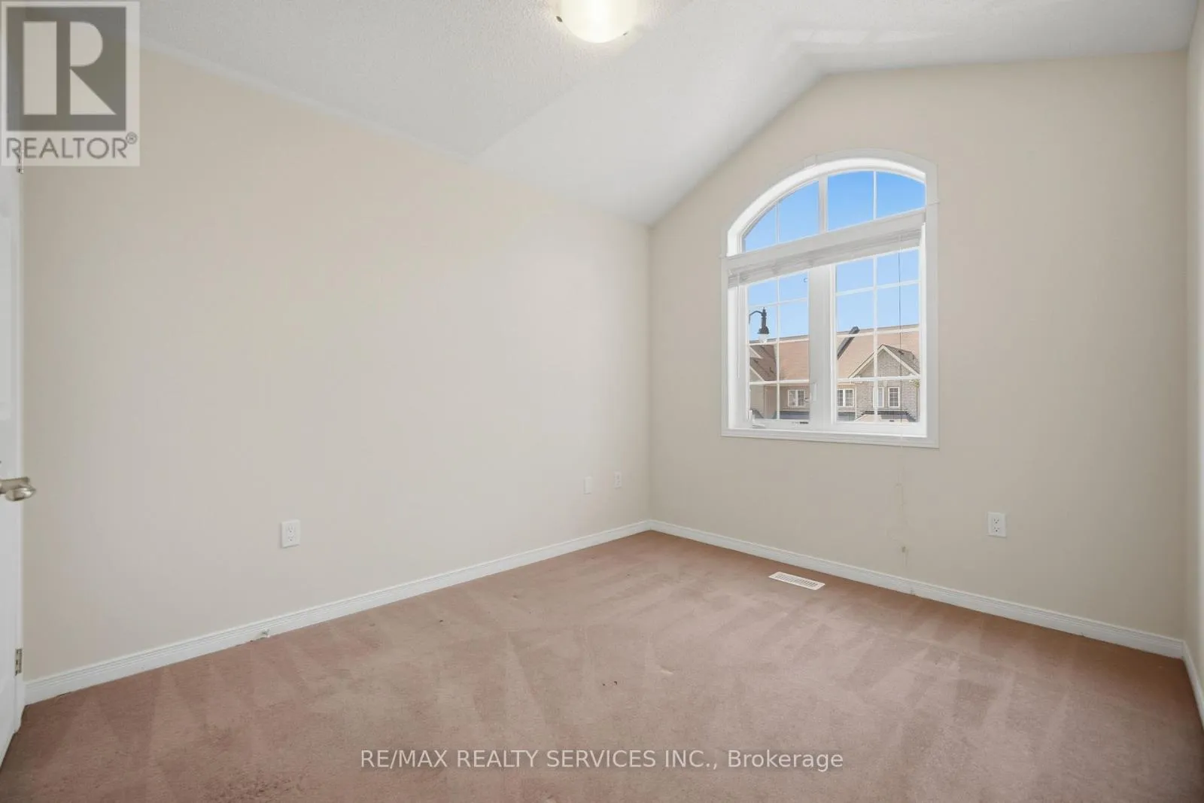
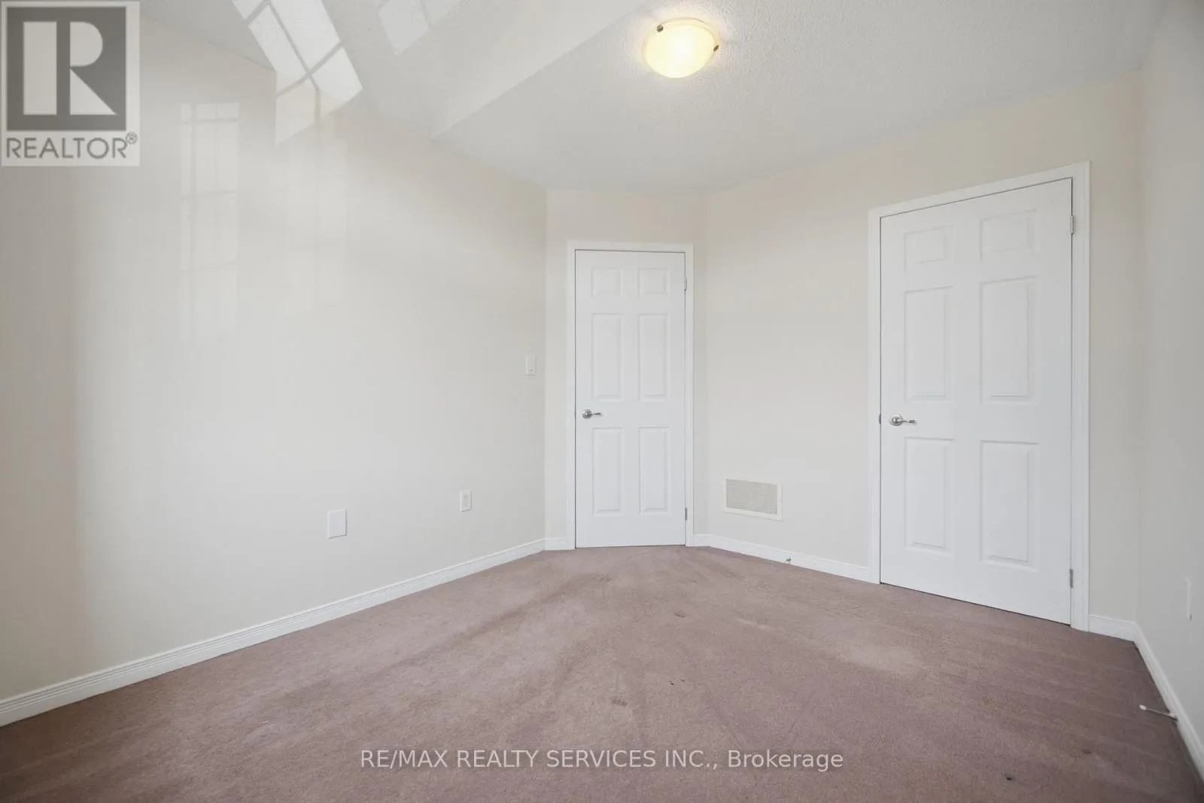
Bedroom 2
Second level
2.74 m x 3.66 m
Bedroom 3
Second level
2.93 m x 3.9 m
Recreational, Games room
Basement
4.94 m x 7.08 m
Living room
Main level
2.83 m x 5.36 m
Dining room
Main level
3.01 m x 4.02 m
Kitchen
Main level
2.14 m x 3.36 m
Eating area
Main level
2.14 m x 3.84 m

Location

Learn more about this property
Listing provided by:
RE/MAX REALTY SERVICES INC.
MLS® number:
W14131596
Agent:
Harry Singh
*Indicates required field
Name is required
Email is required
Please enter a valid phone number (e.g., 416-111-1111).