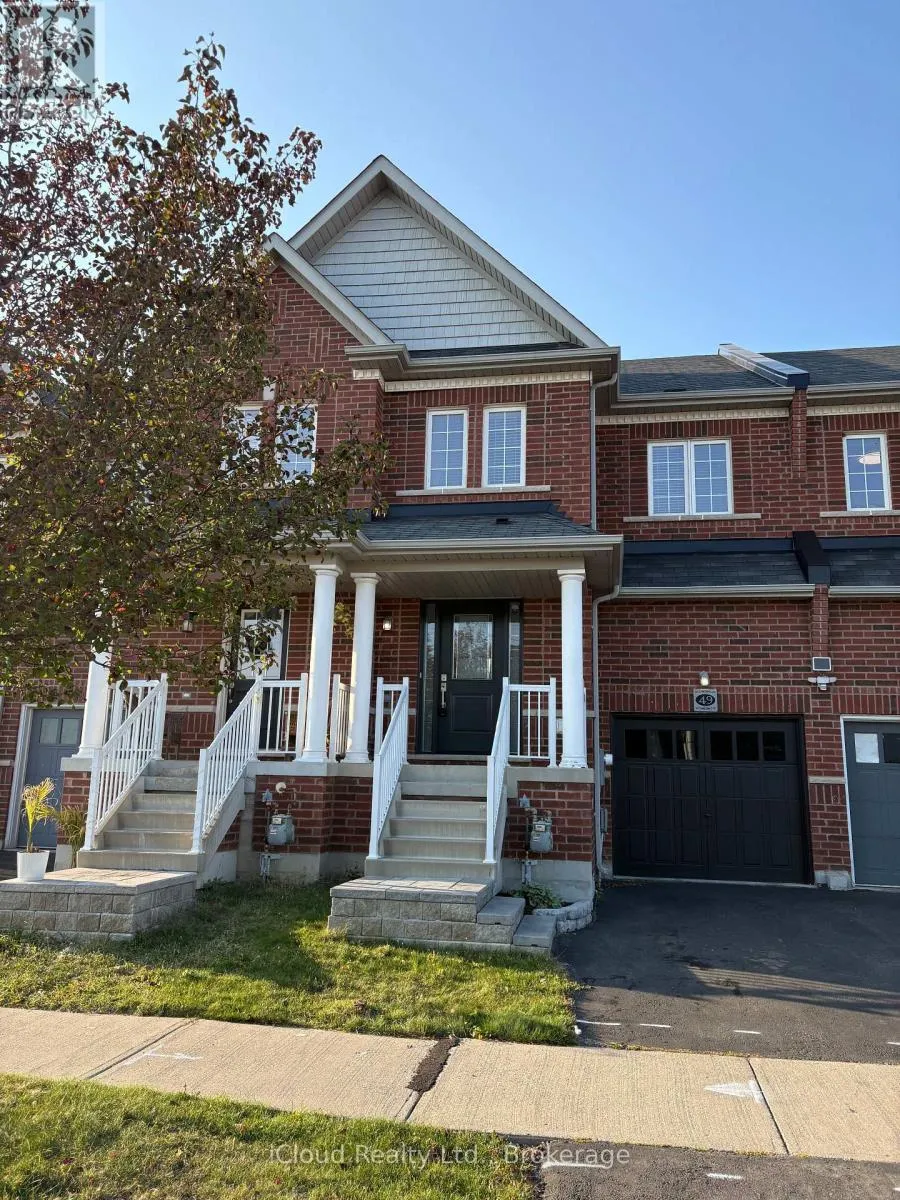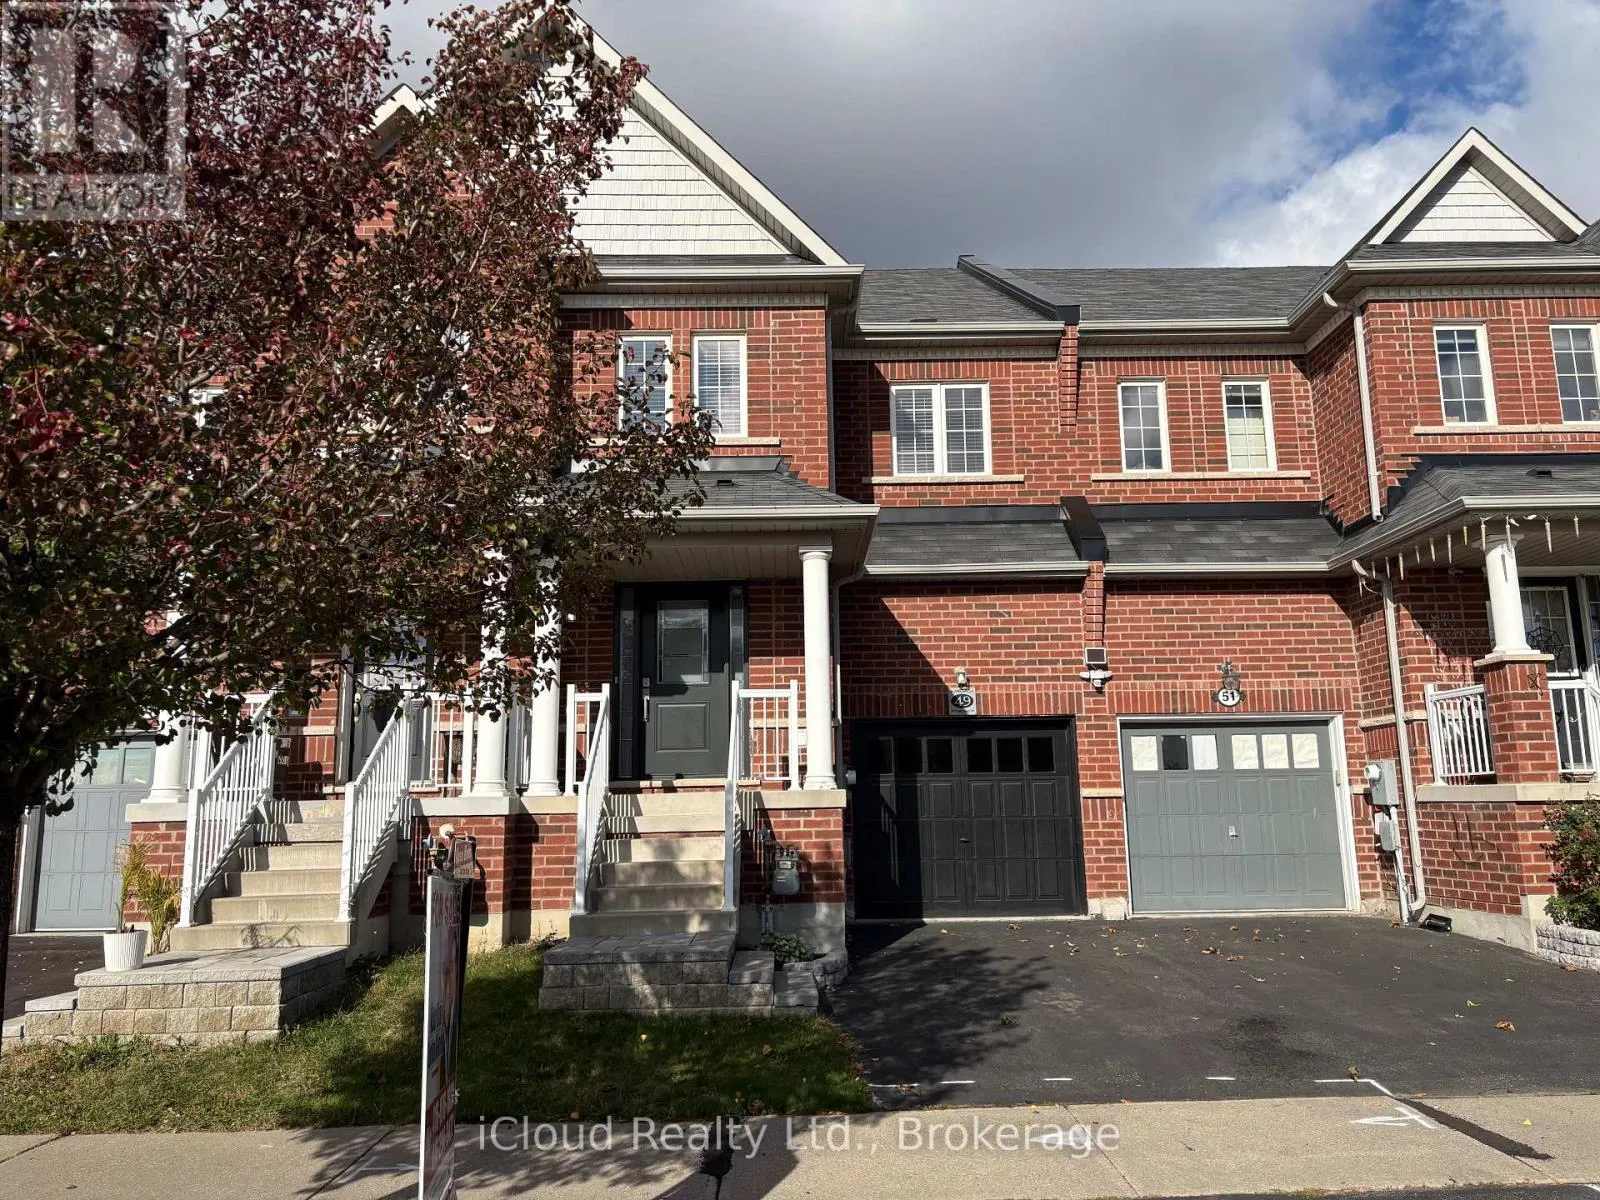
49 Teal Crest Circle, Brampton, Ontario L6X 0B2

Listed for:
$779,000
3 beds
3 baths
Listed 15 days ago
Row / Townhouse for rent: 49 Teal Crest Circle, Brampton, Ontario L6X 0B2

View all 21 photos

About

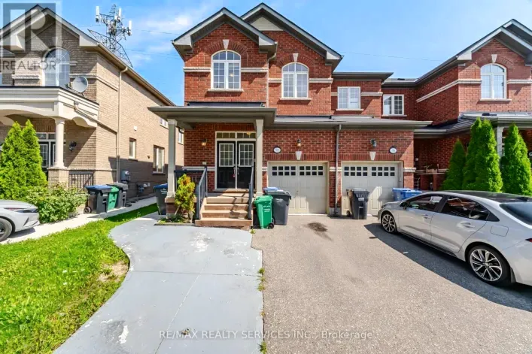
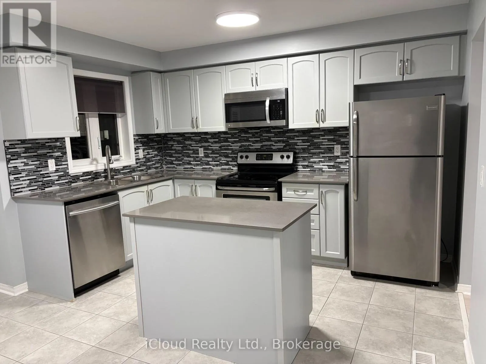
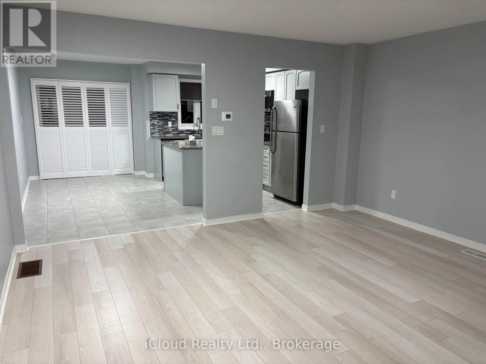
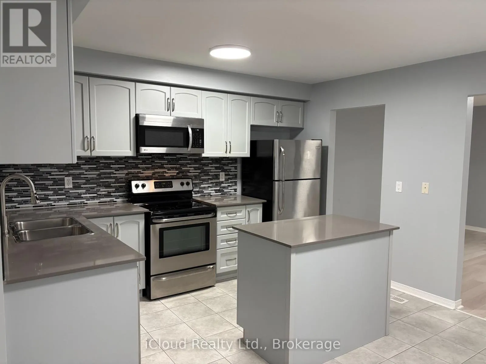
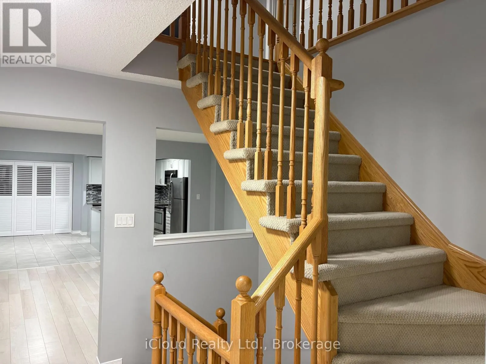
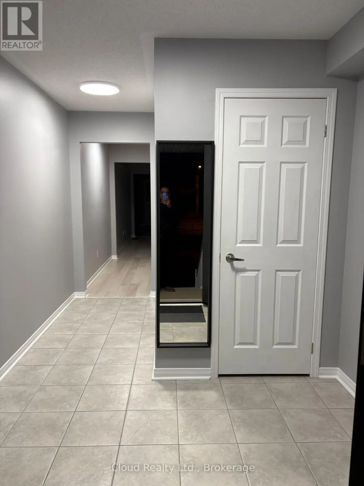
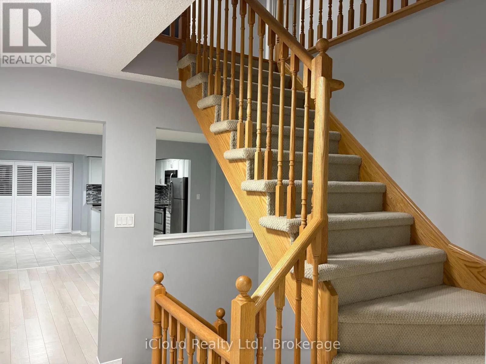
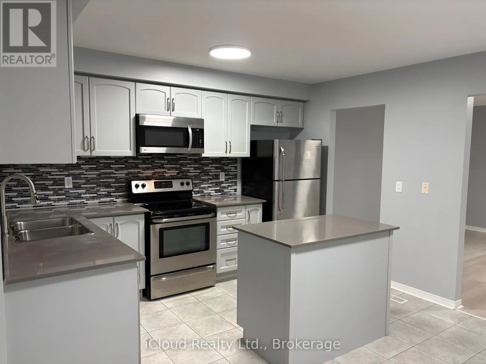
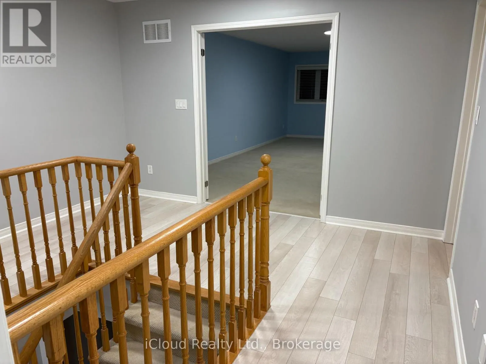
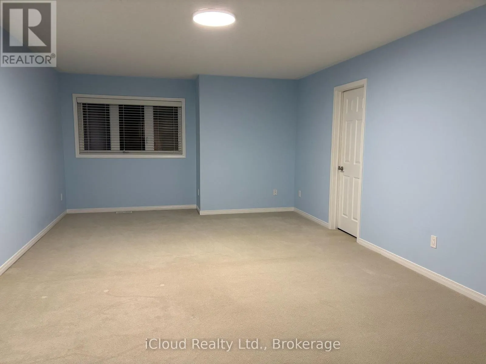
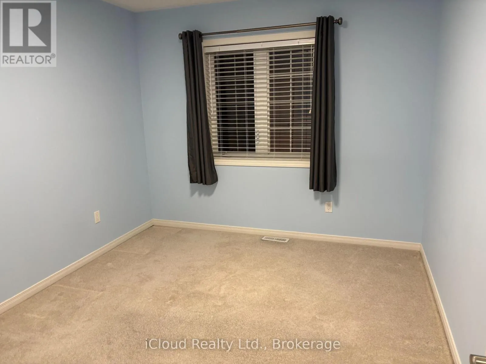
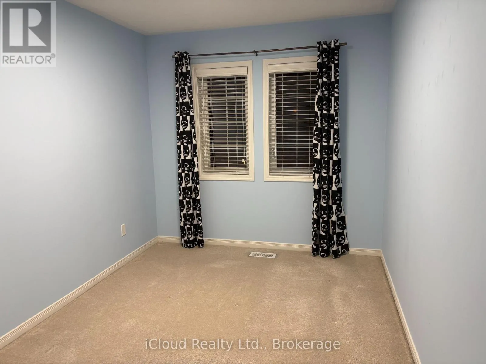
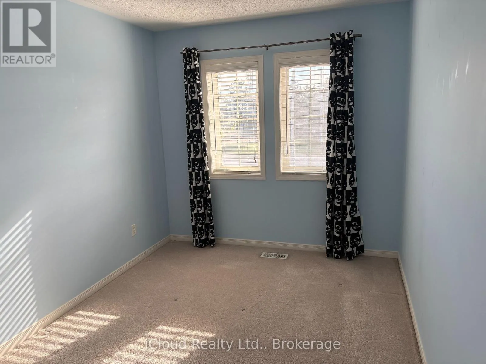
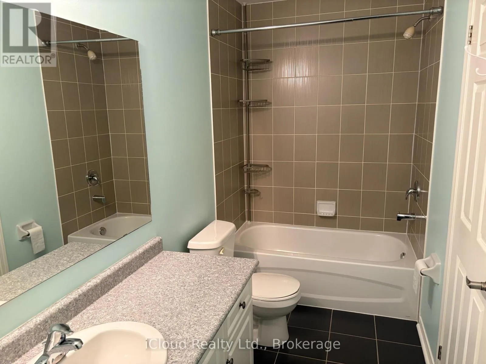
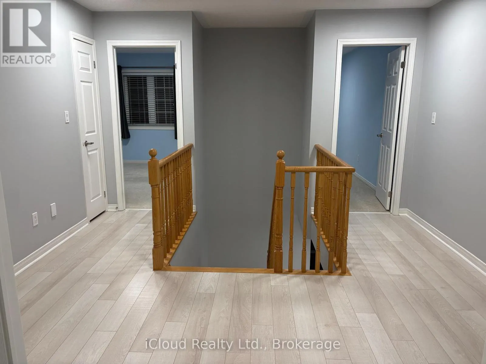
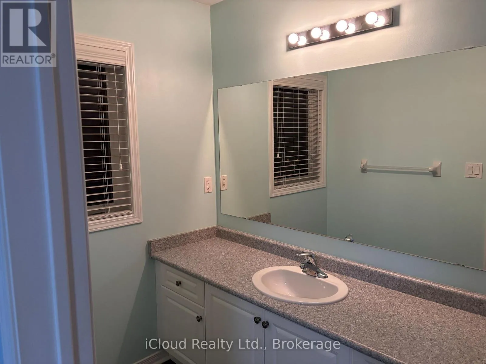
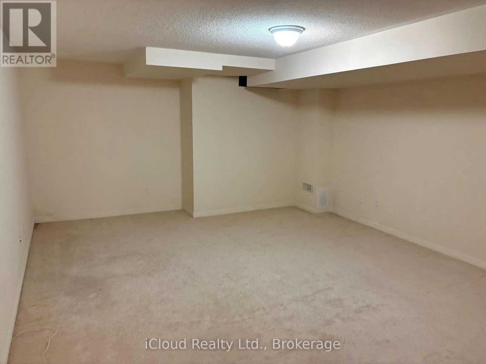
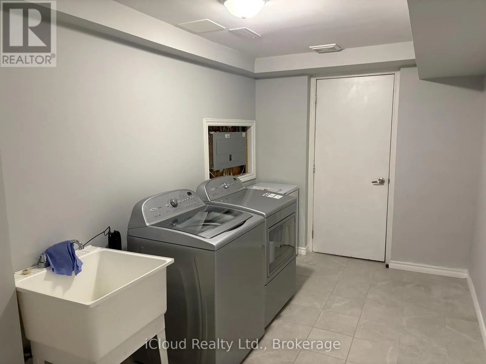
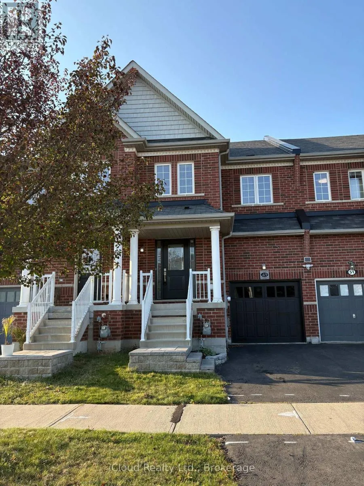
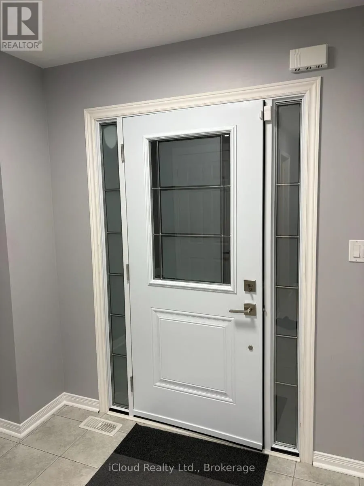
Cross Streets: James Potter/Queen. ** Directions: West on Queen St., North on James Potter, South on Teal Crest Circ. Beautifully maintained freehold townhome in the highly desirable Credit Valley community! Boasting exceptional curb appeal, this home features an interlock stone entrance and steps, upgraded front door, and maintenance-free garage door. The spacious foyer welcomes you into a bright and inviting layout featuring a convenient 2-piece powder room, open-concept great room, and family-sized kitchen. The upgraded kitchen offers quartz countertops, custom backsplash, stainless steel appliances, a centre island, and a breakfast area with California shutters overlooking the private, fully fenced backyard. The second floor features an open-concept den/office on the landing, a spacious primary bedroom retreat with two closets, including a walk-in, and a 4-piece ensuite, plus two additional generously sized bedrooms. The finished basement offers a comfortable recreation room, spacious laundry room, tiled and drywalled cold cellar, and rough-in for an additional bathroom. Additional highlights include a new high-efficiency furnace installed in 2023 and convenient direct access from the garage to the backyard. A wonderful opportunity to own a lovingly maintained home in a sought-after family-friendly community. A true pride of ownership! (id:27476)

Property Highlights

MLS® Number
W14132154
Type
Single Family
Community Name
Credit Valley
Ownership Type
Freehold
Land Size
19.7 x 100.1 FT|under 1/2 acre
Parking Space Total
2

Building

Building Type
Row / Townhouse
Storeys
2.00
Square Footage
1500 - 2000 sqft
Bathrooms Total
3
Bedrooms Above Ground
3
Bedrooms Total
3
Amenities
Park, Place of Worship, Public Transit, Schools
Exterior Finish
Brick
Fireplace Present
No
Basement Type
N/A (Finished)
Basement Features
Building Heating Type
Forced air
Heating Fuel
Natural gas
Building Cooling Type
Central air conditioning

Utilities

Water
Municipal water
Utility Sewer
Sanitary sewer

Room Layout

Den
Second level
Measurements not available
Primary Bedroom
Second level
8 m x 4.2 m
Bedroom 2
Second level
3.93 m x 3.04 m
Bedroom 3
Second level
3.55 m x 2.68 m
Recreational, Games room
Basement
Measurements not available
Laundry room
Basement
Measurements not available
Great room
Ground level
4.7 m x 4.14 m
Kitchen
Ground level
2.31 m x 3.71 m
Eating area
Ground level
2.37 m x 4.32 m

Location

Learn more about this property
Listing provided by:
iCloud Realty Ltd.
MLS® number:
W14132154
Agent:
Nisar Ahmad Khan
*Indicates required field
Name is required
Email is required
Please enter a valid phone number (e.g., 416-111-1111).