4 Champion Court, Brampton, Ontario L6Y 5G9

Listed for:
$1,869,500
6 beds
5 baths
Listed 15 days ago
House for rent: 4 Champion Court, Brampton, Ontario L6Y 5G9

View all 50 photos

About

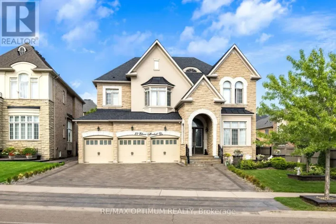
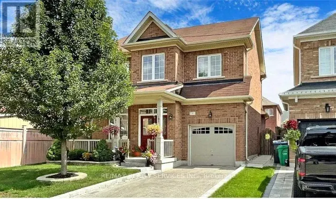
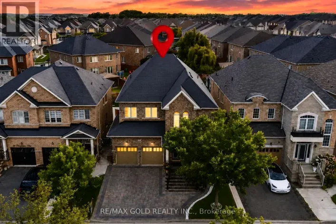
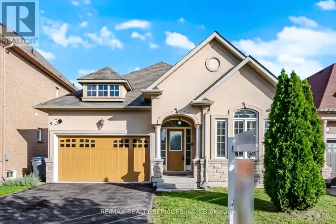
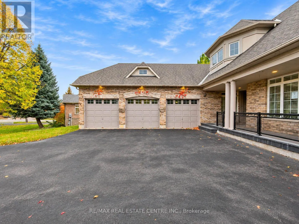
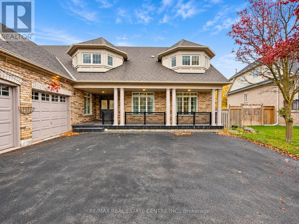
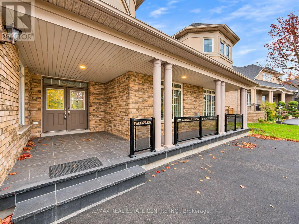
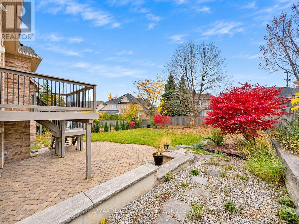
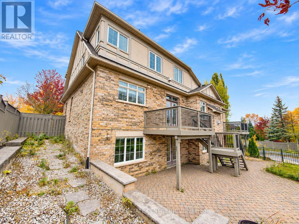
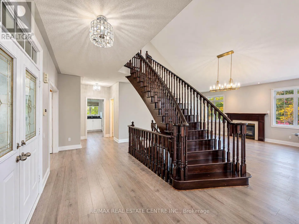
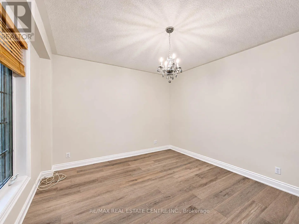
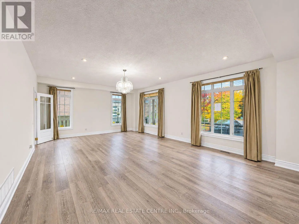
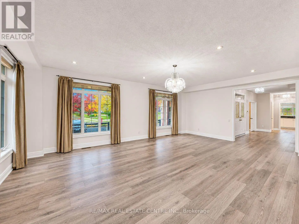
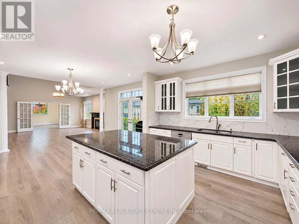
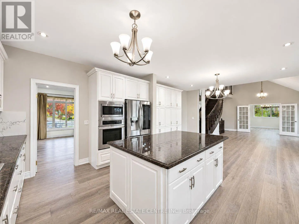
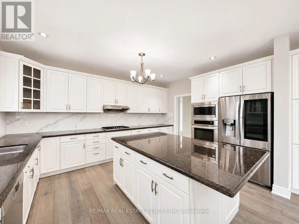
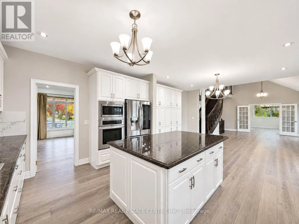
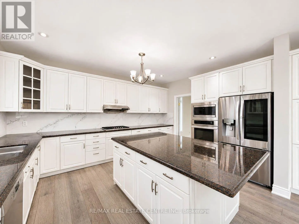
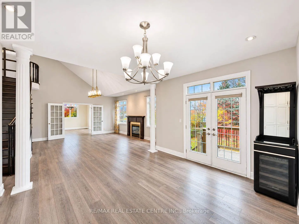
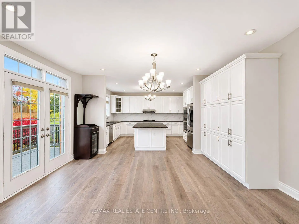
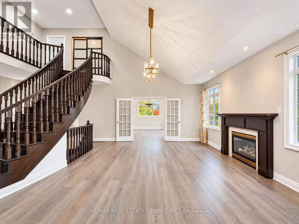
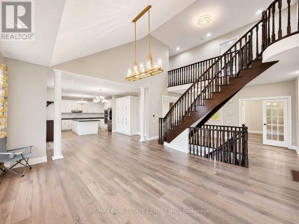
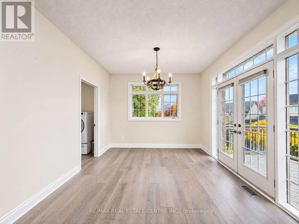
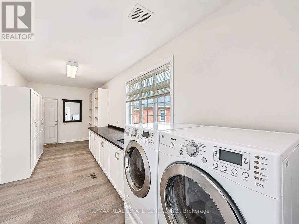
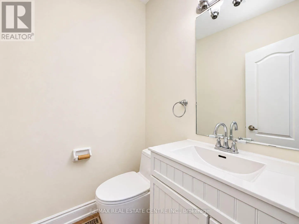
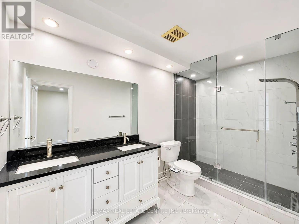
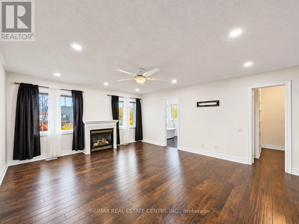
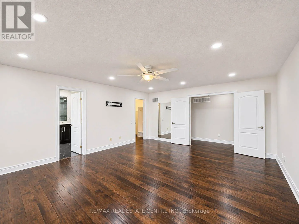
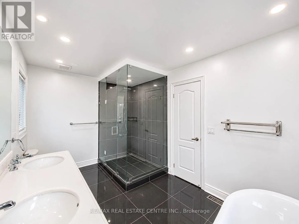
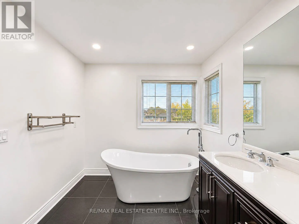
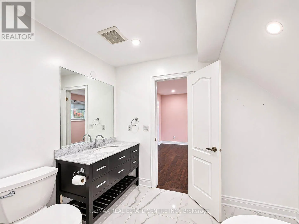
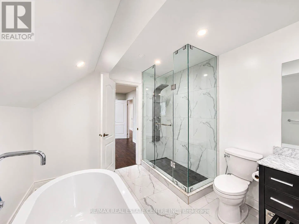
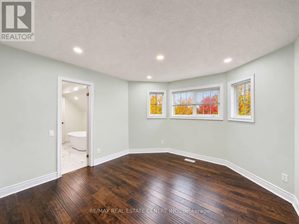
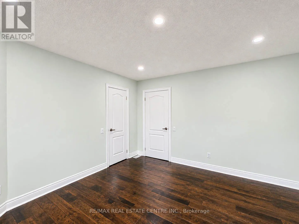
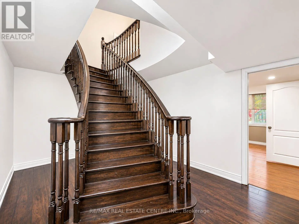
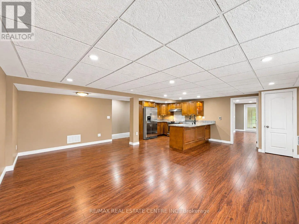
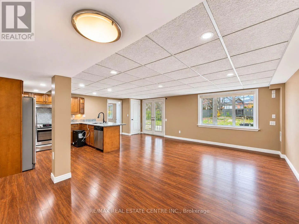
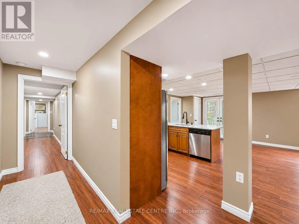
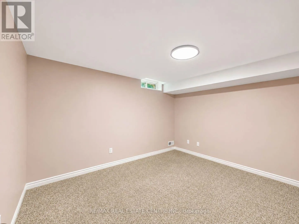
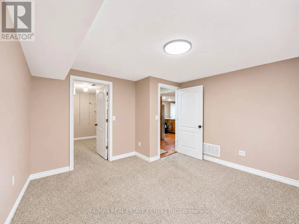
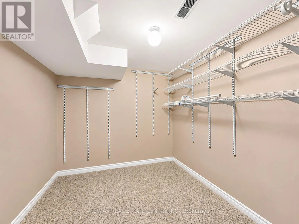
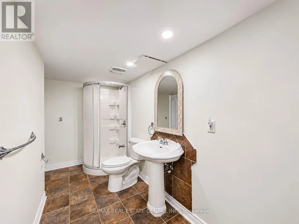
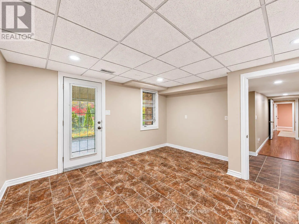
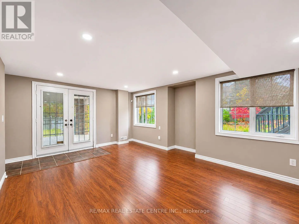
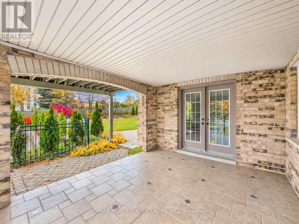
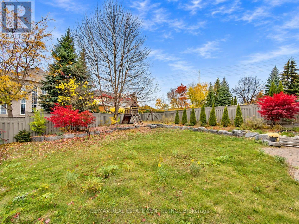
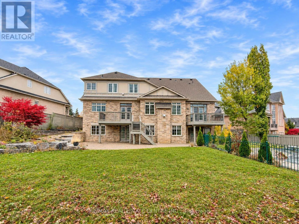
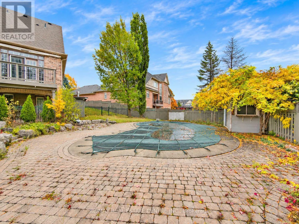
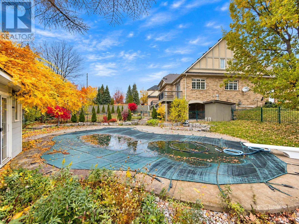
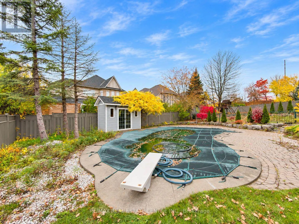
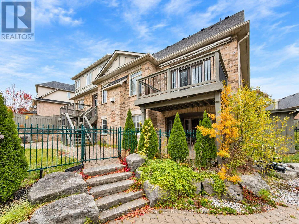
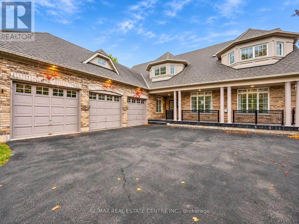
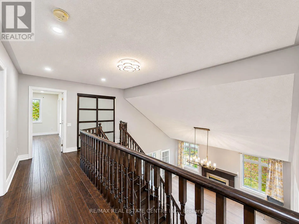
Cross Streets: Queen St W/ Creditview Rd. ** Directions: Front Door. Welcome To 4 Champion Court, Located In The Prestigious Credit Valley Community Of Brampton! This Impressive 2-Storey Detached Home Offers Approximately 5,000 Sq.Ft. Of Total Living Space On A Generous, Beautifully Landscaped Lot. Featuring 4+2 Bedrooms And 6 Bathrooms, This Spacious Residence Offers An Ideal Blend Of Comfort, Functionality And Elegance. The Open-Concept Kitchen Features A Centre Island And Breakfast Area, While The Sunroom And Family Room Overlook The Beautiful Backyard With An Inground Pool. Enjoy Outdoor Living With A Spacious Deck, Patio And Professionally Landscaped Grounds. The Fully Finished Walk-Out Basement Features A Separate Entrance And Second Kitchen, Offering Excellent Potential For Extended Family Living Or Additional Income. Ample Parking And A Detached 3-Car Garage Add To The Convenience. Situated On A Quiet Cul-De-Sac In A Highly Desirable Neighbourhood, Close To Top-Rated Schools, Parks, Public Transit And Everyday Amenities. A Wonderful Opportunity To Own A Spacious Family Home In One Of Brampton's Most Sought-After Communities! (id:27476)

Property Highlights

MLS® Number
W14132230
Type
Single Family
Community Name
Credit Valley
Ownership Type
Freehold
Land Size
61.1 x 174.5 FT
Parking Space Total
15

Building

Building Type
House
Storeys
2.00
Square Footage
3000 - 3500 sqft
Bathrooms Total
5
Bedrooms Above Ground
4
Bedrooms Total
6
Amenities
Park, Public Transit, Schools
Exterior Finish
Brick
Fireplace Present
Yes
Basement Type
N/A (Finished)
Basement Features
Walk out
Building Heating Type
Forced air
Heating Fuel
Natural gas
Building Cooling Type
Central air conditioning

Utilities

Water
Municipal water
Utility Sewer
Sanitary sewer

Room Layout

Bedroom 3
Second level
3.67 m x 3.39 m
Bedroom 4
Second level
4.27 m x 3.06 m
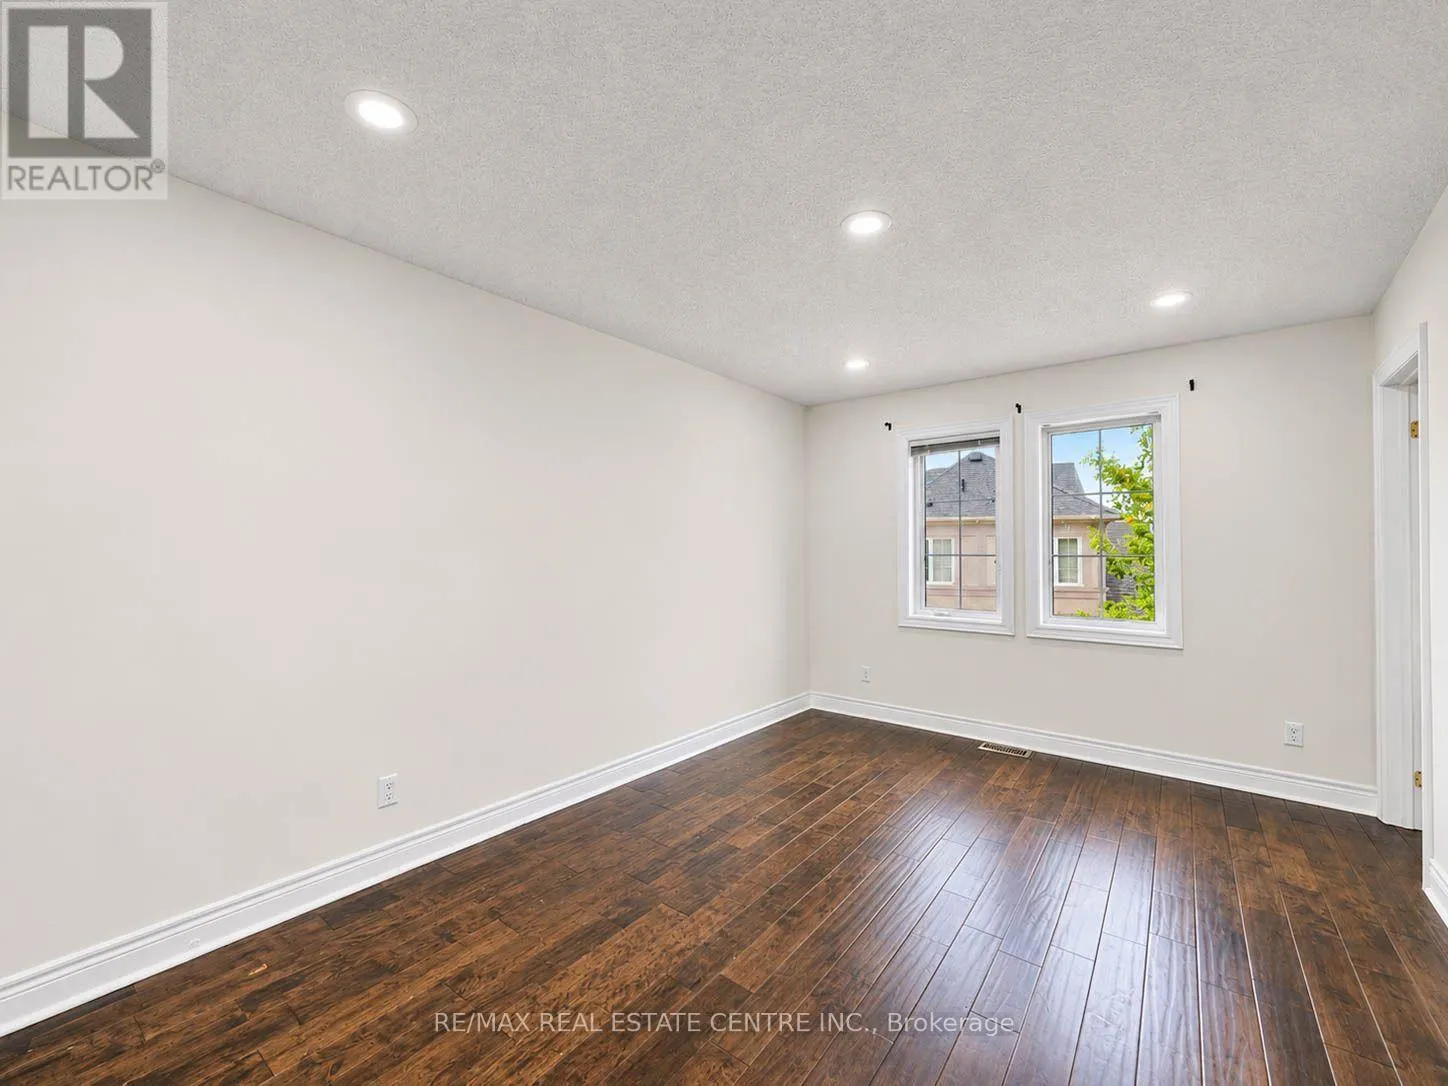
Primary Bedroom
Second level
5.5 m x 4.59 m
Bedroom 2
Second level
3.66 m x 4.48 m
Living room
Basement
6.71 m x 5.8 m
Family room
Basement
3.67 m x 3.66 m
Kitchen
Basement
Measurements not available
Bedroom
Basement
Measurements not available
Bedroom 2
Basement
Measurements not available
Living room
Main level
7.32 m x 4.9 m
Dining room
Main level
7.32 m x 4.9 m
Family room
Main level
4.91 m x 4.9 m
Sunroom
Main level
3.99 m x 3.36 m
Den
Main level
3.94 m x 3.38 m
Kitchen
Main level
4.59 m x 704 m
Eating area
Main level
3.04 m x 3.04 m

Location

Learn more about this property
Listing provided by:
RE/MAX REAL ESTATE CENTRE INC.
MLS® number:
W14132230
Agent:
Adeel Anwar
*Indicates required field
Name is required
Email is required
Please enter a valid phone number (e.g., 416-111-1111).

Community Spotlight: Homes For sale in Your Neighborhood