108 Cookview Drive, Brampton, Ontario L6R 3V1

Listed for:
$919,900
4 beds
4 baths
Listed 14 days ago
House for rent: 108 Cookview Drive, Brampton, Ontario L6R 3V1

View all 45 photos

About

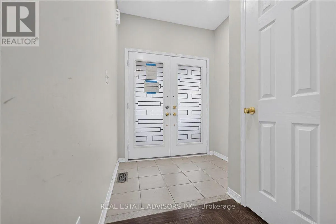
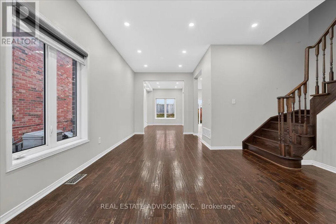
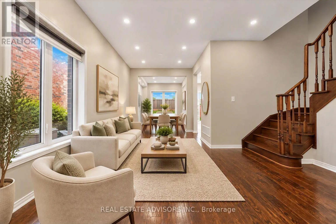
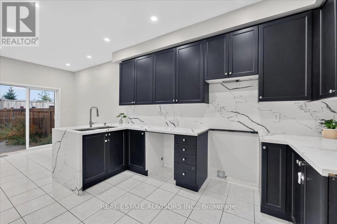
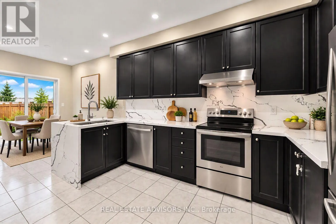
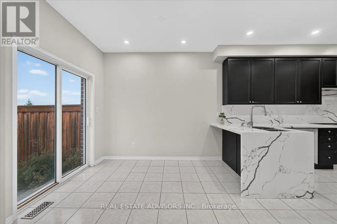
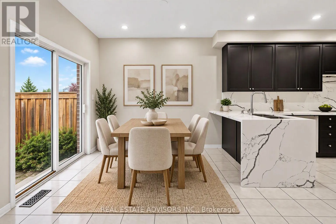
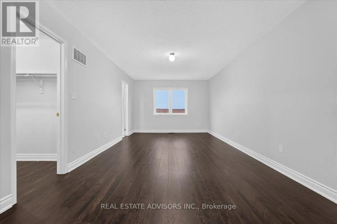
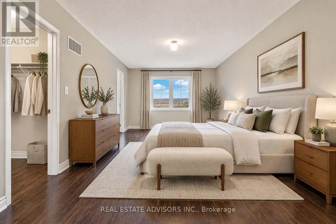
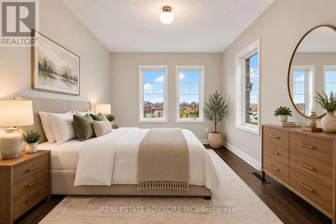
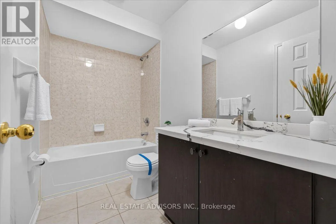
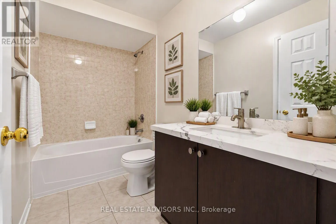
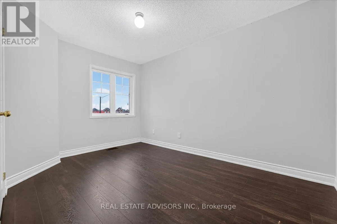
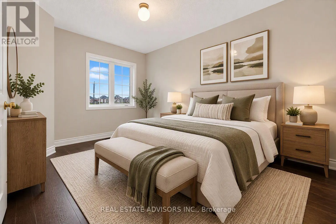
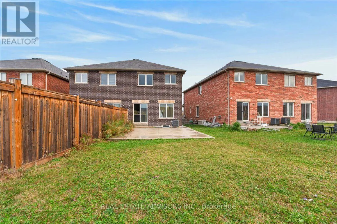
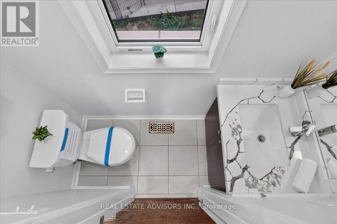
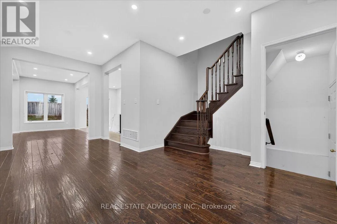
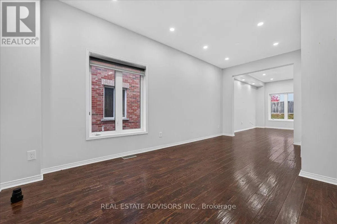
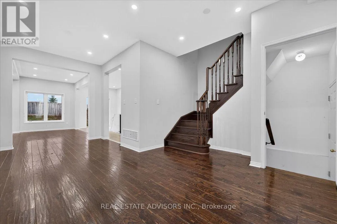
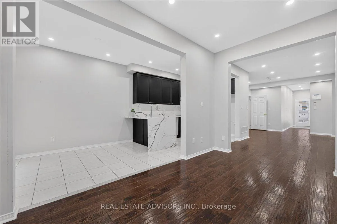
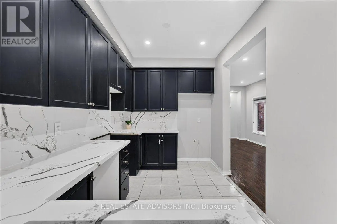
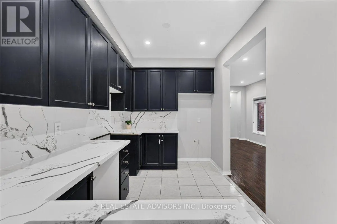
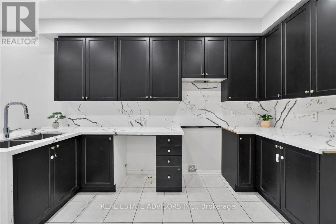
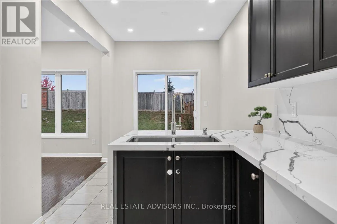
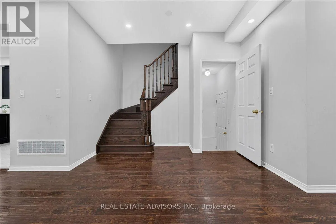
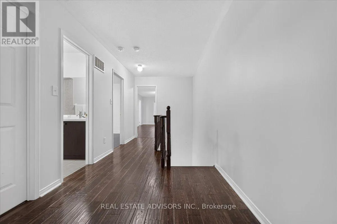
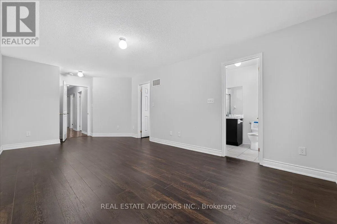
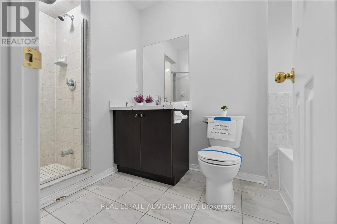
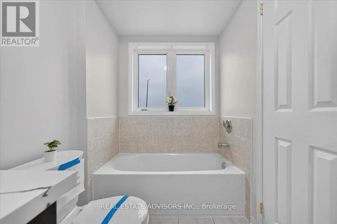
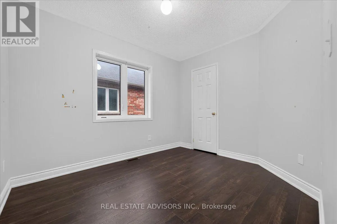
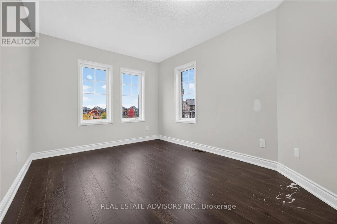
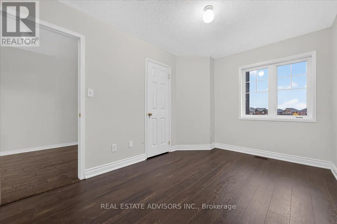
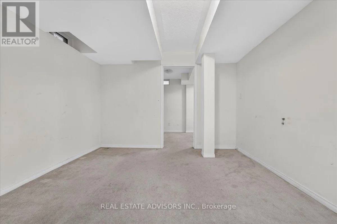
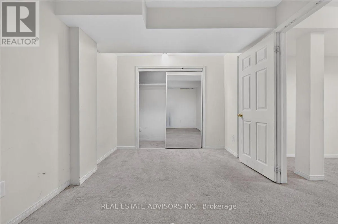
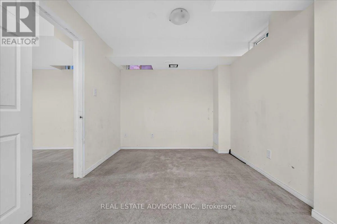
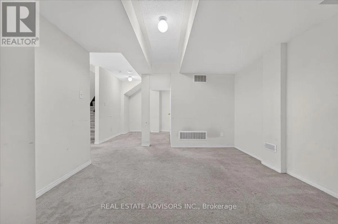
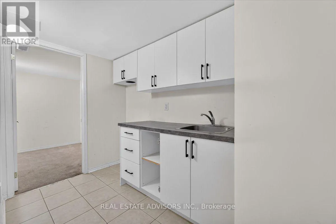
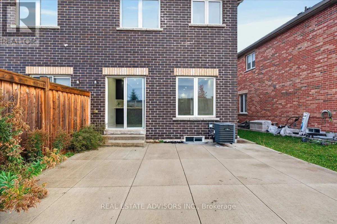
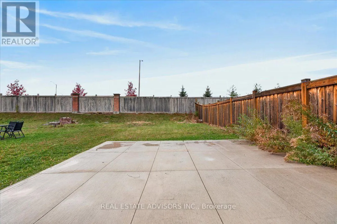
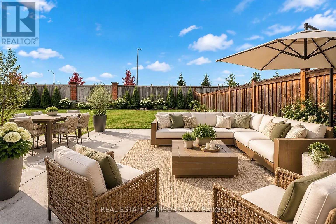
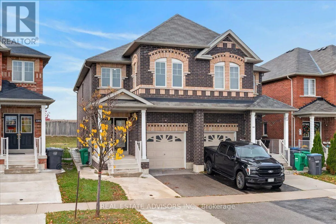
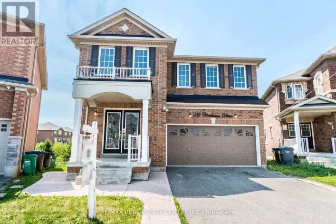
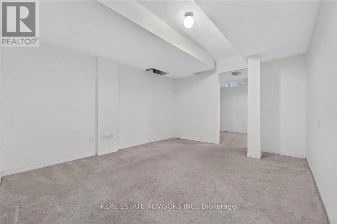
Cross Streets: Sandalwood Pkwy To Great Lakes. ** Directions: Great Lakes to Locarno st. Stunning 2018-built semi-detached home nestled in one of Brampton's most highly sought-after communities! Featuring an impressive double-door entry, this bright and spacious layout offers 4 bedrooms, 4 bathrooms, and seamless open-concept living and dining areas filled with natural light. The finished basement includes a full bathroom and convenient direct access from the garage-offering fantastic in-law suite or extended family potential. Enjoy rare privacy with no rear neighbors and a premium, oversized backyard perfect for outdoor living. Unbeatable location: walk to top schools, recreation facilities, and everyday shopping. Commuter's dream with Highway 410 just 2 minutes away and Trinity Common Mall right around the corner. Move-in ready and turnkey! Sold in "as is " basis (id:27476)

Property Highlights

MLS® Number
W14136138
Type
Single Family
Community Name
Sandringham-Wellington
Ownership Type
Freehold
Land Size
22.5 x 147 FT ; 22.56X147.48 X22.5 X148.95 Irregular Lot|under 1/2 acre
Parking Space Total
2

Building

Building Type
House
Storeys
2.00
Square Footage
1500 - 2000 sqft
Bathrooms Total
4
Bedrooms Above Ground
4
Bedrooms Total
4
Amenities
Hospital, Park, Place of Worship, Public Transit, Schools
Exterior Finish
Brick
Fireplace Present
No
Basement Type
N/A (Finished)
Basement Features
Building Heating Type
Forced air
Heating Fuel
Natural gas
Building Cooling Type
Central air conditioning

Utilities

Water
Municipal water
Utility Sewer
Sanitary sewer

Room Layout

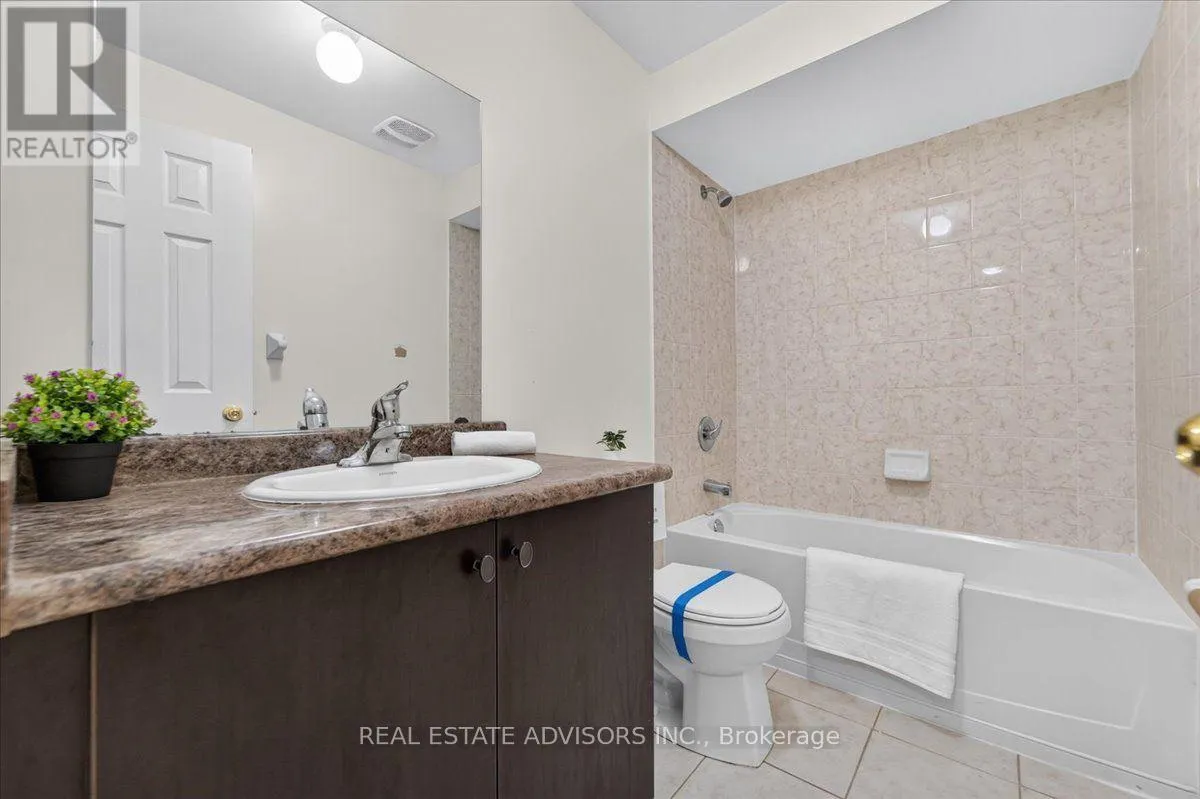
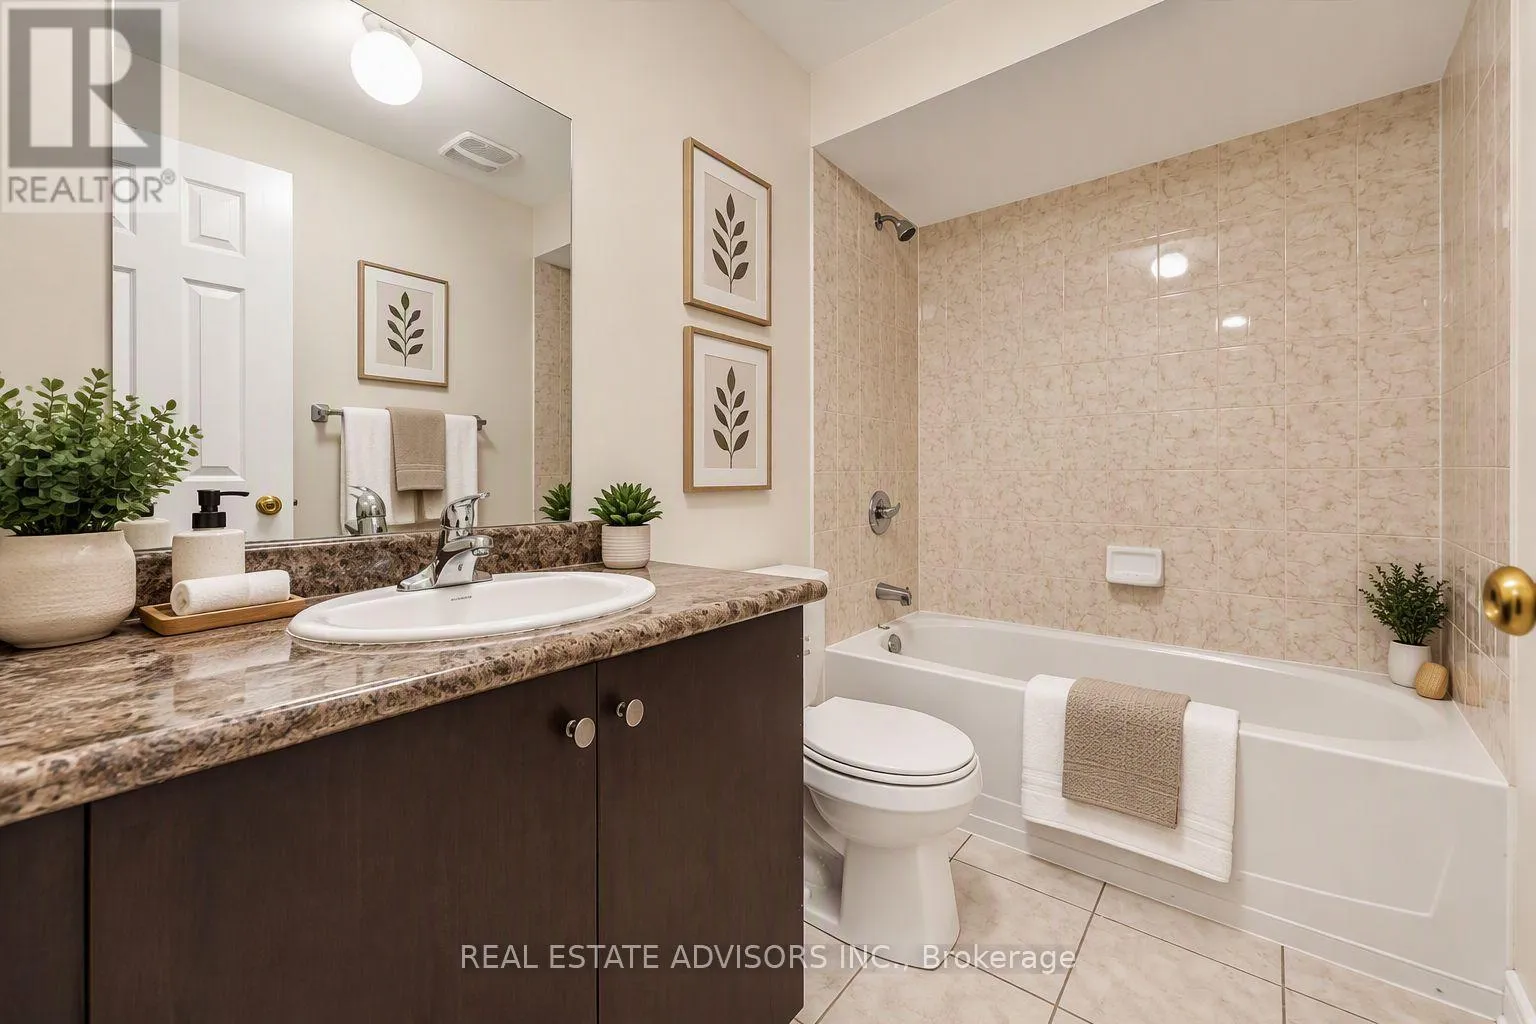
Bathroom
Second level
2.43 m x 3.35 m
Primary Bedroom
Second level
3.36 m x 3.8 m
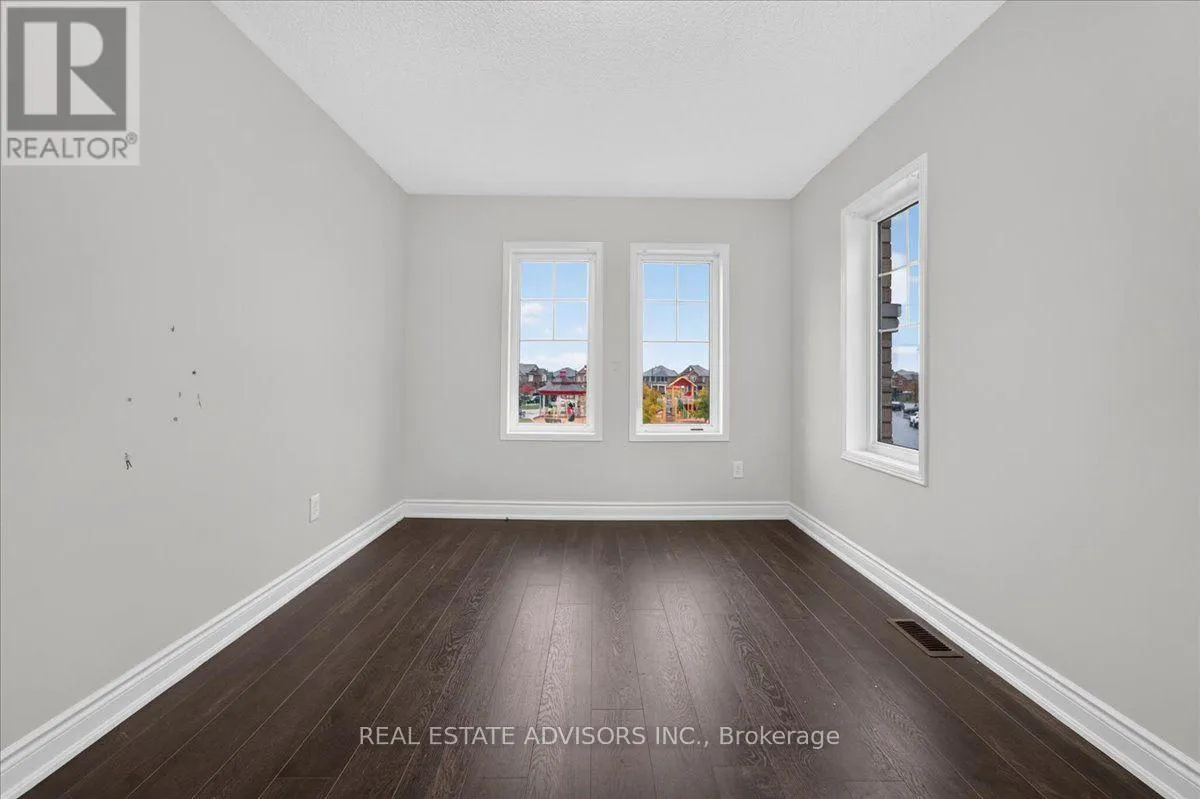
Bedroom 2
Second level
3.07 m x 2.46 m
Bedroom 3
Second level
3.96 m x 2.47 m
Bedroom 4
Second level
4.87 m x 2.74 m
Recreational, Games room
Basement
6.7 m x 4.87 m
Bathroom
Basement
2.44 m x 1.25 m
Living room
Main level
6.7 m x 5.79 m
Eating area
Main level
2.17 m x 2.77 m
Kitchen
Main level
2.17 m x 3.68 m

Location

Learn more about this property
Listing provided by:
REAL ESTATE ADVISORS INC.
MLS® number:
W14136138
Agent:
Shawn Chhabra
*Indicates required field
Name is required
Email is required
Please enter a valid phone number (e.g., 416-111-1111).