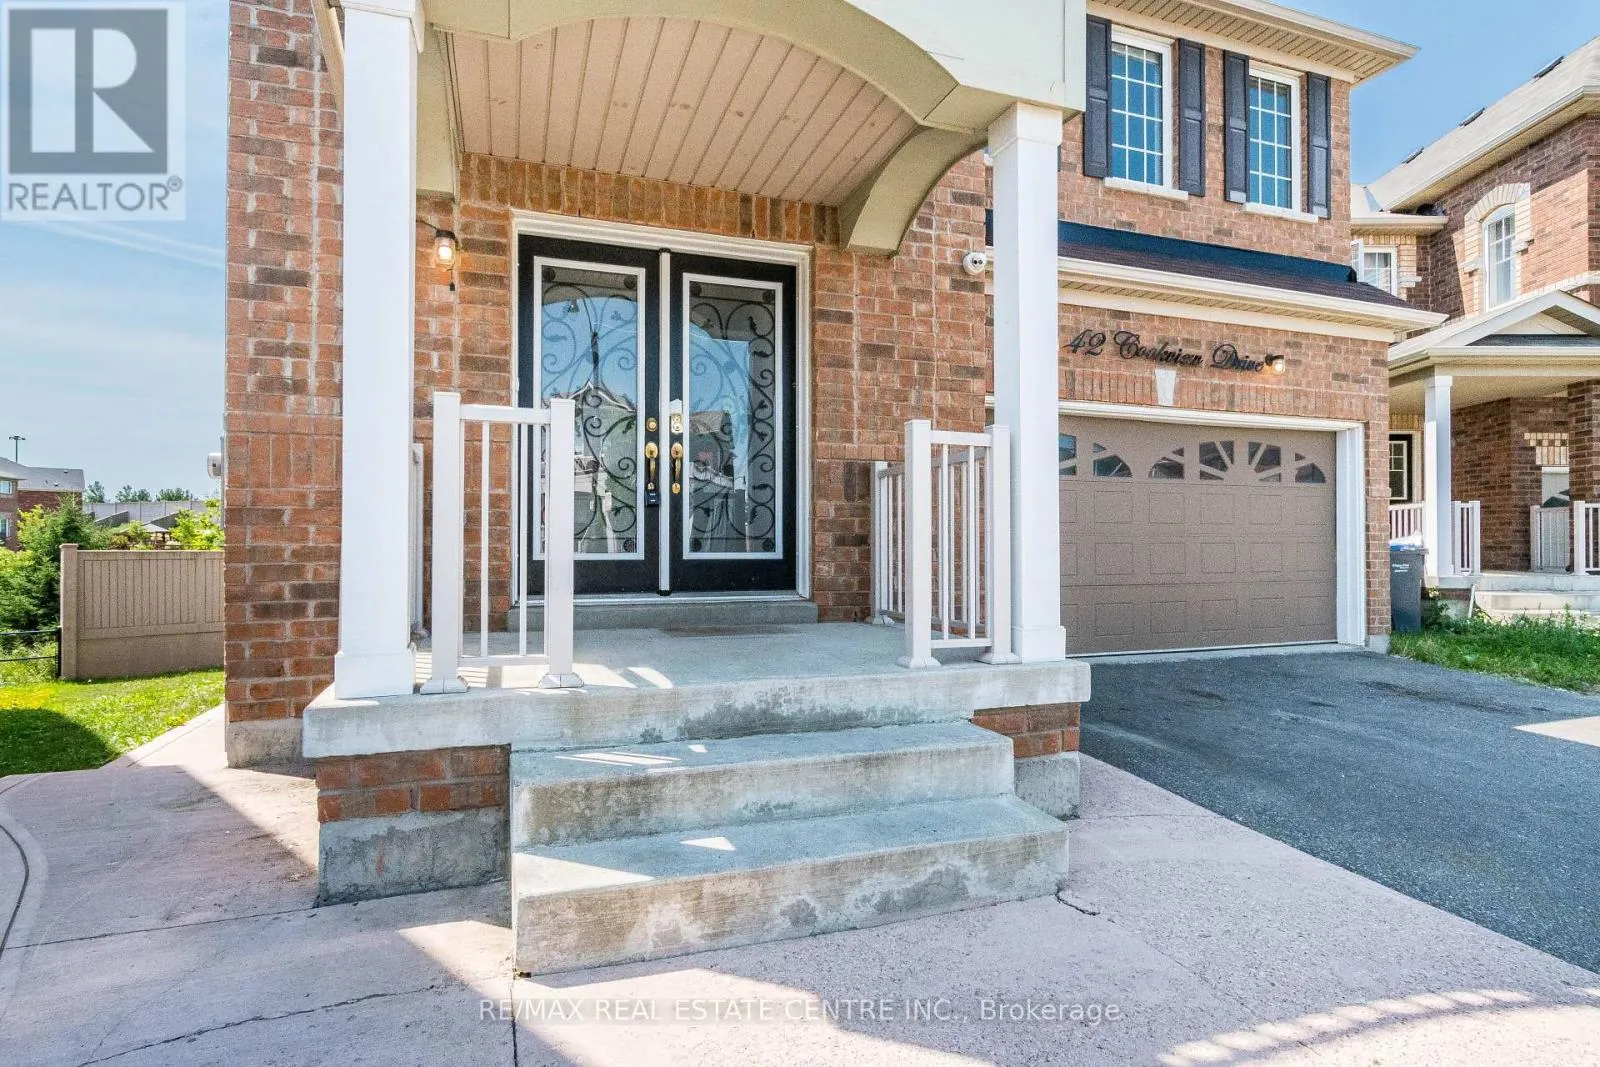
42 Cookview Drive, Brampton, Ontario L6R 3T6

Listed for:
$1,274,900
6 beds
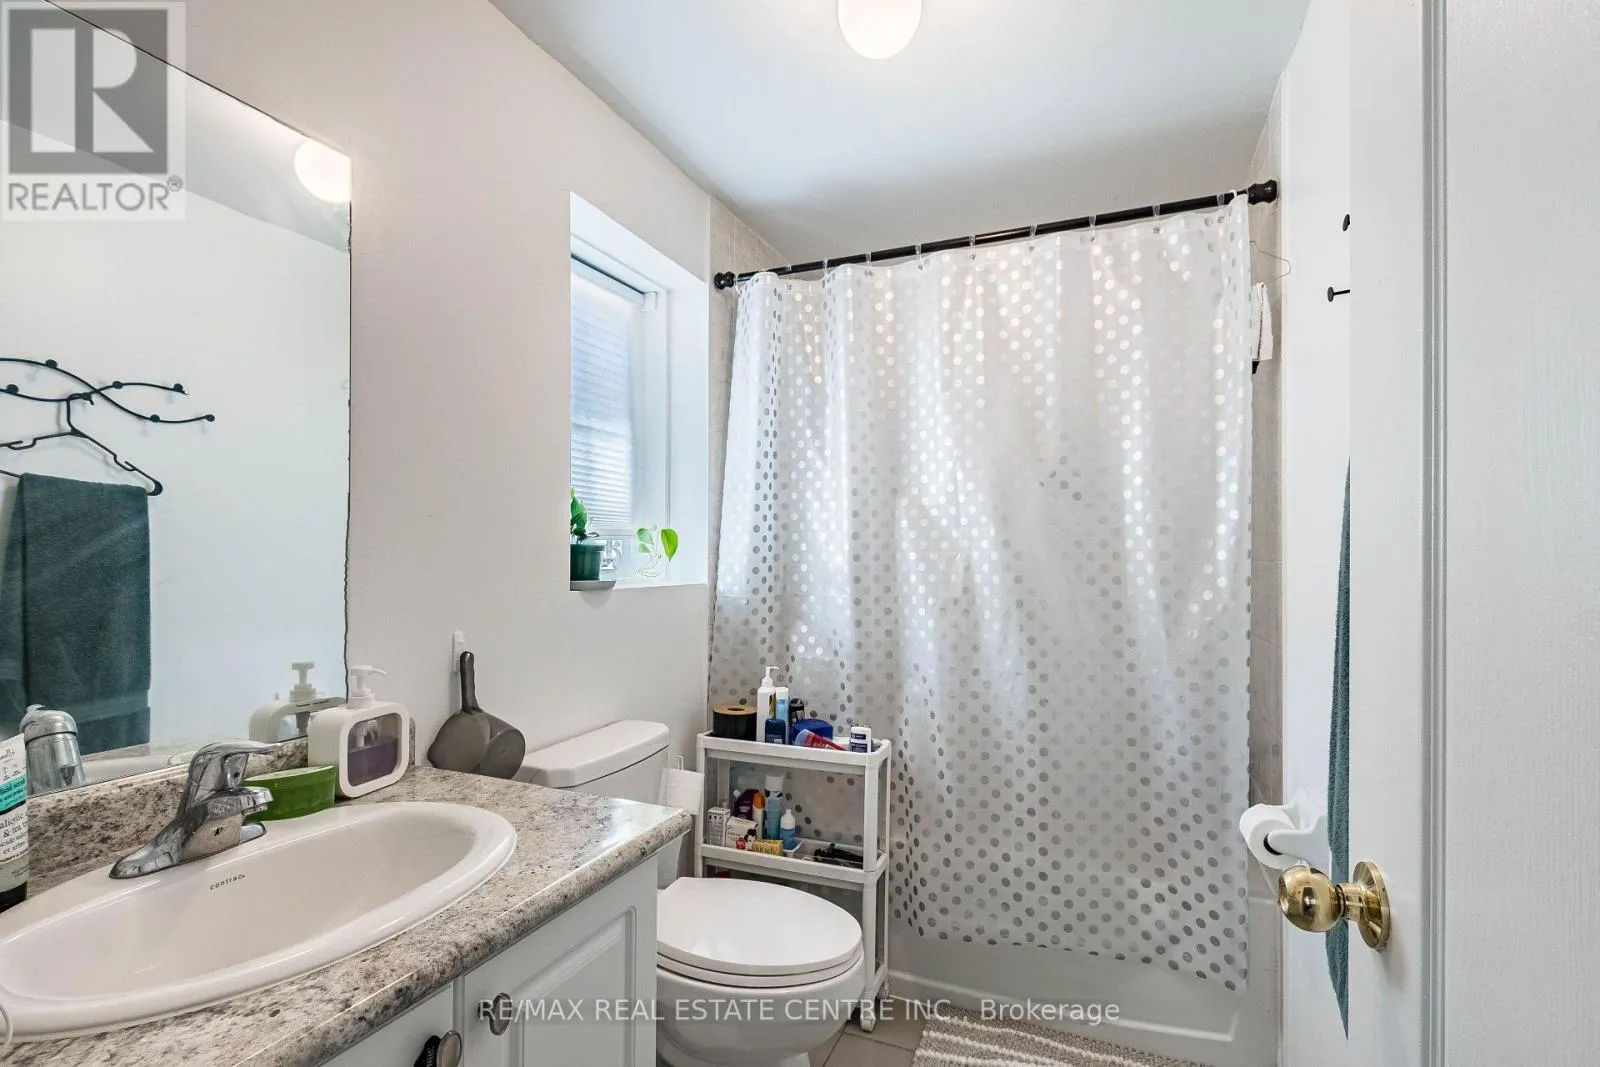
4 baths
Listed 1 day ago
House for rent: 42 Cookview Drive, Brampton, Ontario L6R 3T6

View all 48 photos

About

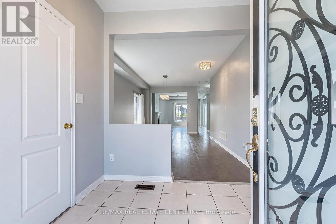
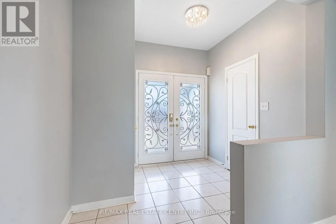
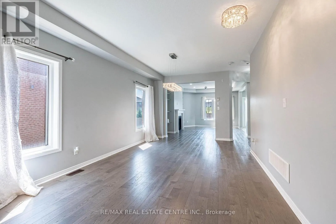
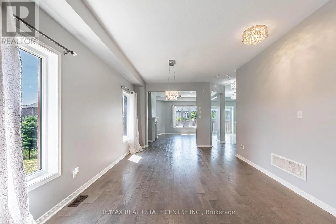
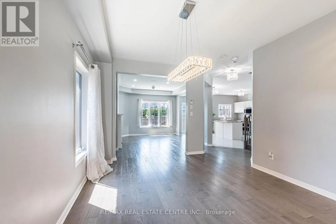
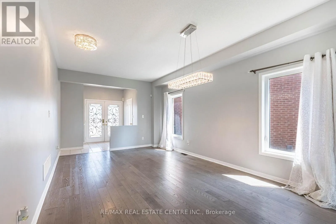
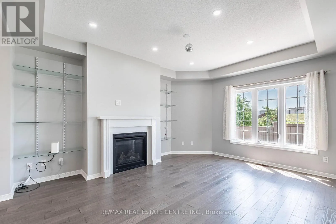
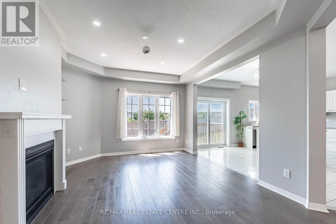
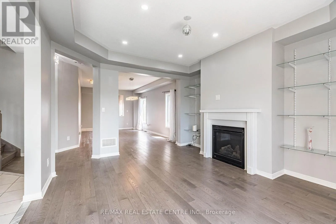
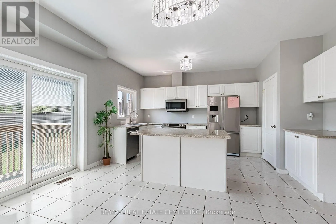
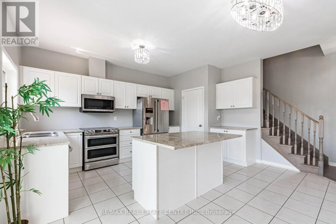
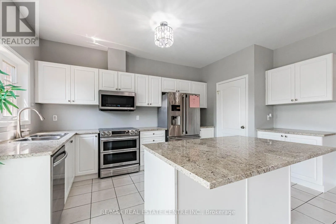
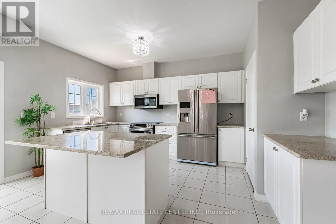
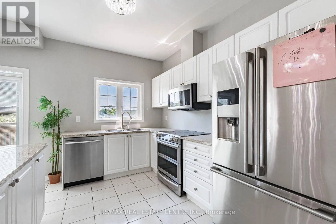
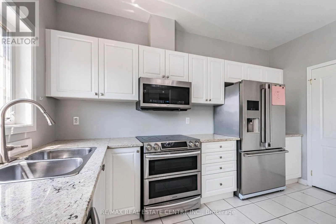
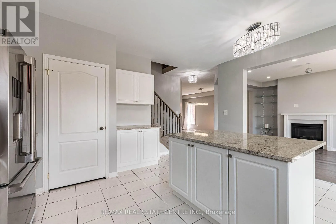
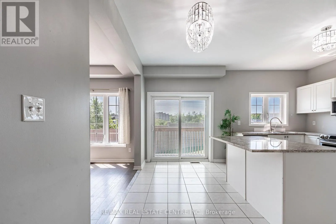
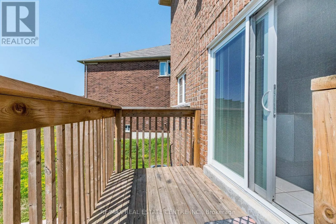
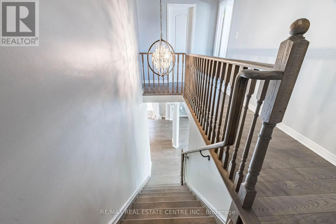
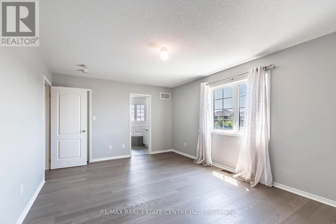
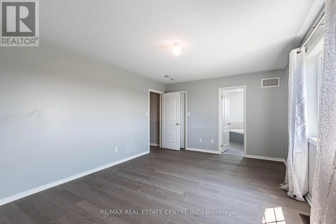
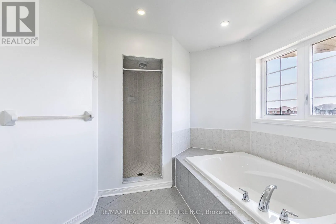
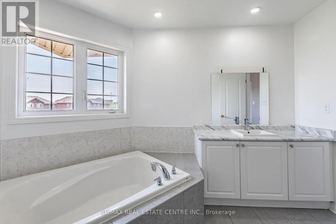
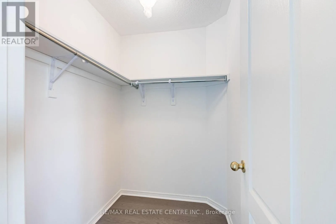
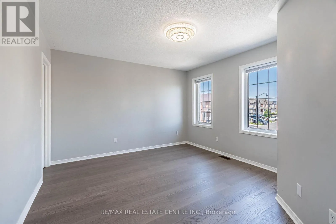
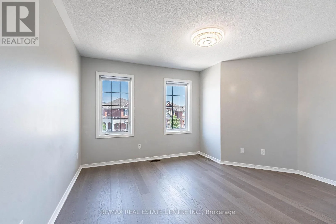
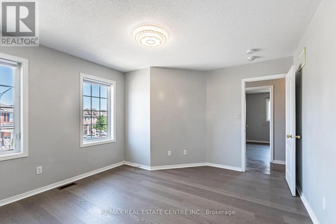
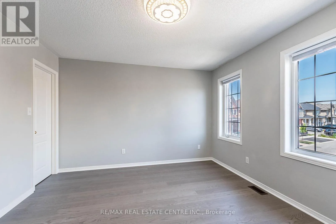
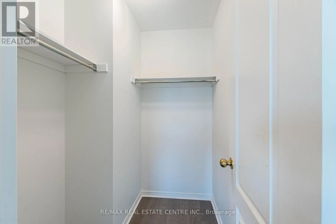
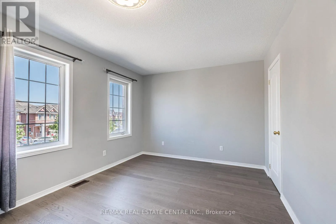
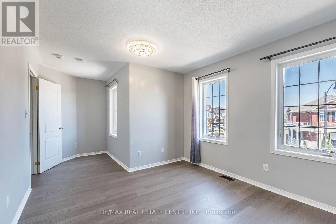
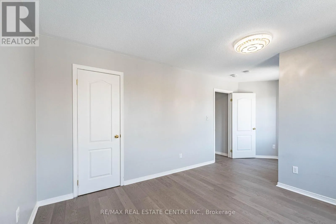
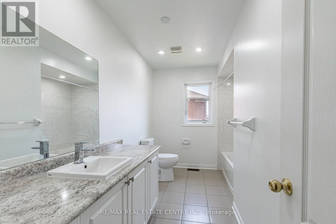
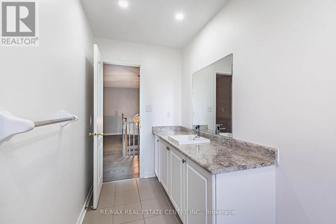
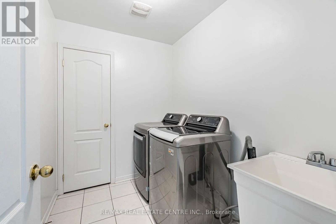
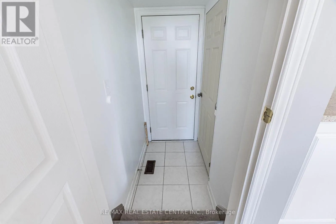
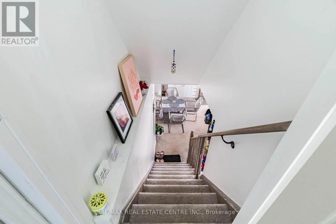
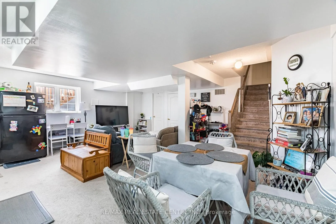
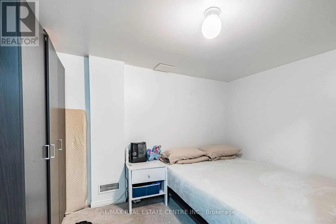
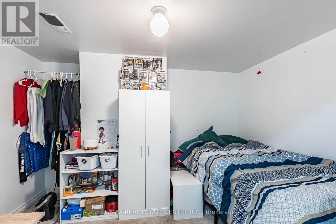
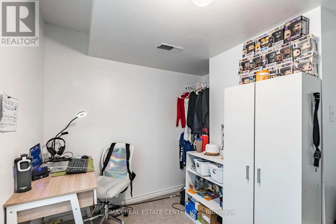
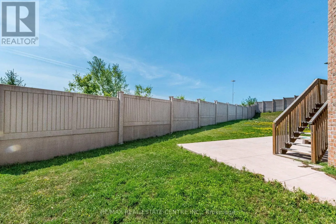
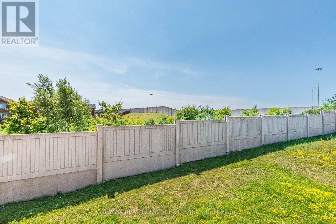
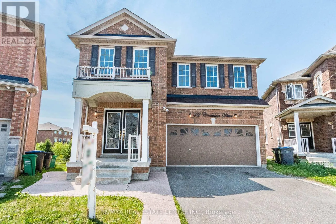
Sandalwood Pkwy & Great Lakes Dr. STUNNING 4+2 BEDROOM DETACHED HOME BACKING ONTO A TRANQUIL RAVINE-PRIME BRAMPTONLOCATION!Discover the perfect blend of elegance, comfort and natural beauty in this imptessive detached residence, featuringover 3000 sf of living space !!ideally situated on a premiun ravine lot in one of Brampton's desirable neighbourhoods.A spacious, sun-filled foyer welcomes you into this beautiful open concept design featuring an elegant staicase,upgraded lighting, generous living and dining areas, a welcoming famuly room and a well-appointed modern kitchenwith an island and stainless appliances.The upper level offers fou spacious bedrooms with hardwood floors and the convenience of a second-floor laundry.ADDITIONAL FINISHED BASEMENT SPACEApproximately 807 sf of finished lower-level space featuring two bedrooms, kitchen,living and dining areas, separateentrance and its own laundry facilities ( basement is currently tenabt-occupied at $2,200 per month all inclusive;(basement is non-retrofitted and is not a legal registered second dwelling unit.REMARKS FOR CLIENTS (id:27476)

Property Highlights

MLS® Number
W14180388
Type
Single Family
Community Name
Sandringham-Wellington
Ownership Type
Freehold
Land Size
29.3 FT ; 13.32X 113.05 X 73.98 X 87.77 X 16.05 FT
Parking Space Total
4

Building

Building Type
House
Storeys
2.00
Square Footage
2000 - 2500 sqft
Bathrooms Total
4
Bedrooms Above Ground
4
Bedrooms Total
6
Amenities
Fireplace(s) Hospital, Place of Worship, Public Transit, Schools
Exterior Finish
Brick
Fireplace Present
Yes
Basement Type
N/A (Finished), N/A
Basement Features
Separate entrance
Building Heating Type
Forced air
Heating Fuel
Natural gas
Building Cooling Type
Central air conditioning, Ventilation system

Utilities

Water
Municipal water, Unknown
Utility Sewer
Sanitary sewer

Room Layout

Kitchen
Basement
6.12 m x 5.97 m
Living room
Basement
6.12 m x 5.97 m
Dining room
Basement
6.12 m x 5.97 m
Bedroom
Basement
3.3 m x 2.43 m
Bedroom
Basement
3.3 m x 3.25 m
Laundry room
Basement
Measurements not available
Family room
Main level
4.67 m x 3.96 m
Kitchen
Main level
4.82 m x 4.82 m
Dining room
Main level
5.94 m x 3.55 m
Living room
Main level
5.94 m x 3.55 m
Eating area
Main level
4.82 m x 4.82 m
Foyer
Main level
2.08 m x 1.9 m
Laundry room
Upper Level
2.43 m x 1.82 m
Primary Bedroom
Upper Level
5.28 m x 3.65 m
Bedroom 2
Upper Level
2.99 m x 3.55 m
Bedroom 3
Upper Level
3.22 m x 3.55 m
Bedroom 4
Upper Level
4.03 m x 3.63 m

Location

Learn more about this property
Listing provided by:
RE/MAX REAL ESTATE CENTRE INC.
MLS® number:
W14180388
Agent:
Toni Reyes
*Indicates required field
Name is required
Email is required
Please enter a valid phone number (e.g., 416-111-1111).