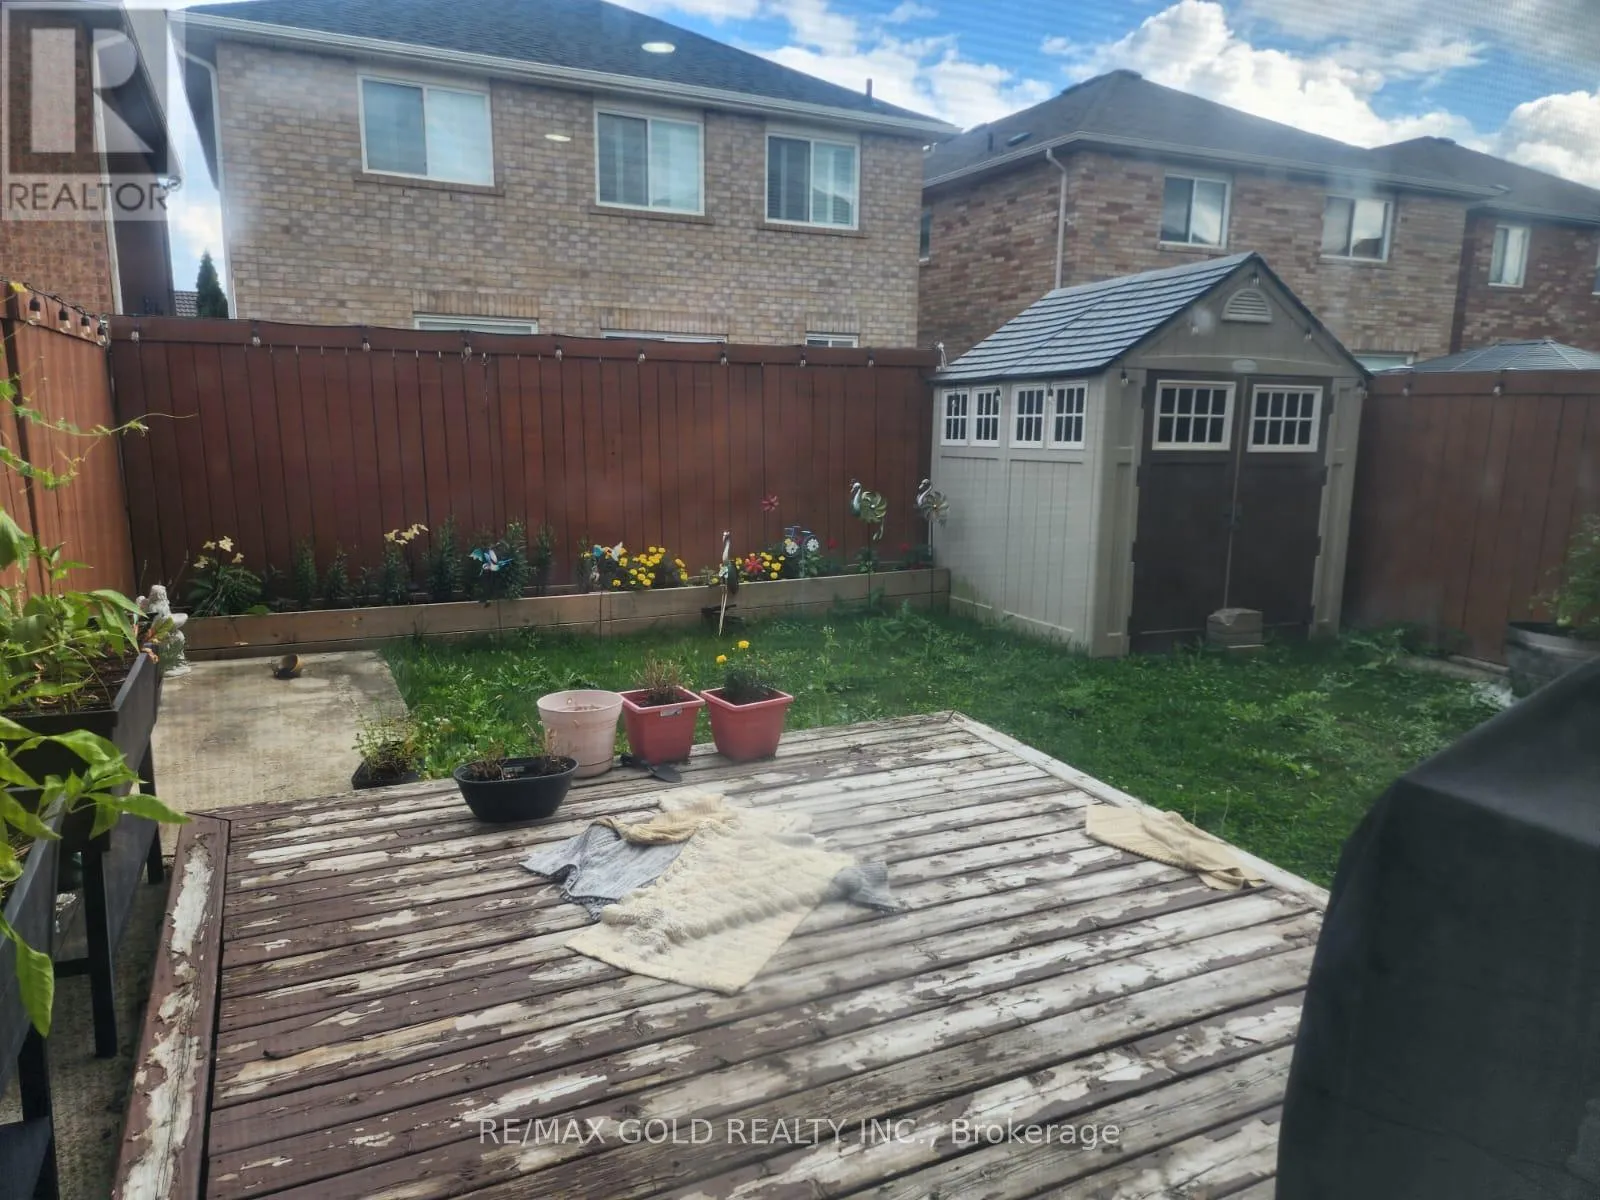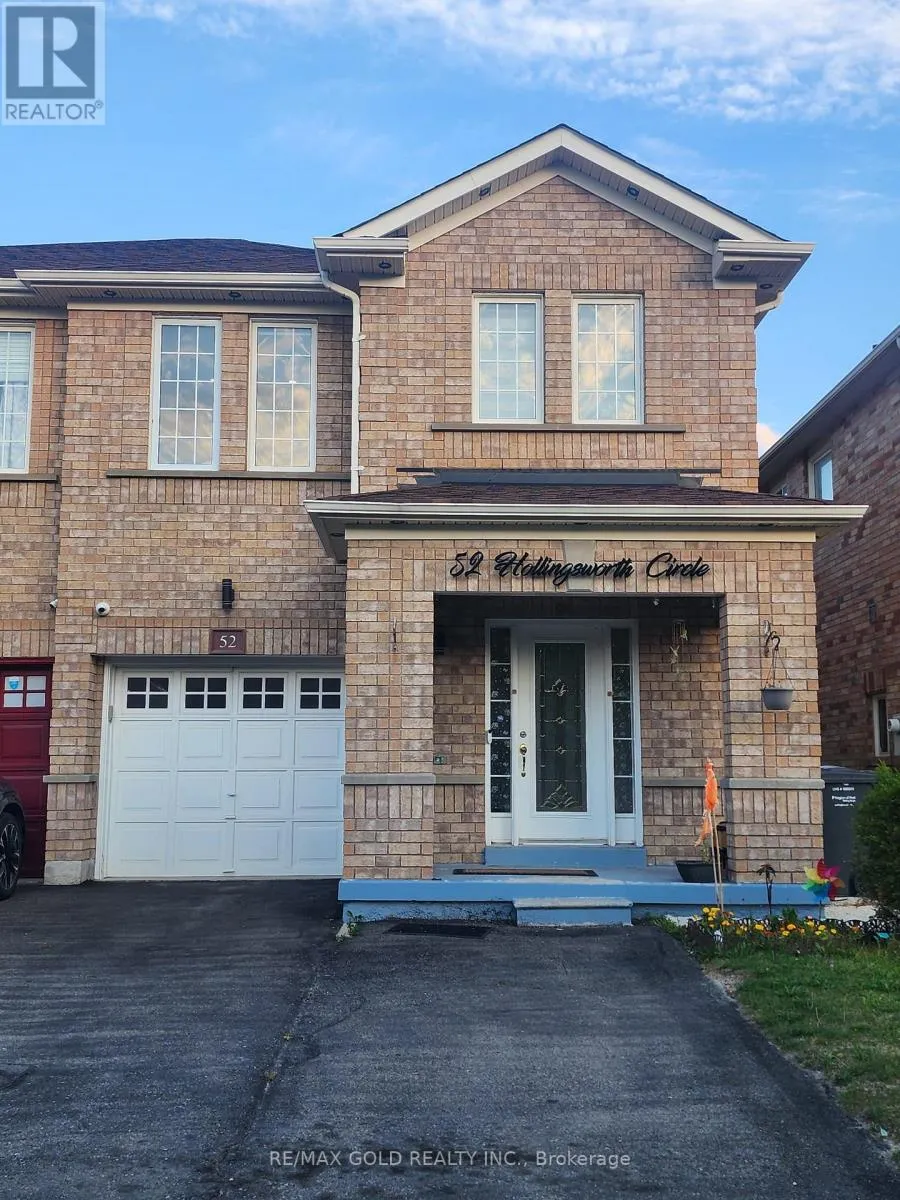
52 Hollingsworth Circle, Brampton, Ontario L7A 0J7

Listed for:
$3,000
4 beds
3 baths
Listed 12 days ago
House for rent: 52 Hollingsworth Circle, Brampton, Ontario L7A 0J7

View all 12 photos

About

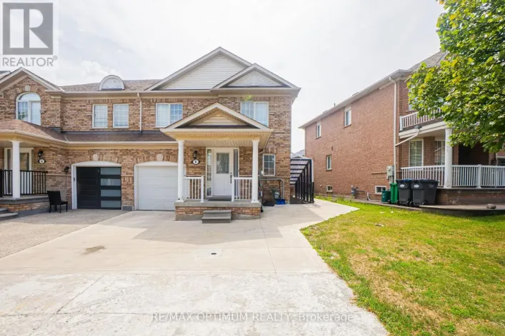
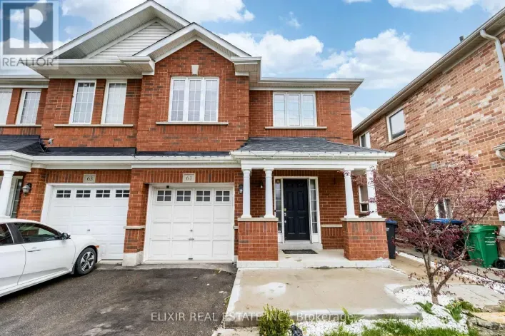
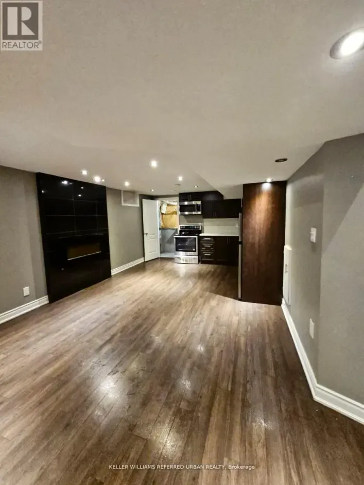
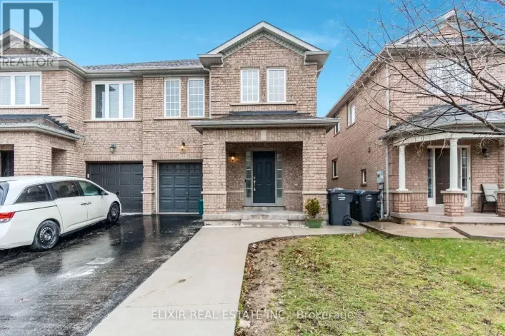
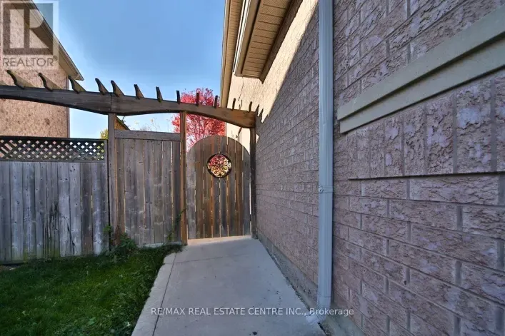
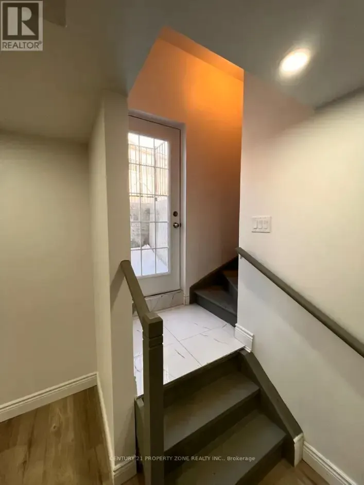
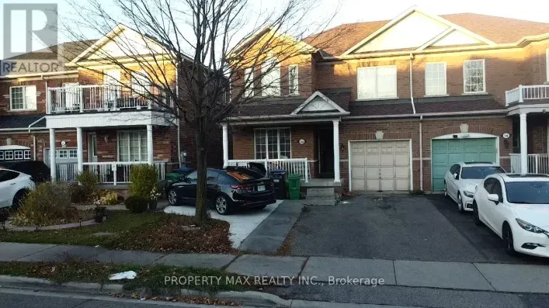
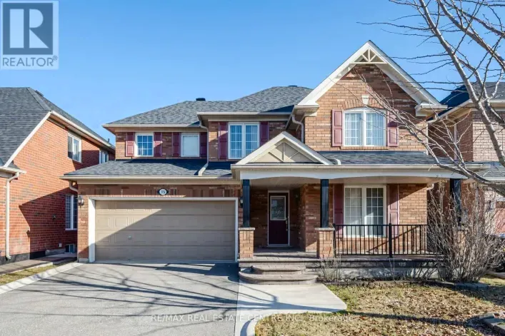
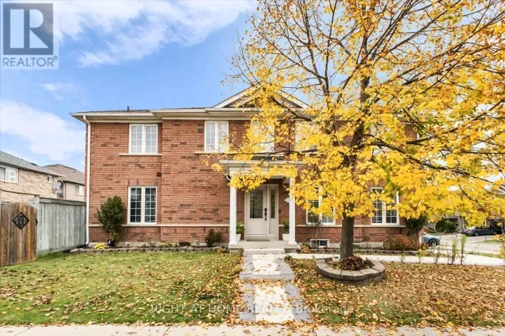
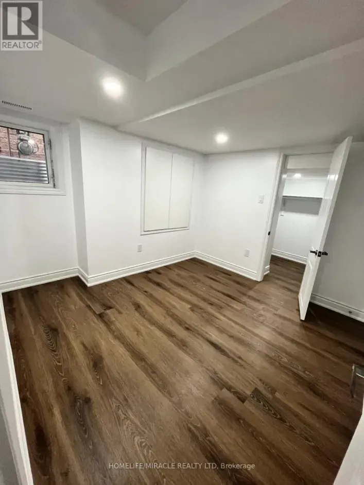
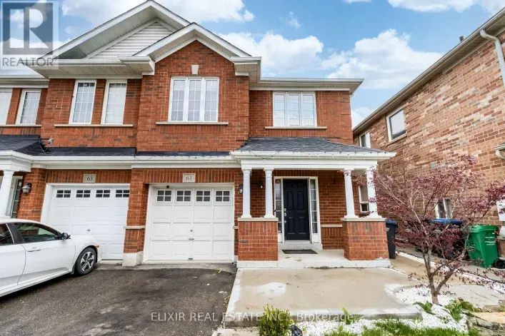
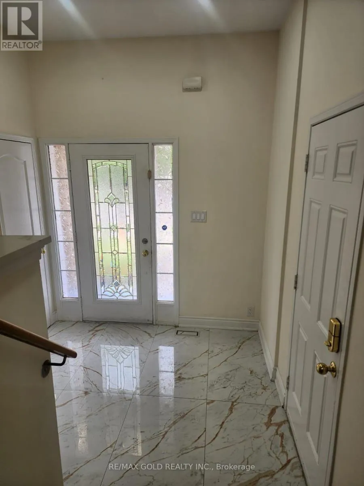
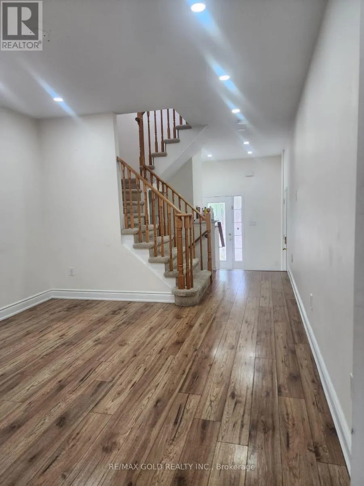
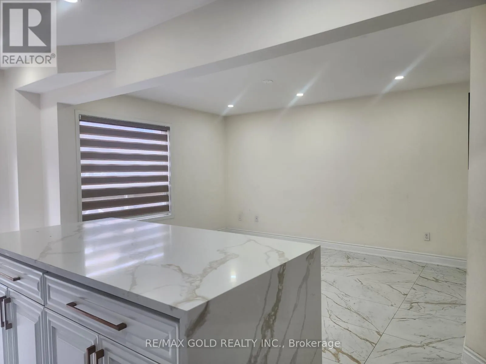
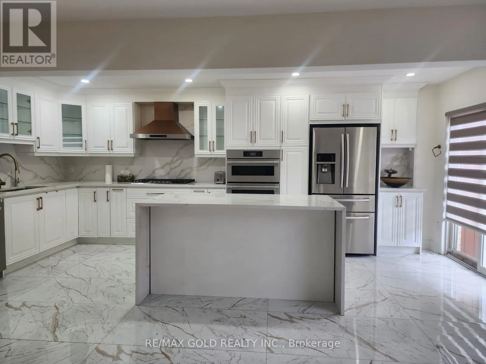
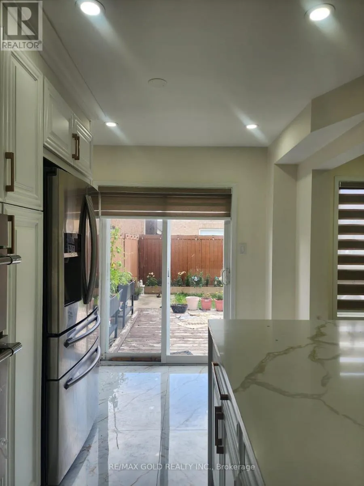
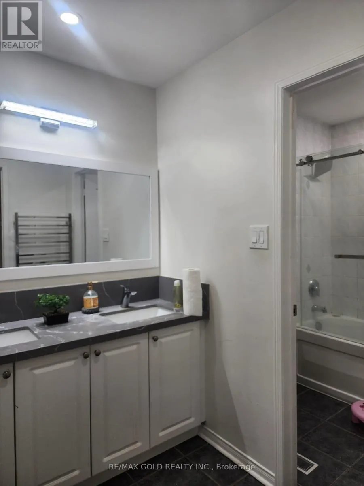
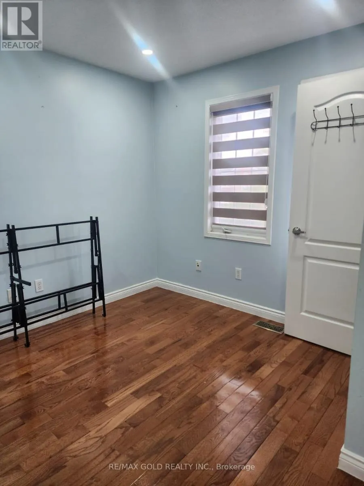
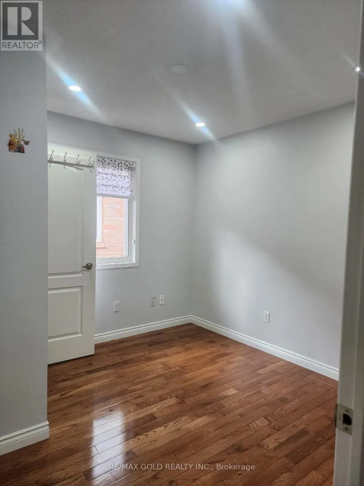
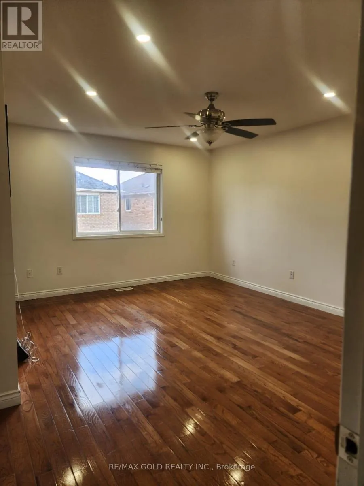
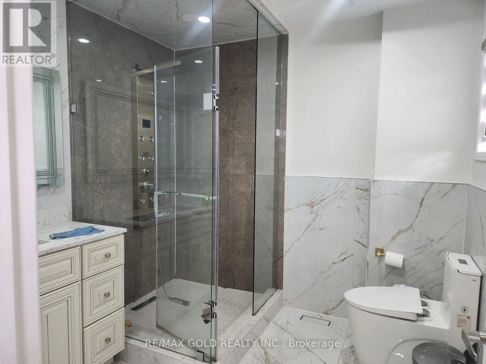
Sandalwood Pkwy/Crown Victoria LOCATION! LOCATION! LOCATION! Absolutely Gorgeous, Beautifully Renovated All-Brick 4-Bedroom, 3-Bathroom Semi-Detached Home Nestled In The Highly Desirable, Family-Oriented Fletcher's Meadow Community Of Brampton! This Spacious, Bright & Well-Maintained Home Offers A Functional Layout With Modern Upgrades Throughout. Featuring A Fully Upgraded Kitchen With Elegant Quartz Countertops, Stainless Steel Appliances, Pot Lights, Upgraded Washrooms & Beautiful Hardwood Flooring On The Second Level. Carpet-Free Throughout Except On Stairs! The Generously Sized Primary Bedroom Features A Walk-In Closet & Luxurious Ensuite With Separate Shower. Convenient Direct Garage Access To The Home, Garage Door Opener & Extended Driveway Accommodating Up To 3 Vehicles. Enjoy The Convenience Of Being Close To Mount Pleasant GO Station, Brampton Transit, Elementary & Secondary Schools, Parks, Grocery Stores, Restaurants, Shopping Plazas & Cassie Campbell Community Centre. An Excellent Family-Oriented Neighbourhood Offering Comfort, Convenience & Easy Access To Everyday Amenities! Main & Upper Levels Only; Basement Is not included. Tenants also have the Option To Rent The Entire Property, Including The Finished Basement, For $3,500 Per Month . AAA Tenants Preferred. Perfect For Families Seeking A Beautifully Upgraded Home In A Prime Brampton Location! MOVE-IN READY! (id:27476)

Property Highlights

MLS® Number
W14141096
Type
Single Family
Community Name
Fletcher's Meadow
Ownership Type
Freehold
Land Size
26 x 85.3 FT
Parking Space Total
4

Building

Building Type
House
Storeys
2.00
Square Footage
1500 - 2000 sqft
Bathrooms Total
3
Bedrooms Above Ground
4
Bedrooms Total
4
Amenities
Schools, Park
Exterior Finish
Brick
Fireplace Present
No
Basement Type
Full (Finished)
Basement Features
Building Heating Type
Forced air
Heating Fuel
Natural gas
Building Cooling Type
Central air conditioning

Utilities

Water
Municipal water
Utility Sewer
Sanitary sewer

Room Layout

Primary Bedroom
Second level
Measurements not available
Bedroom 2
Second level
Measurements not available
Bedroom 3
Second level
Measurements not available
Bedroom 4
Second level
Measurements not available
Living room
Main level
Measurements not available
Kitchen
Main level
Measurements not available
Dining room
Main level
Measurements not available
Eating area
Main level
Measurements not available

Location

Learn more about this property
Listing provided by:
RE/MAX GOLD REALTY INC.
MLS® number:
W14141096
Agent:
Ranjana Klair
*Indicates required field
Name is required
Email is required
Please enter a valid phone number (e.g., 416-111-1111).

Community Spotlight: Homes For rent in Your Neighborhood