10 Levendale Court, Brampton, Ontario L6P 3X9

Listed for:
$3,200
5 beds
4 baths
Listed 12 days ago
House for rent: 10 Levendale Court, Brampton, Ontario L6P 3X9

View all 18 photos

About

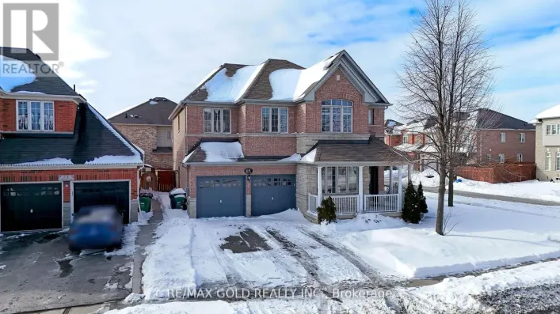
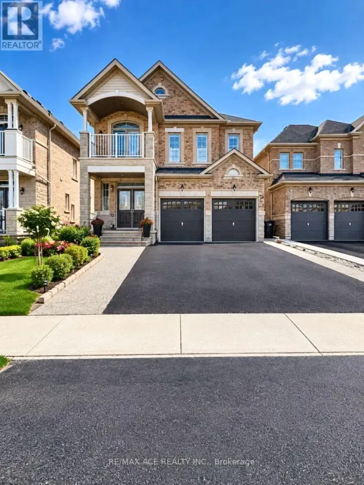
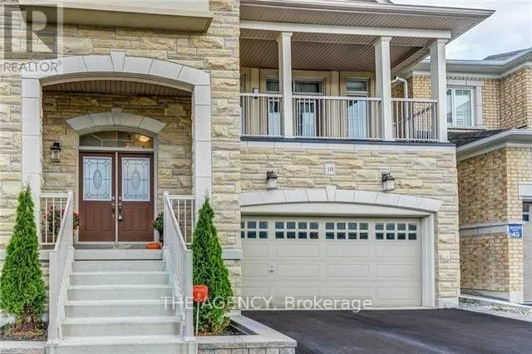
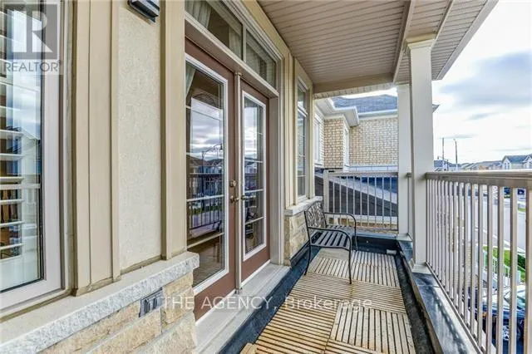
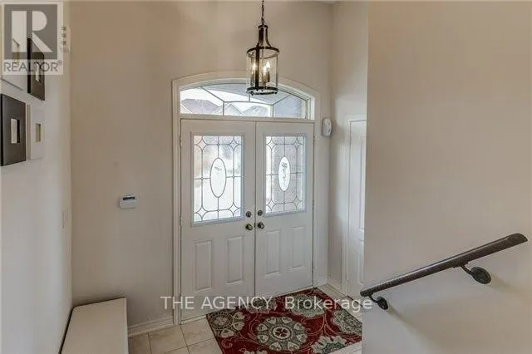
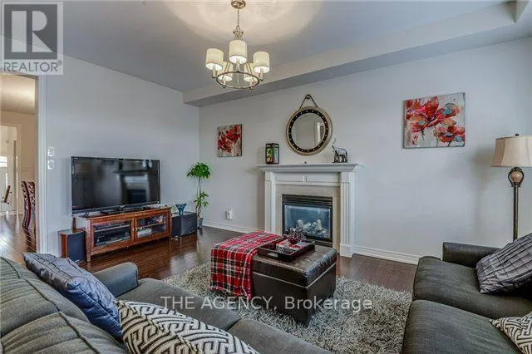
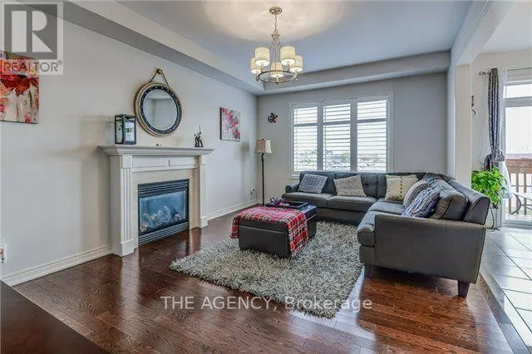
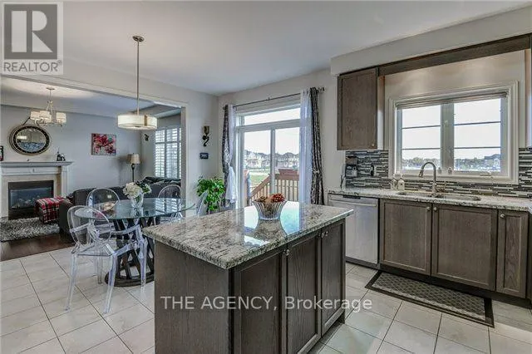
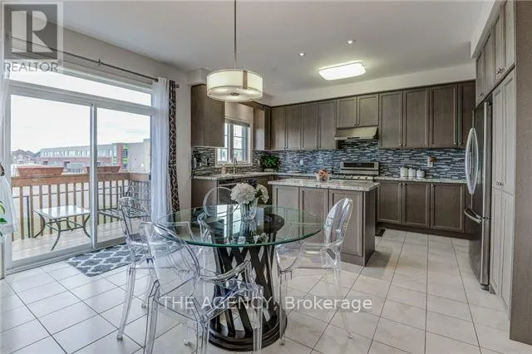
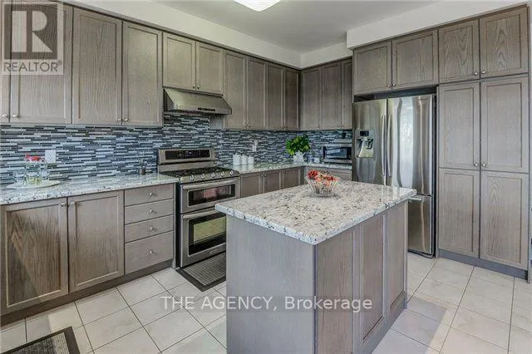
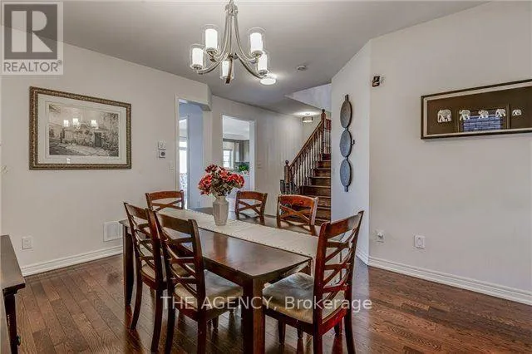
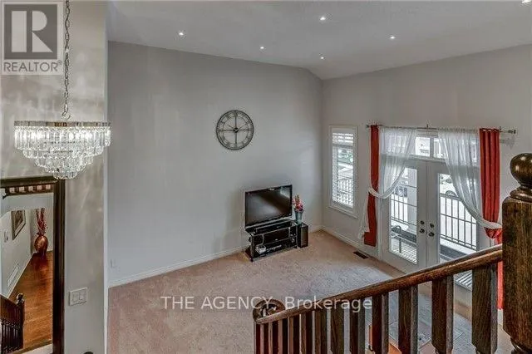
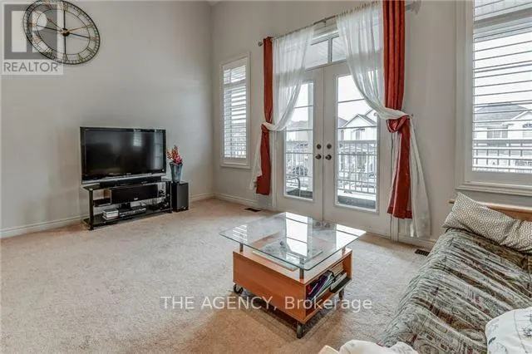
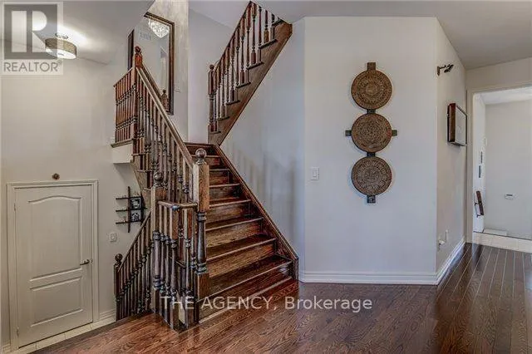
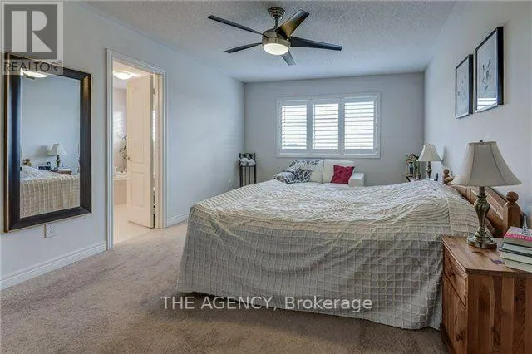
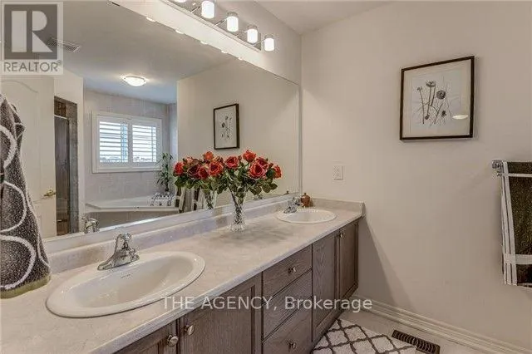
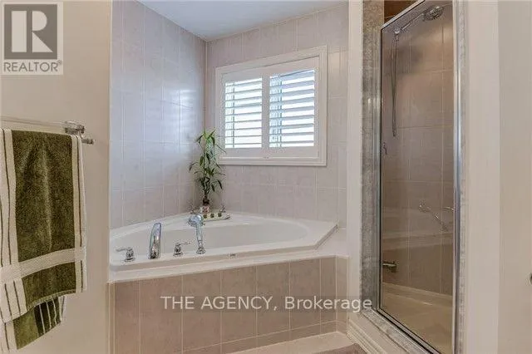
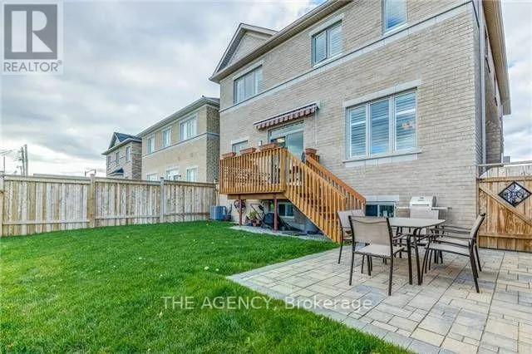
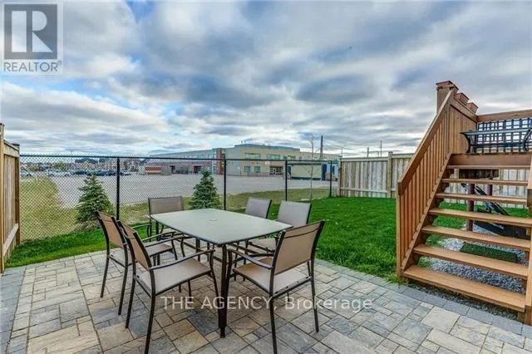
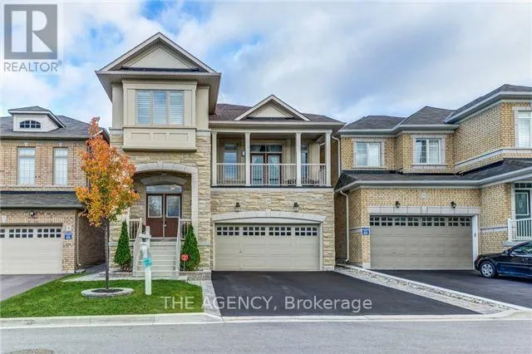
Cross Streets: McVean Drive & Castlemore Roa. ** Directions: McVean Drive to Levendale Court. FOR LEASE! RARE OPPORTUNITY TO LEASE A BEAUTIFUL DETACHED HOME ON A PREMIUM RAVINE LOT! Featuring 4+1 Bedrooms & 4 Bathrooms, Including 3 Full Bathrooms On The Second Floor! Situated On A Quiet, Child-Friendly Court With A Rare Elevation And NO HOMES AT THE BACK! Enjoy Added Privacy And A Beautiful Ravine Setting, With A School Conveniently Located Directly Behind The Property. This Spacious Home Features A Grand Double-Door Entrance, Separate Living & Family Rooms, Smooth Ceilings, Pot Lights, California Shutters Throughout, And A Modern Kitchen With Quartz Countertops, Stylish Backsplash & Ample Cabinetry. Main Floor Laundry And A Convenient 2-Piece Powder Room. The Second Floor Offers Four Spacious Bedrooms, Three Full Bathrooms, A Primary Bedroom With A 4-Piece Ensuite, Double Sinks & Two Closets, Plus A Second Bedroom With Its Own Private 3-Piece Ensuite. Additional Features Include A Glass Shower In The Common Bathroom, Ceiling Fan, Central Vacuum, Second-Floor Balcony & Walkout Deck Overlooking The Ravine. An Exceptional Family Home Offering Space, Privacy, Comfort & A Fantastic Location! Close To Schools, Parks, Shopping & Everyday Amenities. A Must-See! (id:27476)

Property Highlights

MLS® Number
W14149856
Type
Single Family
Community Name
Bram East
Ownership Type
Freehold
Land Size
38.1 x 90.3 FT
Parking Space Total
3

Building

Building Type
House
Storeys
2.00
Square Footage
2500 - 3000 sqft
Bathrooms Total
4
Bedrooms Above Ground
4
Bedrooms Total
5
Amenities
Fireplace(s) Place of Worship, Public Transit, Schools, Park
Exterior Finish
Brick, Stone
Fireplace Present
Yes
Basement Type
None
Basement Features
Building Heating Type
Forced air
Heating Fuel
Natural gas
Building Cooling Type
Central air conditioning

Utilities

Water
Municipal water
Utility Sewer
Sanitary sewer

Room Layout

Primary Bedroom
Second level
5.18 m x 3.54 m
Bedroom 2
Second level
3.54 m x 3.05 m
Bedroom 3
Second level
3.35 m x 3.05 m
Bedroom 4
Second level
3.47 m x 3.35 m
Living room
Main level
5.18 m x 3.66 m
Dining room
Main level
4.88 m x 3.54 m
Kitchen
Main level
4.69 m x 2.44 m
Eating area
Main level
4.69 m x 2.99 m
Family room
Main level
4.88 m x 4.3 m
Great room
Main level
4.88 m x 4.3 m

Location

Learn more about this property
Listing provided by:
THE AGENCY
MLS® number:
W14149856
Agent:
Robin Patel
*Indicates required field
Name is required
Email is required
Please enter a valid phone number (e.g., 416-111-1111).

Community Spotlight: Homes For rent in Your Neighborhood