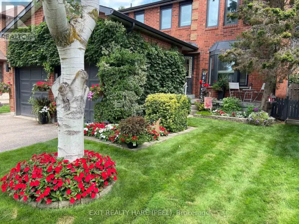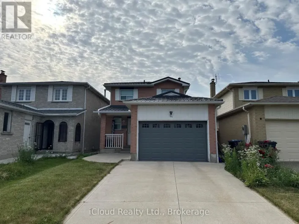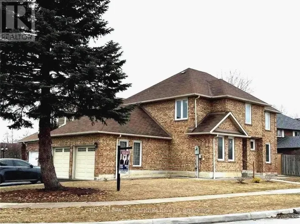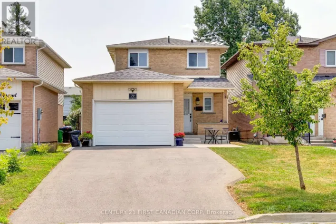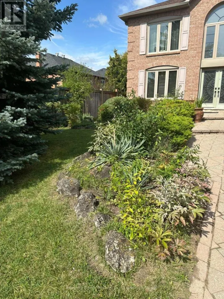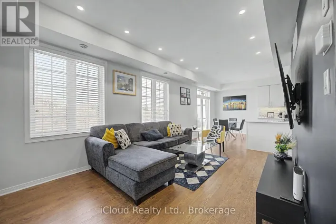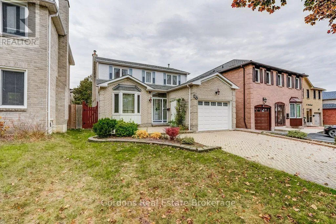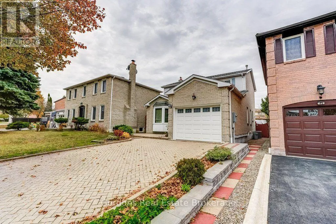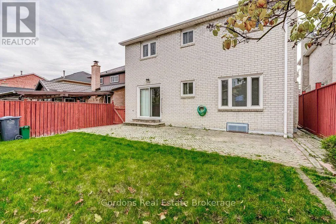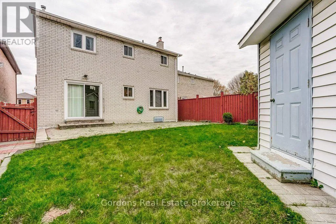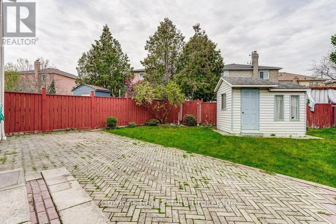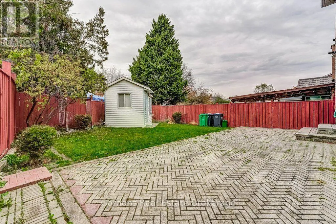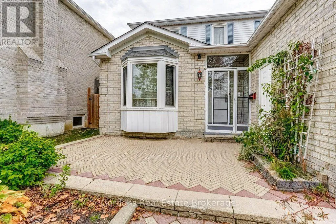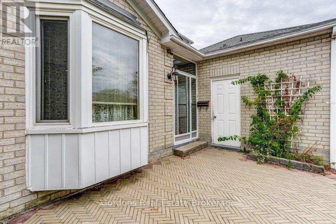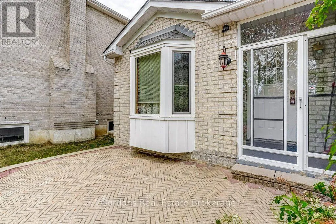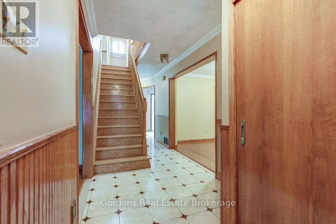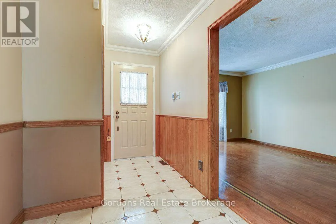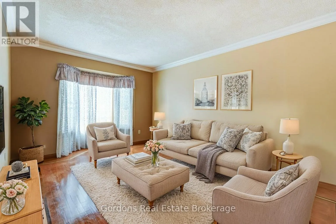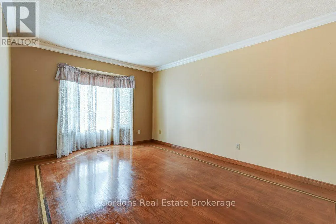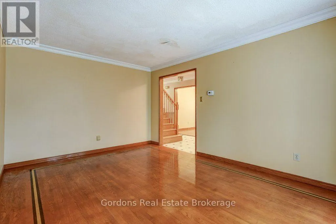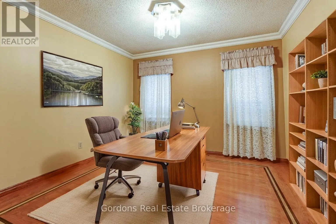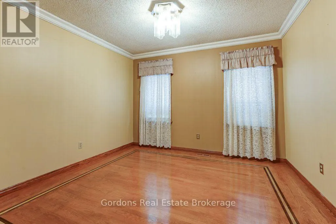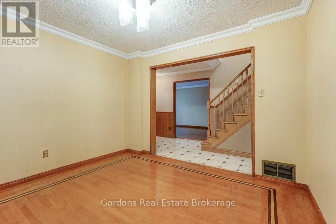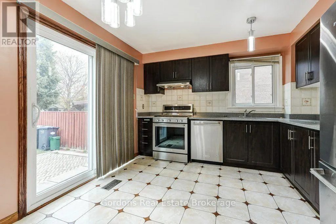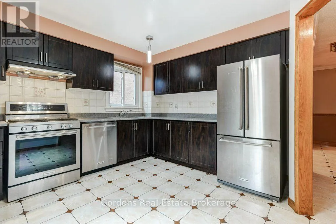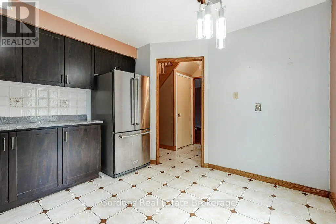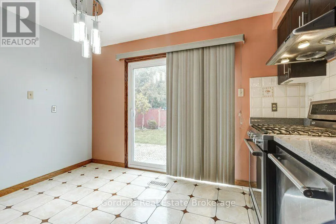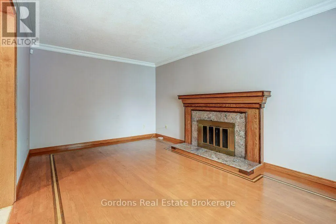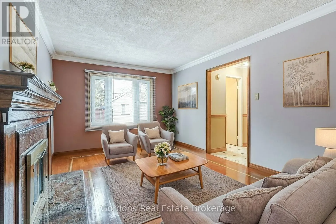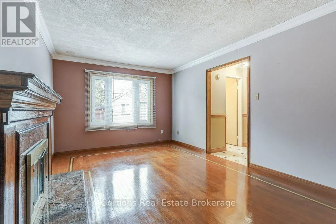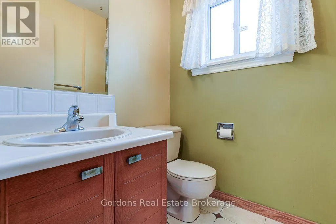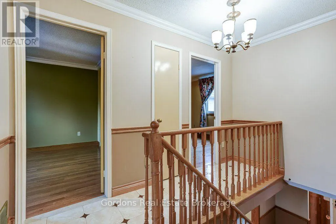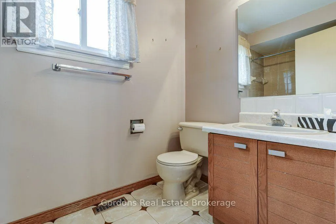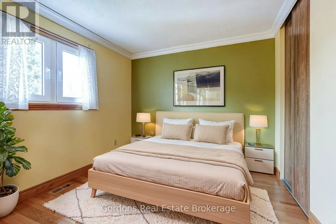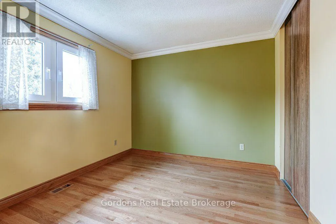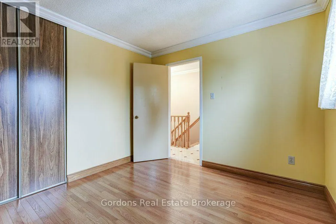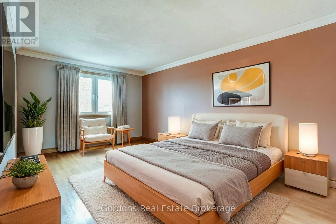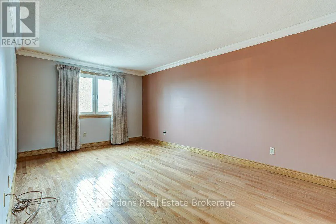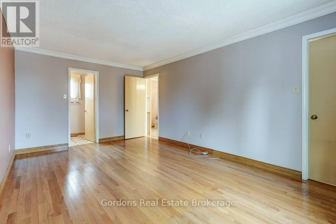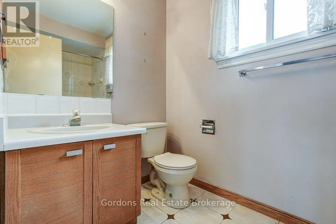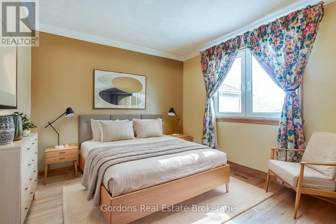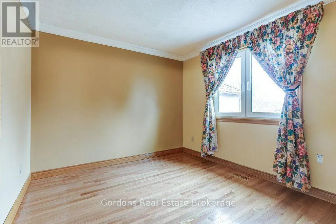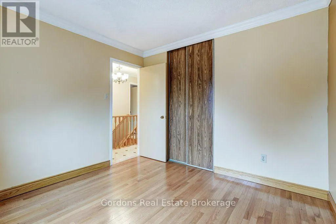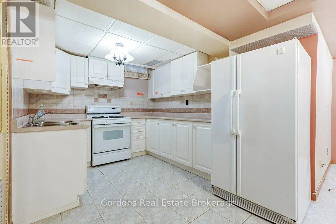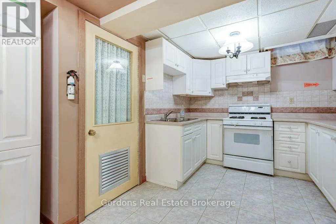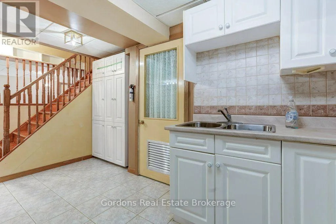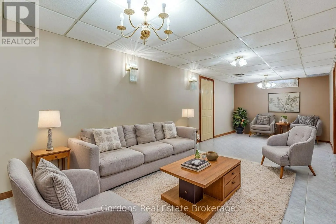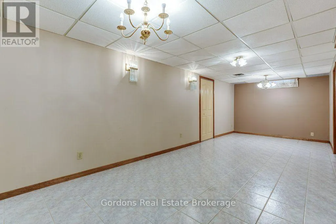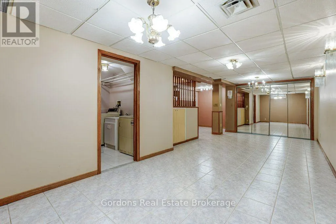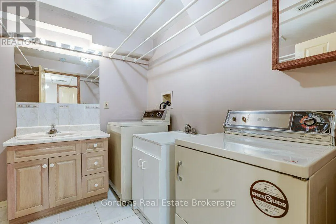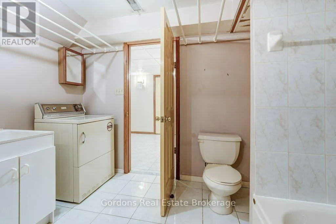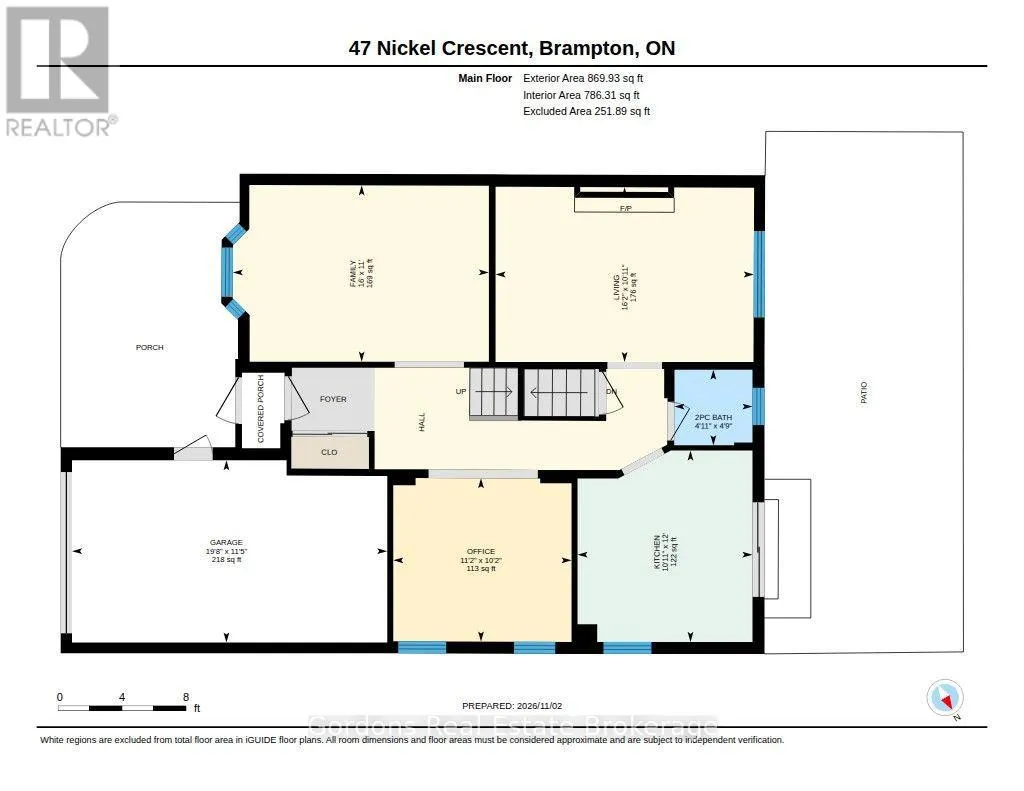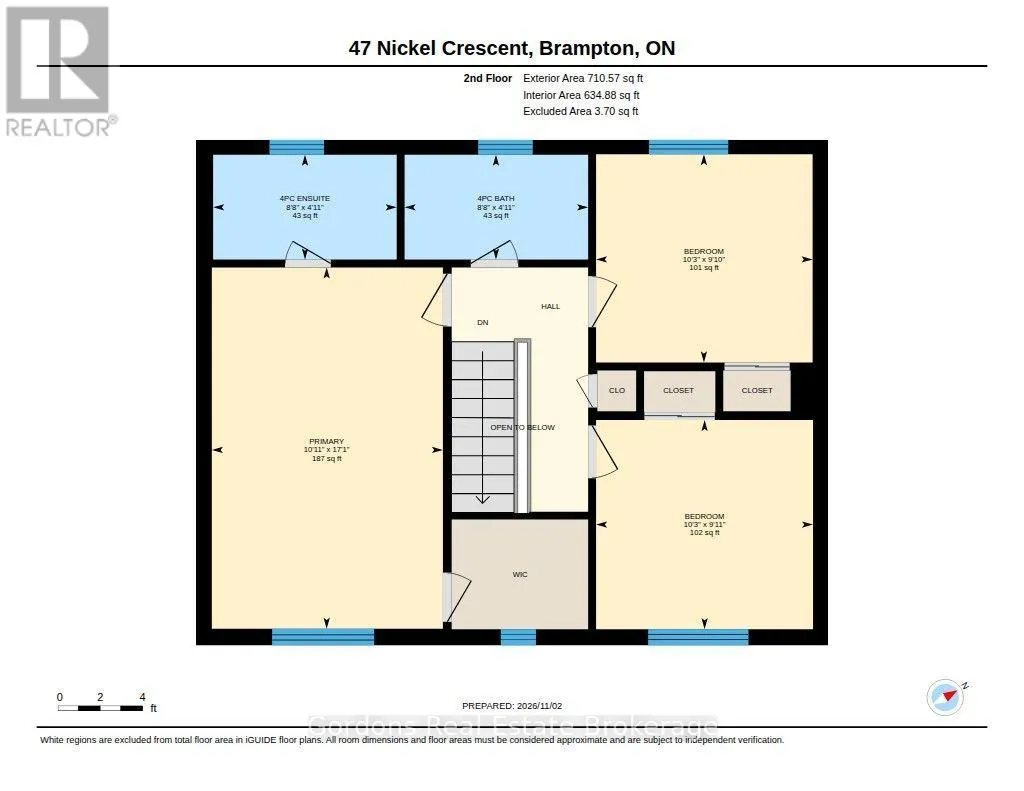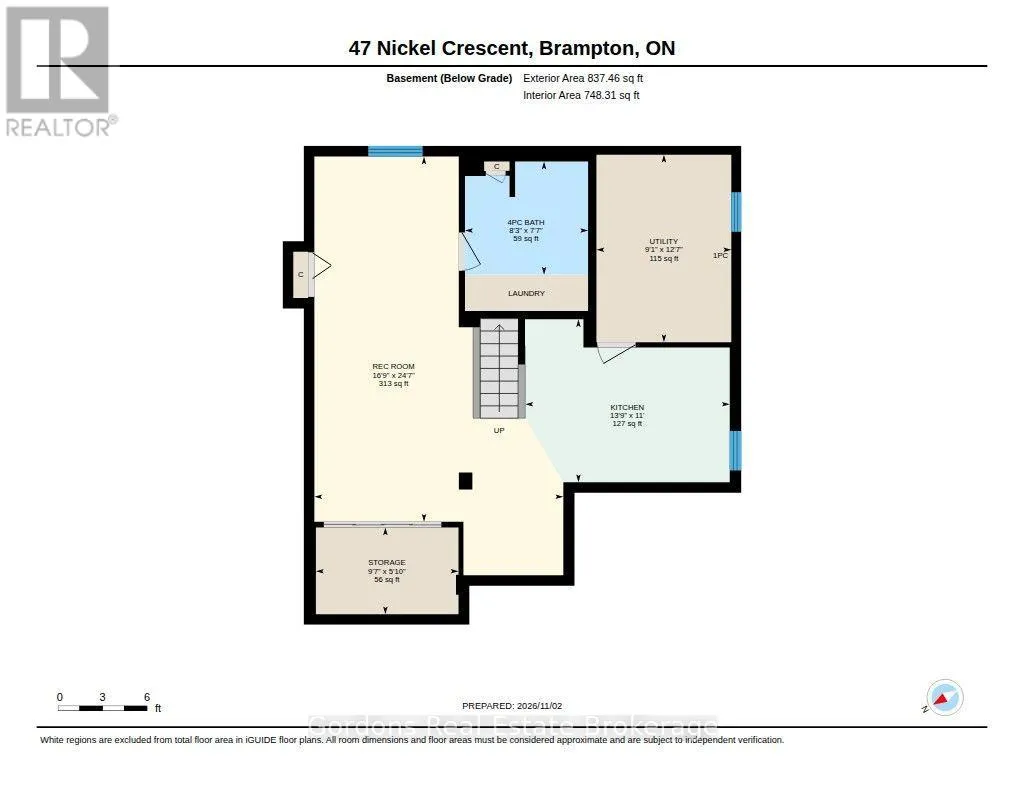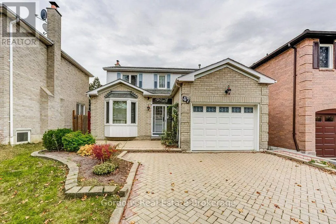
Cross Streets: North Park and Nutall. ** Directions: North on North Park Dr., West onto Nuttall St., South onto Nickel Cresc. Welcome to 47 Nickel Crescent, nestled in Brampton's established Westgate neighborhood. With plenty of natural light and inviting living spaces, this home offers a comfortable setting for family life. The updated, well-appointed kitchen and spacious living room with a gas fireplace create a warm atmosphere for everyday living and entertaining. Upstairs, the spacious primary bedroom features a walk-in closet, while the additional bedrooms provide room for family members or guests. The fully finished basement offers another bedroom and a versatile in-law suite, ideal for extended family, adult children or visiting guests who appreciate having their own space and privacy. Outside, the mature, landscaped and fully fenced rear yard offers a private setting for summer barbecues, gardening or relaxing outdoors. An attached garage and generous driveway add everyday practicality. Enjoy the convenience of nearby shopping, grocery stores, restaurants, schools and neighborhood parks, with Bramalea City Centre and the shops and services along the Highway 410 corridor within reach. Local transit connects to destinations throughout Brampton, while Highway 410 provides access to major commuter routes across the GTA. With a welcoming interior, a private backyard and flexible space for extended family, 47 Nickel Crescent offers room to settle in and make a home for years to come. Offers will be presented on November 19th at 1:00pm. Some photos in this listing were virtually staged. (id:27476)