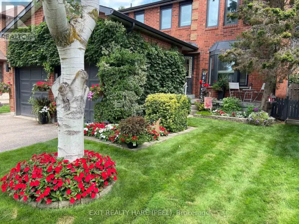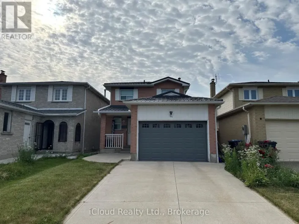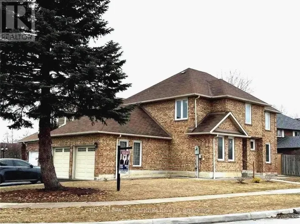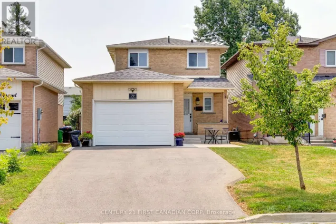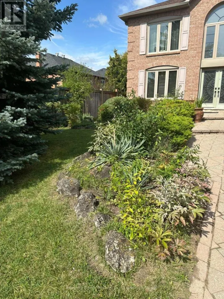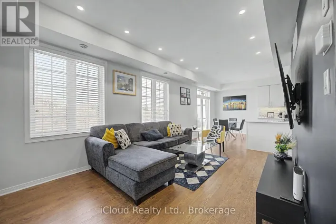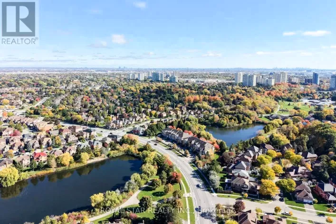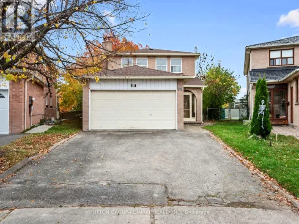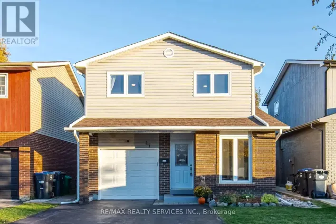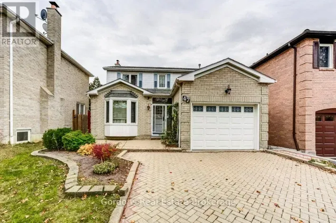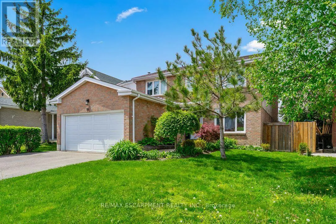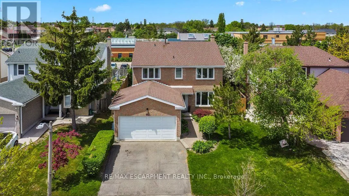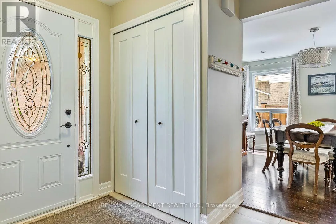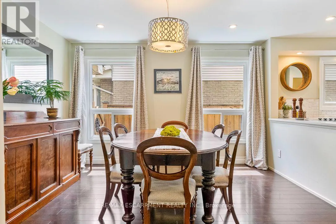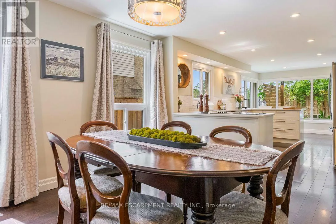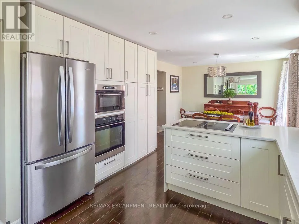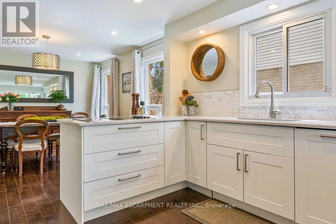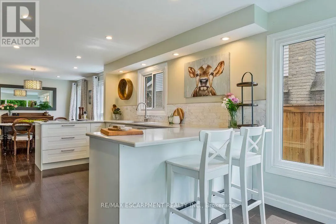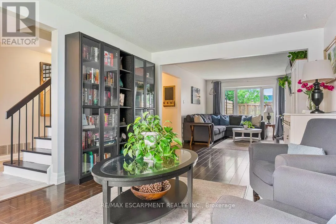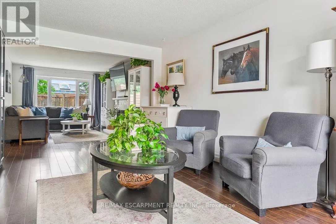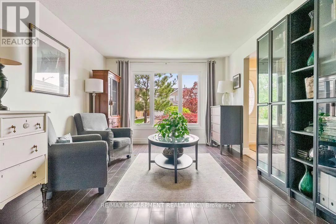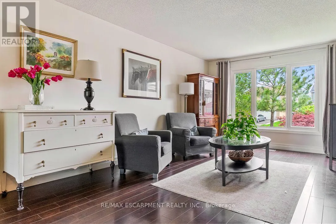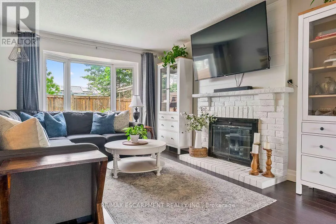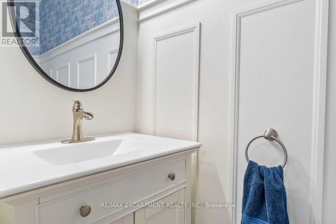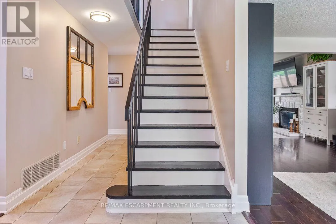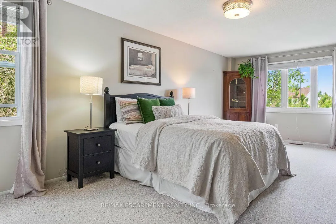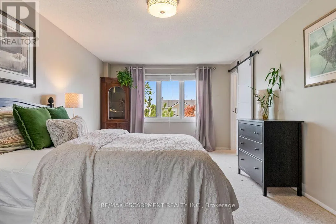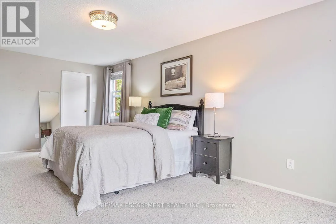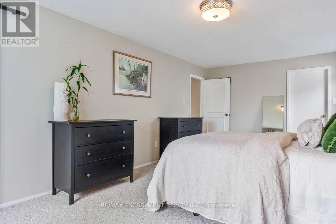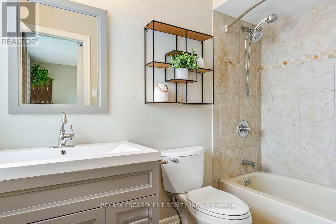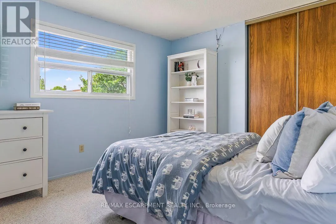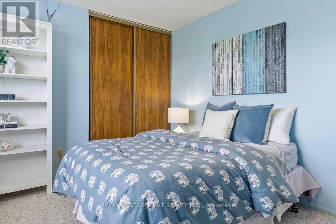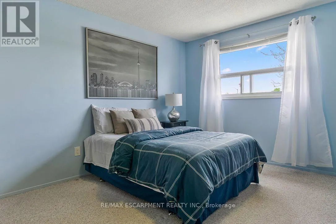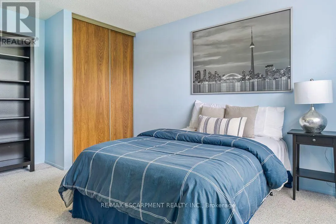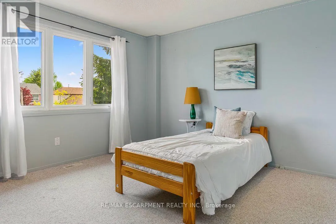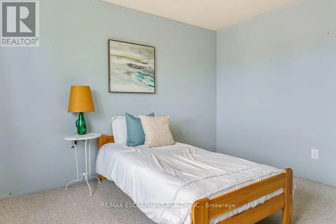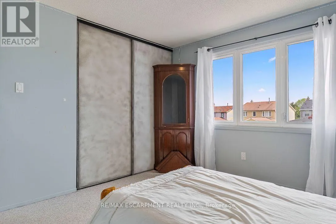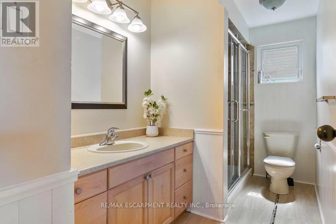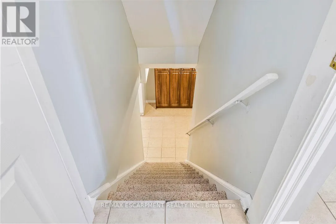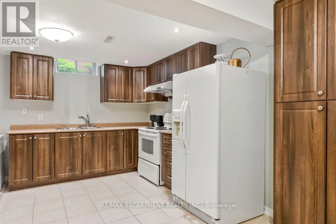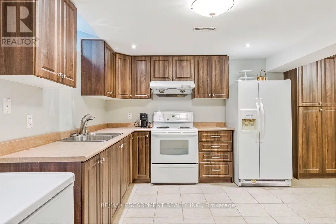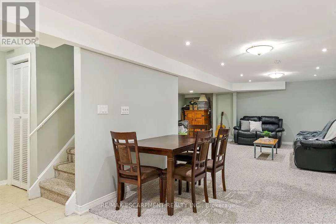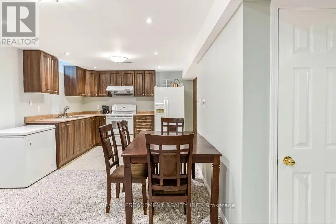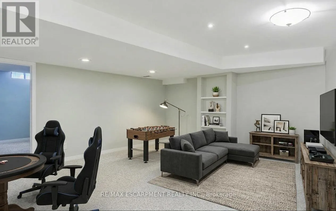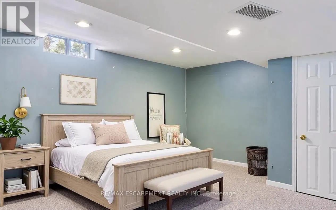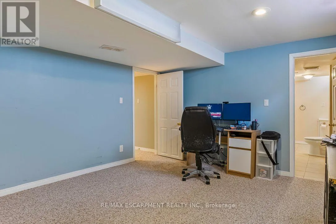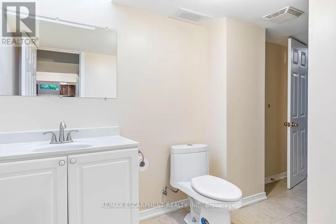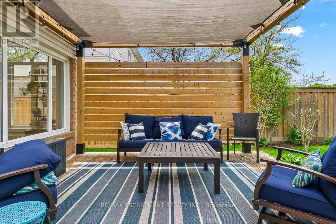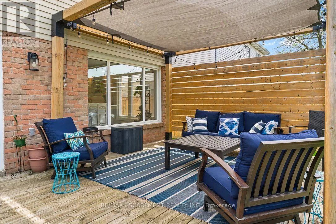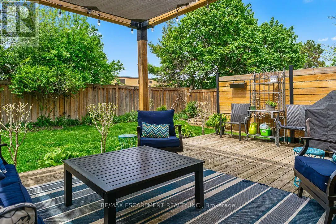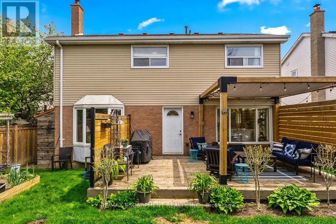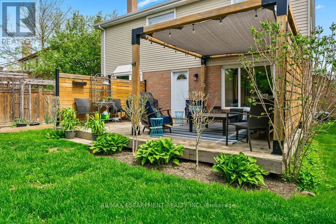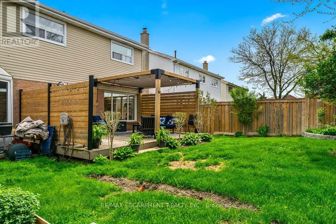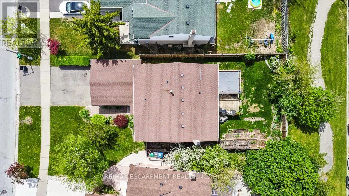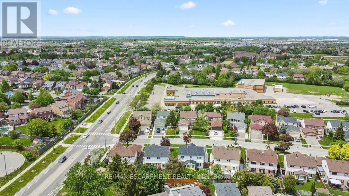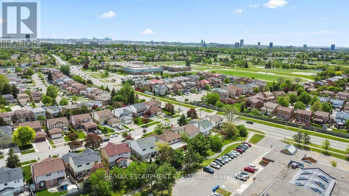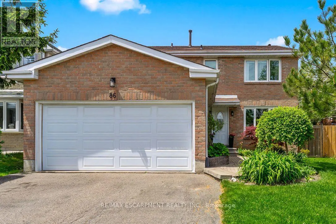
Cross Streets: North Park and Williams Pkwy. ** Directions: north on North Park, east on Northampton. Feeling like you've outgrown your current home? Maybe the townhouse that once felt perfect is getting a little tight, or your semi-detached just doesn't offer the space you need anymore. If you've been dreaming of more room without sacrificing convenience, welcome to 86 Northampton Street!Offering approximately 2,136 sq. ft. above grade, this spacious 4+1 bedroom, 4-bathroom detached home in Brampton's established Westgate neighbourhood offers the space and flexibility to make everyday living more comfortable. Step inside to discover generous principal rooms, an updated kitchen, and a separate family room with a cozy fireplace. Whether it's entertaining friends, enjoying a quiet evening, or simply having room for everyone to spread out, this home makes it easy. Upstairs, four well-sized bedrooms mean there's space for everyone, without having to compromise. Need even more flexibility? The finished basement features an additional bedroom, bathroom, second kitchen, and living area, making it ideal for extended family, overnight guests, or simply creating another comfortable space to enjoy. Outside, the generous backyard offers added privacy with no direct rear neighbours, providing a welcoming space to relax, entertain, or enjoy time outdoors. And let's talk location! With schools, parks, shopping, Trinity Common Mall, public transit, and Highway 410 nearby, you'll appreciate the convenience of this established Brampton community. You've worked hard to get where you are. Now enjoy the space, comfort, and possibilities waiting for you at 86 Northampton Street. Some photos have been digitally enhanced. (id:27476)