36 Folcroft Street, Brampton, Ontario L6Y 6L3

Listed for:
$2,900
4 beds
3 baths
Listed 9 days ago
Row / Townhouse for rent: 36 Folcroft Street, Brampton, Ontario L6Y 6L3

View all 14 photos

About

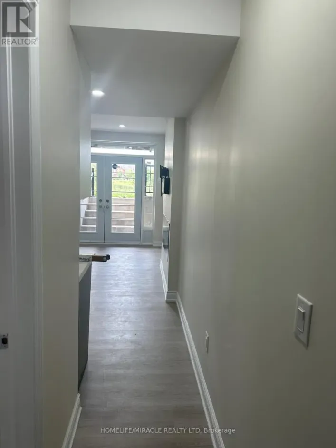
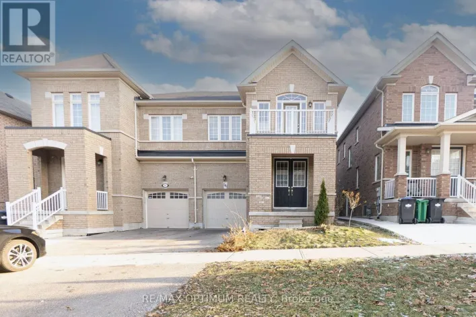
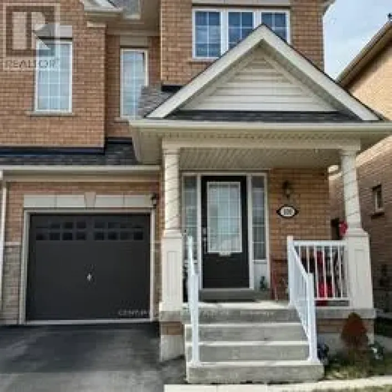
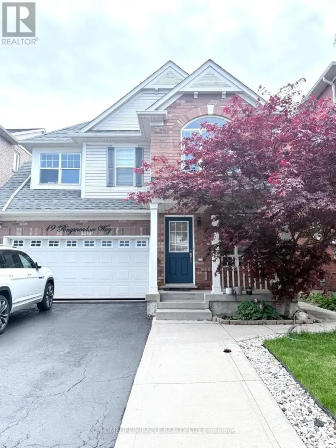
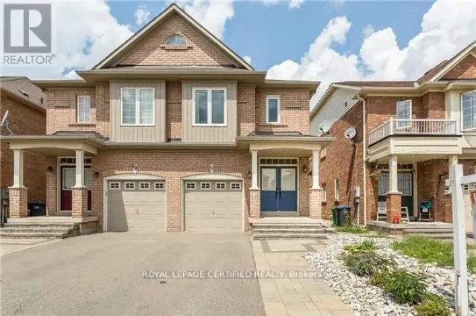
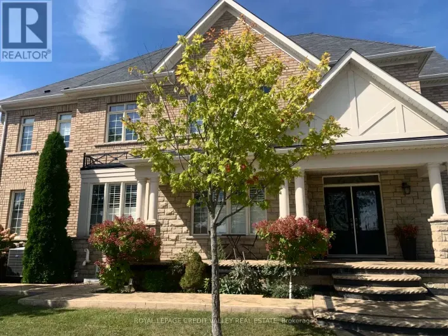
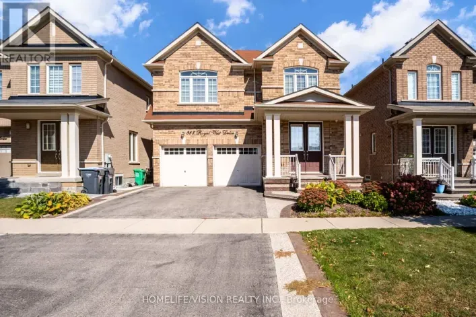
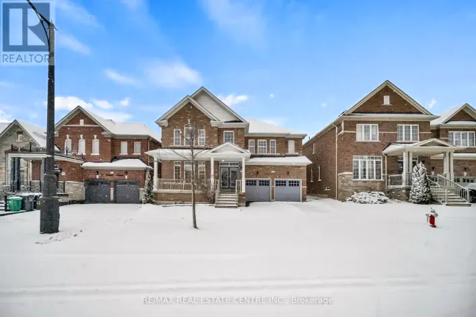
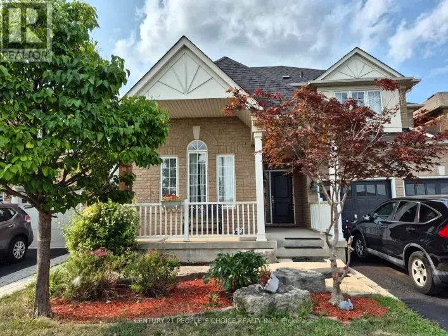
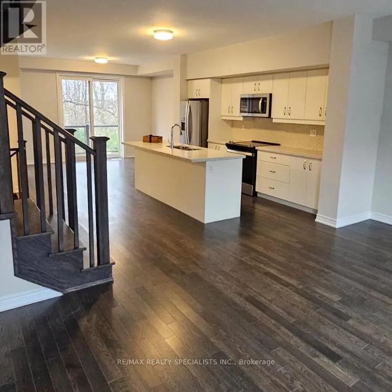
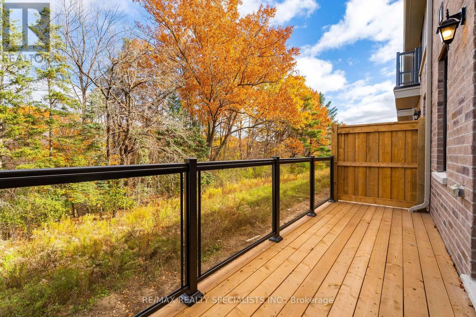
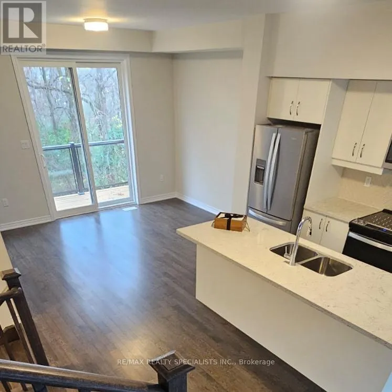
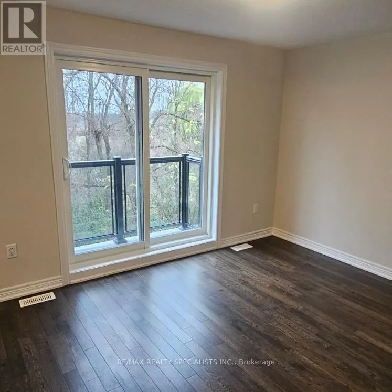
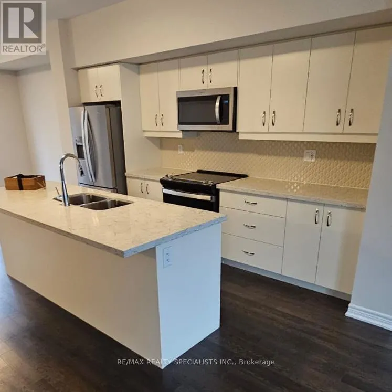
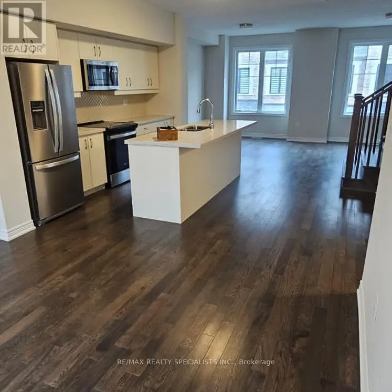
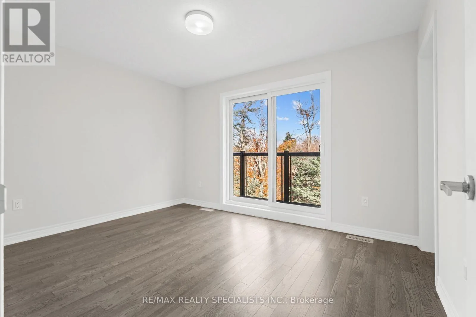
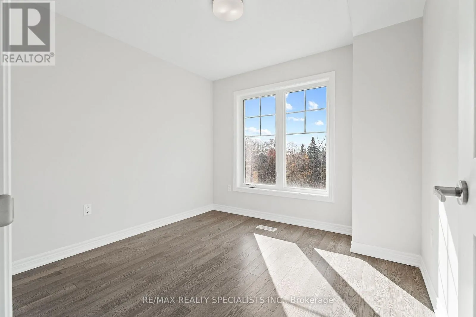
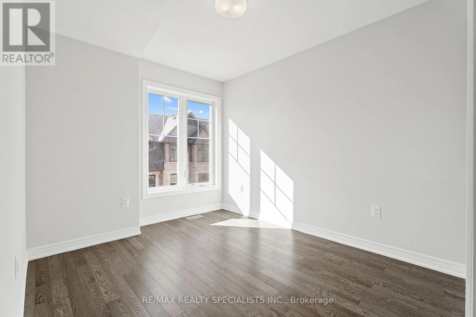
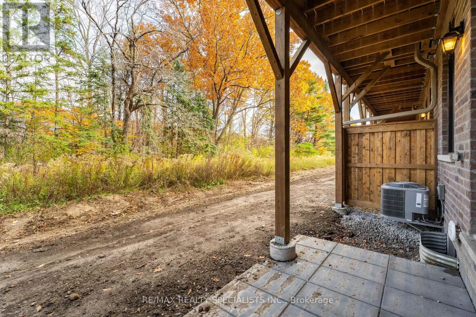
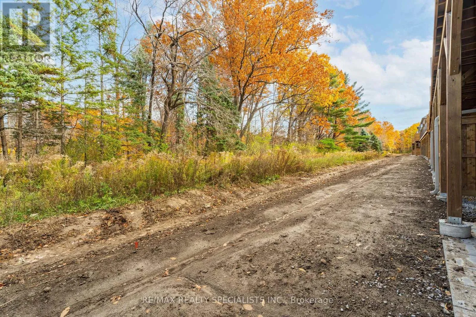
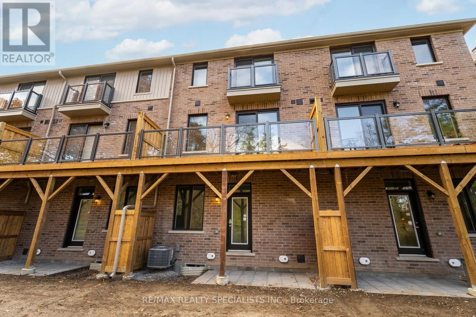
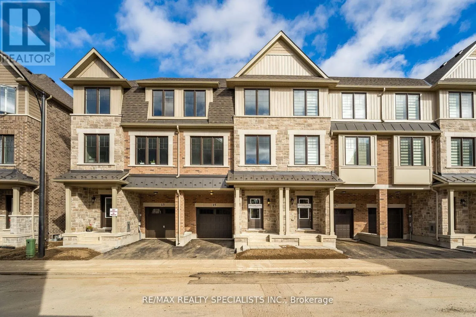
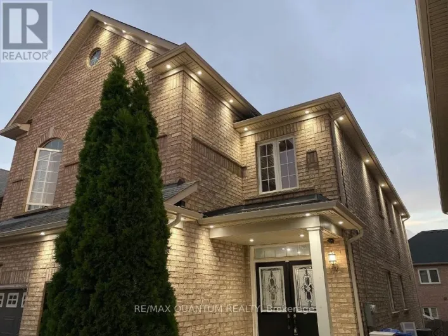
QUEEN ST & MISSISSAUGA RD Beautiful Ravine Lot Townhome Located Just Off Mississauga Rd In Sought After Credit Valley Pocket Of Brampton. This "Devon" Model Boasts An Enlarged Chefs' Kitchen Option With Extra Cabinetry, Stainless Appliances & A Huge Centre Island For Entertaining! 3 Finished levels + Unfinished Bsmt Level For Storage. The Entry Level Boasts A Den, Perfect For A Home Office Or Entertainment Room, With Direct Access To A Ravine Backyard. Light Wood Floor & Wood Stairs Throughout Create A Modern And Bright Feel Leading Up To The Main Level. Large Deck Off The Dining Area Overlooks The Ravine. Master Bedroom Boasts Ensuite Bathroom And Walk In Closet. 2 Other Bedrooms Are A Great Size! A Move-In Ready Home Perfect For Family Time & Entertaining. Garage & Driveway Parking. Located In A Family Friendly Area, This House Is Minutes Away From Walmart, Restaurants, Major Banks And A Short Drive To The Go Station And Hwy 407. (id:27476)

Property Highlights

MLS® Number
W14154578
Type
Single Family
Community Name
Credit Valley
Ownership Type
Freehold
Parking Space Total
2

Building

Building Type
Row / Townhouse
Storeys
3.00
Square Footage
1500 - 2000 sqft
Bathrooms Total
3
Bedrooms Above Ground
3
Bedrooms Total
4
Amenities
Hospital, Park, Place of Worship, Schools, Public Transit
Exterior Finish
Brick
Fireplace Present
No
Basement Type
N/A (Unfinished)
Basement Features
Building Heating Type
Forced air
Heating Fuel
Natural gas
Building Cooling Type
Central air conditioning

Utilities

Water
Municipal water
Utility Sewer
Sanitary sewer

Room Layout

Primary Bedroom
Third level
Measurements not available
Bedroom 2
Third level
Measurements not available
Bedroom 3
Third level
Measurements not available
Great room
Main level
Measurements not available
Kitchen
Main level
Measurements not available
Dining room
Main level
Measurements not available
Den
Ground level
Measurements not available

Location

Learn more about this property
Listing provided by:
RE/MAX REALTY SPECIALISTS INC.
MLS® number:
W14154578
Agent:
Lindsay Schenk
*Indicates required field
Name is required
Email is required
Please enter a valid phone number (e.g., 416-111-1111).

Community Spotlight: Homes For rent in Your Neighborhood