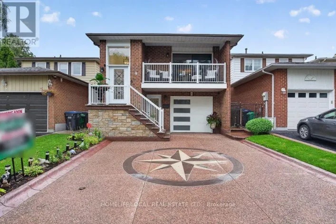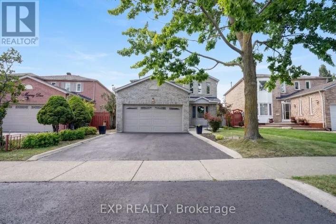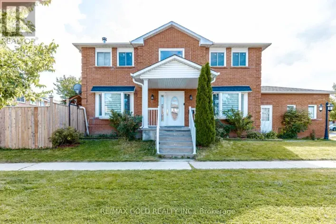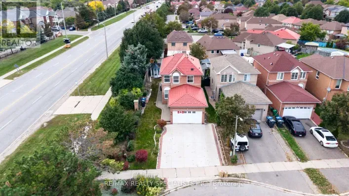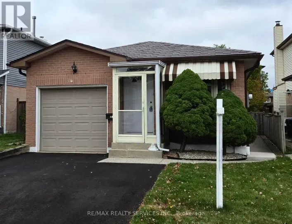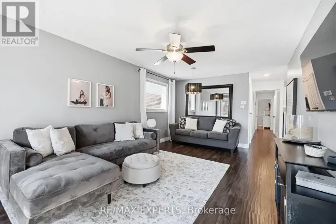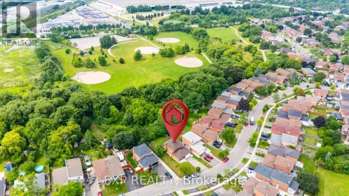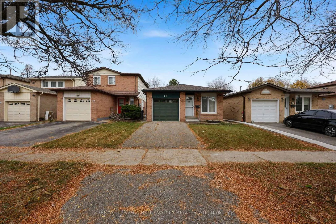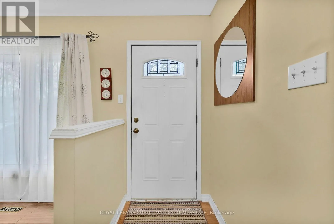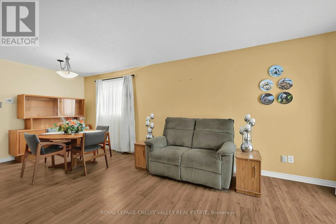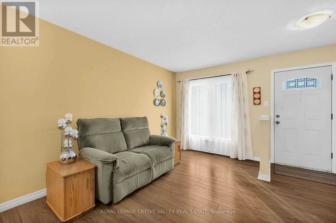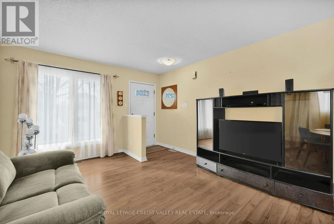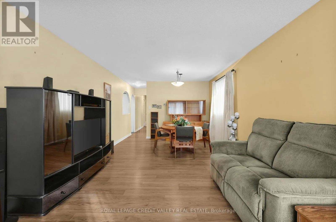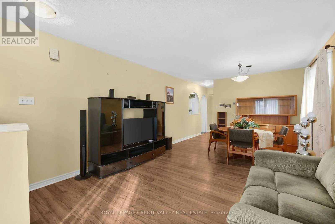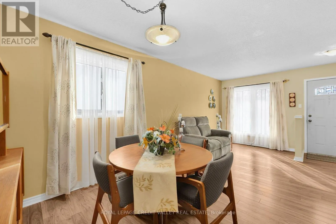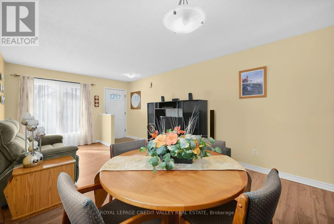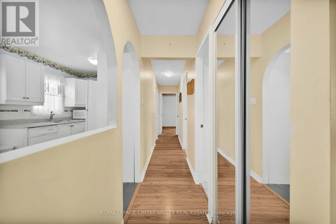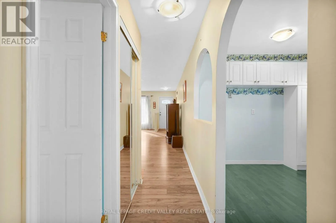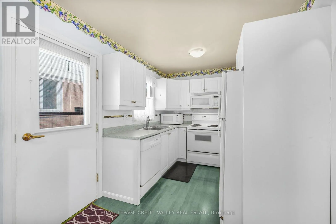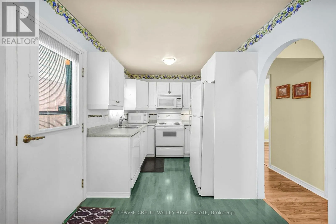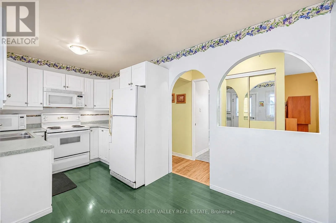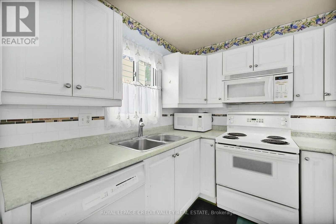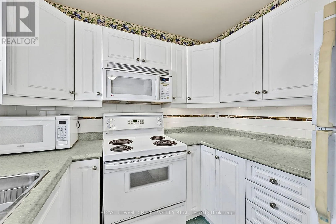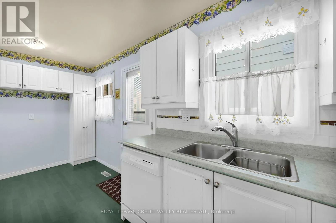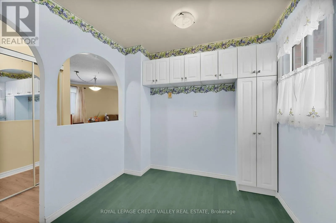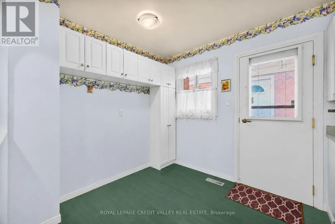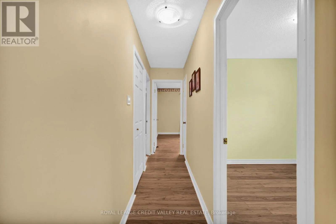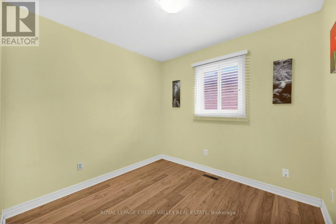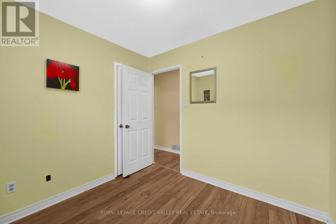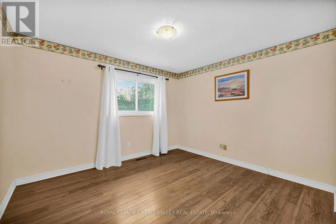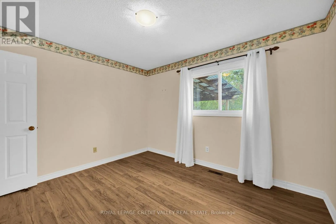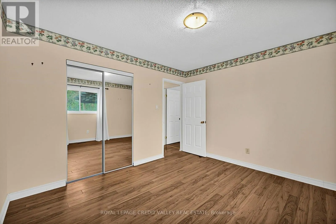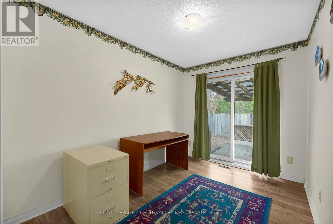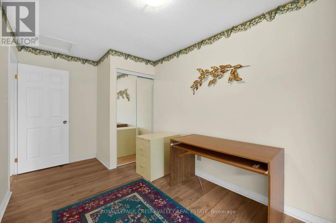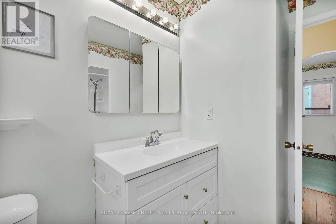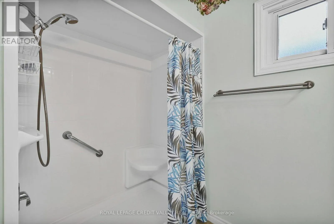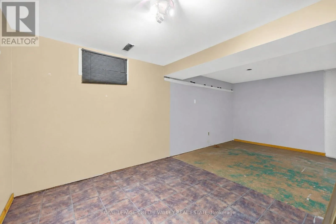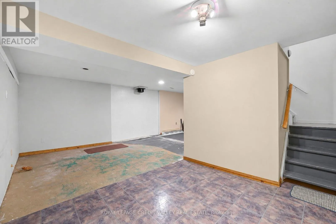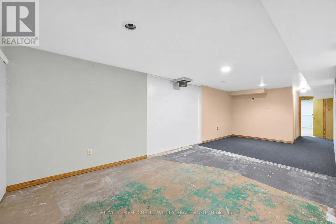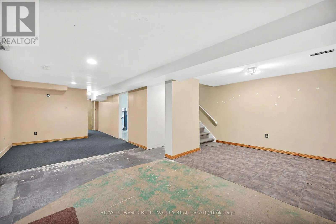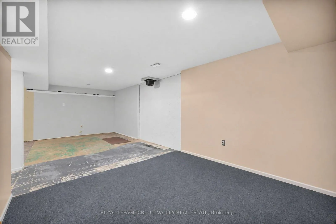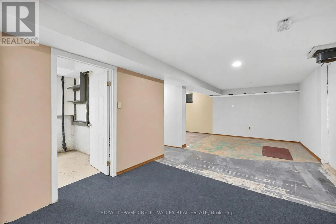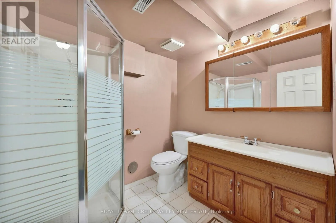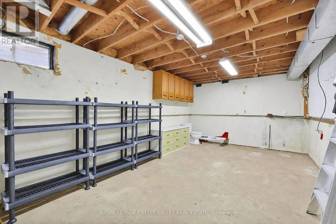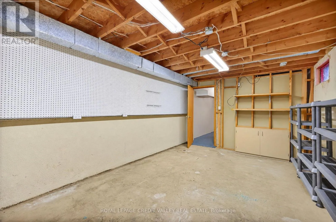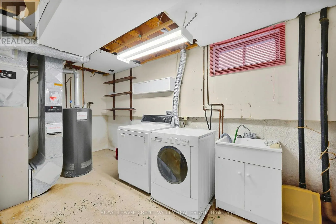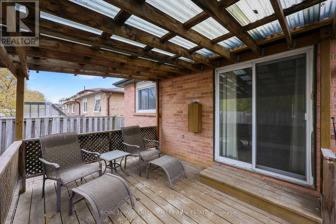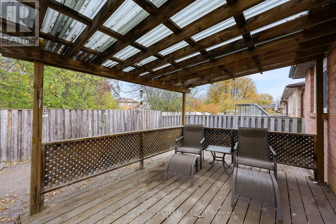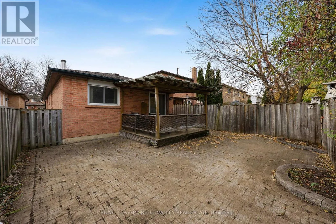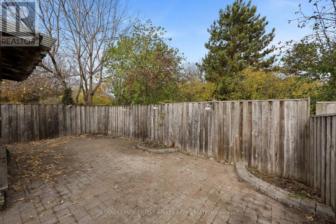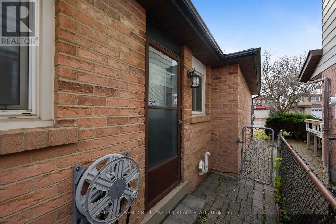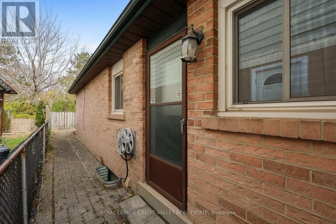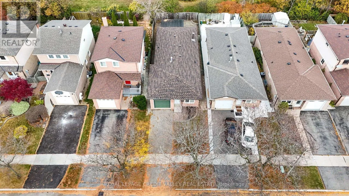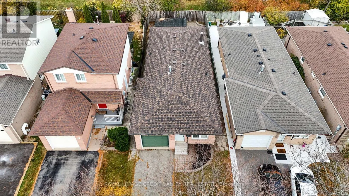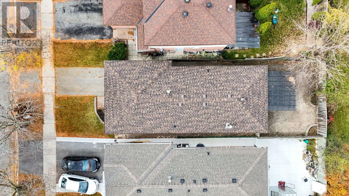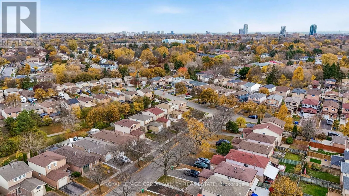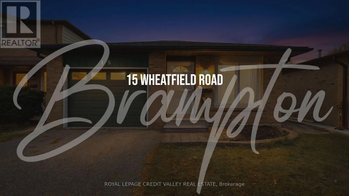
Vodden& Wiliams Parkway Welcome to this quaint and charming three-bedroom, two-bathroom bungalow located in a family-friendly neighbourhood in Brampton. Whether you're a first-time homebuyer looking to get into the market, someone looking to downsize, or an investor searching for an income property, this home offers endless possibilities! The upgraded kitchen and upgraded vinyl flooring throughout the main level provide a fresh, modern feel. The home is exceptionally clean and well maintained, making it an excellent opportunity for buyers looking to move in and make it their own. The full, partially finished basement offers tremendous potential for additional living space, recreation, or future improvements to suit your needs. Enjoy the convenience of a one-car garage and parking for one vehicle. The fully fenced, very private backyard features a large covered deck and backs onto beautiful green space with walking pathways and play areas, providing the perfect setting for relaxing, entertaining, or enjoying time with family. Ideally situated close to downtown Brampton, shopping, parks, and amenities, with easy access to major highways, this home offers both convenience and lifestyle. Whether you're looking to move in, downsize, or invest, this is an opportunity you won't want to miss! (id:27476)