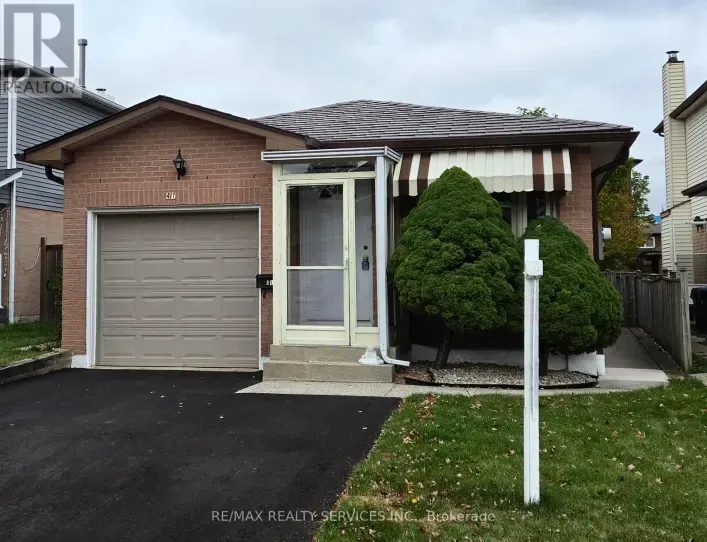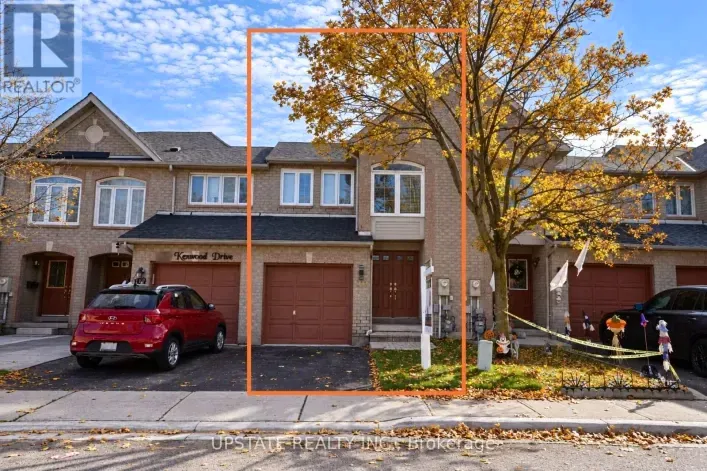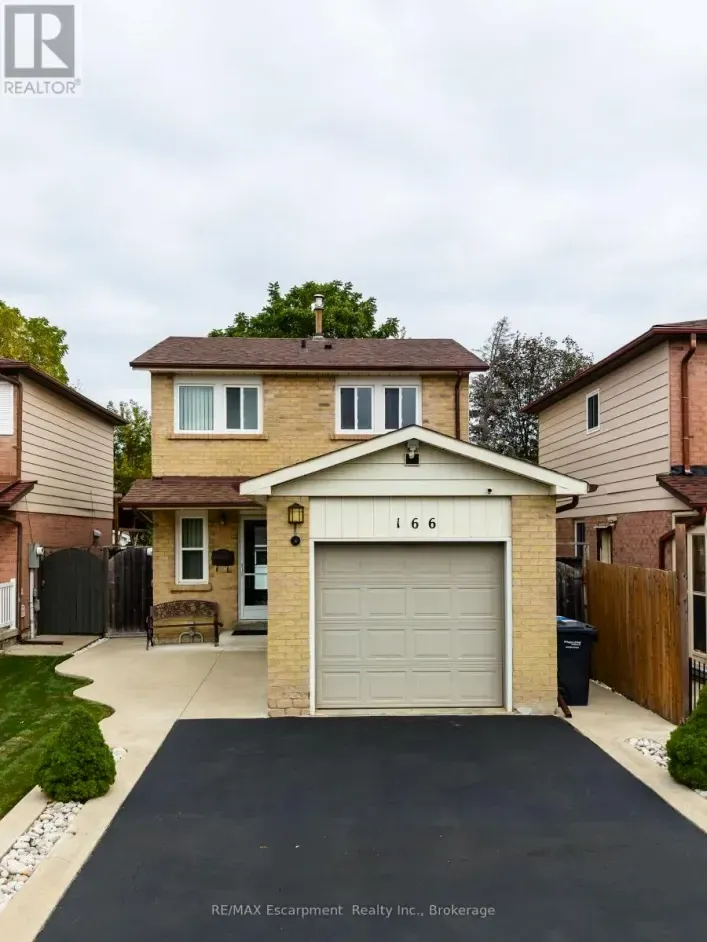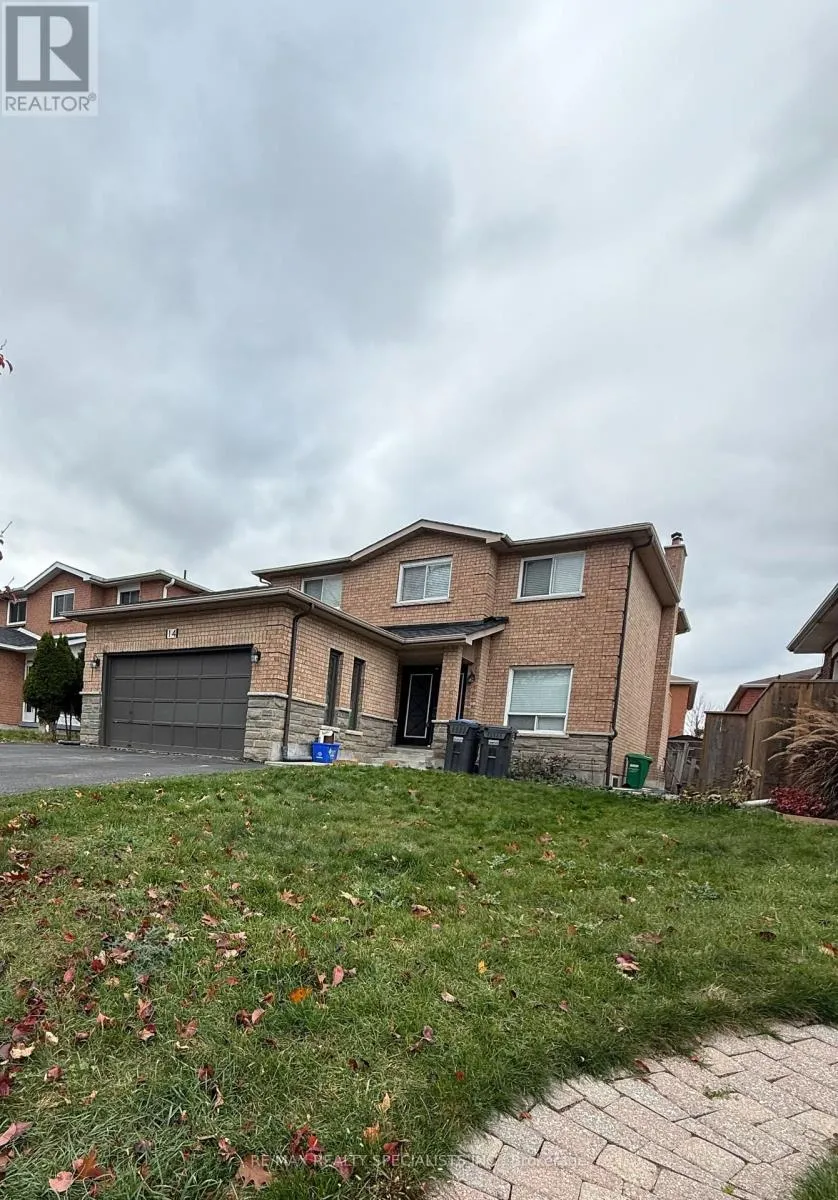
14 Archibald Street, Brampton, Ontario L6X 1L9

Listed for:
$999,000
6 beds
4 baths
Listed 6 days ago
House for rent: 14 Archibald Street, Brampton, Ontario L6X 1L9

View all 7 photos

About

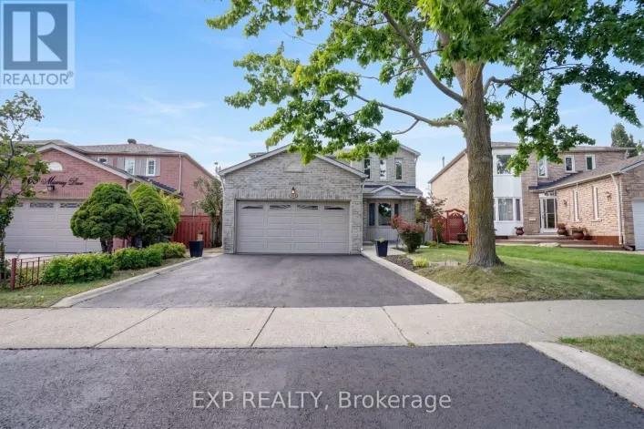
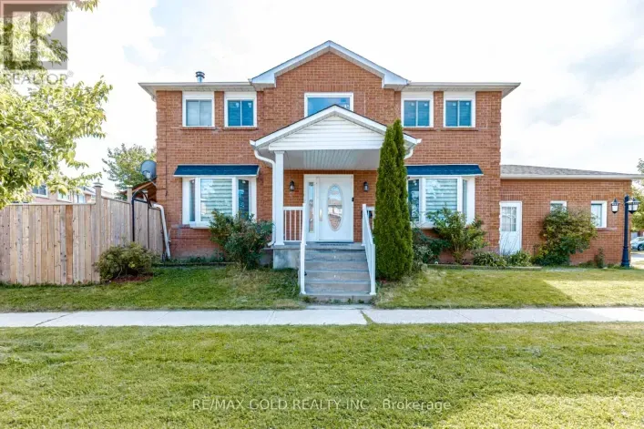
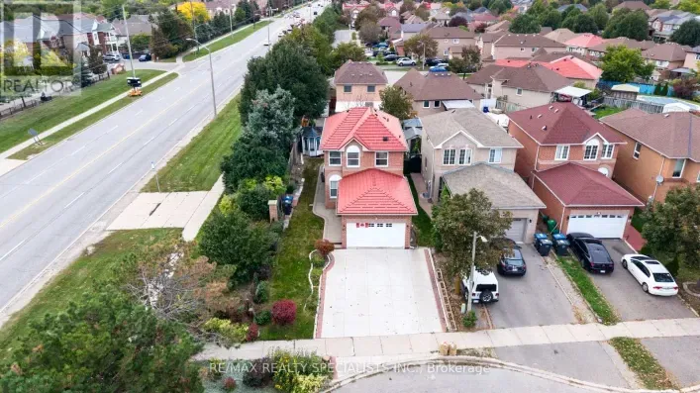
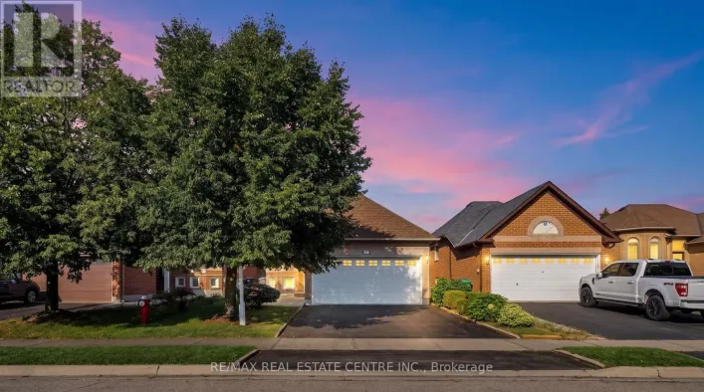
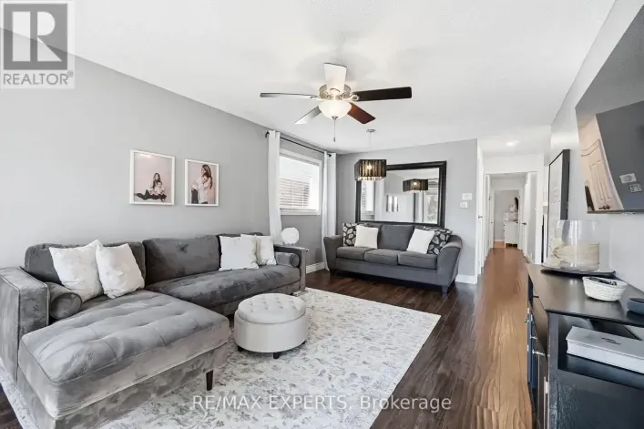
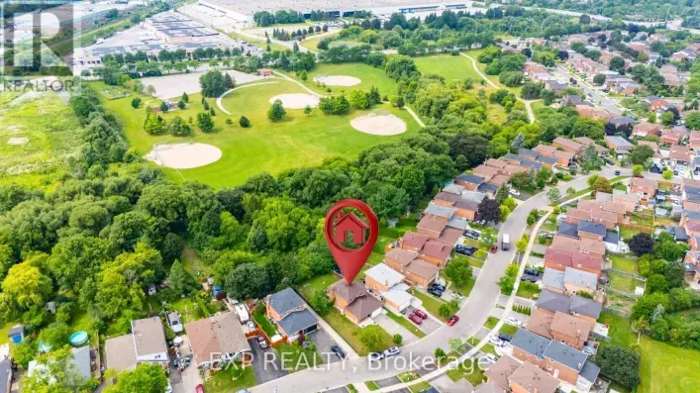
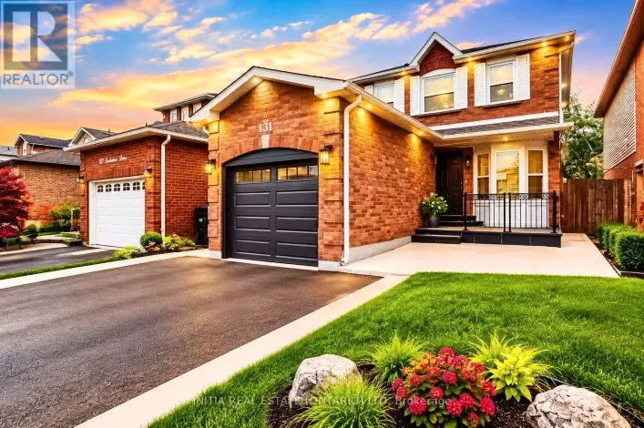
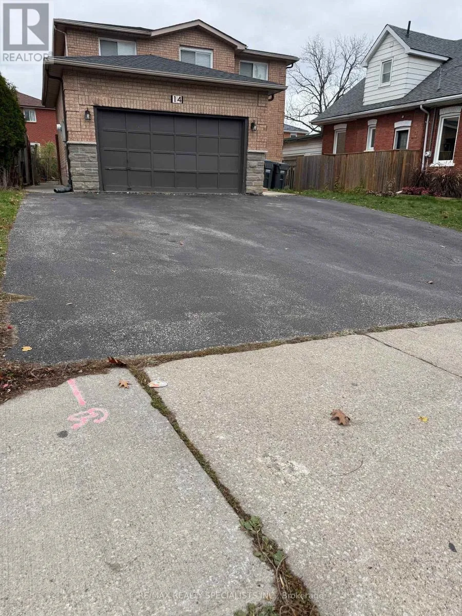
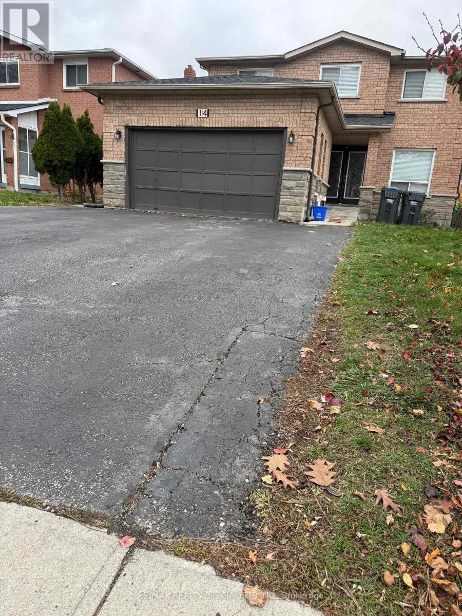
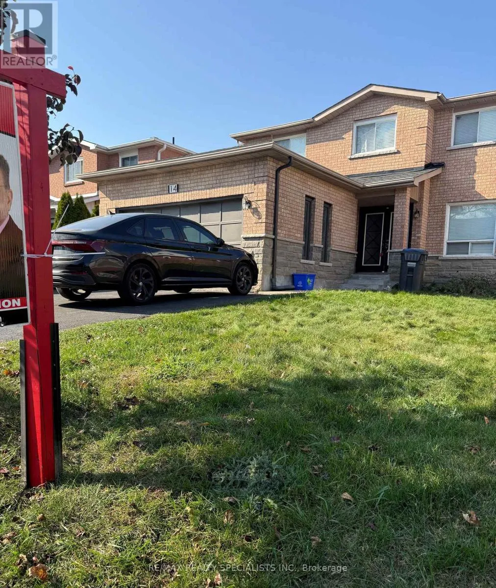
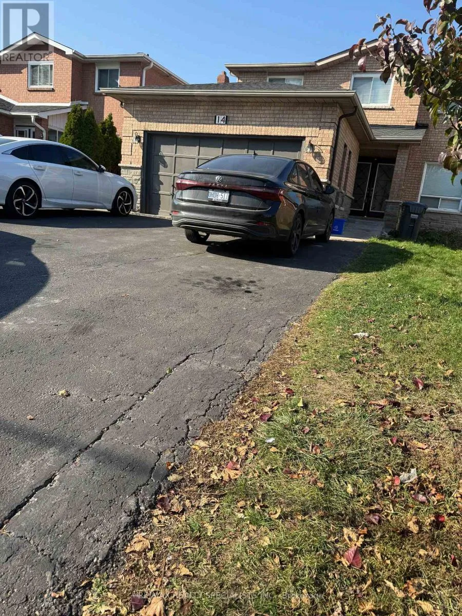
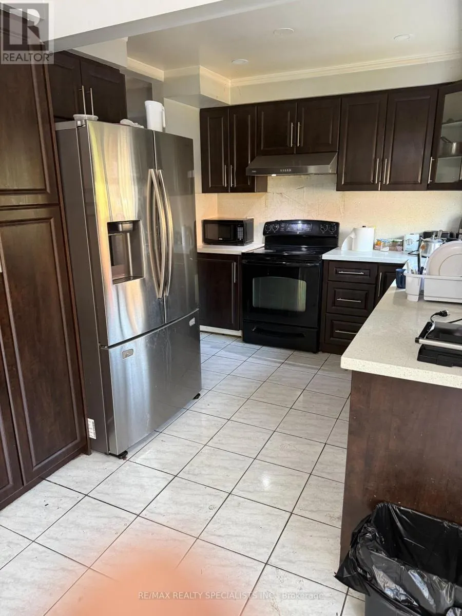
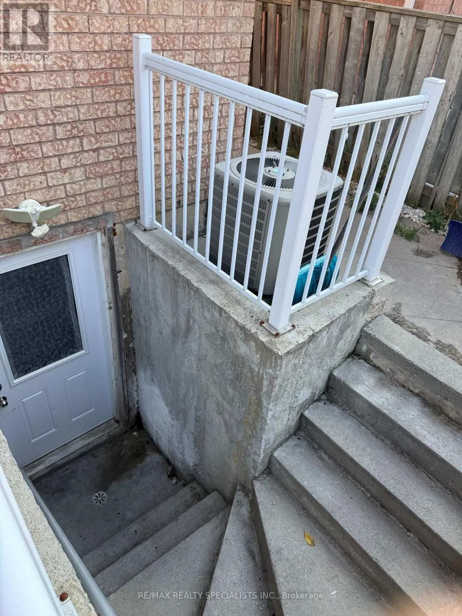
Main St & William Pkwy PRIME LOCATION WITH LEGAL BASEMENT, 6 PARKING !!Amazing location in a well-established family friendly neighborhood. This beautiful home features 4 spacious bedrooms, including a primary suite with a walk in closet and a 4 piece ensuite. Enjoy laminate flooring, elegant oak staircase, Hardwood flooring in the upper hallway. The cozy family room is highlighted by a fireplace, while the bright and spacious kitchen offers quartz Countertops/Backsplash. and a SS appliances. The main floor includes a convenient laundry room with a washer/dryer. step away to grocery stores, banks, schools, gyms, parks and public transit all just steps away. Downtown Brampton and the GO Station are only 2 min away making commuting a breeze. Adding even more value is the very spacious finished LEGAL 2 bedroom basement with big windows in both rooms, complete with a separate entrance, separate laundry and a cozy fireplace ideal for extended family or potential rental income. Roof 2021, Furnace 2018. Deck 2020. Kitchen 2022. Gas Stove connection, Pot lights and a Cherry Tree at the backyard. motivated seller (id:27476)

Property Highlights

MLS® Number
W14157996
Type
Single Family
Community Name
Brampton West
Ownership Type
Freehold
Land Size
44 x 98 FT
Parking Space Total
8

Building

Building Type
House
Storeys
2.00
Square Footage
2000 - 2500 sqft
Bathrooms Total
4
Bedrooms Above Ground
4
Bedrooms Total
6
Exterior Finish
Brick
Fireplace Present
Yes
Basement Type
N/A, N/A, N/A (Finished)
Basement Features
Separate entrance, Walk-up
Building Heating Type
Forced air
Heating Fuel
Natural gas
Building Cooling Type
Central air conditioning

Utilities

Water
Municipal water
Utility Sewer
Sanitary sewer

Room Layout

Primary Bedroom
Second level
4.7 m x 3.7 m
Bedroom 2
Second level
3.2 m x 3.3 m
Bedroom 3
Second level
3.2 m x 3.3 m
Bedroom 4
Second level
2.9 m x 3.2 m
Living room
Main level
4.2 m x Measurements not available
Dining room
Main level
3.8 m x 3.3 m
Family room
Main level
4.8 m x 3.3 m
Kitchen
Main level
5.6 m x 3.1 m

Location

Learn more about this property
Listing provided by:
RE/MAX REALTY SPECIALISTS INC.
MLS® number:
W14157996
Agent:
Rick Ohri
*Indicates required field
Name is required
Email is required
Please enter a valid phone number (e.g., 416-111-1111).

Community Spotlight: Homes For sale in Your Neighborhood