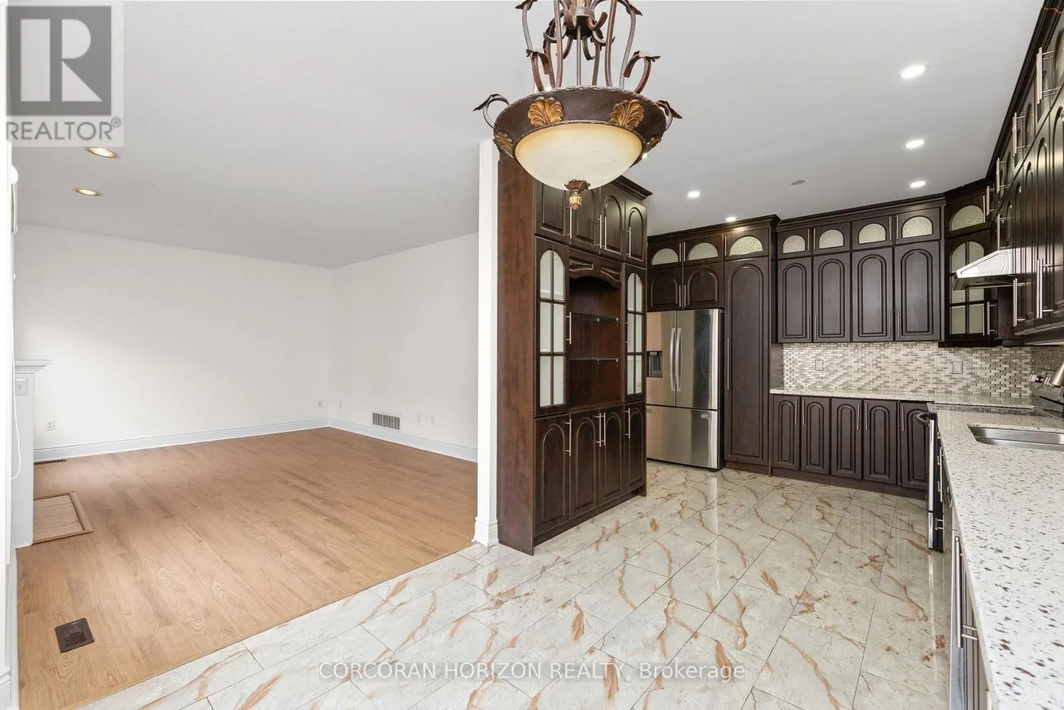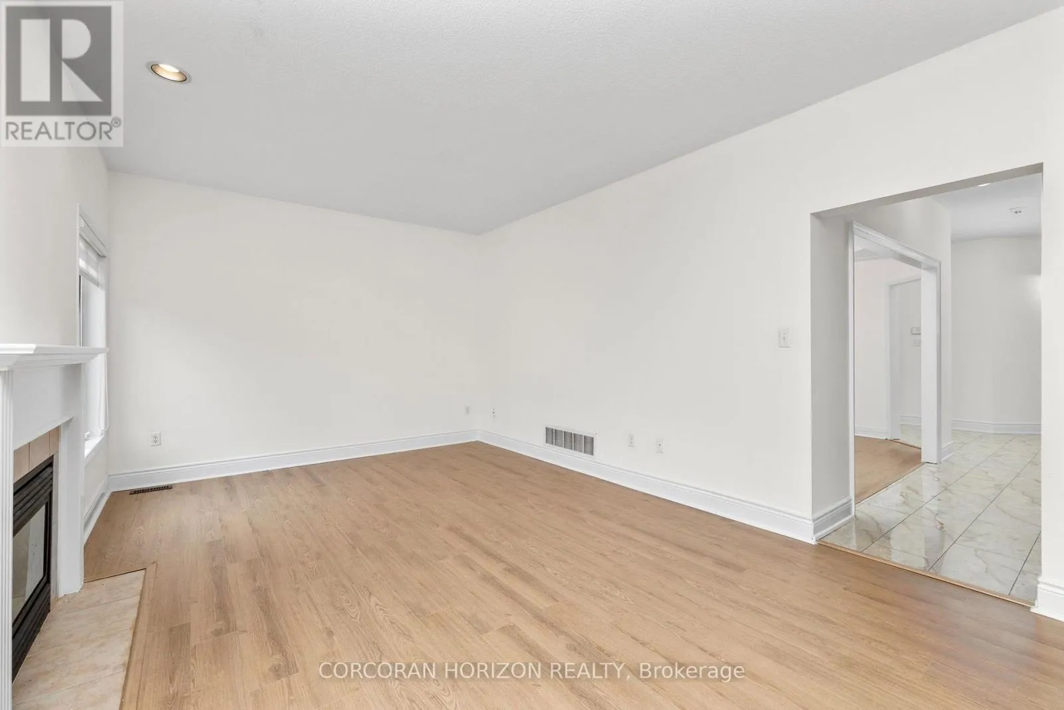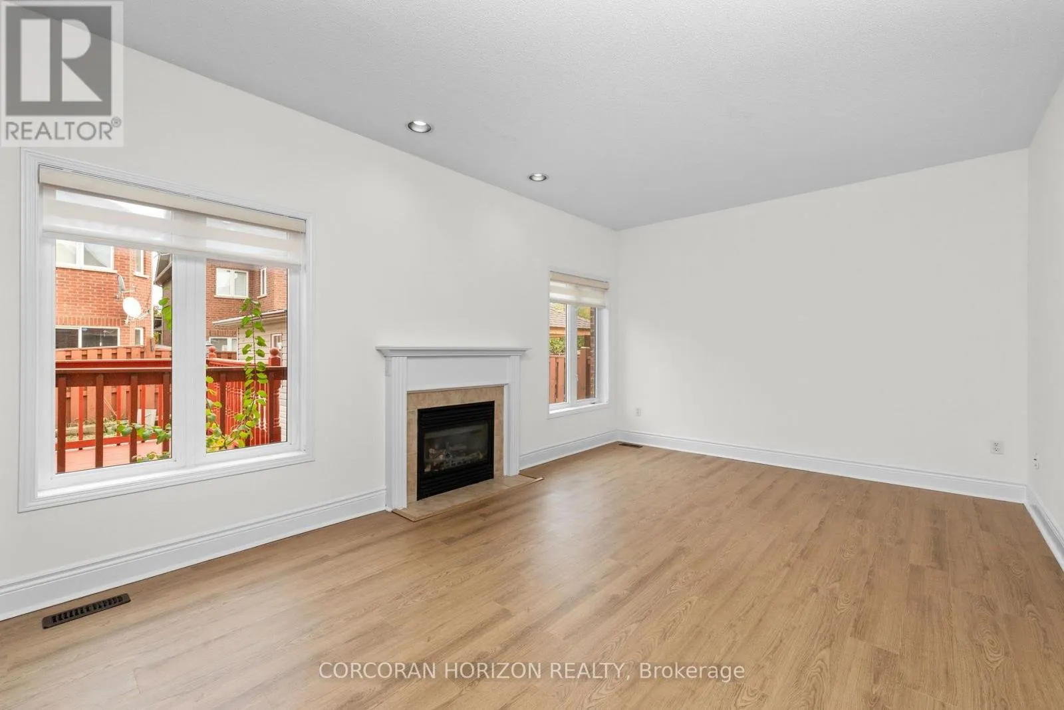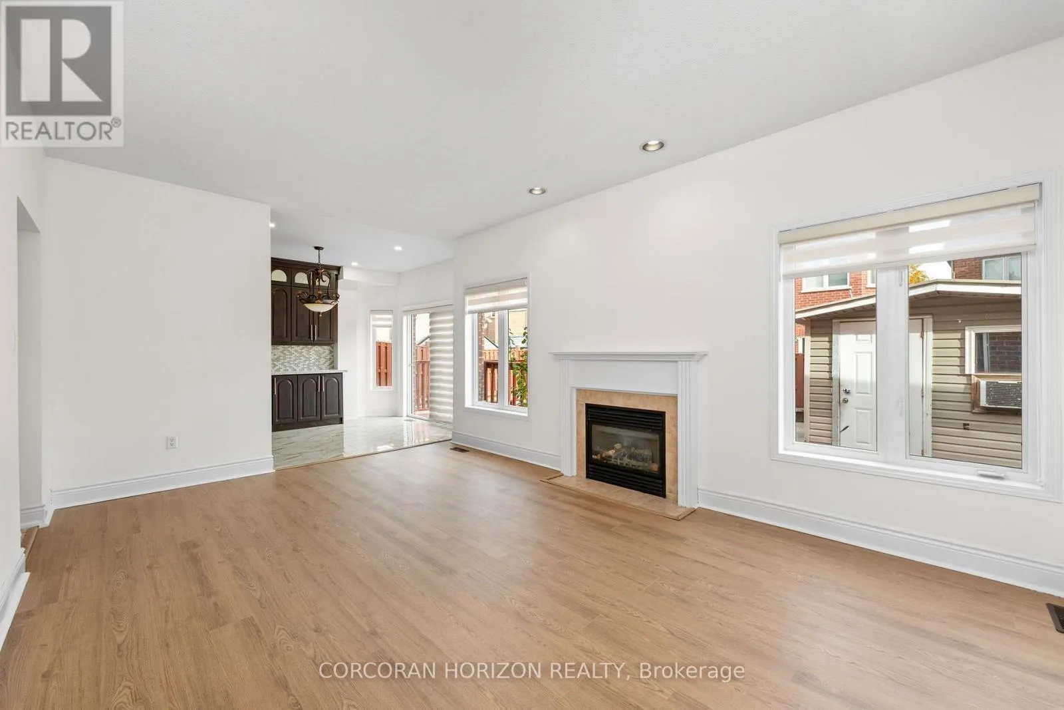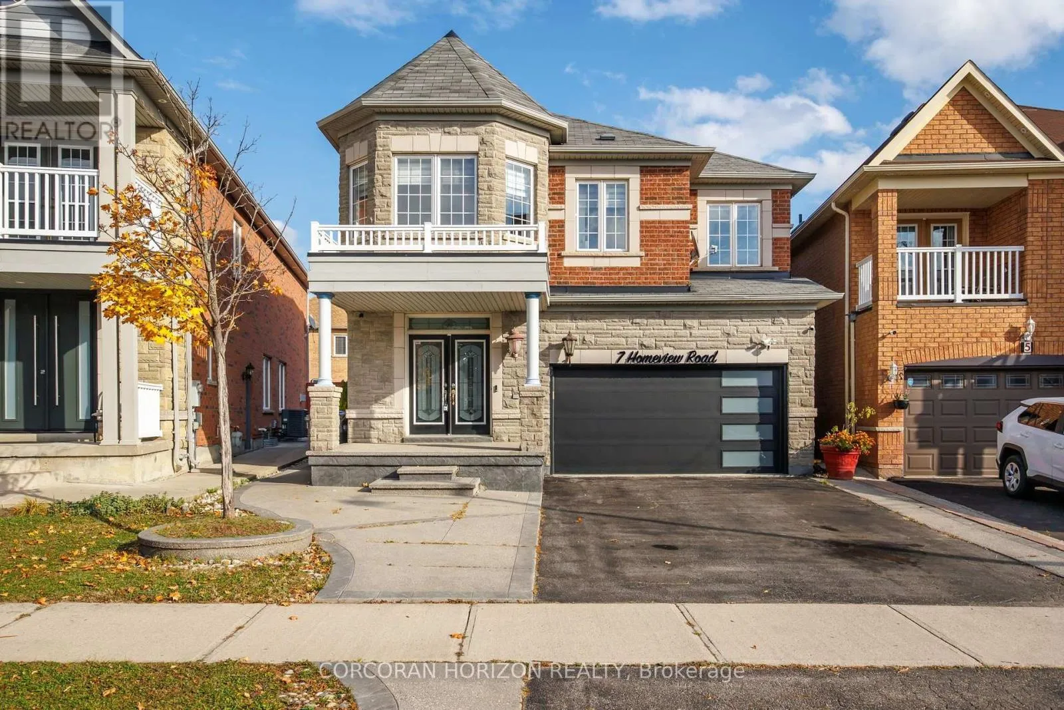
7 Homeview Road, Brampton, Ontario L6R 2L9

Listed for:
$1,289,000
6 beds
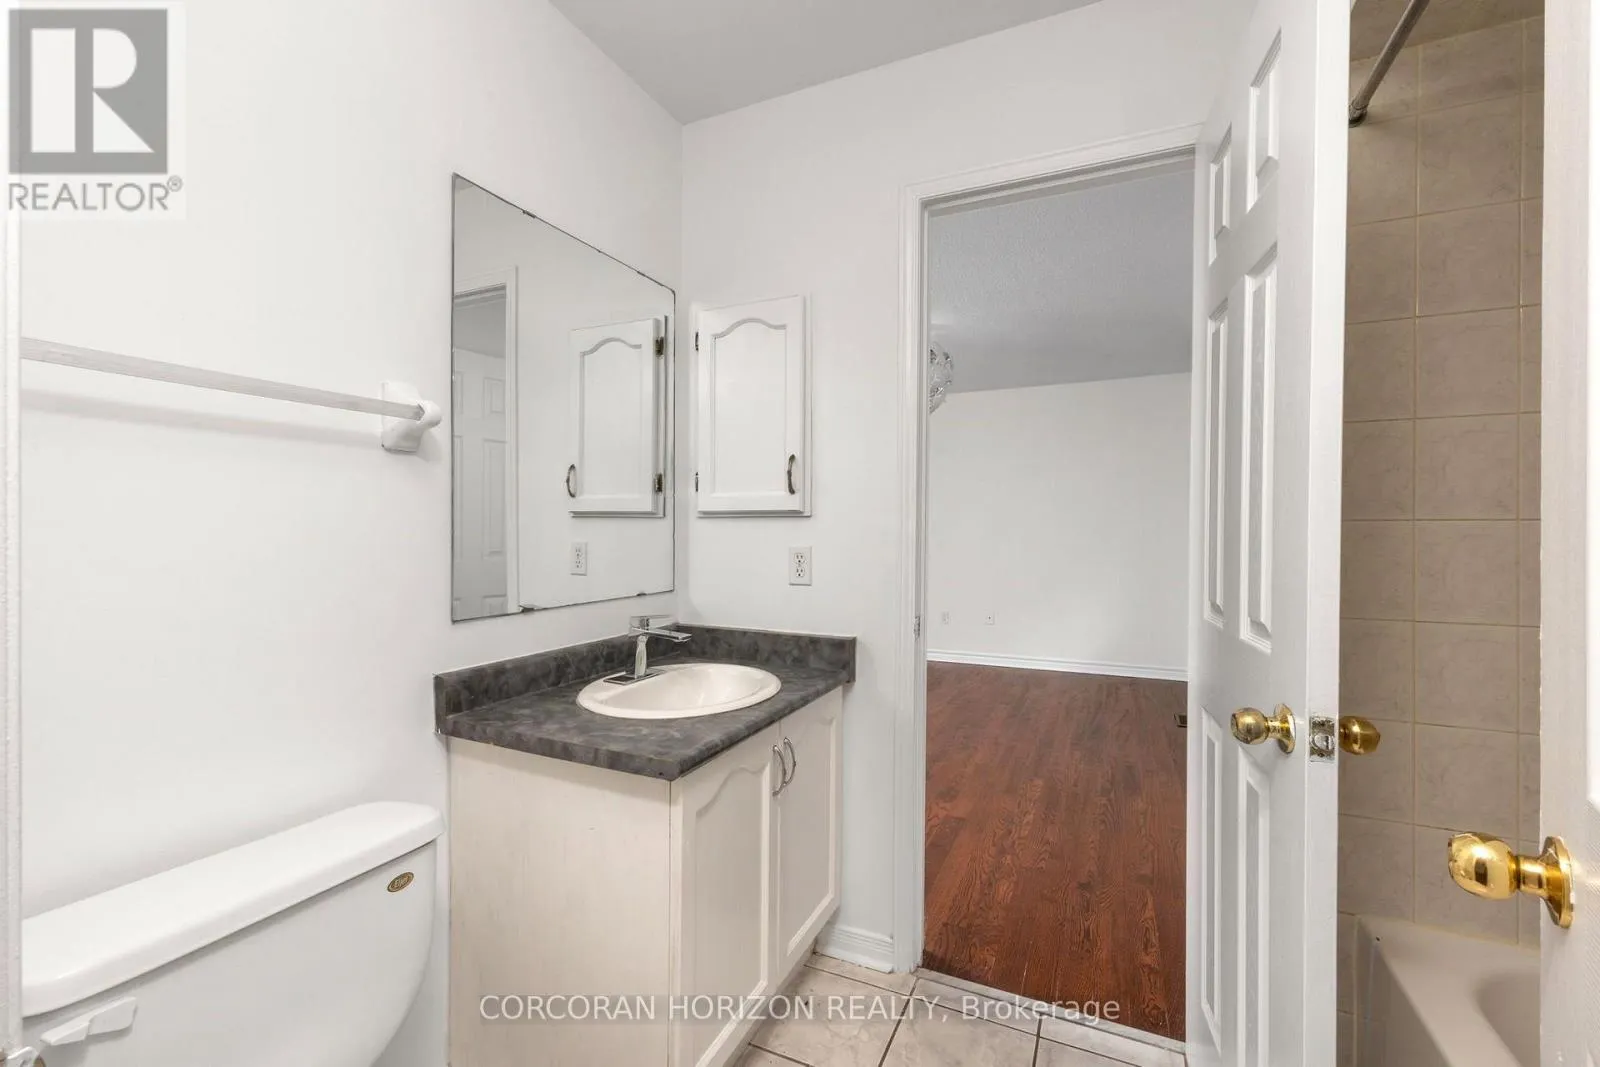
4 baths
Listed 4 days ago
House for rent: 7 Homeview Road, Brampton, Ontario L6R 2L9

View all 49 photos

About

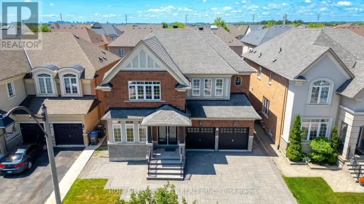
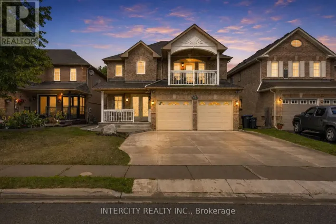
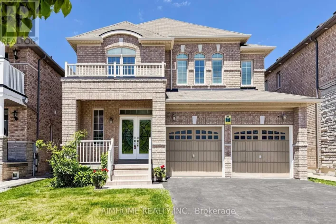
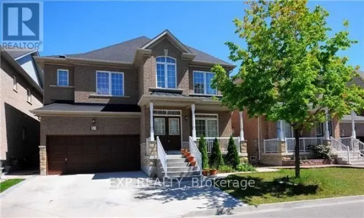
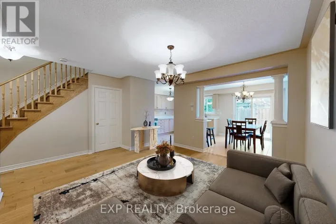
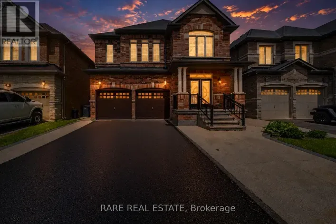
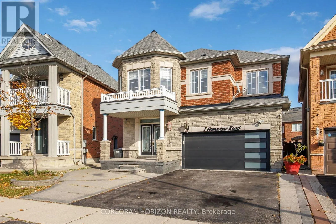
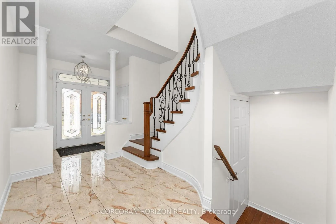
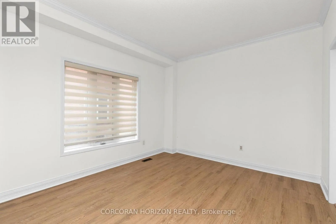
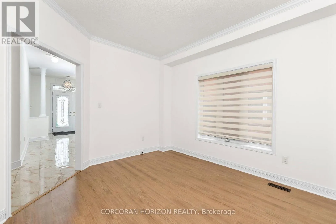
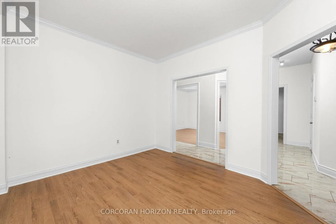
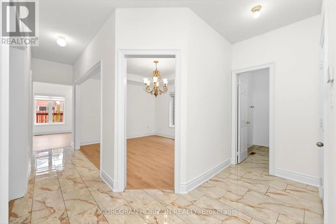
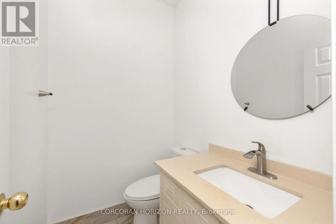
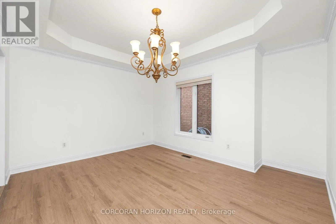
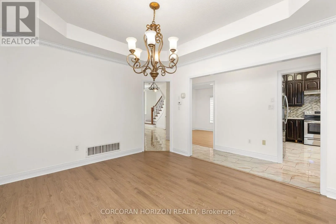
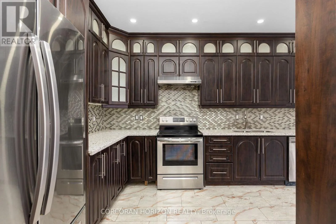
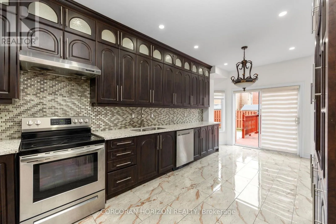
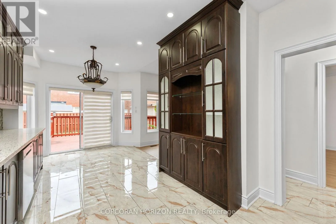
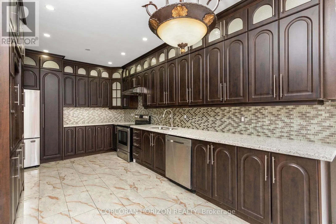
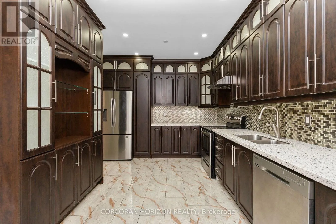
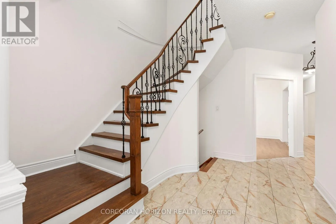
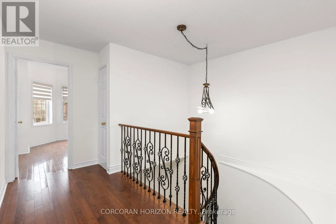
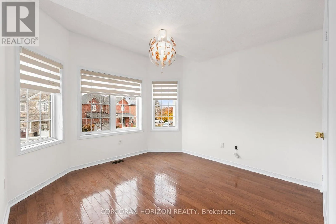
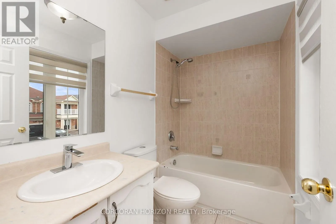
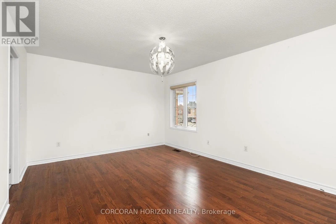
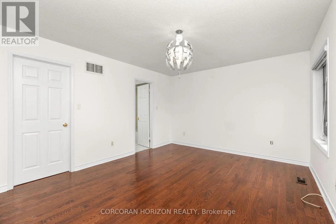
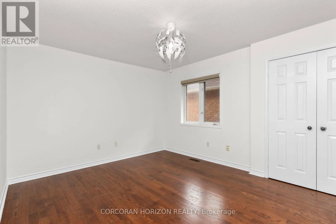
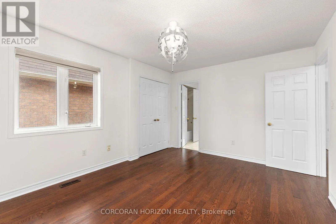
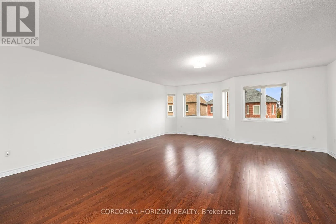
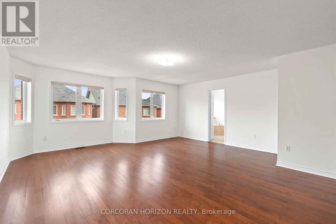
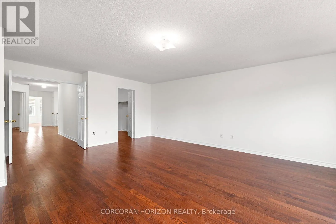
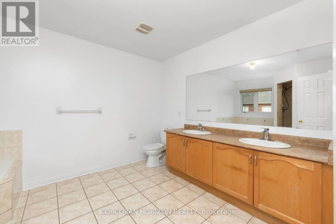
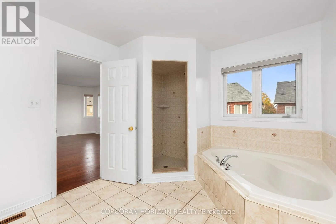
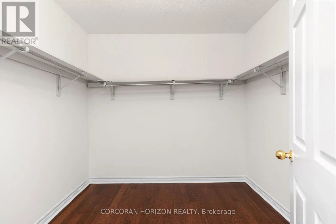
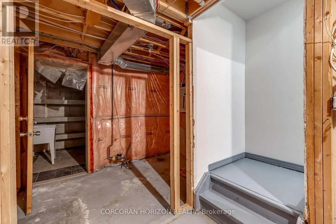
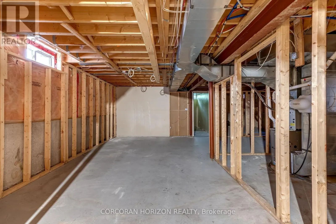
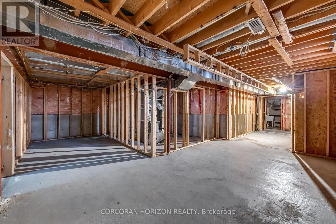
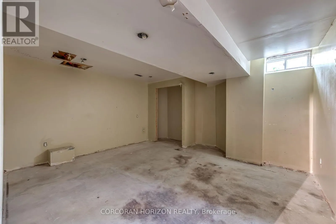
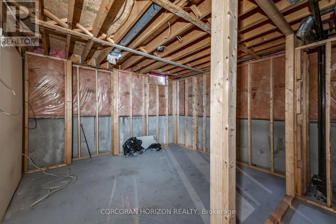
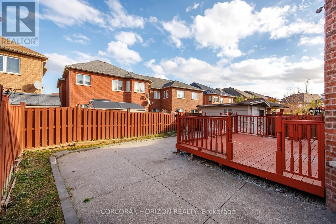
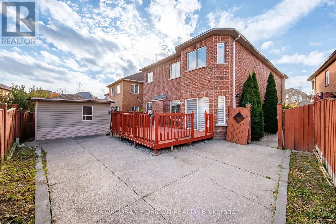
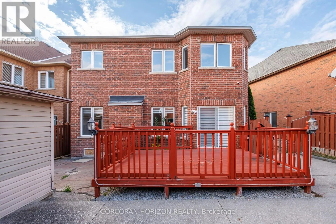
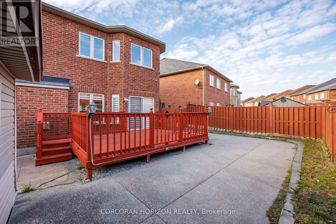
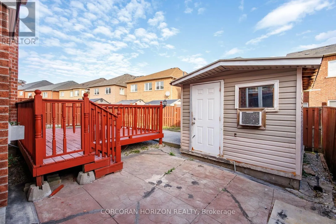
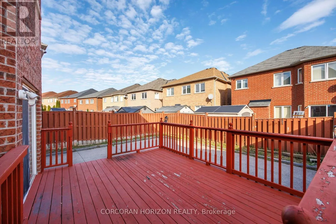
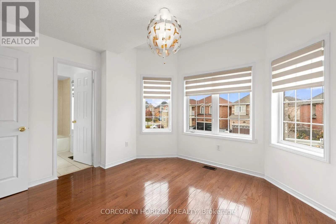
Cottrelle Blvd & McVean Dr An Exceptional Opportunity in the Sought-After Castlemore Area! Beautifully updated 4+2 bedroom, 4 bathroom, two-storey detached home ideally situated in the prestigious Castlemore neighbourhood. Thoughtfully designed with an inviting open-concept layout, this residence showcases contemporary flooring throughout, elegant finishes, and an abundance of natural light from its generously sized windows.The modern custom kitchen is both stylish and functional, featuring stainless steel appliances, granite countertops, and ample cabinetry, making it ideal for everyday living and entertaining. The upper level offers four generously sized bedrooms, providing comfort and space for the entire family. The basement offers additional versatility, featuring a separate bedroom and an unfinished area ready to be customized to suit your personal needs and lifestyle. Steps outside to a spacious outdoor patio, perfect for hosting gatherings or enjoying peaceful outdoor moments. Additional highlights include ample parking for up to four vehicles and numerous upgrades throughout. Conveniently located close to an array of amenities, including shopping, schools, parks, and public transit, this exceptional home offers the perfect blend of comfort, style, and convenience. A wonderful opportunity to own a beautifully updated home in one of the area's most desirable communities! (id:27476)

Property Highlights

MLS® Number
W14165988
Type
Single Family
Community Name
Bram East
Ownership Type
Freehold
Land Size
34.2 x 101.5 FT
Parking Space Total
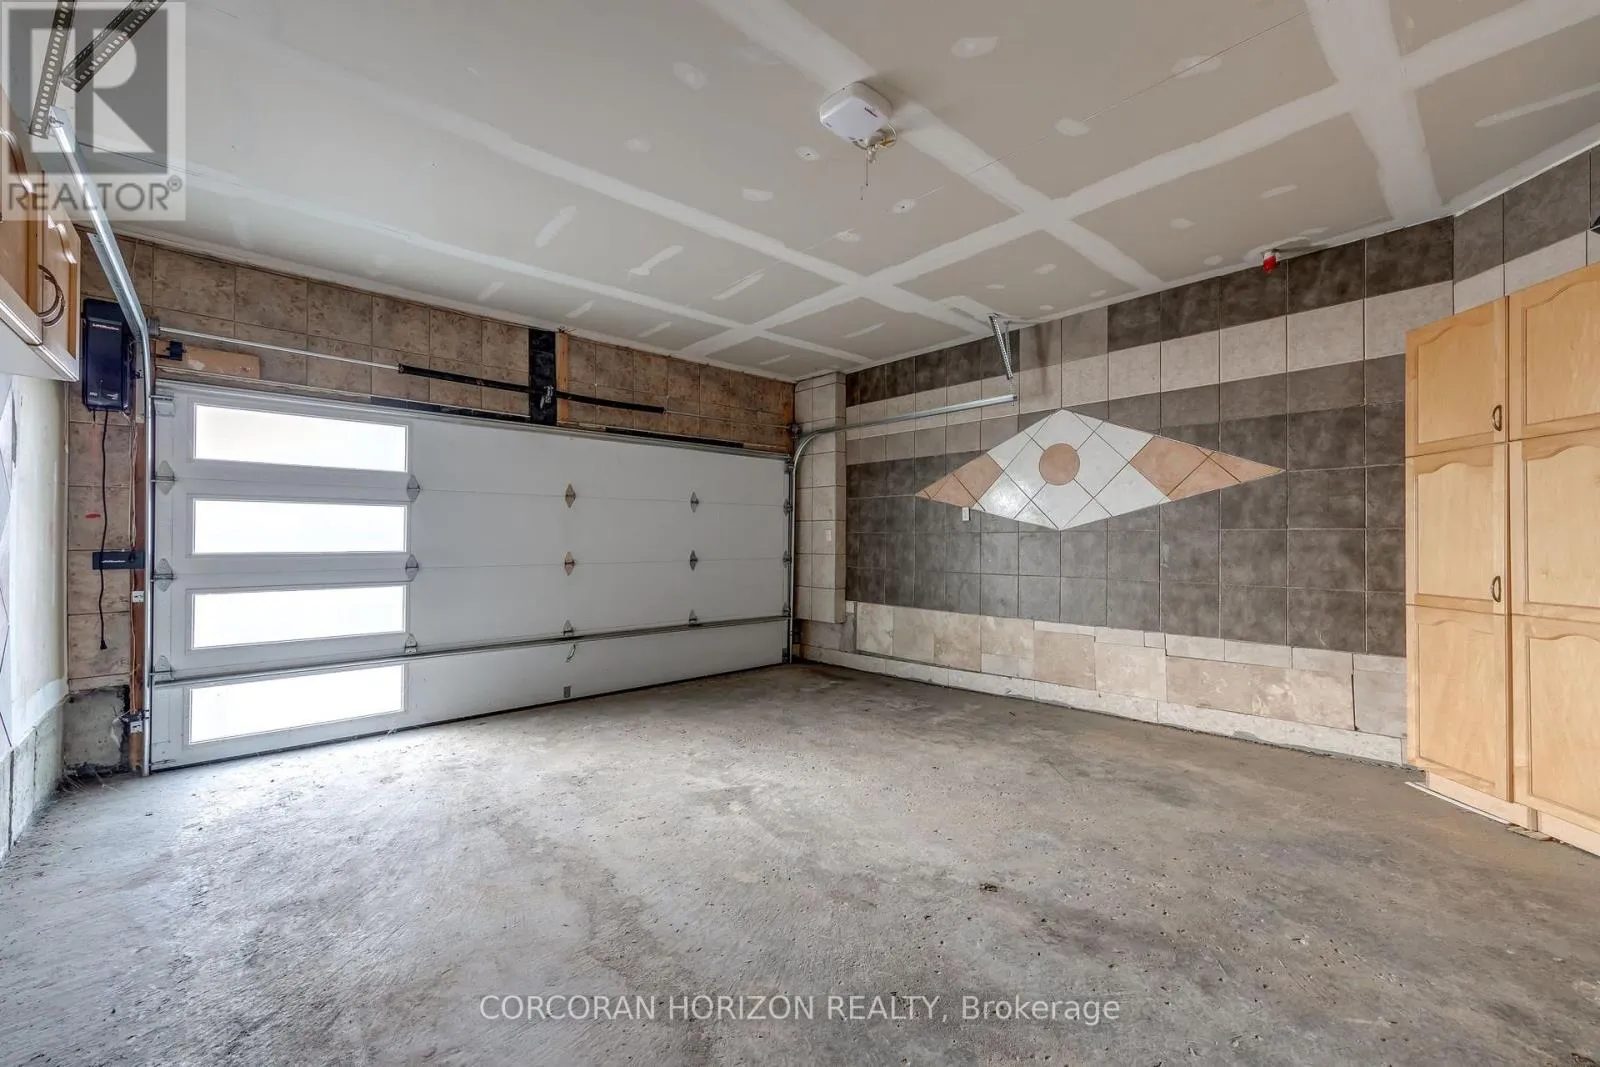
4

Building

Building Type
House
Storeys
2.00
Square Footage
2000 - 2500 sqft
Bathrooms Total
4
Bedrooms Above Ground
4
Bedrooms Total
6
Amenities
Park, Public Transit, Schools
Exterior Finish
Brick, Stone
Fireplace Present
Yes
Basement Type
Full (Partially finished)
Basement Features
Building Heating Type
Forced air
Heating Fuel
Natural gas
Building Cooling Type
Central air conditioning

Utilities

Water
Municipal water
Utility Sewer
Sanitary sewer

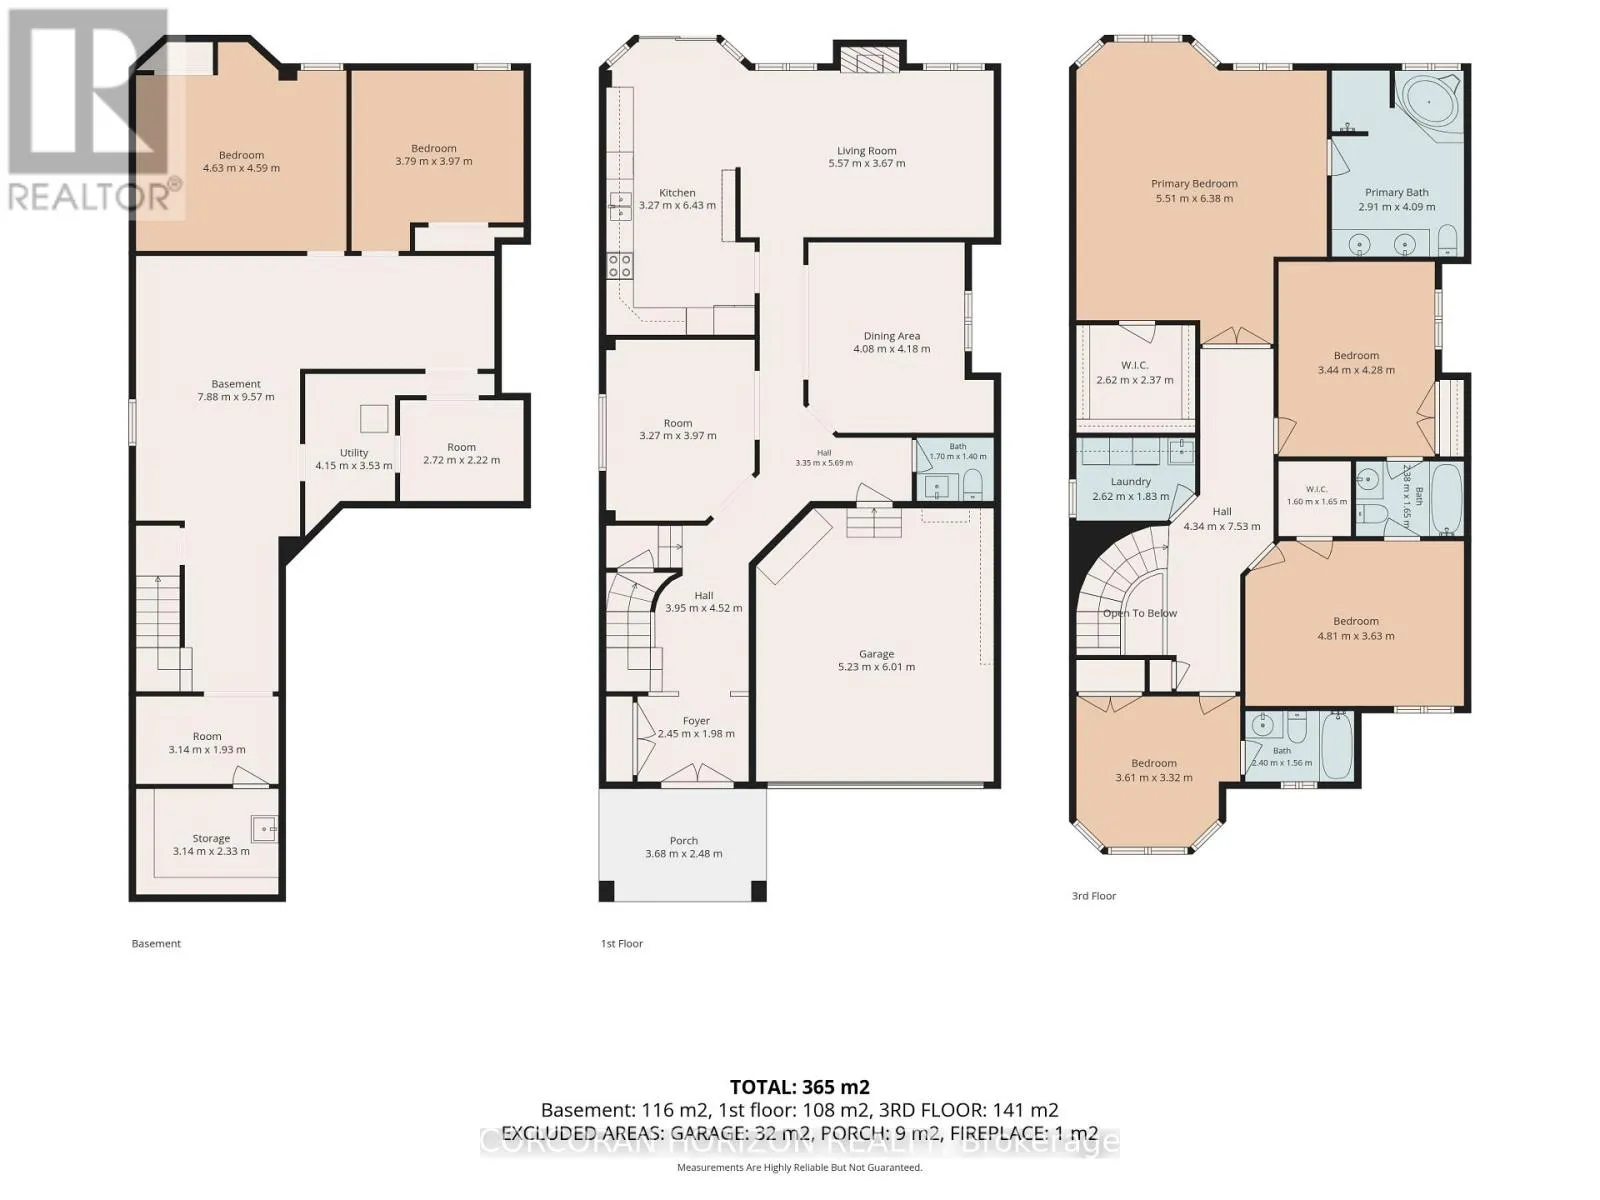
Room Layout

Primary Bedroom
Second level
5.51 m x 6.38 m
Bedroom 2
Second level
3.44 m x 4.28 m
Bedroom 3
Second level
4.81 m x 3.63 m
Bedroom 4
Second level
3.61 m x 3.32 m
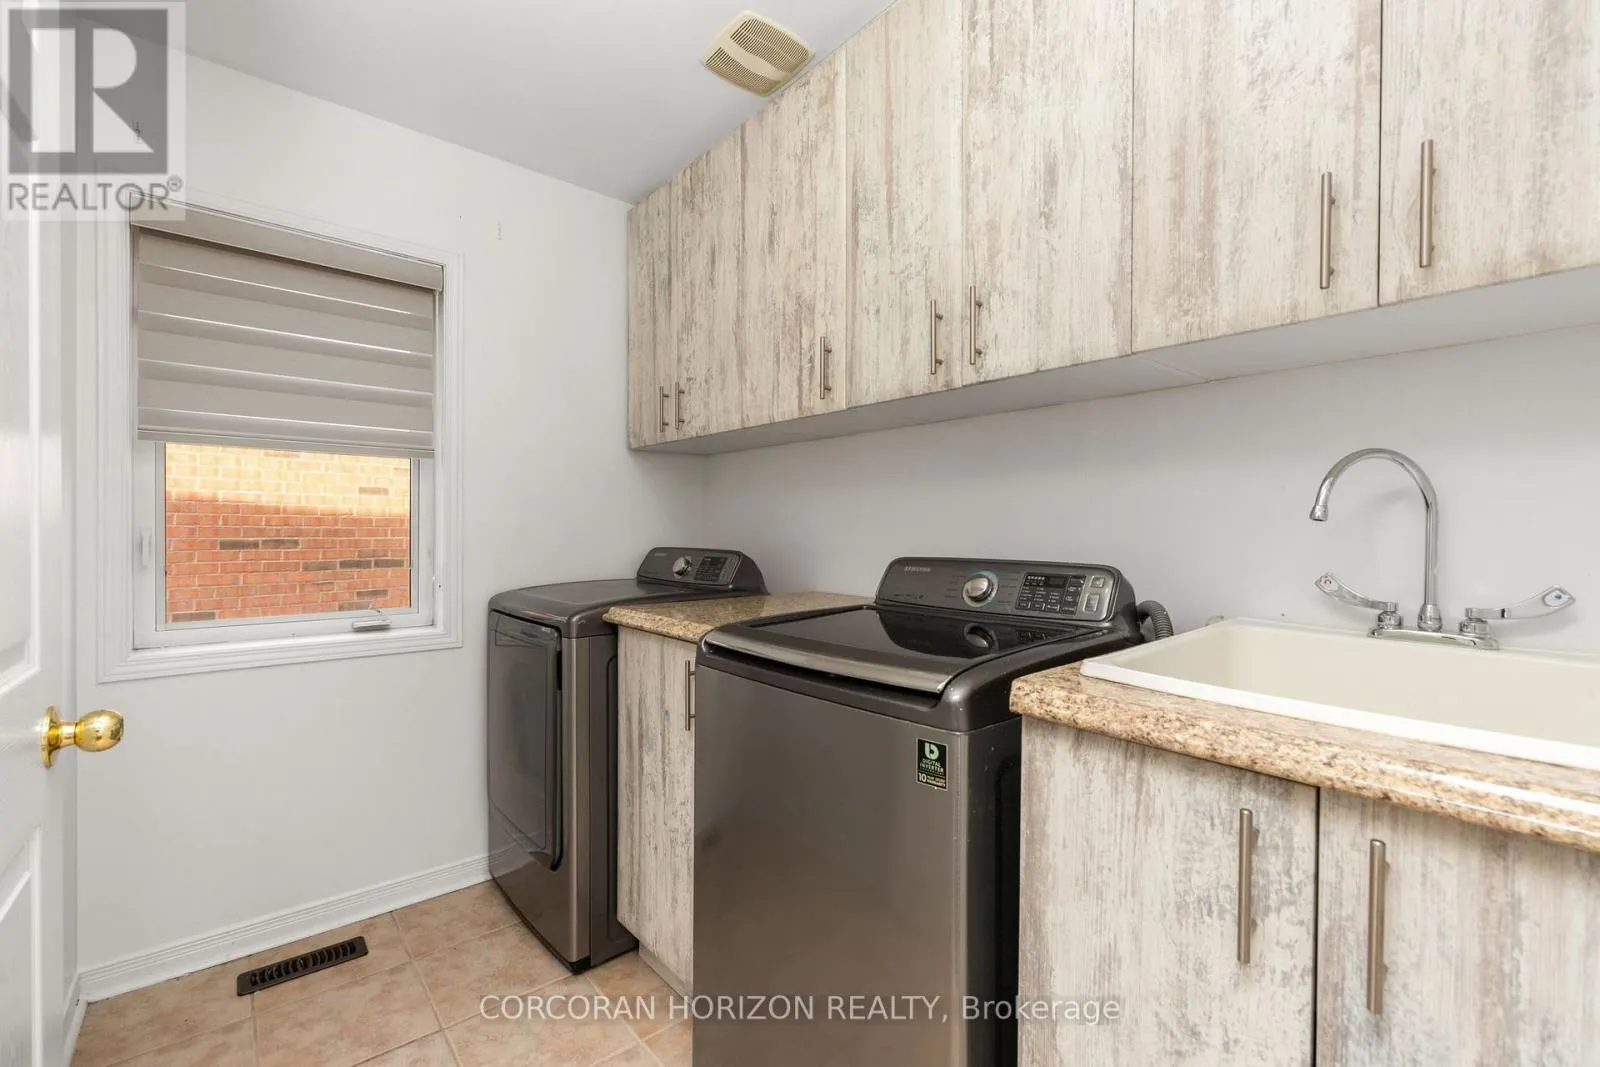
Laundry room
Second level
2.62 m x 1.83 m
Bedroom 5
Basement
4.63 m x 4.59 m
Bedroom
Basement
3.97 m x 3.97 m
Utility room
Basement
4.15 m x 3.53 m
Foyer
Main level
2.45 m x 1.98 m
Family room
Main level
3.27 m x 3.97 m
Dining room
Main level
4.08 m x 4.18 m
Living room
Main level
5.57 m x 3.67 m
Kitchen
Main level
3.27 m x 6.43 m

Location

Learn more about this property
Listing provided by:
CORCORAN HORIZON REALTY
MLS® number:
W14165988
Agent:
Veronica Astone
*Indicates required field
Name is required
Email is required
Please enter a valid phone number (e.g., 416-111-1111).

Community Spotlight: Homes For sale in Your Neighborhood