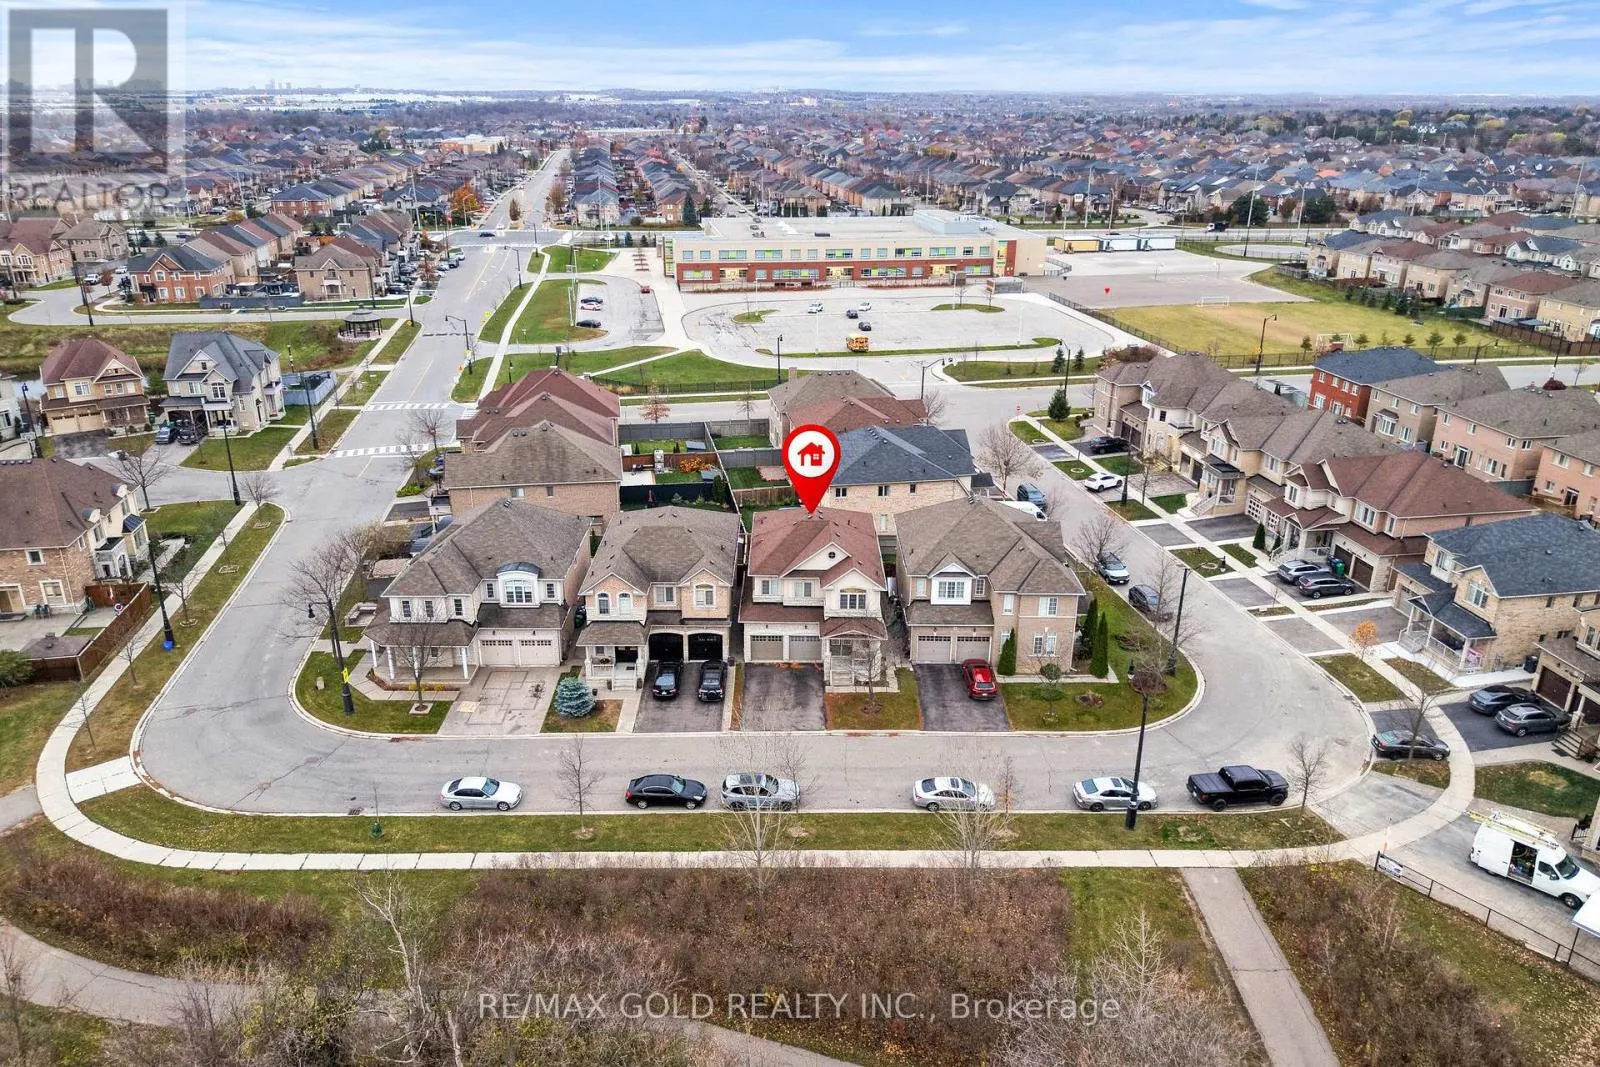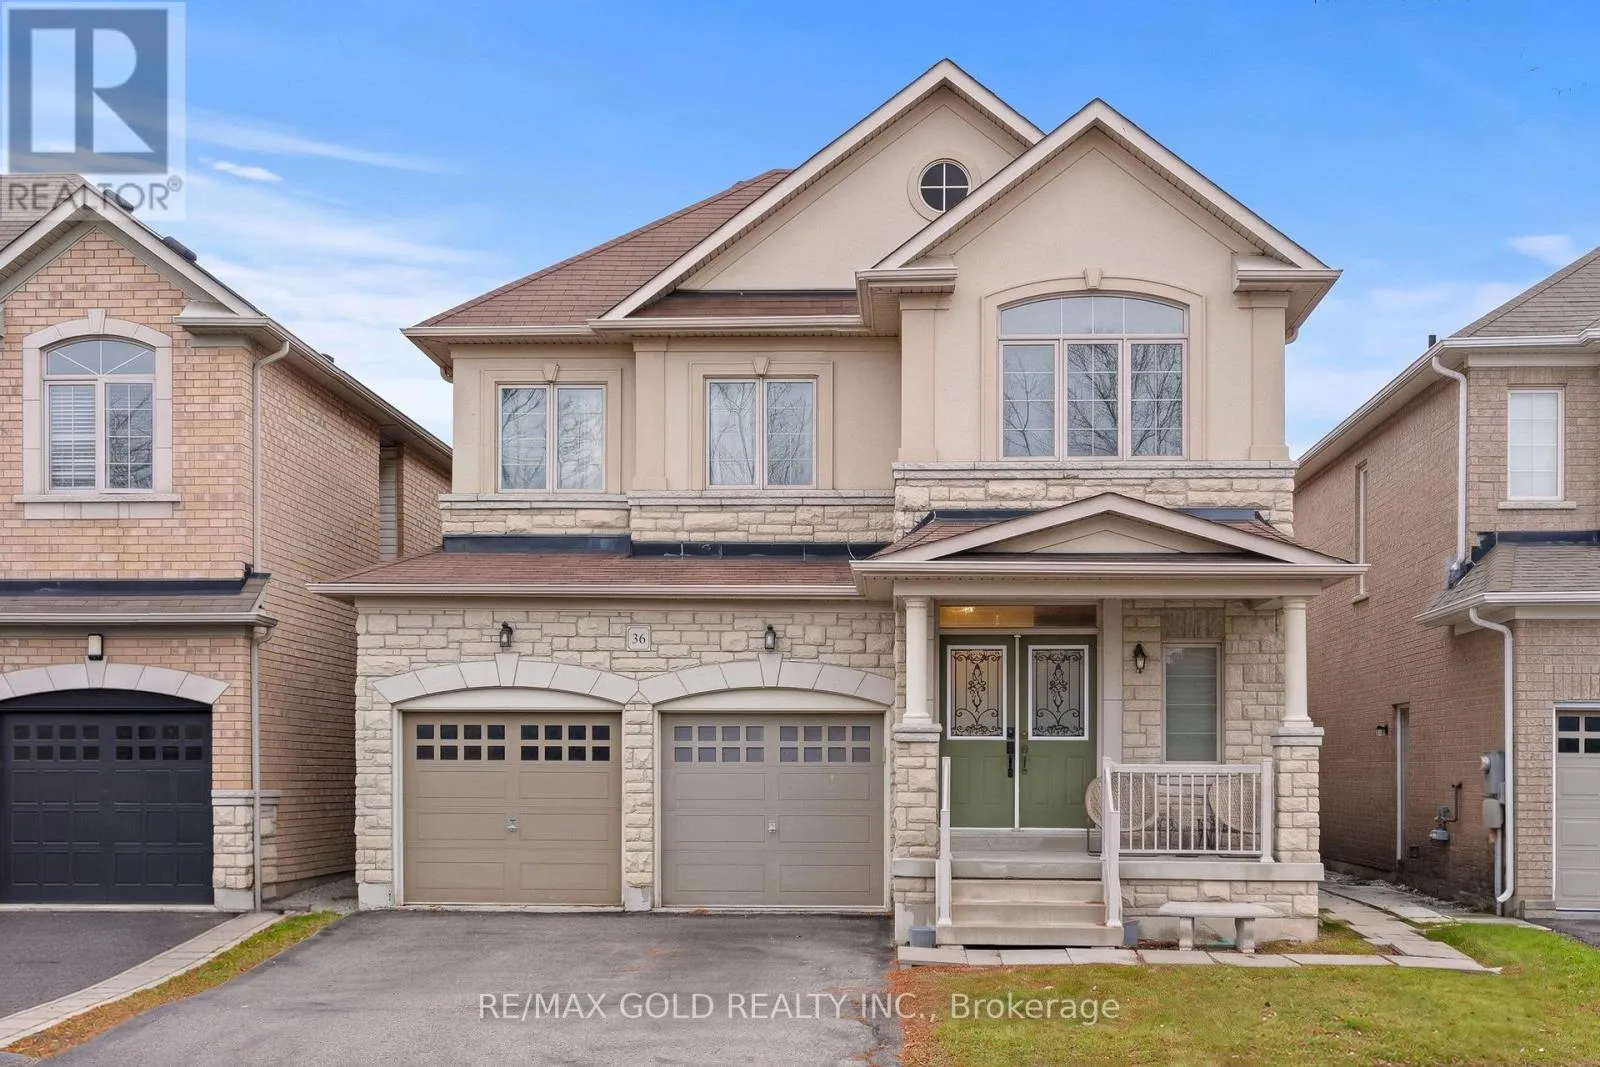
36 Tappet Drive, Brampton, Ontario L6P 3X8

Listed for:
$1,249,999
6 beds
5 baths
Listed 2 days ago
House for rent: 36 Tappet Drive, Brampton, Ontario L6P 3X8

View all 40 photos

About

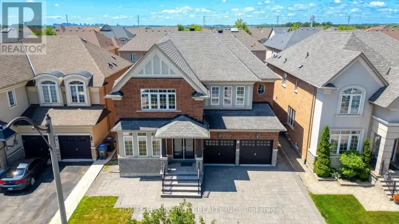
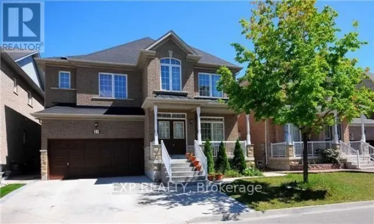
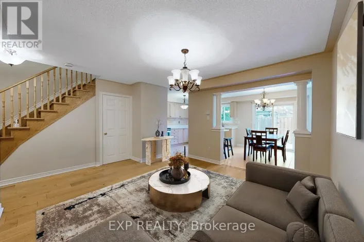
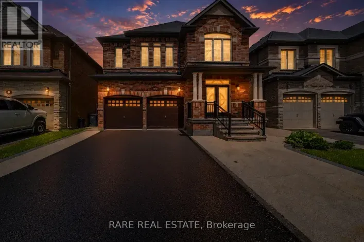
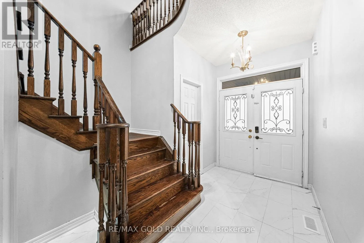
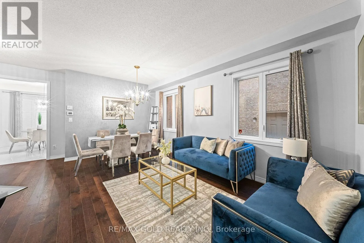
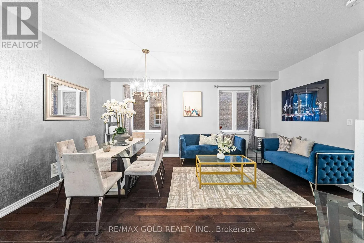
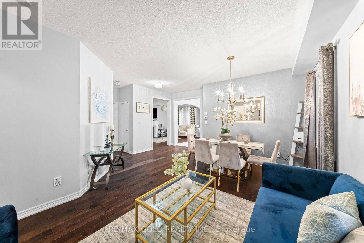
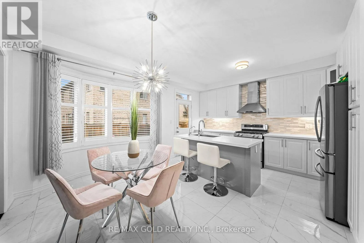
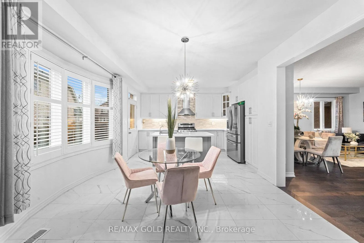
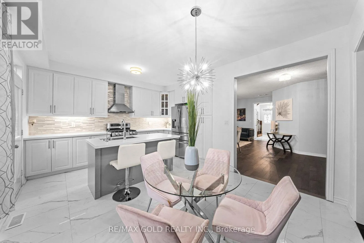
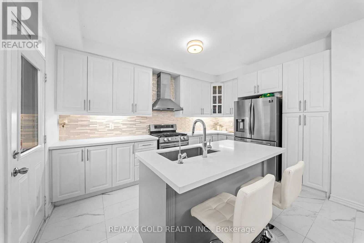
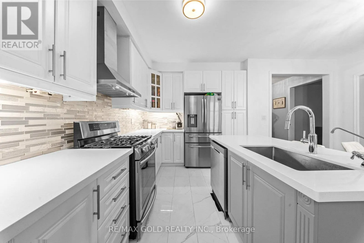
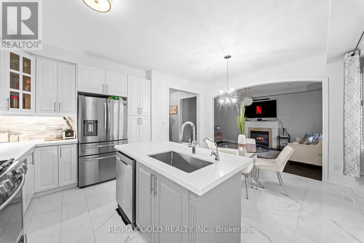
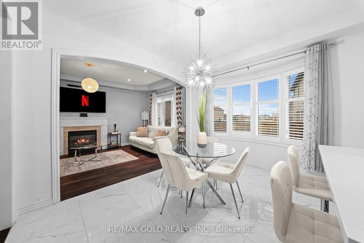
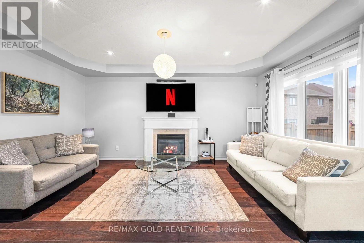
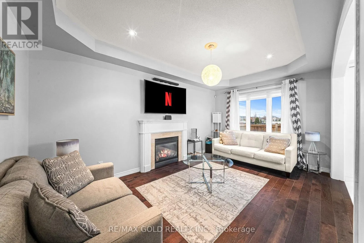
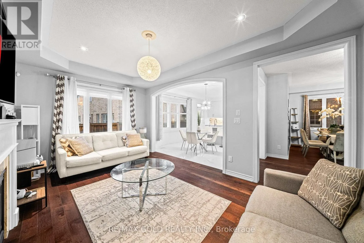
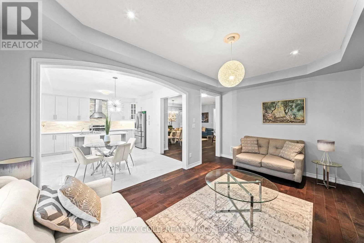
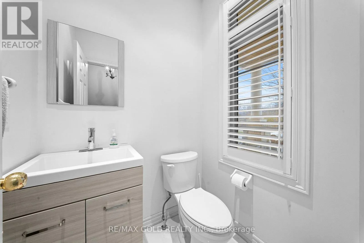
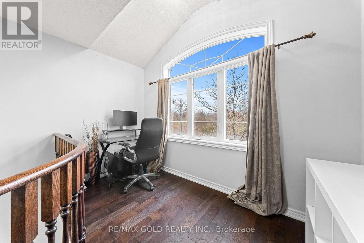
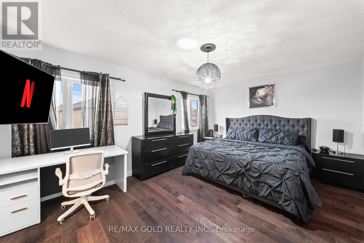
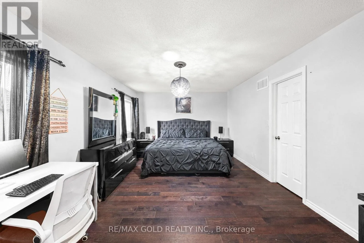
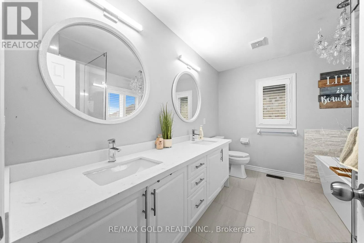
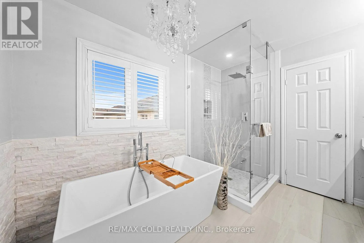
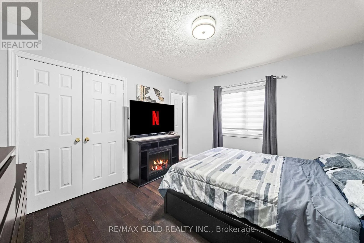
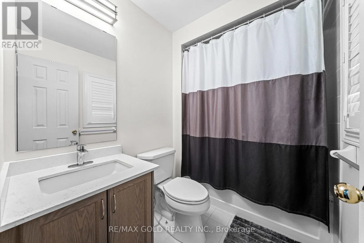
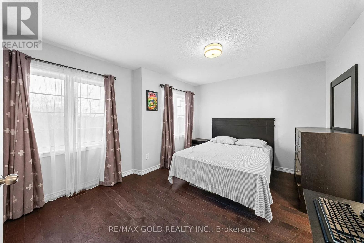
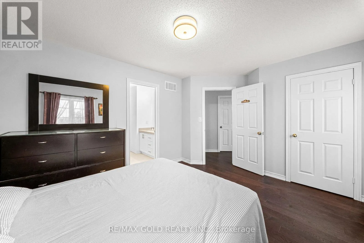
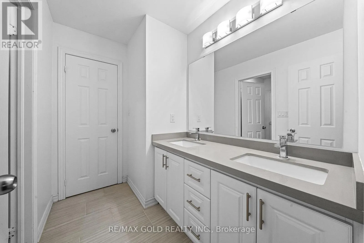
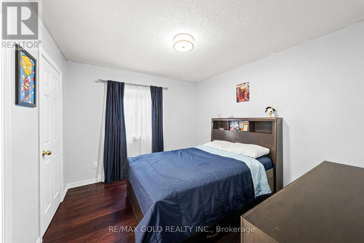
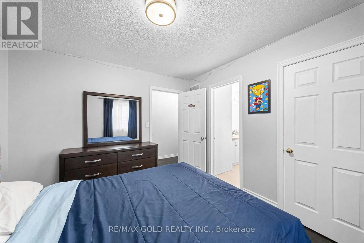
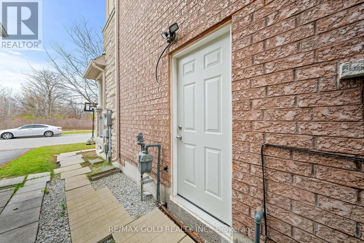
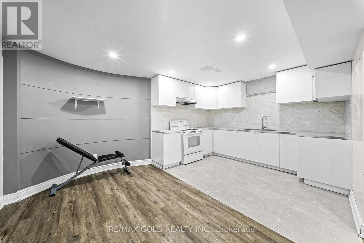
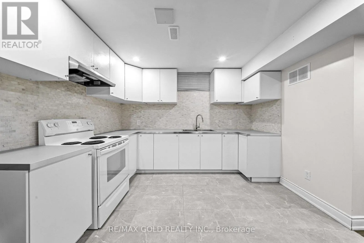
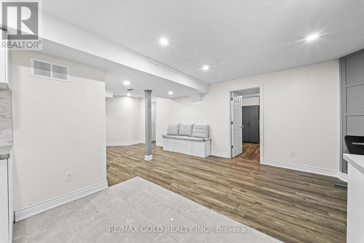
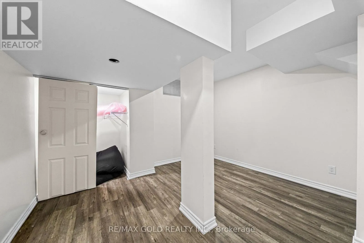
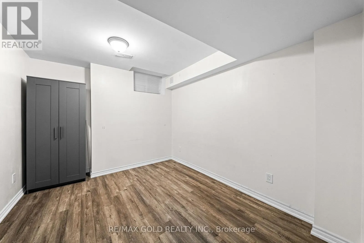
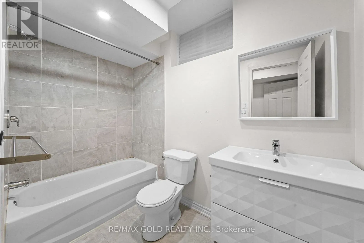
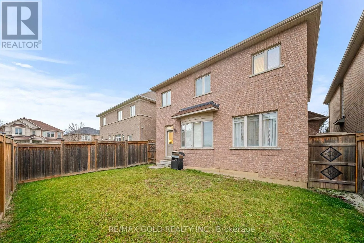
Mcvean/Castlemore Ravine-Facing!! Welcome To This Beautiful Detached Home Featuring 4 Spacious Bedrooms & 4 Washrooms, Including 3 Full Washrooms On The Second Floor. Elegant Stone & Stucco Exterior With A Ravine-Facing Setting. The Main Floor Showcases Rich Dark Hardwood Flooring, Combined Living & Dining Rooms, And A Separate Family Room. The Upgraded Kitchen Boasts Beautiful Quartz Countertops, Stainless Steel Appliances & A Spacious Breakfast Area. The Second Floor Offers 4 Generously Sized Bedrooms, Including A Spacious Primary Bedroom With A Private Ensuite & Walk-In Closet. Enjoy The Convenience Of Upgraded Washrooms With Quartz Countertops . The Finished Basement Adds Exceptional Living Space With 2 Additional Bedrooms, A Kitchen & Washroom. Ideally Located Close To Parks, Schools, Hwy 427 & All Other Major Amenities. A Perfect Blend Of Comfort, Style & Location! (id:27476)

Property Highlights

MLS® Number
W14174696
Type
Single Family
Community Name
Bram East
Ownership Type
Freehold
Land Size
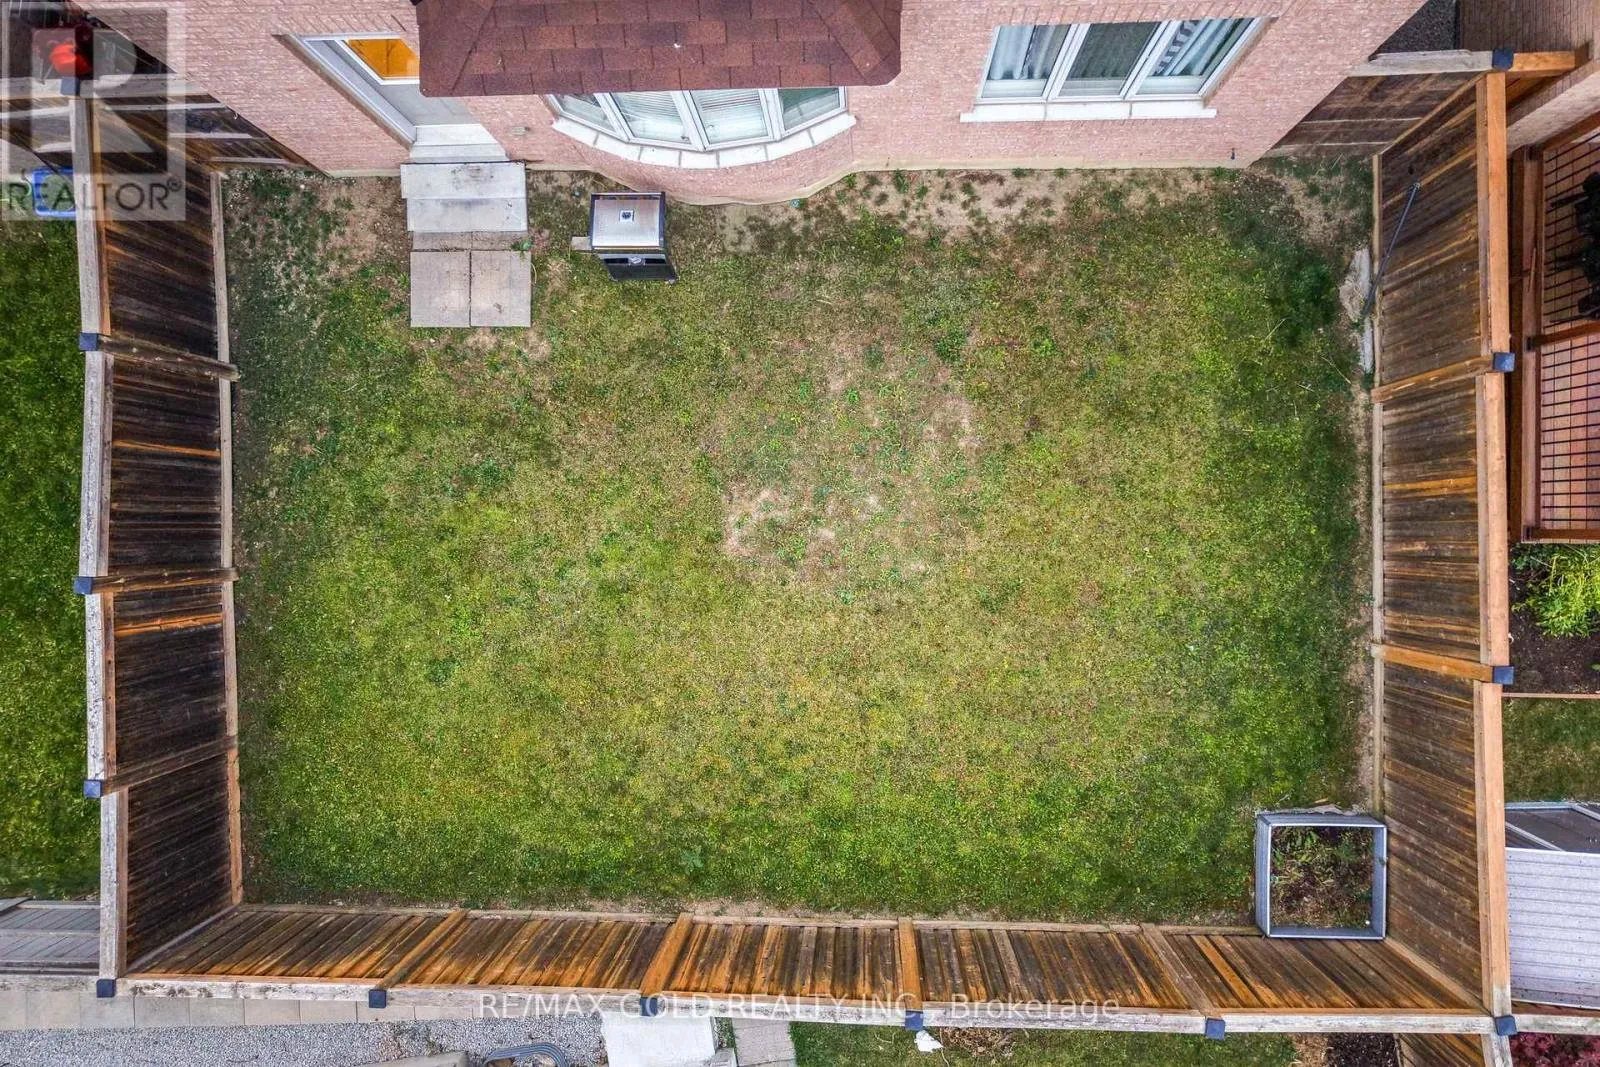
38.1 x 90.2 FT
Parking Space Total
6

Building

Building Type
House
Storeys
2.00
Square Footage
2000 - 2500 sqft
Bathrooms Total
5
Bedrooms Above Ground
4
Bedrooms Total
6
Exterior Finish
Stone, Stucco
Fireplace Present
Yes
Basement Type
N/A (Finished), N/A
Basement Features
Separate entrance
Building Heating Type
Forced air
Heating Fuel
Natural gas
Building Cooling Type
Central air conditioning

Utilities

Water
Municipal water
Utility Sewer
Sanitary sewer

Room Layout

Loft
Second level
Measurements not available
Primary Bedroom
Second level
Measurements not available
Bedroom 2
Second level
Measurements not available
Bedroom 3
Second level
Measurements not available
Bedroom 4
Second level
Measurements not available
Bedroom
Basement
Measurements not available
Bedroom 2
Basement
Measurements not available
Living room
Main level
Measurements not available
Dining room
Main level
Measurements not available
Family room
Main level
Measurements not available
Kitchen
Main level
Measurements not available
Eating area
Main level
Measurements not available

Location

Learn more about this property
Listing provided by:
RE/MAX GOLD REALTY INC.
MLS® number:
W14174696
Agent:
Harbinder Brar
*Indicates required field
Name is required
Email is required
Please enter a valid phone number (e.g., 416-111-1111).

Community Spotlight: Homes For sale in Your Neighborhood