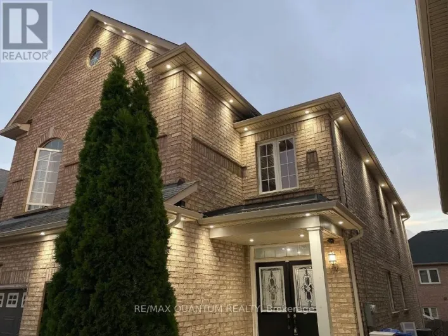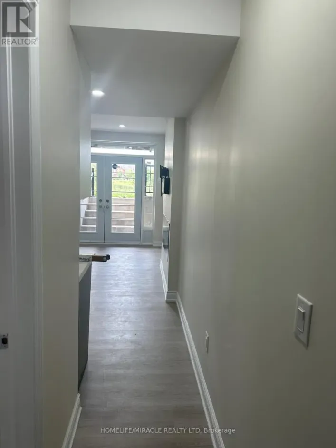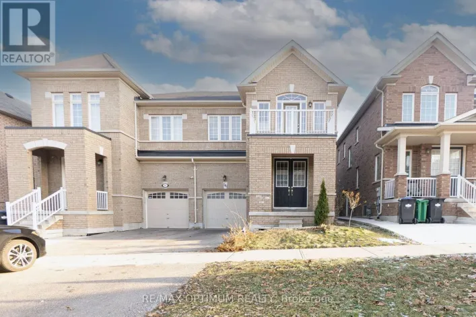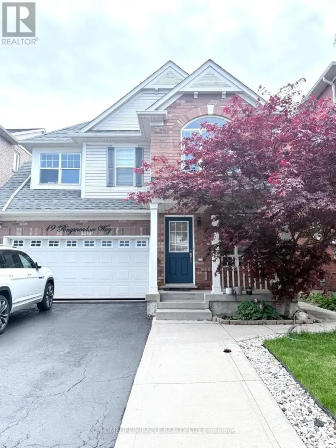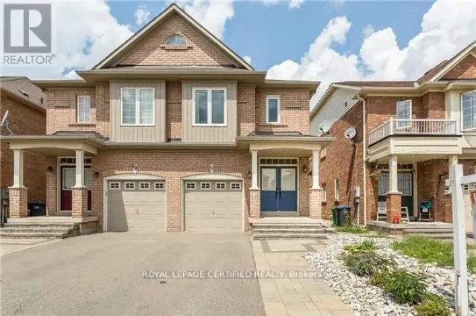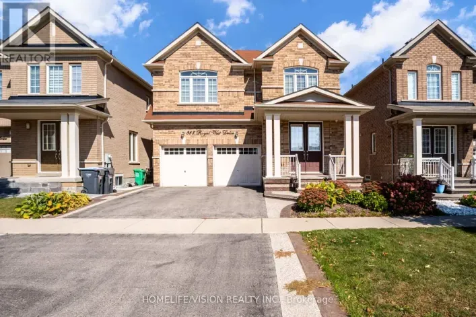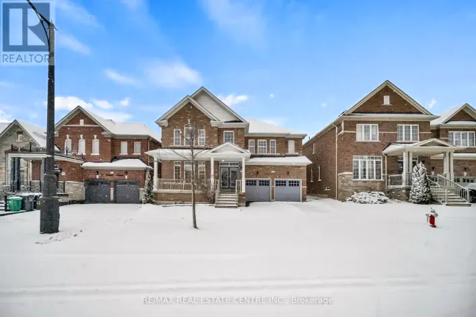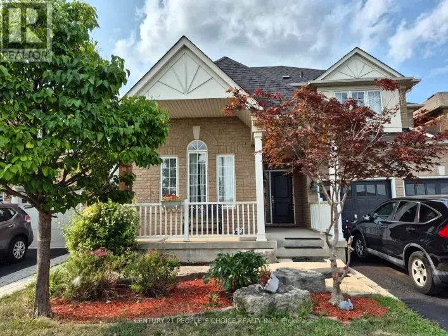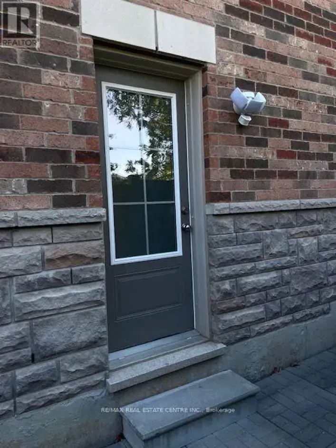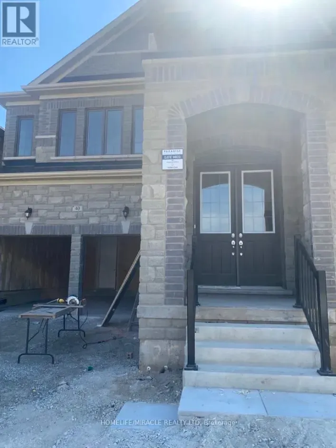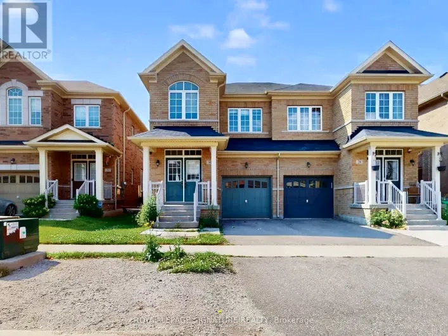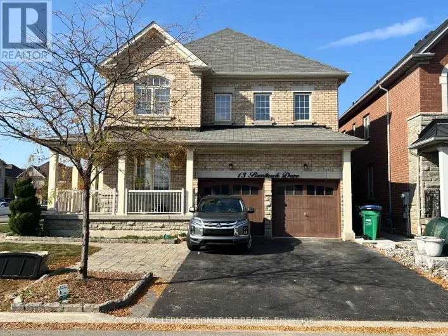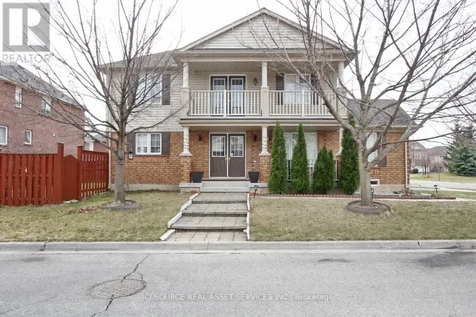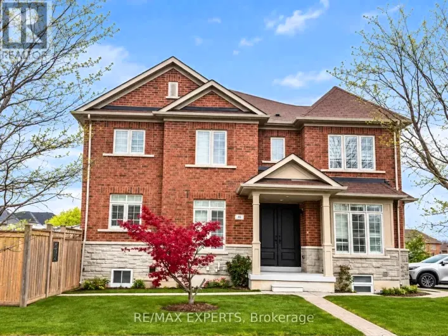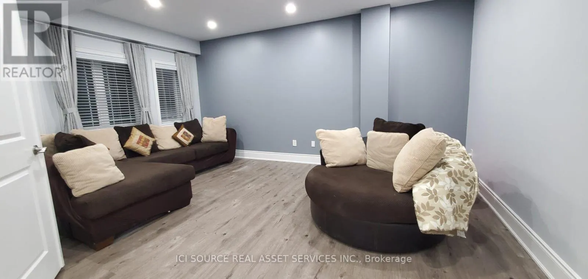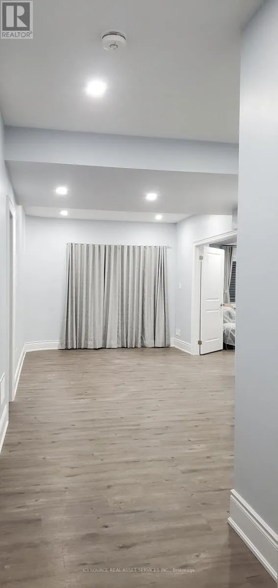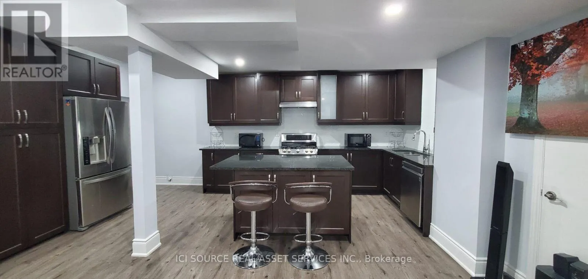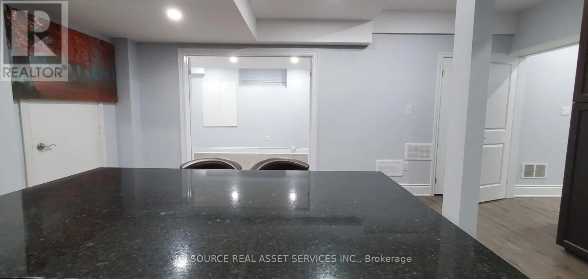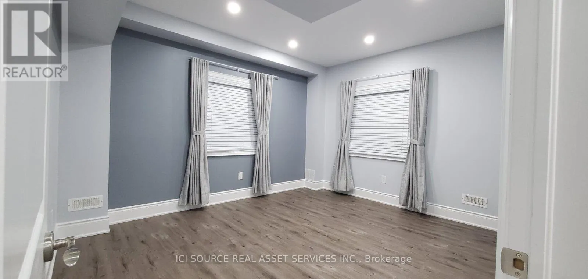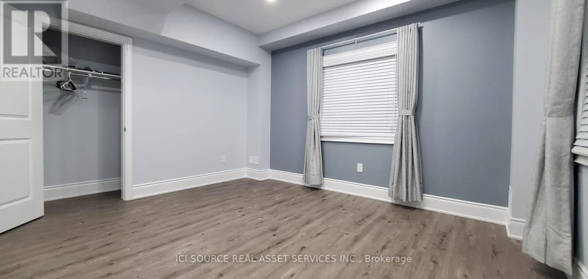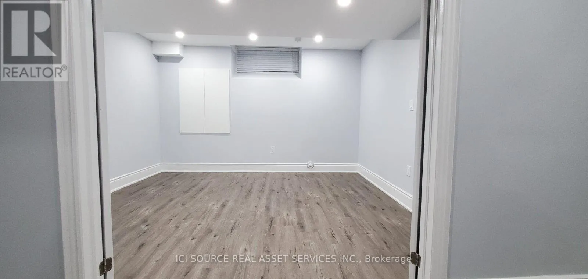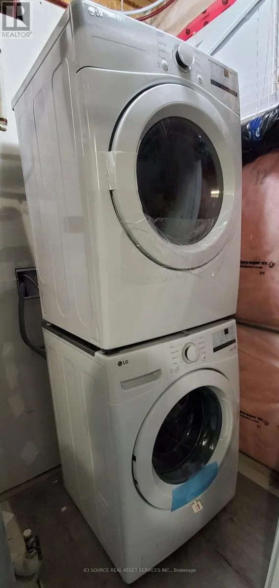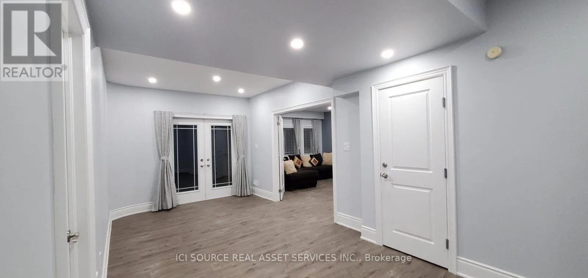
Cross Streets: Queen Street West and Elebern Markell Dr. ** Directions: From Queen Street West and Elebern Markell Dr go North. Welcome to this beautifully renovated, spacious 3-bedroom legal **walkout** basement apartment facing a **ravine**, in the prestigious Estates of Credit Ridge community in Brampton. Enjoy a bright and comfortable living space featuring large windows, abundant natural light and direct walkout access to a beautiful backyard overlooking a peaceful ravine. Property Highlights: Spacious 3-bedroom layout (approximately 1,100-1,300 sq. ft.) Modern, recently renovated interior. Full walkout with direct backyard access. Beautiful ravine-facing setting with added privacy. Large windows and plenty of natural light. Modern kitchen and living area.Dishwasher, gas stove, fridge. Private in-unit laundry. Partially furnished for added convenience. Three dedicated parking spaces. Legal basement apartment with separate entrance.Location Advantages: Situated in the desirable Estates of Credit Ridge, close to parks, schools, shopping, public transit and major commuting routes. Ideal for a family or working professionals seeking a spacious, bright and comfortable home in a quiet residential neighbourhood.Monthly Rent $2,495 (plus utilities).Available from Jan 1, 2027. *For Additional Property Details Click The Brochure Icon Below* (id:27476)