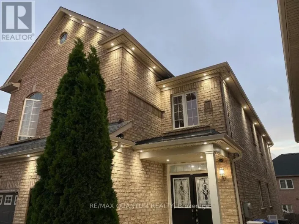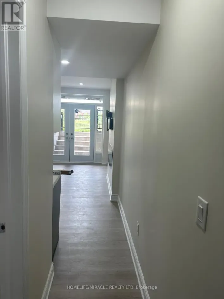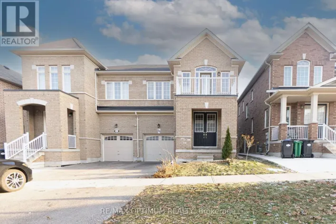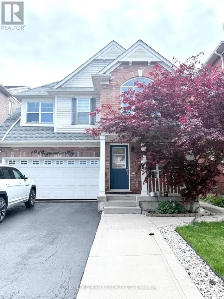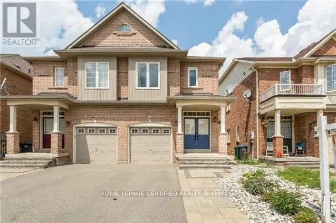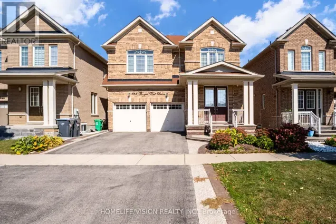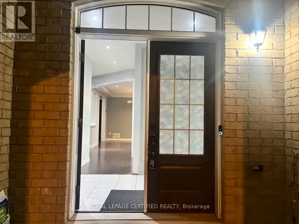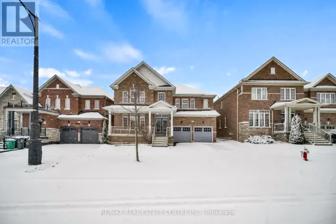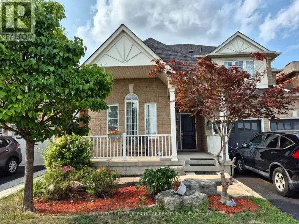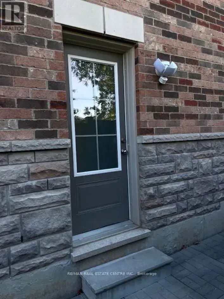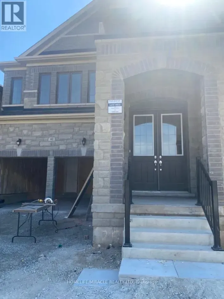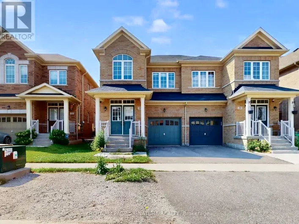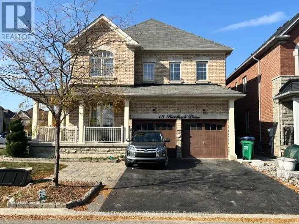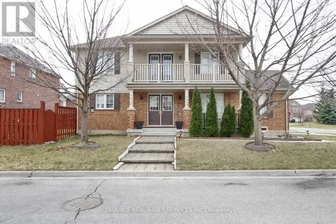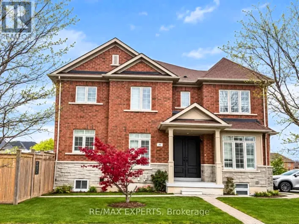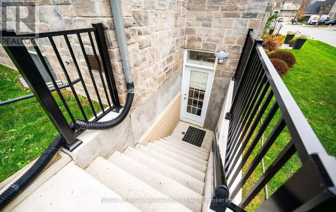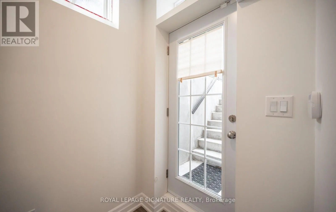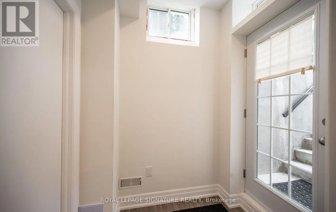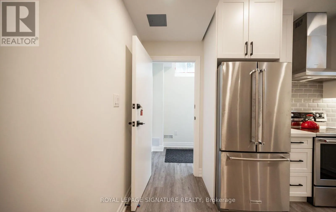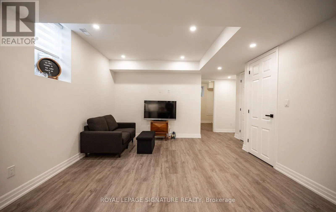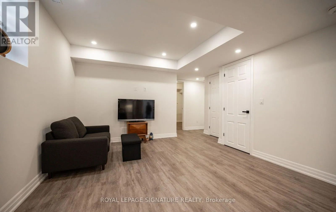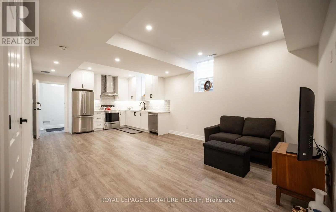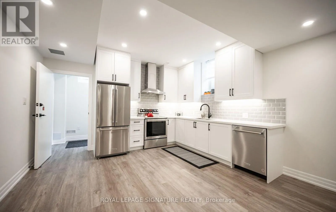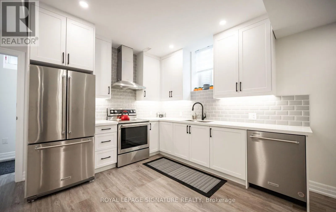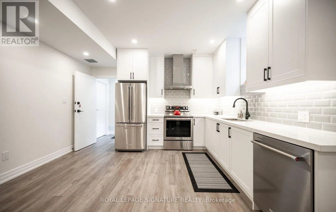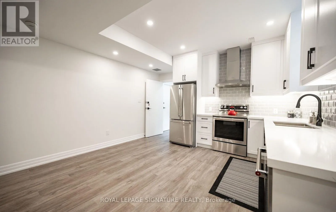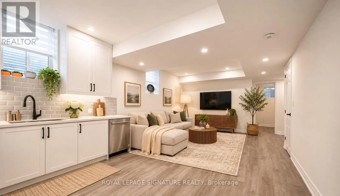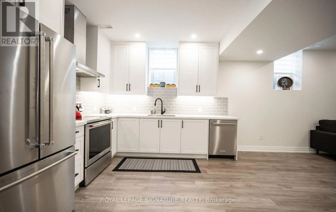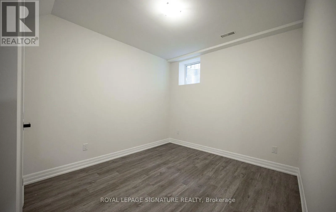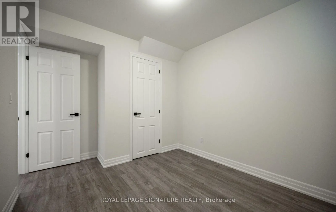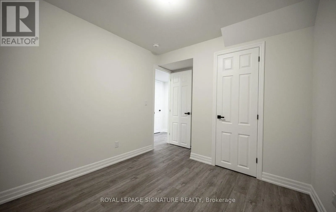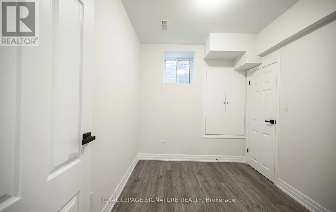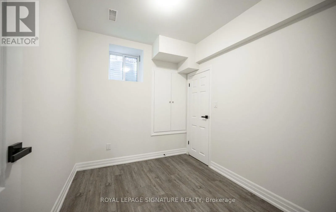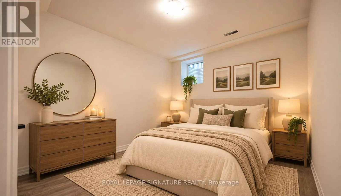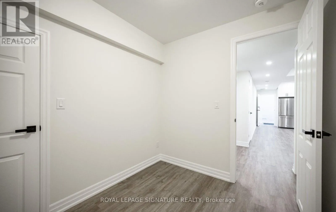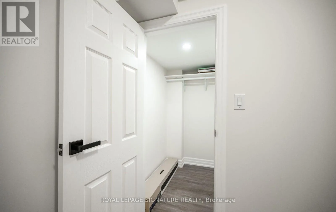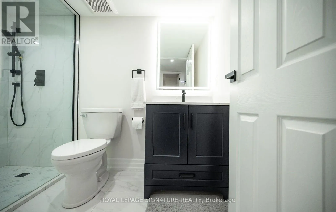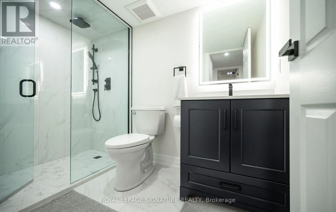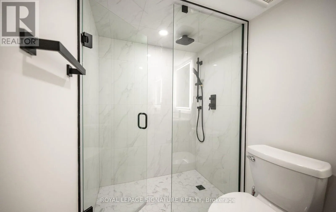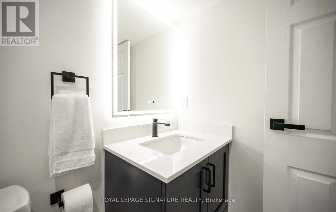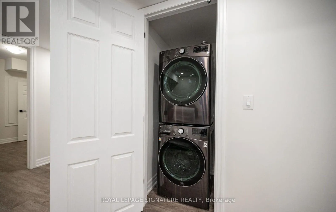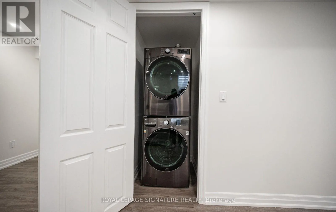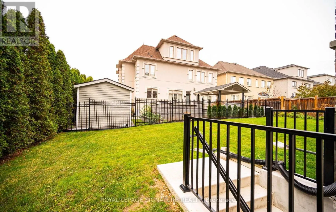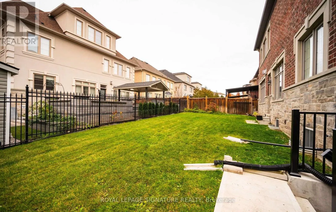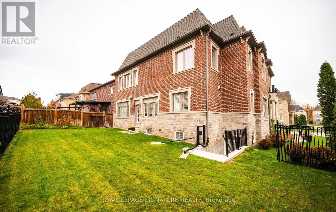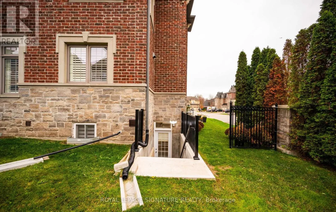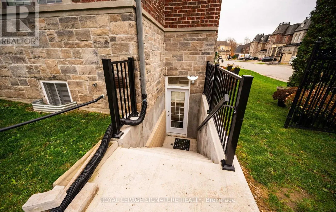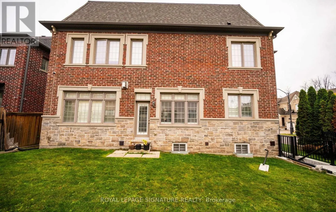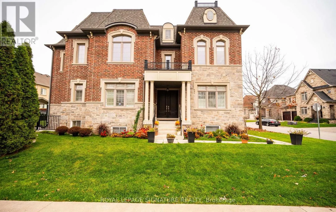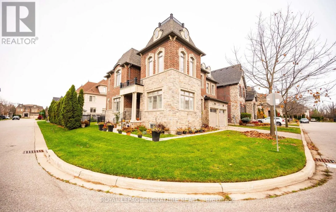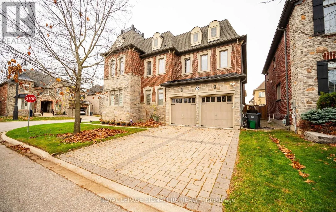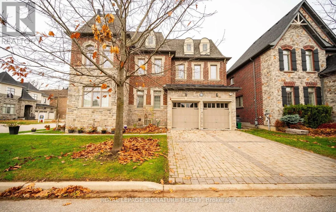
Steeles Ave / Churchville Rd Experience upscale living in this beautifully finished legal 2-bedroom basement apartment, offering approximately 880 sq. ft. of thoughtfully designed living space. Forget everything you know about basement living! Impressive 9-foot ceilings, oversized windows and pot lights throughout create a bright, open atmosphere with the feel of a modern luxury condominium. The contemporary kitchen features elegant stone countertops, stainless steel appliances, quality finishes and ample cabinetry, offering both style and functionality for everyday living and entertaining. Two generously sized bedrooms provide comfortable accommodations with flexibility for a home office or additional living space. Additional features include brand-new in-suite laundry, central vacuum, a private security system and one dedicated parking space. Located within a well-maintained family residence in a desirable residential setting, this exceptional rental offers the privacy, comfort and convenience of a home with the finishes and feel of a luxury condominium. A rare opportunity to enjoy spacious, modern living with quality finishes, thoughtful design and everyday convenience. This is basement living redefined! (id:27476)