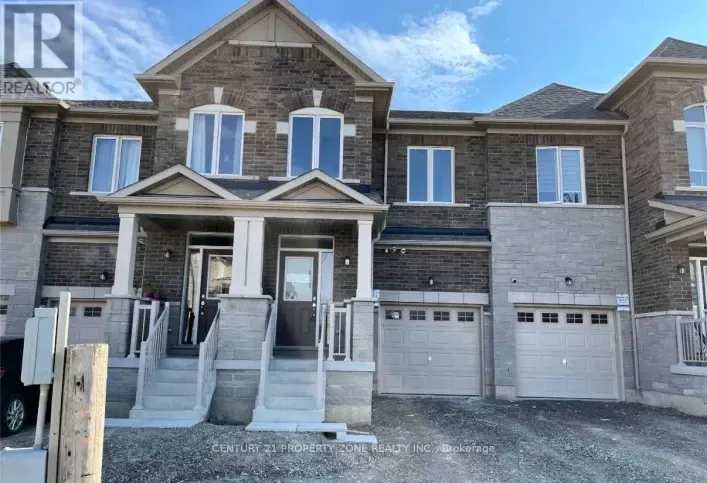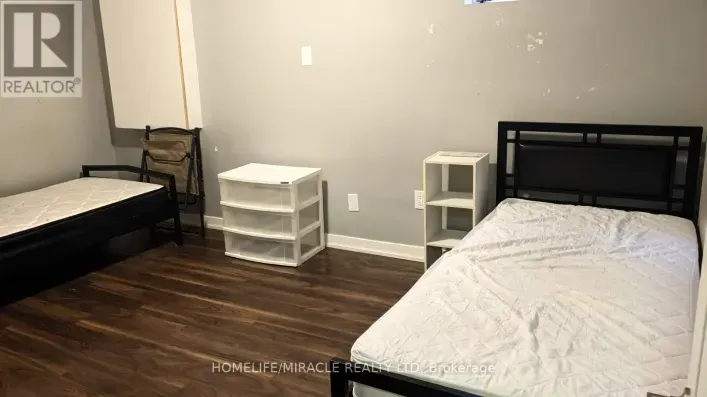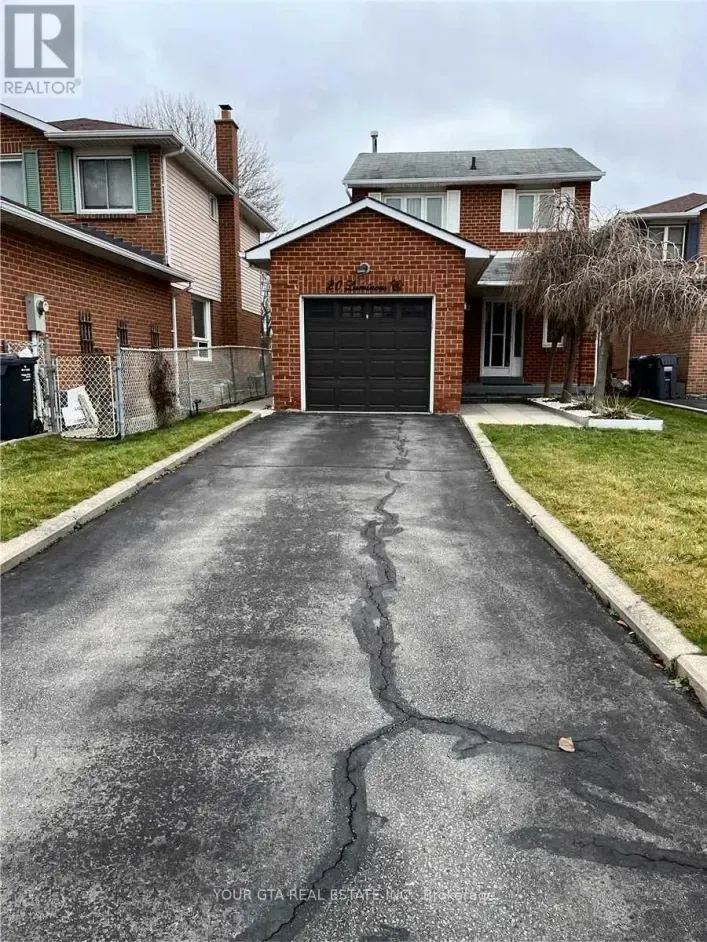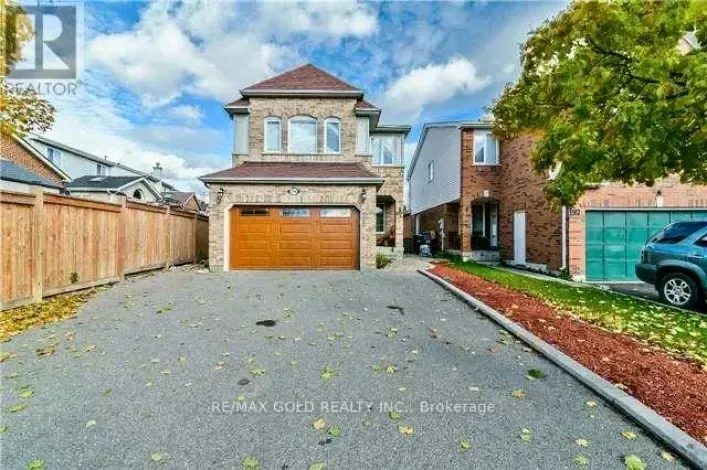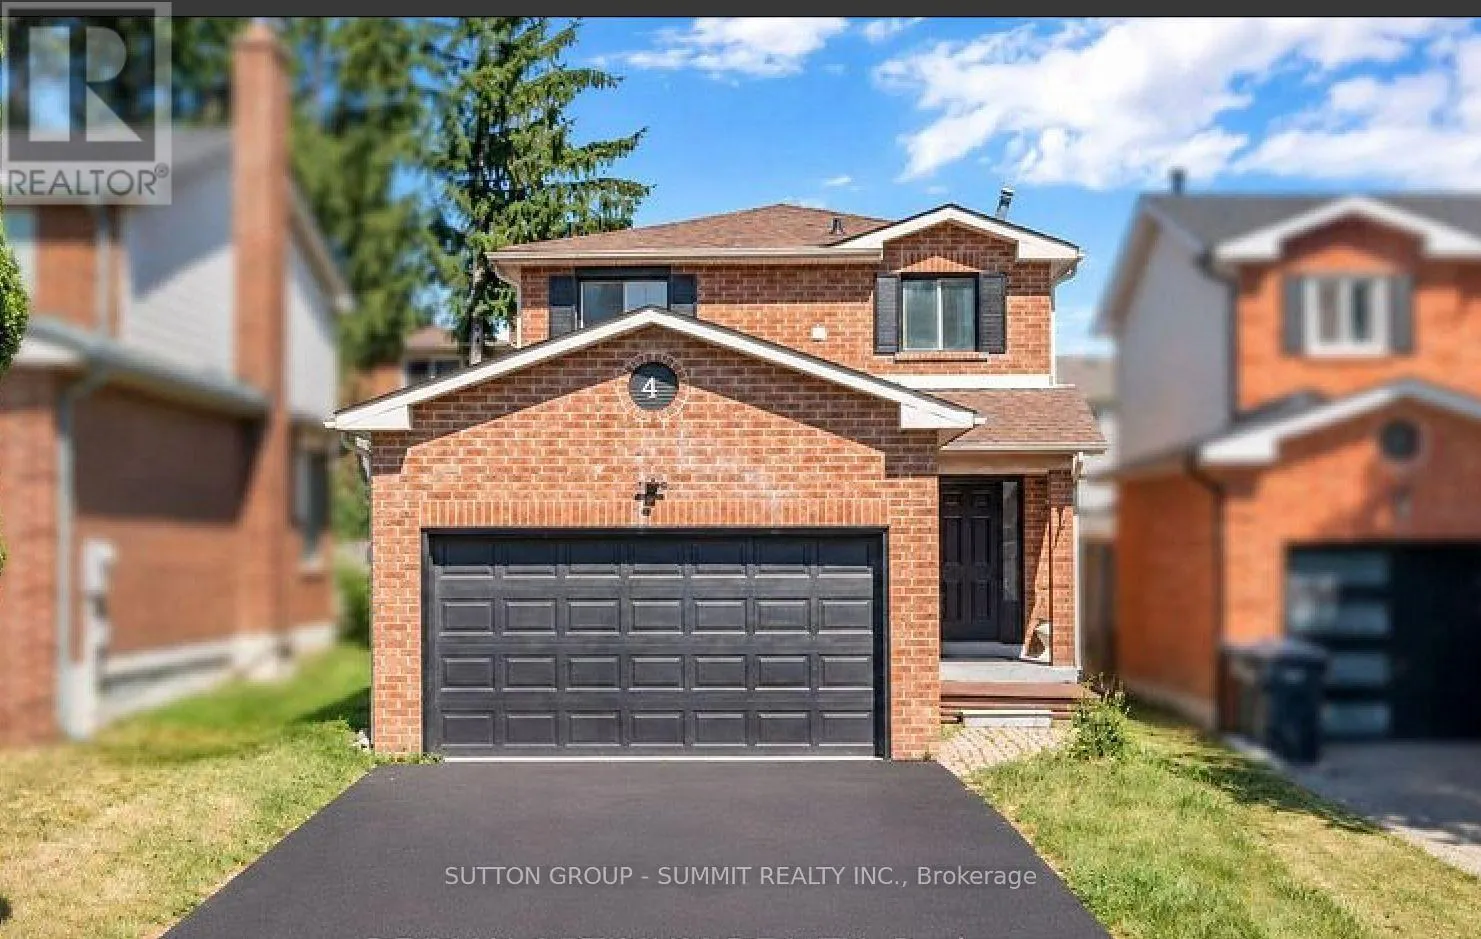
4 Lawnview Court, Brampton, Ontario L6Z 1S7

Listed for:
$1,500
1 beds
1 baths
Listed 1 day ago
House for rent: 4 Lawnview Court, Brampton, Ontario L6Z 1S7

View all 22 photos

About

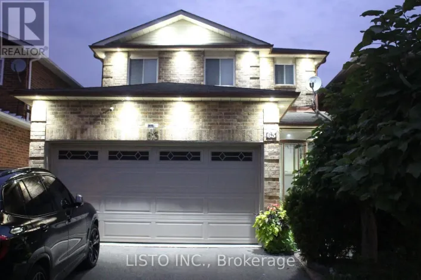
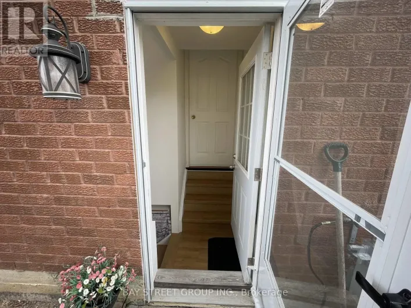
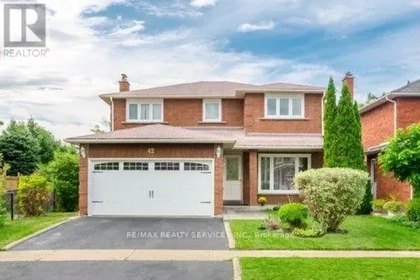
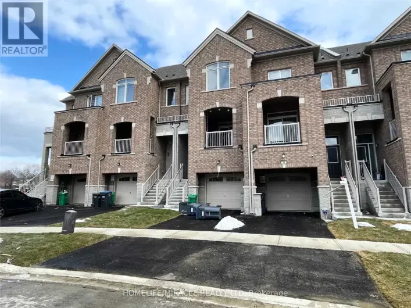
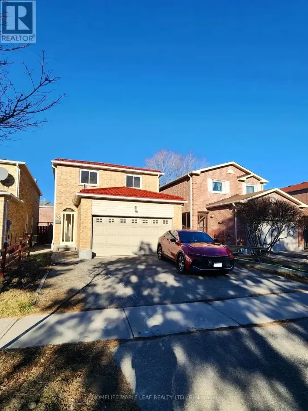
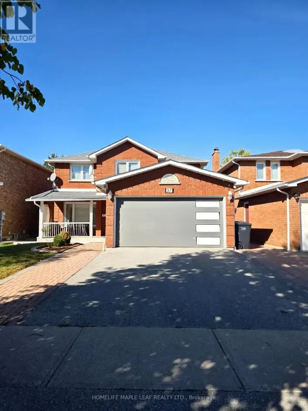
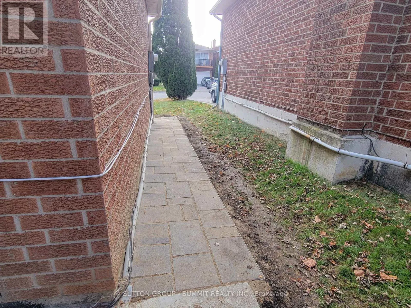
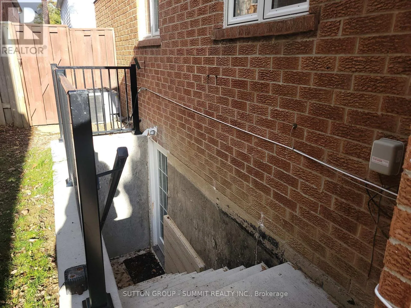
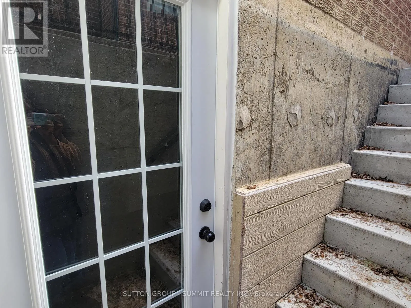
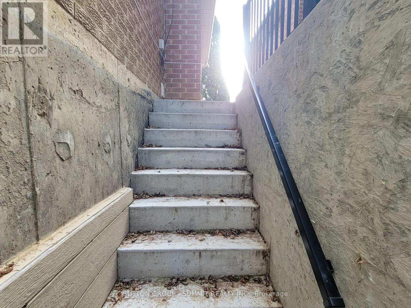
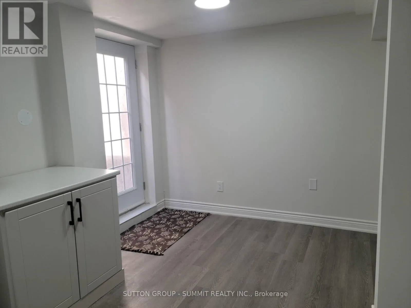
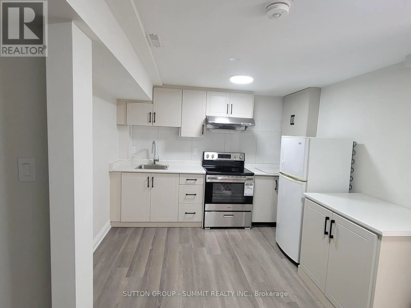
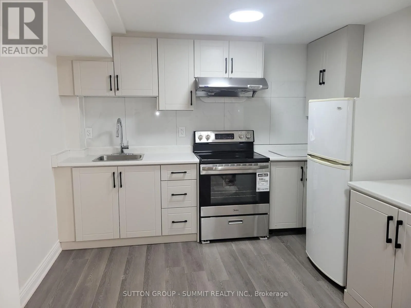
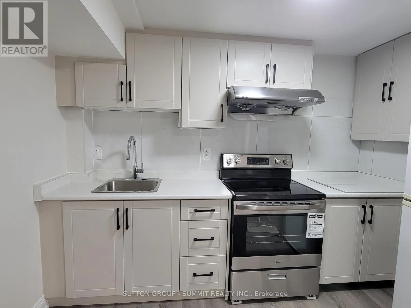
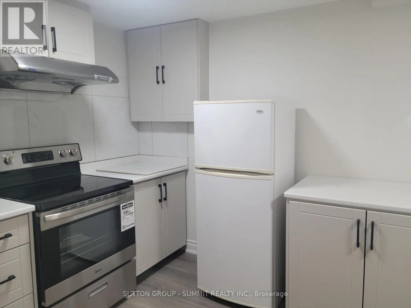
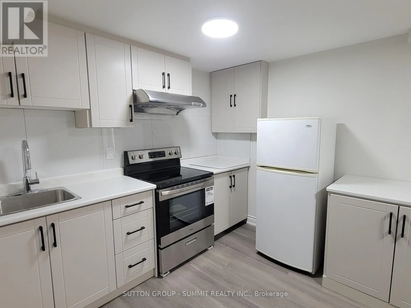
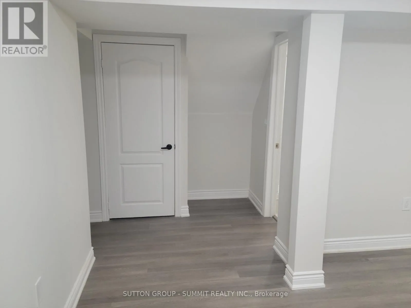
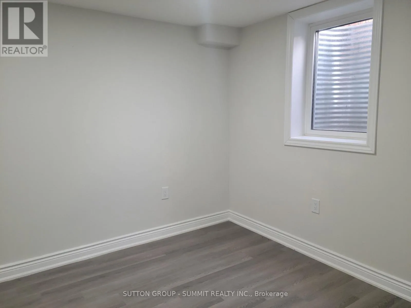
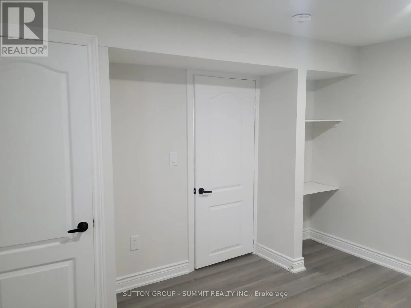
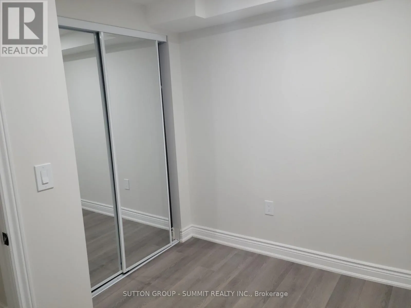
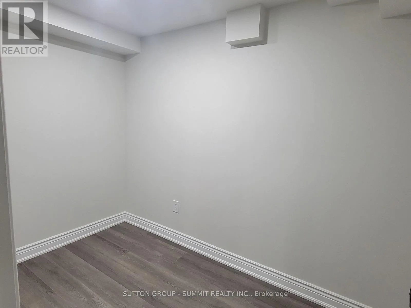
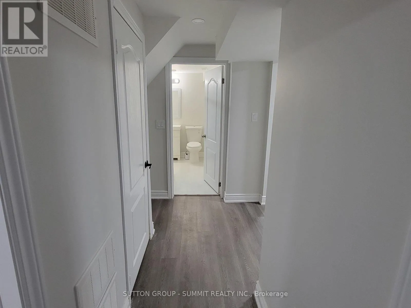
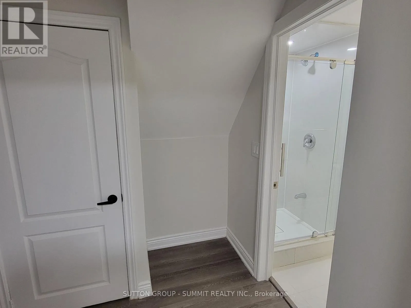
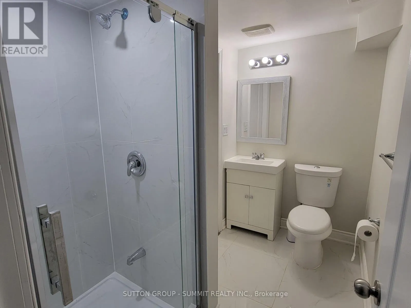
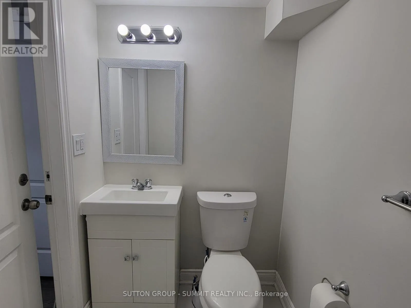
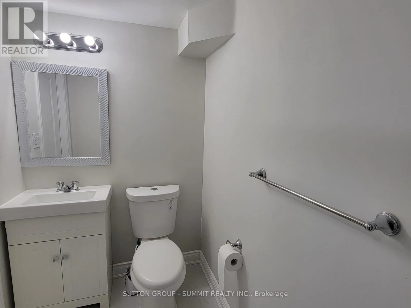
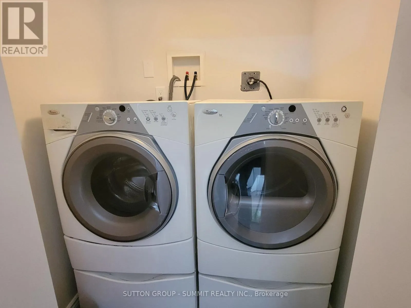
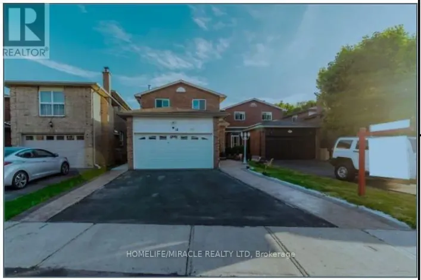
Sandalwood Pkwy E/ Hurontario St Beautifully renovated 1-bedroom + den legal basement apartment available for lease in the desirable Heart Lake West neighbourhood! This bright, airy, and carpet-free unit features large windows that allow plenty of natural light to fill the space, creating a warm and inviting atmosphere. The thoughtfully designed layout includes a comfortable living area, an updated kitchen, a spacious bedroom, a versatile den ideal for a home office, and a 3-piece bathroom. A separate side entrance provides private access directly into the basement apartment, while shared laundry facilities, central air conditioning, and one included parking space offer added convenience. Situated in a family-friendly neighbourhood, this home is located directly across from a scenic walking trail and offers easy access to schools, parks, grocery stores, shopping, recreation centres, public transit, and major highways. An excellent opportunity for those seeking a freshly renovated, comfortable, and conveniently located place to call home. Tenants are responsible for 30% of the property's utilities. Available for immediate occupancy! (id:27476)

Property Highlights

MLS® Number
W14198610
Type
Single Family
Community Name
Heart Lake West
Ownership Type
Freehold
Land Size
30 x 100 FT
Parking Space Total
1

Building

Building Type
House
Square Footage
1100 - 1500 sqft
Bathrooms Total
1
Bedrooms Above Ground
1
Bedrooms Total
1
Amenities
Park, Place of Worship, Public Transit
Exterior Finish
Brick
Fireplace Present
No
Basement Type
N/A, N/A
Basement Features
Apartment in basement, Separate entrance
Building Heating Type
Forced air
Heating Fuel
Natural gas
Building Cooling Type
Central air conditioning

Utilities

Water
Municipal water
Utility Sewer
Sanitary sewer

Room Layout

Kitchen
Basement
2.77 m x 2.76 m
Family room
Basement
2.4 m x 2.76 m
Primary Bedroom
Basement
3.07 m x 3.55 m
Den
Basement
3.01 m x Measurements not available

Location

Learn more about this property
Listing provided by:
SUTTON GROUP - SUMMIT REALTY INC.
MLS® number:
W14198610
Agent:
Jodi-ann Simpson
*Indicates required field
Name is required
Email is required
Please enter a valid phone number (e.g., 416-111-1111).

Community Spotlight: Homes For rent in Your Neighborhood