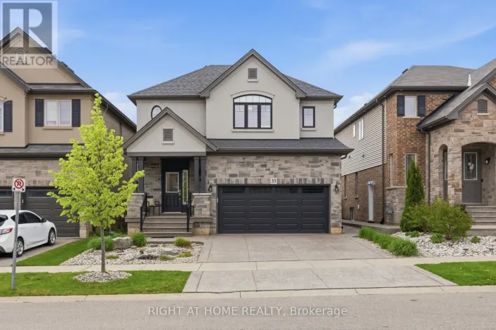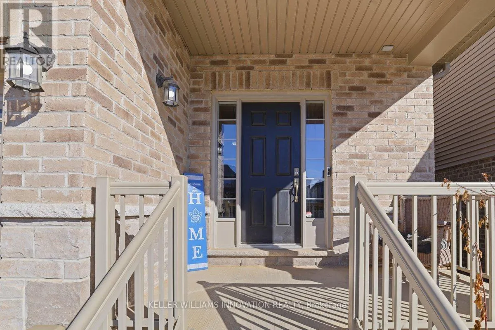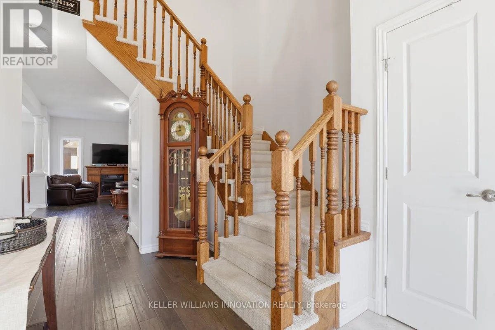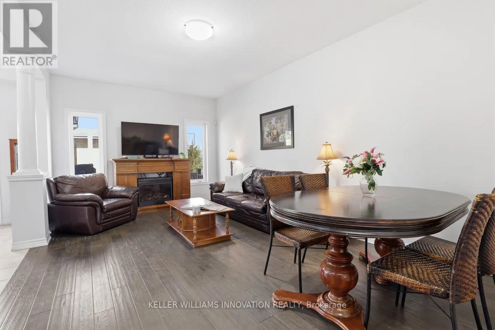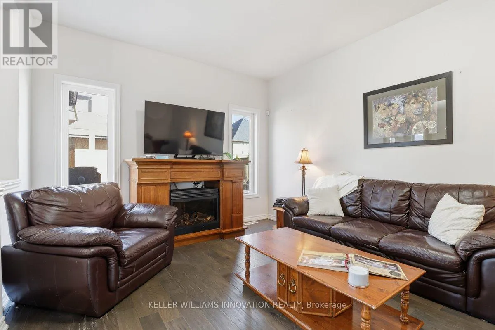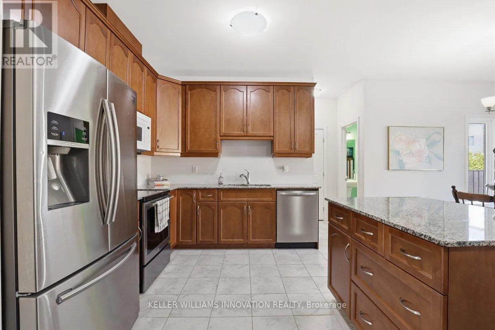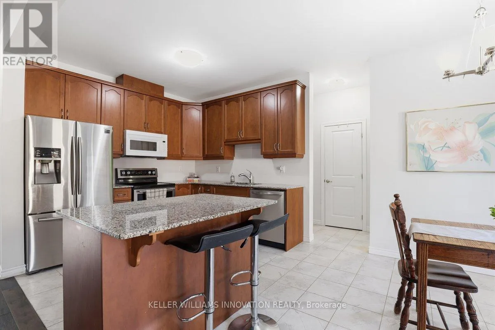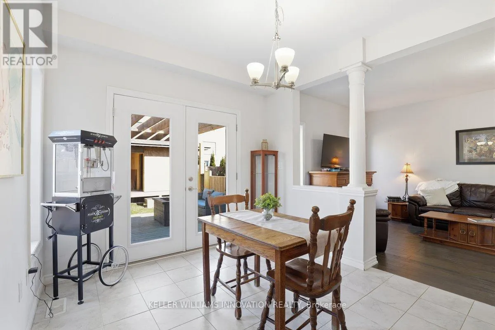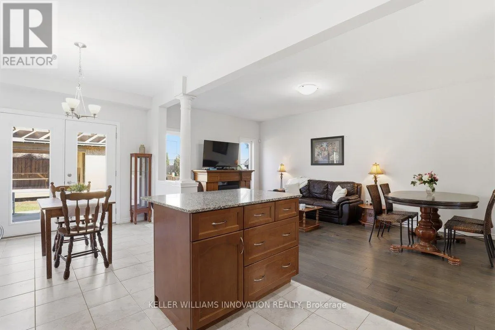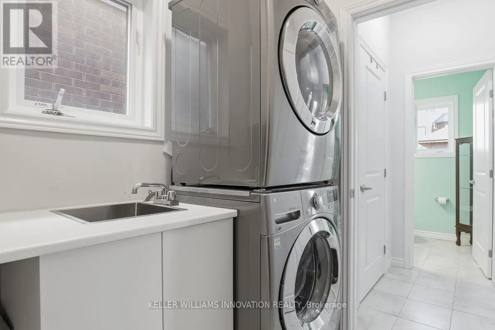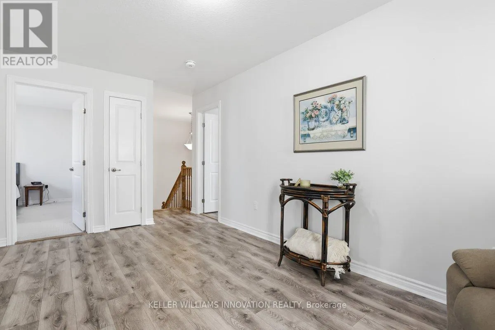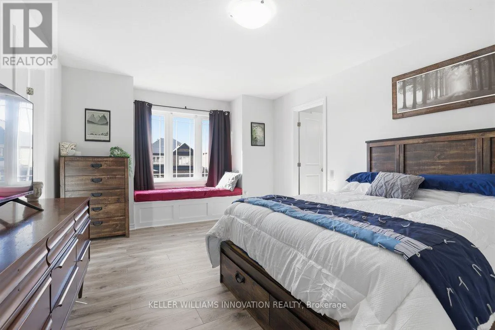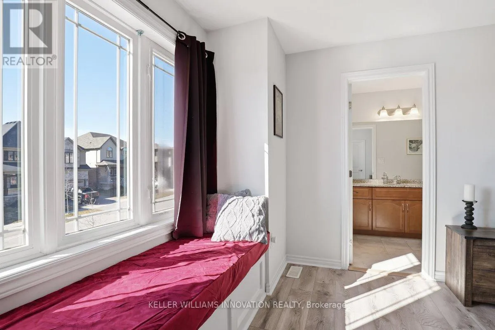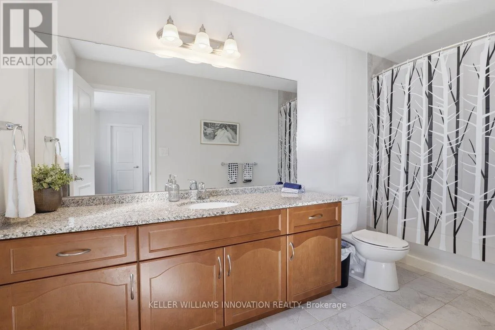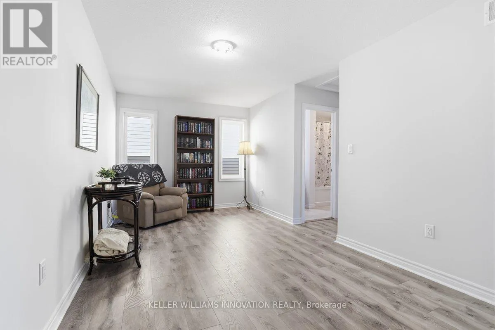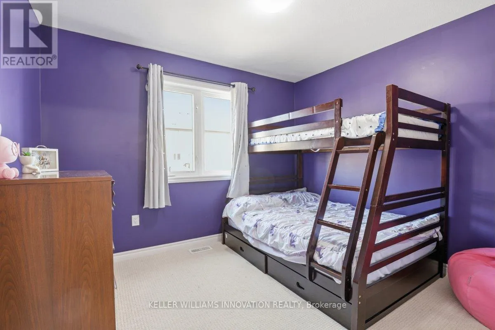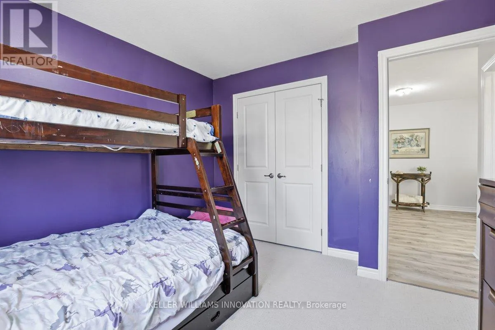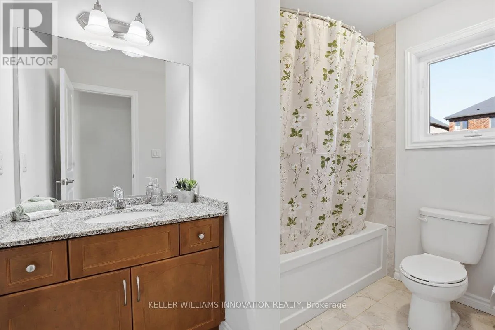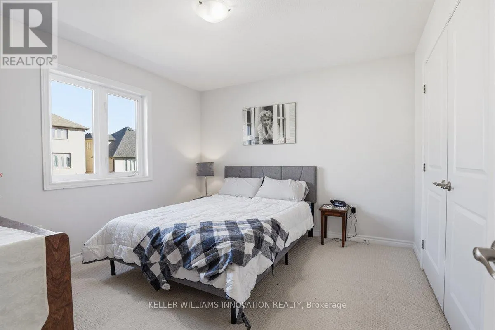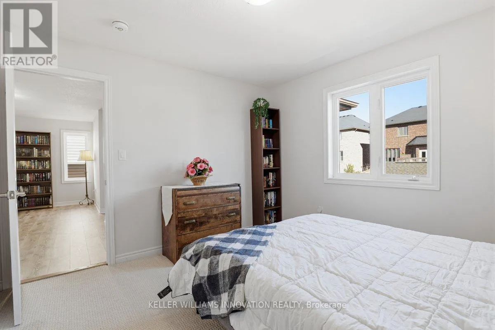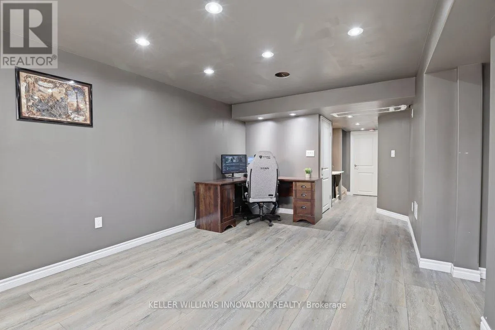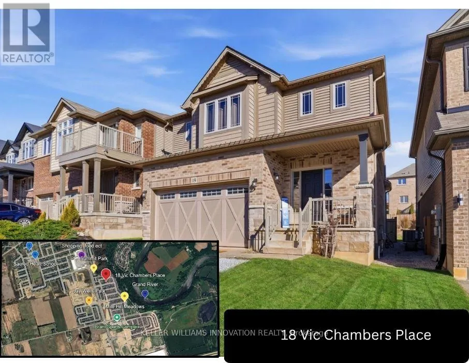
Cross Streets: Tom Brown. ** Directions: coming from 403 turn onto Rest Acres rd. follow for about 3mins. than make a right onto Vic Chambers Pl. Just minutes to Highway 403, this 8-year-old home offers a finished basement, back deck, and fully fenced yard. The perfect blend of location, lifestyle, and modern family living in the heart of Paris. Ideally situated in one of Ontario's most charming tourist destinations, enjoy scenic river views, vibrant downtown shops, cafés, trails, and year-round community charm, all while benefiting from easy commuting and everyday convenience. Situated on a quiet street, the home features a timeless neutral-toned brick and siding exterior, plus an insulated double car garage with an 8' high door ideal for taller vehicles. Inside, the bright open-concept layout is designed for both everyday living and entertaining, showcasing chocolate brown hardwood, white ceramic flooring, with a freshly painted main level offers bright, clean. The upgraded kitchen offers maple cabinetry, granite countertops, and an eat-up island as the true heart of the home, while main floor laundry with mudroom adds practical everyday convenience. Upstairs, the spacious primary bedroom offers a walk-in closet, built-in window seat, and private ensuite with upgraded 6' soaker tub/shower. Two additional bedrooms and a full bathroom complete the upper level. The finished basement provides versatile additional living space perfect for relaxing, working, or family activities. Step outside to a fully fenced backyard featuring a 14' x 14' deck with pergola, perfect for summer entertaining. An outbuilding currently in progress is planned as a 10' x 14' shed with an attached 18' x 14' covered sitting area, creating even more outdoor enjoyment potential. Additional peace of mind comes with a durable 50-year Timberline Ultra Patriot roof. A perfect blend of small-town charm, modern convenience, and functional family living-simply move in and enjoy. (id:27476)