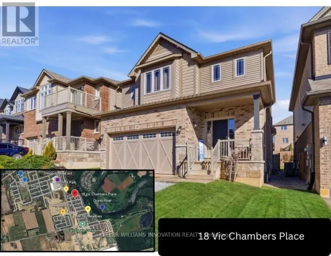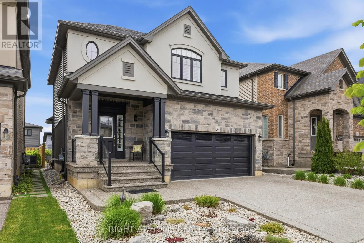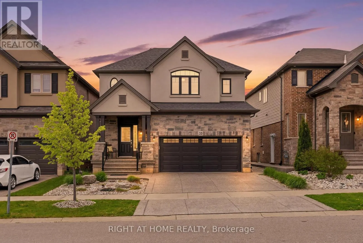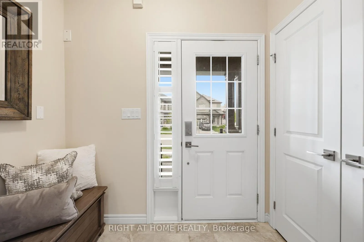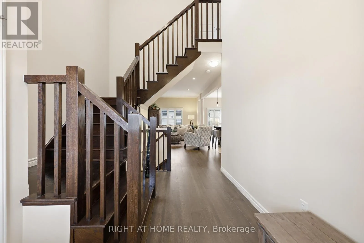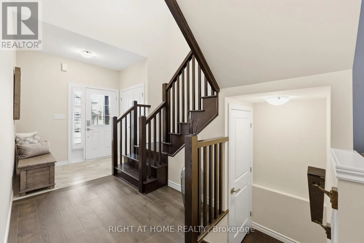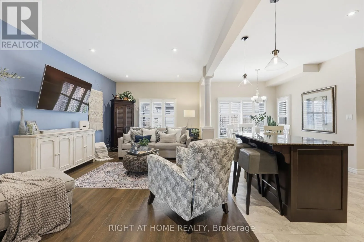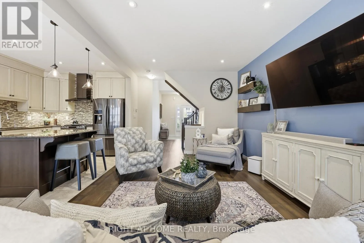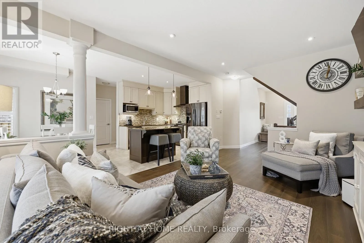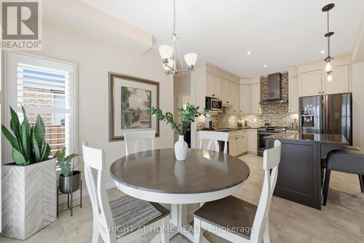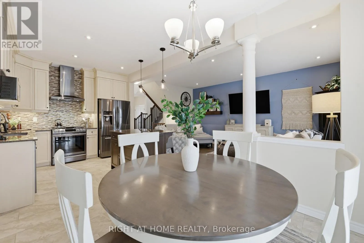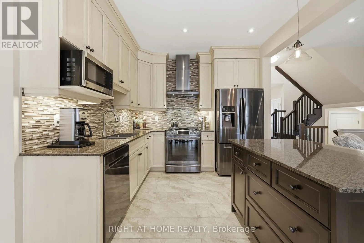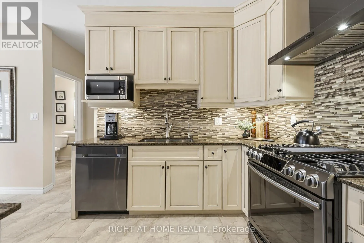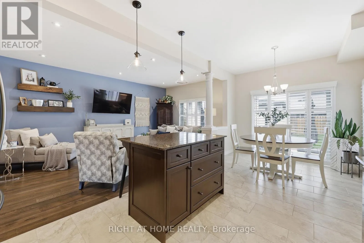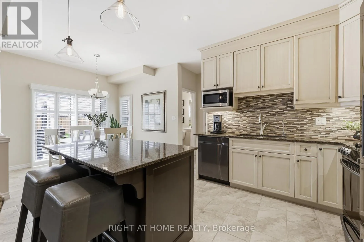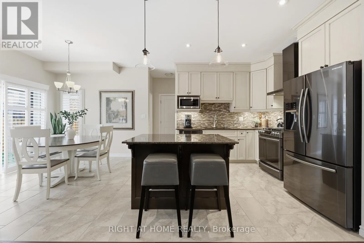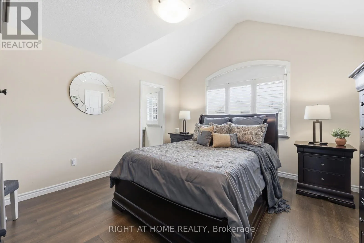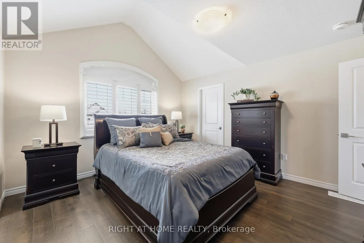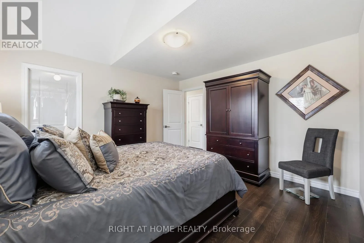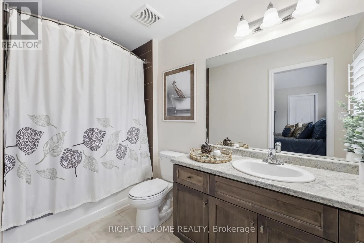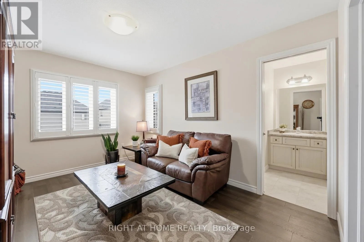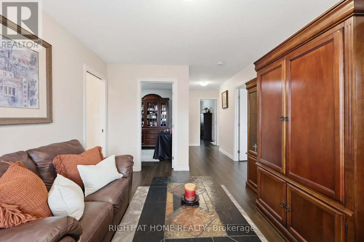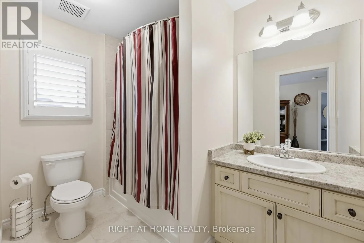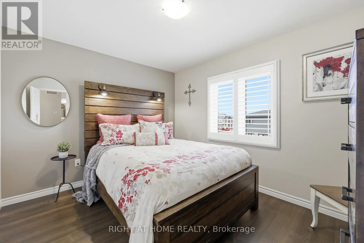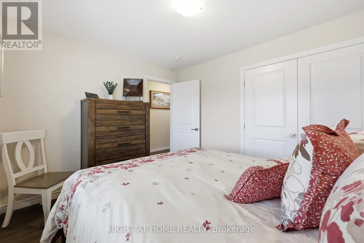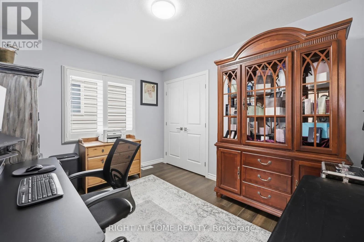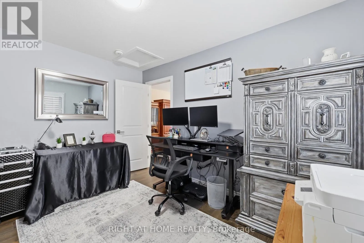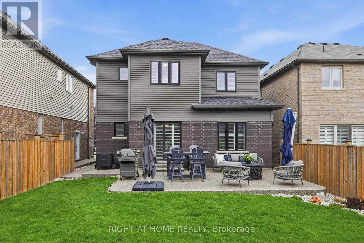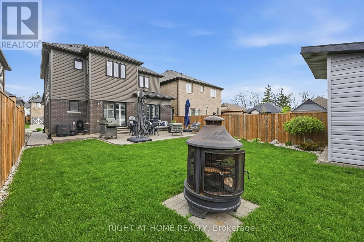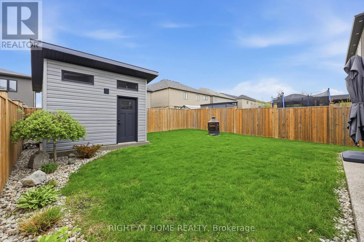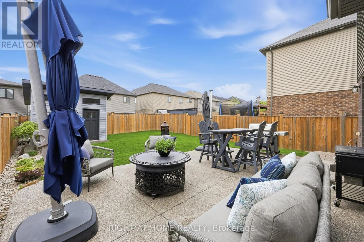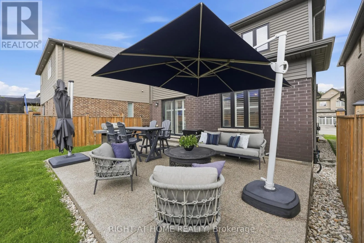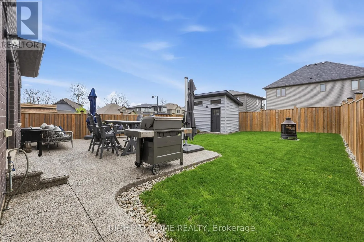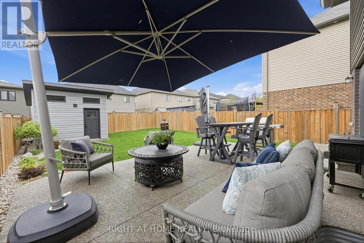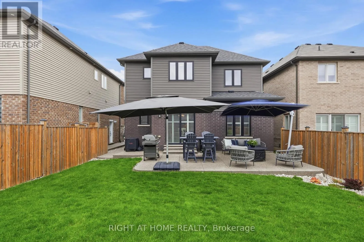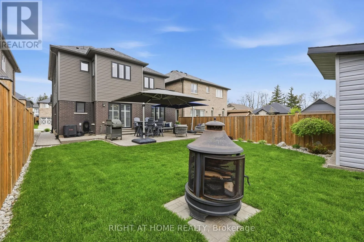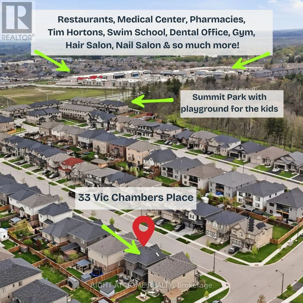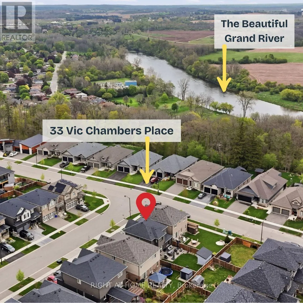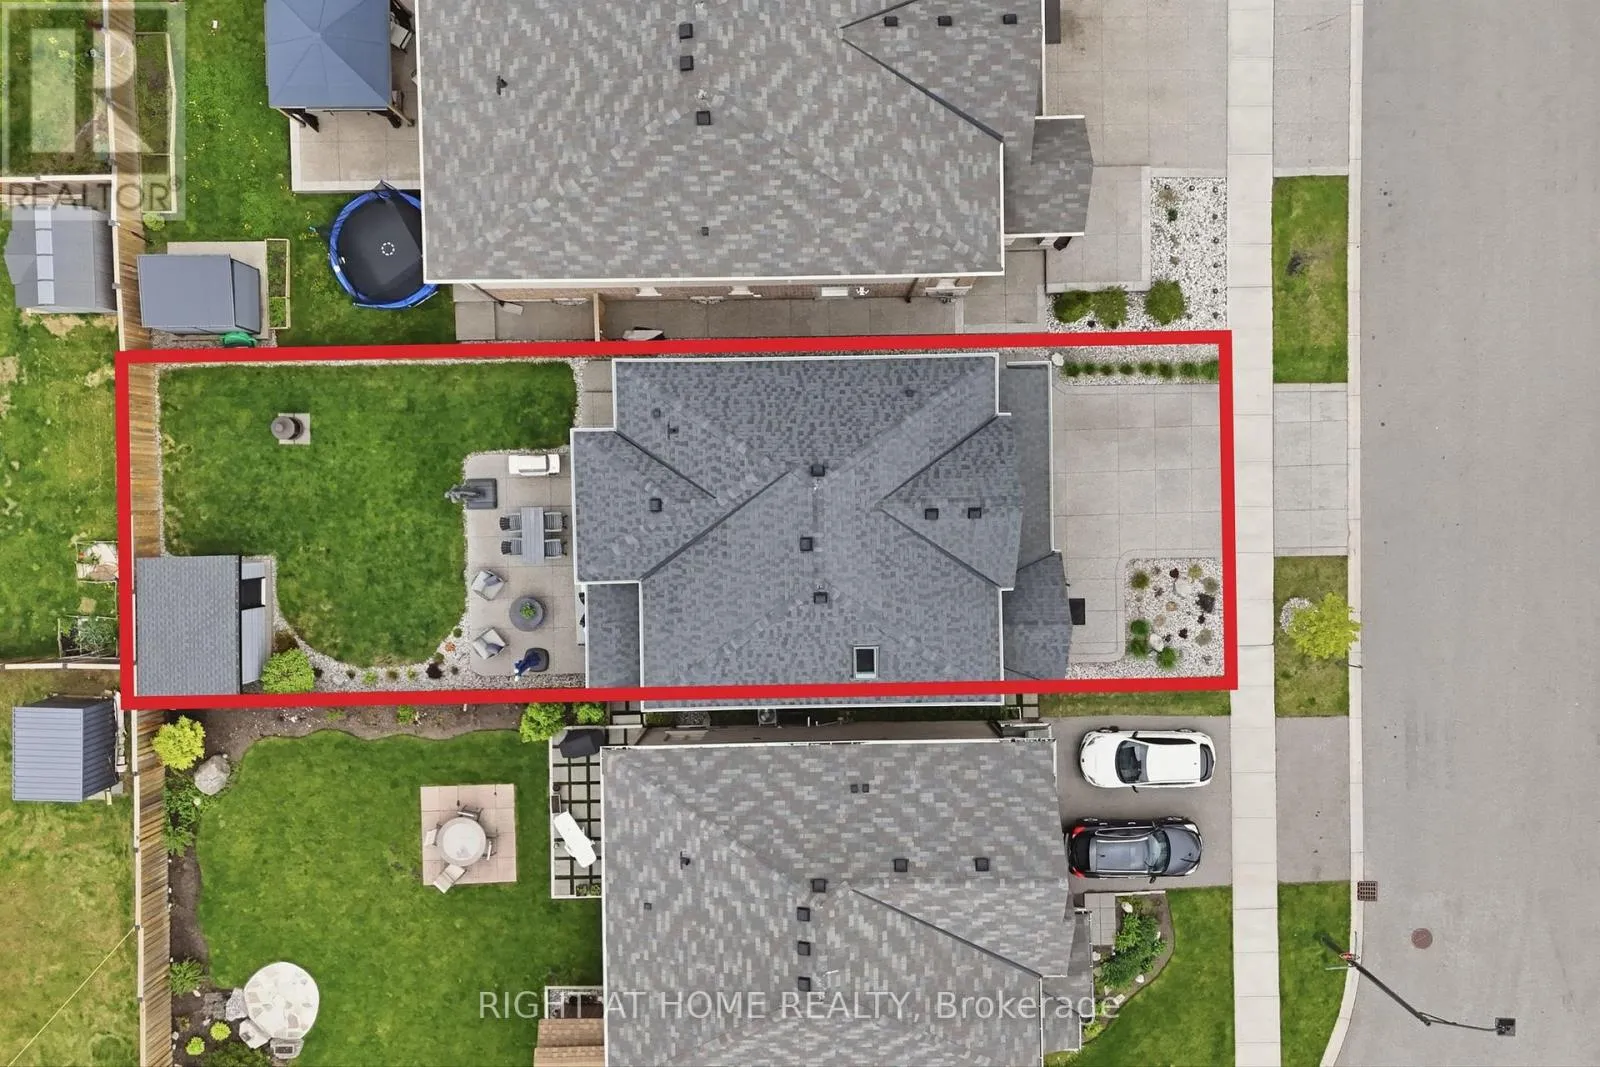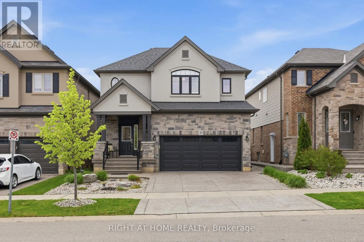
Cross Streets: Rest Acres Road & Vic Chambers Place. ** Directions: Rest Acres Road to Vic Chambers Place. Welcome home to comfort and style with this beautifully maintained, move-in-ready 3-bedroom, 2.5-bath home, which offers an open-concept layout perfect for everyday living and easy entertaining. Curb appeal is elevated by a covered porch with glass handrails, complemented by widened front steps and a landing in exposed-aggregate concrete. This refined finish extends through the driveway, side walkway, and backyard patio. Inside, enjoy a welcoming foyer, 9-foot ceilings on the main floor, gorgeous 3/4-inch hardwood throughout, and California shutters in every room. The eat-in kitchen is beautifully finished with granite countertops, an island breakfast bar, extended upgraded cabinetry, under-cabinet lighting, stainless steel appliances, neutral ceramic finishes, and a pantry. A bright main-floor laundry room with a window and access to the garage adds everyday convenience. Upstairs, the spacious primary suite features vaulted ceilings, a large walk-in closet with a window, and a 4-pc ensuite, while 2 additional bedrooms and a 4-pc bath complete the upper level. The second-floor media room offers flexible space for an office, playroom, or future 4th bedroom, with lots of windows, plus a skylight over the main staircase, which fills the home with natural light. Enjoy professionally landscaped perennial gardens, a fully fenced backyard, a custom shed with keypad entry, and a direct gas line for your BBQ. New top-of-the-line gutter guards were installed in 2021 with a transferrable warranty. An unfinished basement with a bathroom rough-in offers excellent future potential. Ideally located minutes from schools, parks and amenities. The vibrant downtown core offers amazing shops & restaurants. Hwy 403 access is literally minutes away. Lions Park, the "gem" of all parks for kids and adults, has an incredible playground, an outdoor pool, a splashpad, walking trails along the Grand River with nature & scenic views, and so much more! This home truly checks all the boxes! (id:27476)