5 Royal Troon Drive, Brant, Ontario N0E 1R0

Listed for:
$1,499,900
5 beds
3 baths
Listed 43 days ago
House for rent: 5 Royal Troon Drive, Brant, Ontario N0E 1R0

View all 50 photos

About

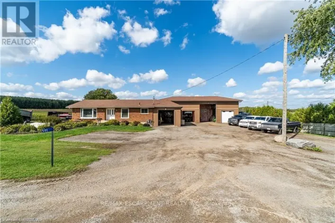
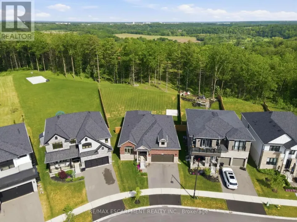
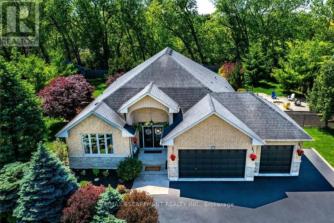
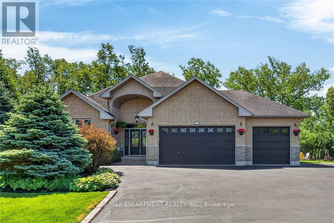
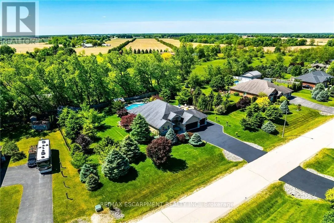
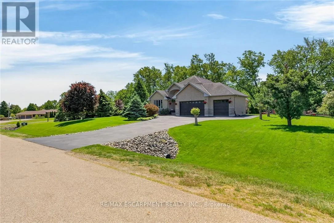
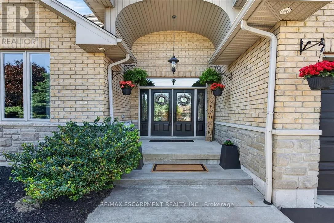
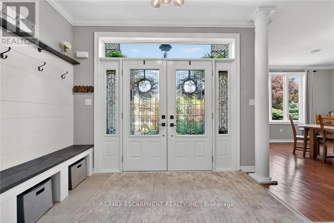
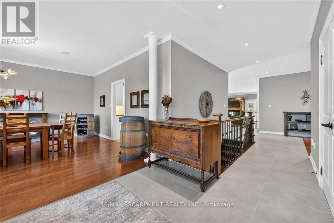
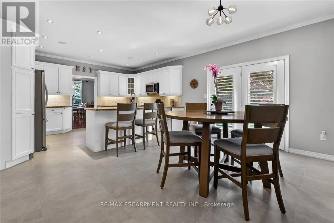
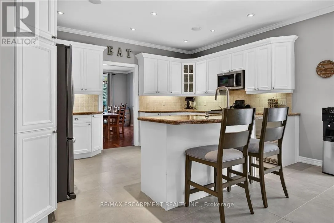
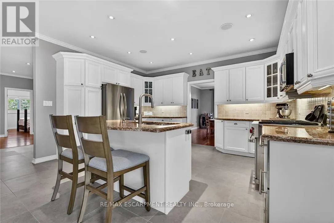
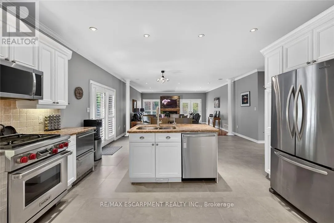
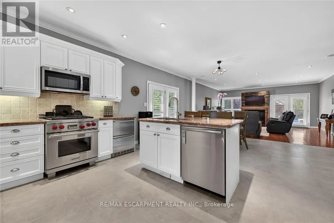
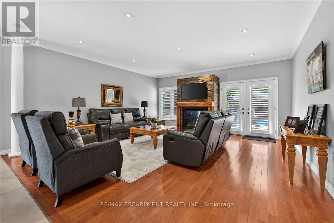
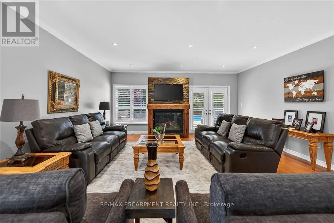
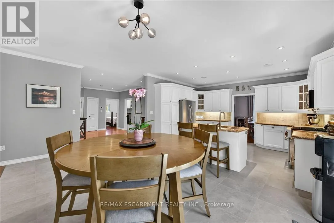
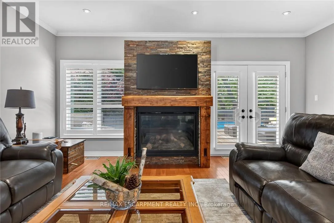
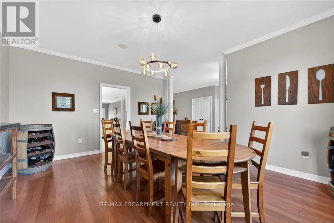
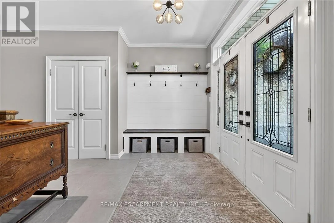
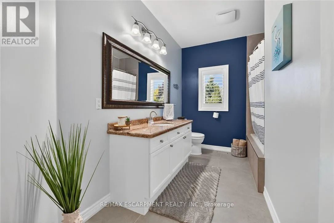
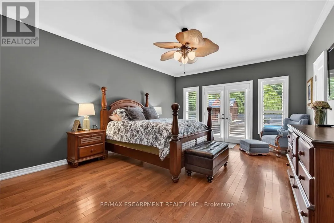
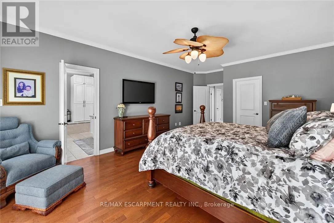
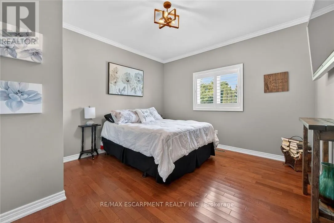
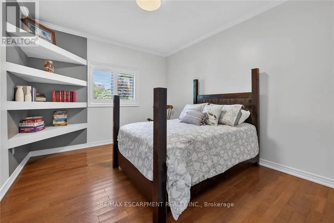
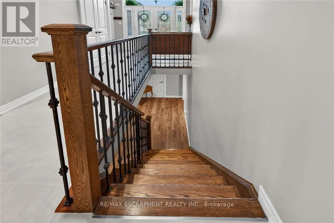
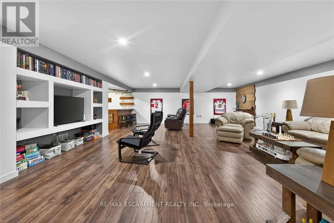
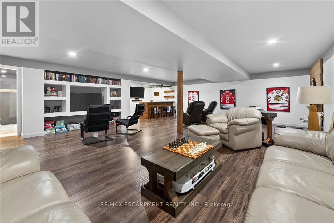
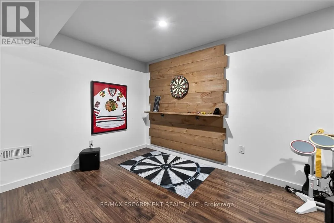
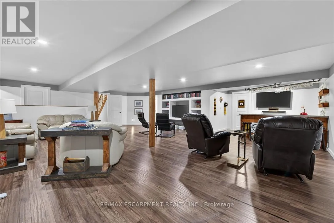
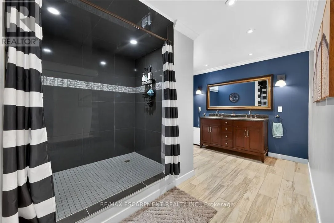
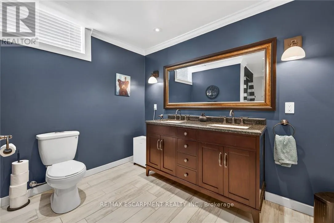
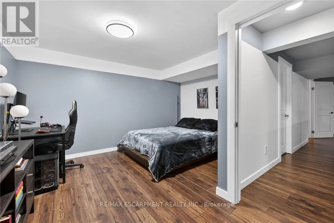
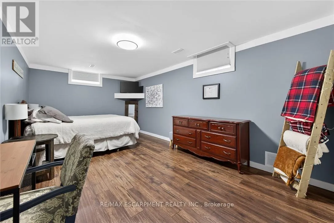
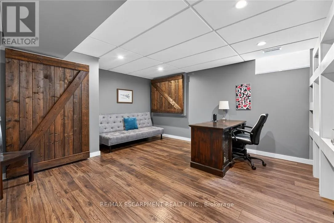
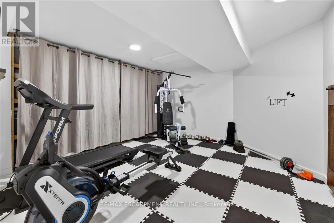
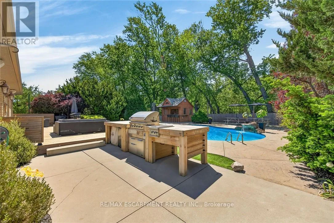
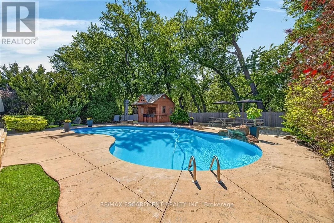
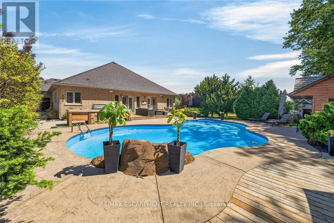
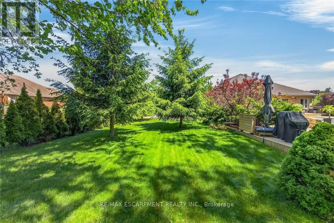
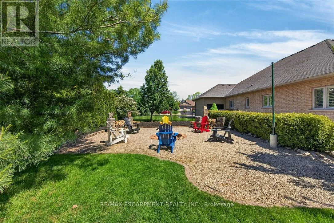
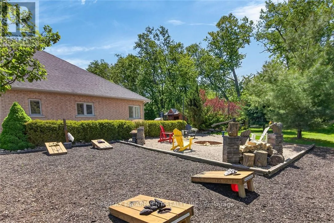
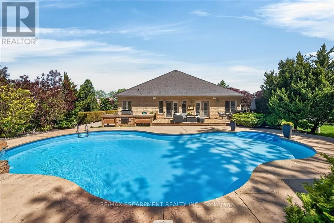
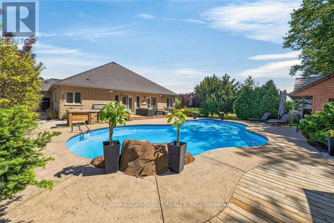
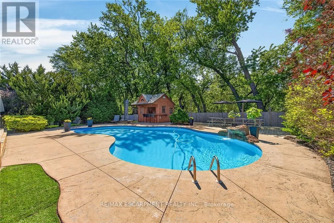
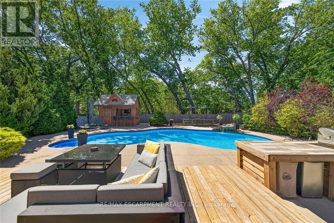
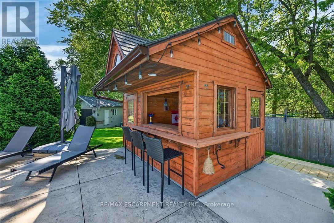
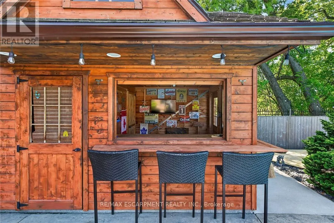
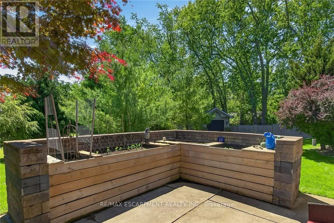
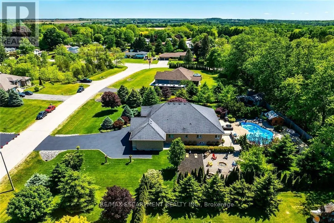
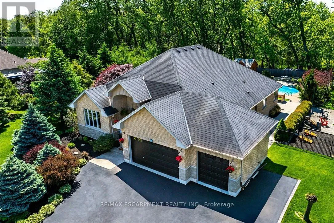
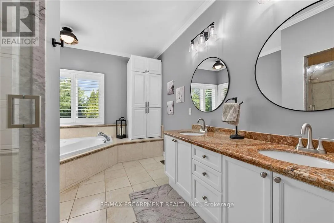
Cross Streets: Talbot St. ** Directions: Hwy 24 to west on Oakland Rd, then left onto Simcoe St, quick right onto Talbot St. then right on Royal Troon. Welcome to 5 Royal Troon Dr., an exceptional, impeccably maintained turnkey home set on a private -acre lot. Offering over 4,500 sq. ft. of beautifully finished open-concept living space, this remarkable property is perfectly suited for refined family living and unforgettable entertaining, with 5 bedrooms, 3 full bathrooms, and a den. Thoughtfully appointed throughout, it features hardwood and tile flooring, granite countertops, 9-foot ceilings, pot lights, built-in speakers, California shutters, a gourmet kitchen, and an insulated triple-car garage. The backyard is truly a showpiece, highlighted by a heated saltwater pool with a waterfall, a patterned concrete pool deck, outdoor kitchen, multiple seating areas, and a fire pit for relaxing evenings. Adding to its appeal, the fully equipped pool cabana with a bar and change room has its own 100-amp service, while the shed offers additional storage with a convenient overhead door. Further upgrades and updates include decking approx. 3 yrs, a sprinkler system, pool heater, new A/C in 2026, pool pump in 2024, gas BBQ hookup, raised garden bed, new kitchen and foyer tile in 2025, an updated fireplace, dry-core subfloor in the basement, a fully fenced yard, a drive-through insulated garage, and a triple-wide paved driveway. A property of this caliber is a rare opportunity and one buyers will not want to miss. (id:27476)

Property Highlights

MLS® Number
X13234210
Type
Single Family
Community Name
Paris
Ownership Type
Freehold
Land Size
174.3 x 192.4 FT|1/2 - 1.99 acres
Parking Space Total
9

Building

Building Type
House
Storeys
1.00
Square Footage
2000 - 2500 sqft
Bathrooms Total
3
Bedrooms Above Ground
3
Bedrooms Total
5
Amenities
Fireplace(s) Golf Nearby, Place of Worship, Schools
Exterior Finish
Brick Veneer, Stone
Fireplace Present
Yes
Basement Type
Full (Finished)
Basement Features
Building Heating Type
Forced air
Heating Fuel
Natural gas
Building Cooling Type
Central air conditioning

Utilities

Water
Drilled Well
Utility Sewer
Septic System

Room Layout

Den
Basement
4.78 m x 4.57 m
Exercise room
Basement
4.65 m x 4.34 m
Bedroom
Basement
4.34 m x 4.01 m
Bedroom
Basement
5.44 m x 3.25 m
Utility room
Basement
Measurements not available
Recreational, Games room
Basement
9.27 m x 6.78 m
Dining room
Main level
5.18 m x 4.27 m
Kitchen
Main level
6.3 m x 4.67 m
Great room
Main level
5.56 m x 5.56 m
Primary Bedroom
Main level
5.72 m x 4.22 m
Bathroom
Main level
Measurements not available
Bedroom
Main level
3.86 m x 3.74 m
Bedroom
Main level
3.81 m x 3.33 m
Bathroom
Main level
Measurements not available
Laundry room
Main level
Measurements not available

Location

Learn more about this property
Listing provided by:
RE/MAX ESCARPMENT REALTY INC.
MLS® number:
X13234210
Agent:
Joey Zurini
*Indicates required field
Name is required
Email is required
Please enter a valid phone number (e.g., 416-111-1111).

Community Spotlight: Homes For sale in Your Neighborhood