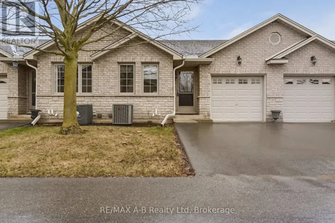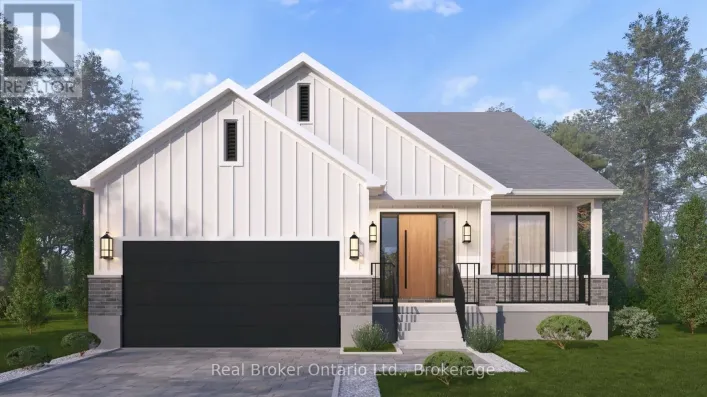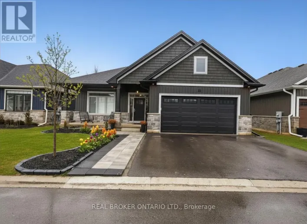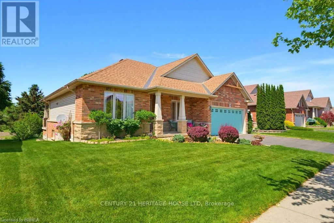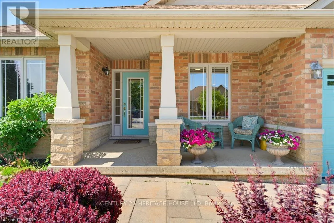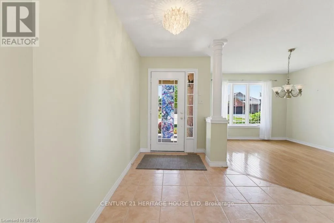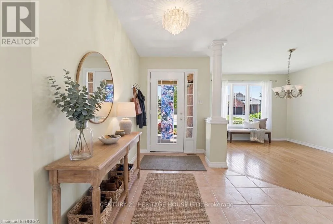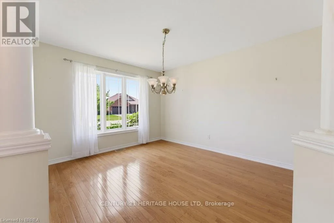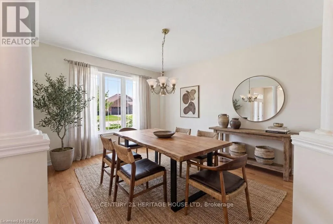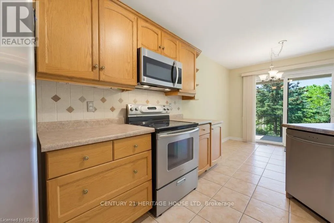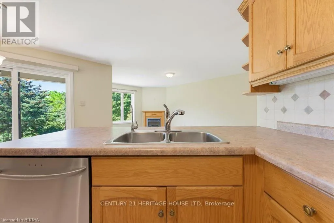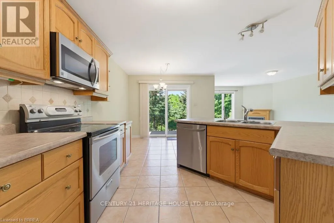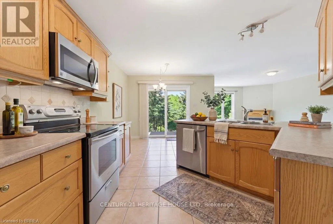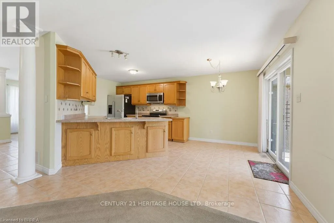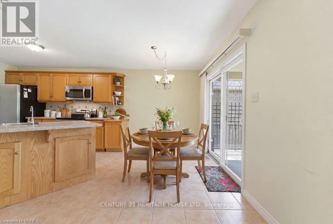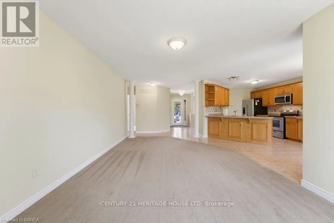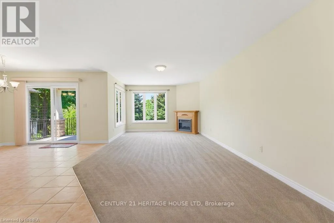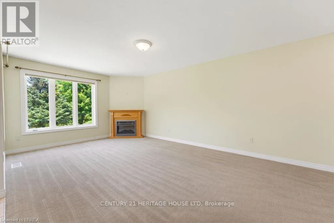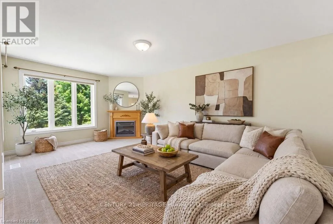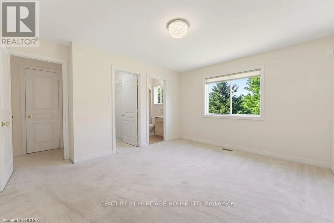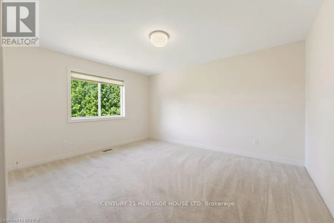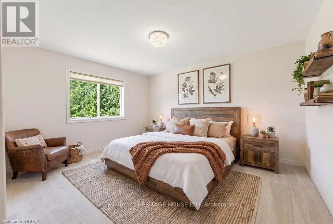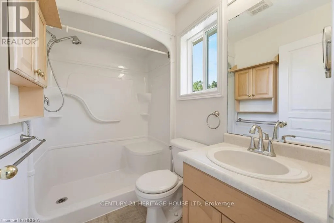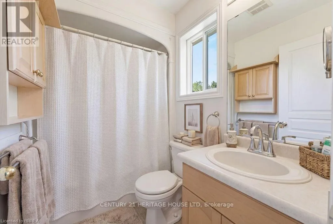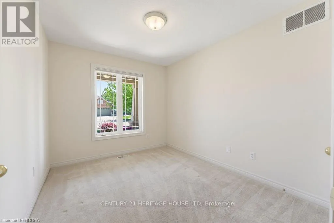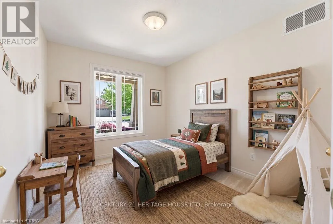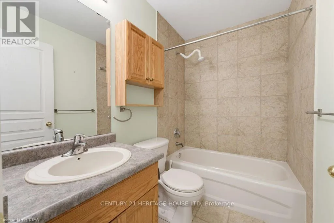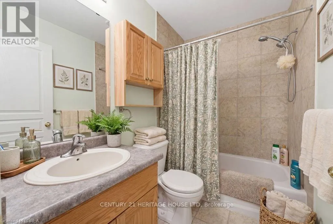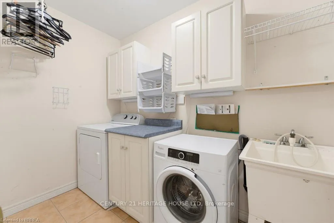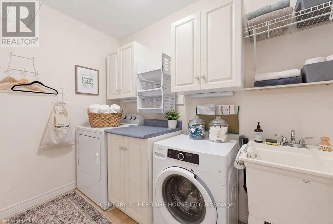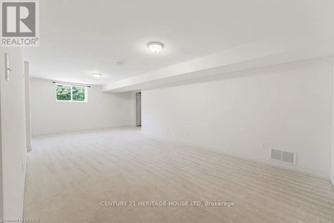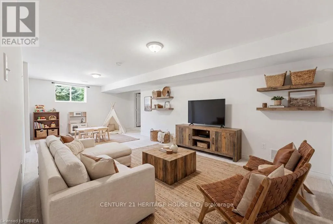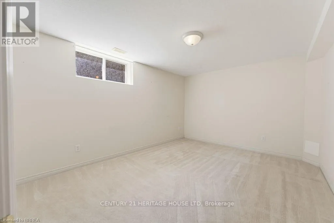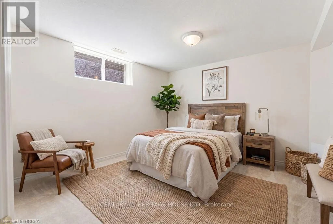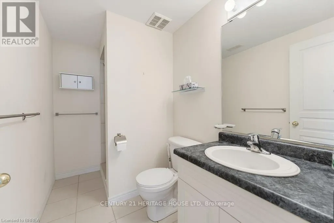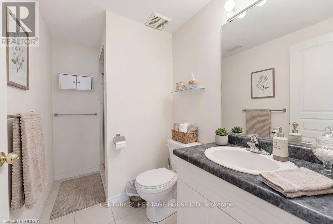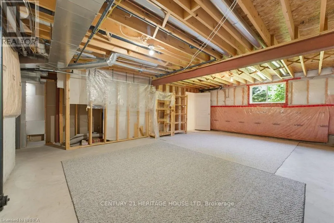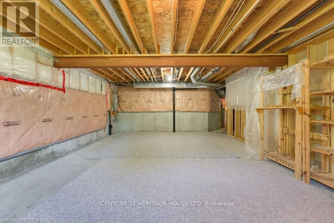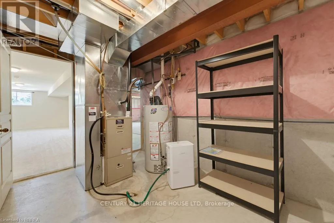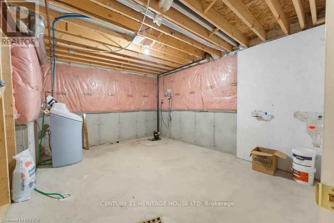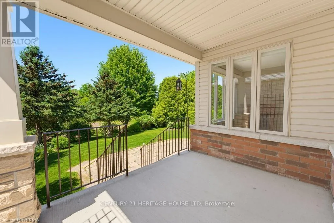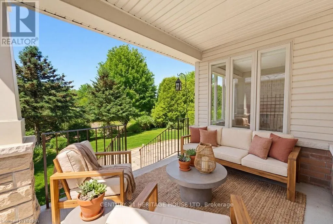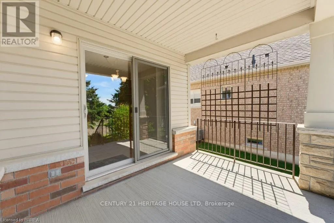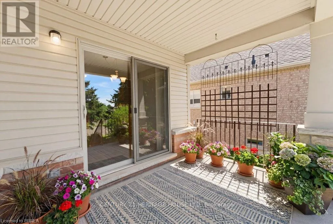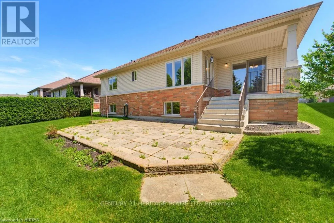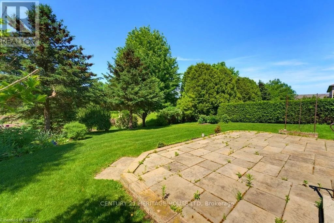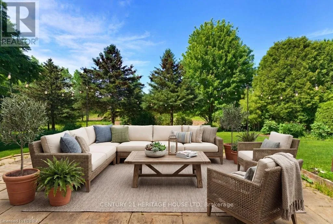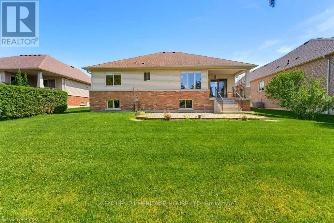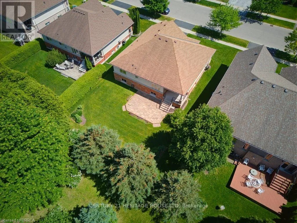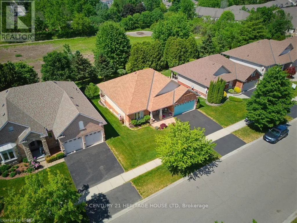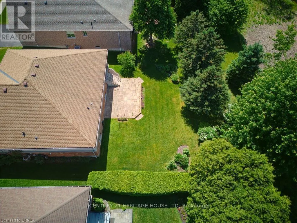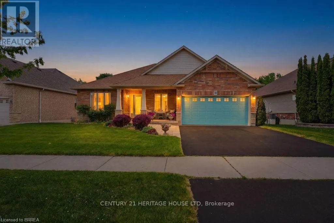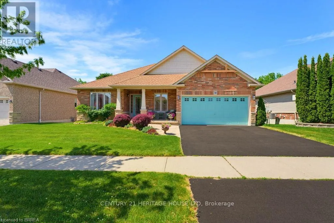
Cross Streets: Rest Acres Rd. ** Directions: Off Rest Acres Rd, on the right hand side just past Mason Dr. RemarksPublic Remarks: Welcome home to easy, carefree bungalow living in a setting that never loses its appeal. Backing onto green space, this thoughtfully designed home offers the perfect balance of privacy, comfort, and room to gather with the people who matter most. Start your mornings with a coffee on the covered back porch as you watch deer, birds, and other wildlife pass through the natural surroundings. When it's time to entertain, the spacious patio provides the perfect backdrop for summer barbecues, family celebrations, and evenings spent with friends. The open-concept main floor is designed for everyday living and effortless entertaining. The bright, welcoming living area features a cozy gas fireplace, while the well-appointed kitchen flows into the dining and living spaces. Main floor laundry and convenient inside access from the garage add to the home's practical appeal. The private primary retreat offers a peaceful escape, complete with a walk-in closet and ensuite bathroom, while a well-appointed second bedroom and full four-piece bathroom provide comfortable accommodations when needed. Downstairs, your guests and extended family will feel right at home in the finished lower level, featuring a bright spacious rec room, third bedroom and convenient three-piece bathroom; creating the perfect private suite for overnight visitors or multigenerational living. A large unfinished flex space awaits your vision-create the workshop you've always wanted, a home gym, hobby room, office, or simply enjoy the abundance of storage space. This is more than a home-it's a lifestyle. Relax, entertain, enjoy nature, and embrace the ease of bungalow living in a sought-after setting. Perfectly located in the Grandville neighbourhood, with walking distance to schools, restaurants, shops, medical and wellness services, amenities and trails; with a short drive to the highway or the charming downtown. Some images virtually staged. (id:27476)