95 Hitchman Street, Brant, Ontario N3L 0M1

Listed for:
$3,200
4 beds
4 baths
Listed 49 days ago
House for rent: 95 Hitchman Street, Brant, Ontario N3L 0M1

View all 11 photos

About

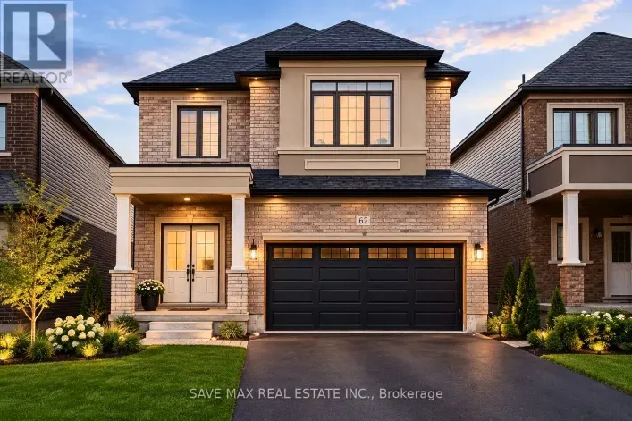
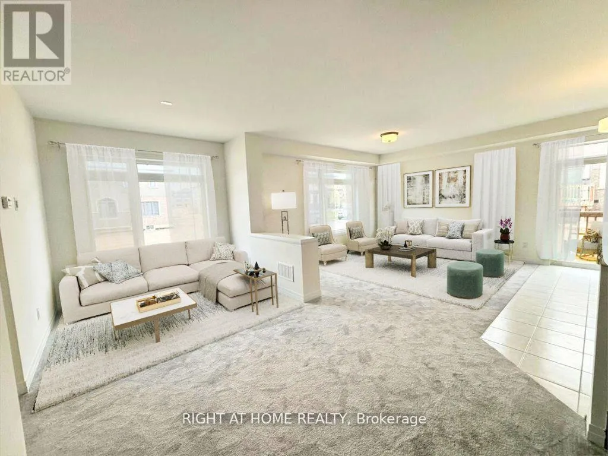
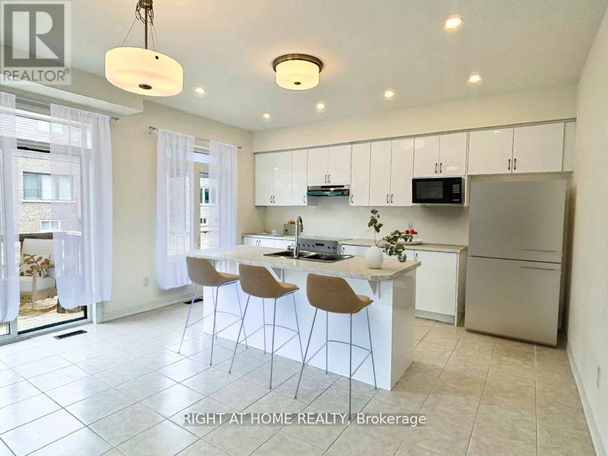
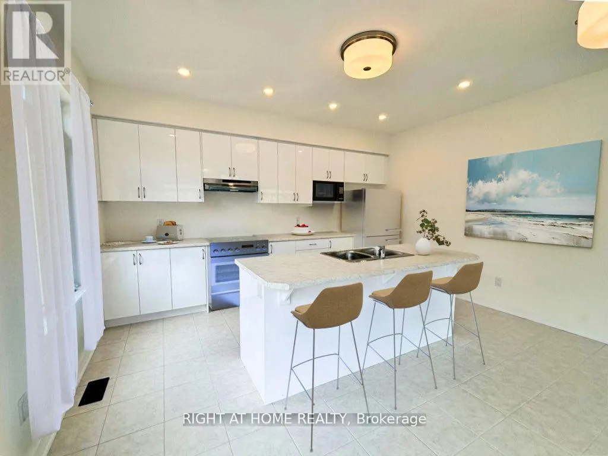
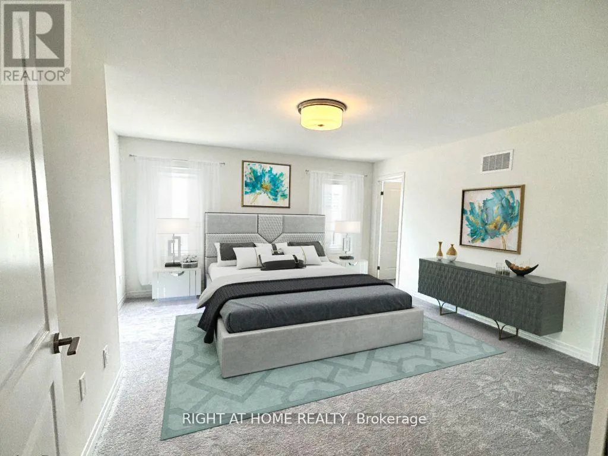
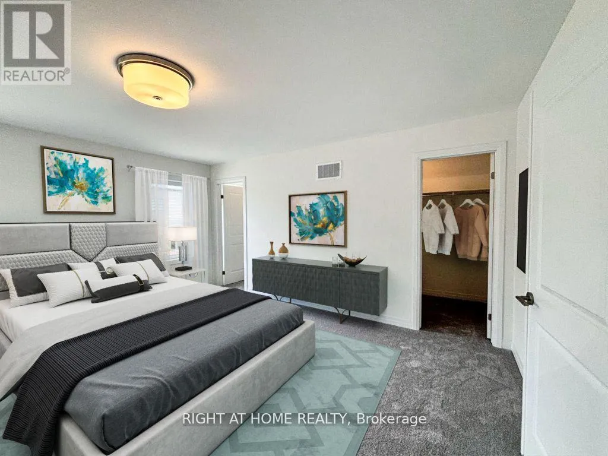
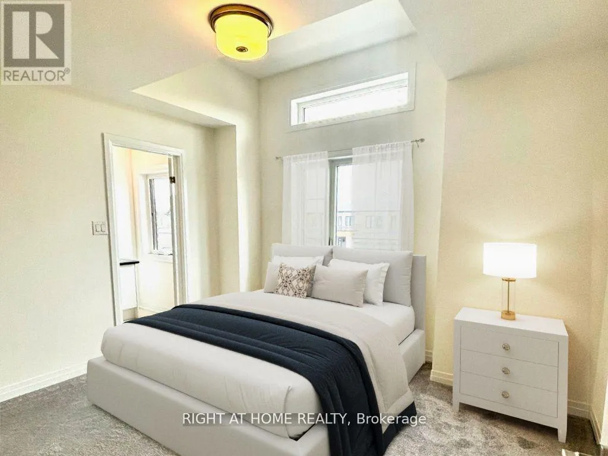
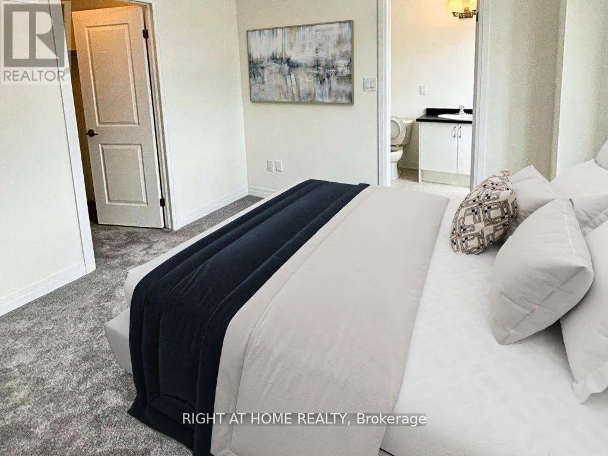
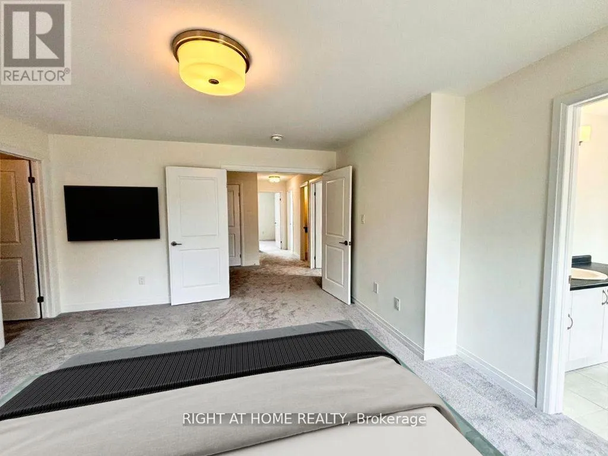
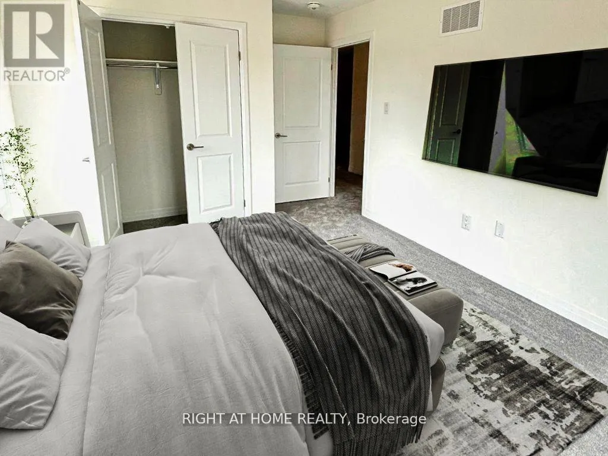
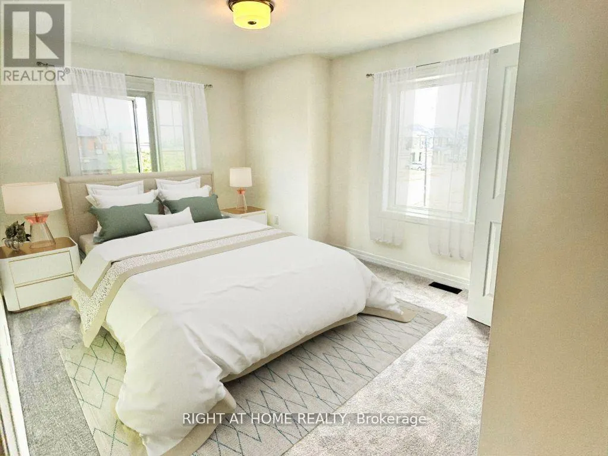
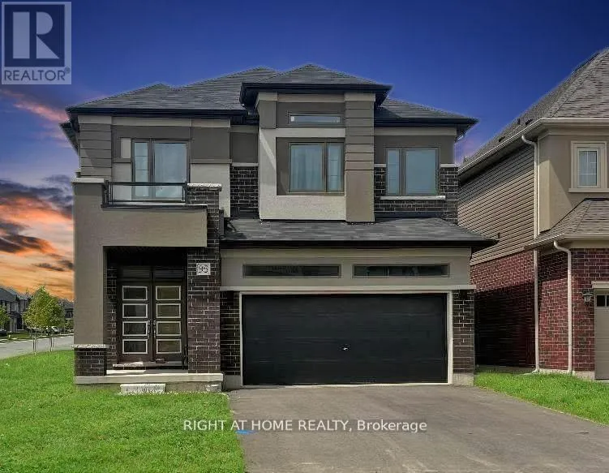
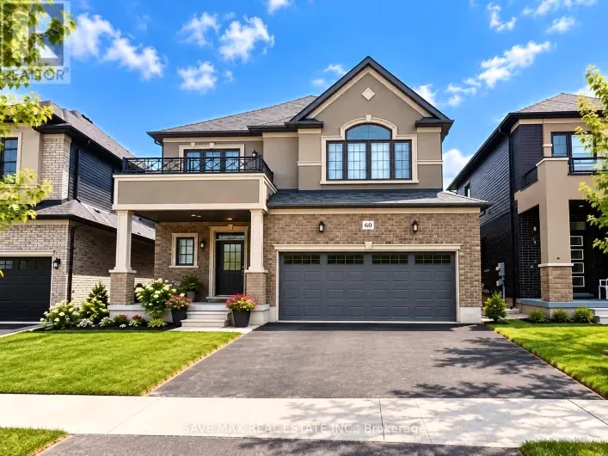
Pottruff Rd & Hitchman St Welcome to your modern dream home for lease! This beautifully maintained, 2-year-old detached home offers 2,232 sq. ft. of living space on a 36 ft lot, featuring 4 bedrooms and 3.5 bathrooms.Thoughtfully designed with over $20,000 in upgrades, this home combines quality, comfort, and style with an elegant all-brick and stucco exterior. Situated on a desirable corner lot, it offers added privacy and great curb appeal.Inside, you'll find a spacious open-concept layout perfect for both everyday living and entertaining, complete with modern finishes, stylish fixtures, energy-efficient appliances, central air conditioning, and in-suite laundry.The double garage provides ample parking and storage, while the no-sidewalk frontage offers added driveway convenience. Enjoy a peaceful balcony with beautiful community views - the perfect spot to unwind.Located in a prime area close to shopping, restaurants, parks, schools, major highways, and public transportation, this move-in-ready home is ideal for professionals, couples, and families looking for comfort and convenience. Photos are from a previous listing to protect the privacy and personal belongings of the current tenants. Photos have been virtually staged. (id:27476)

Property Highlights

MLS® Number
X13522030
Type
Single Family
Community Name
Paris
Ownership Type
Freehold
Parking Space Total
6

Building

Building Type
House
Storeys
2.00
Square Footage
2000 - 2500 sqft
Bathrooms Total
4
Bedrooms Above Ground
4
Bedrooms Total
4
Exterior Finish
Brick, Stucco
Fireplace Present
No
Basement Type
Full (Unfinished)
Basement Features
Building Heating Type
Forced air
Heating Fuel
Natural gas
Building Cooling Type
Central air conditioning, Ventilation system

Utilities

Water
Municipal water
Utility Sewer
Sanitary sewer

Room Layout

Laundry room
Second level
Measurements not available
Bedroom
Second level
4.32 m x Measurements not available
Bedroom 2
Second level
3.05 m x 3.05 m
Bedroom 3
Second level
3.25 m x 3.86 m
Bedroom 4
Second level
5.54 m x 3.35 m
Bathroom
Second level
Measurements not available
Bathroom
Second level
Measurements not available
Bathroom
Second level
Measurements not available
Great room
Main level
3.51 m x 4.27 m
Partial bathroom
Main level
Measurements not available
Dining room
Main level
4.06 m x 3.05 m
Kitchen
Main level
2.44 m x 4.6 m

Location

Learn more about this property
Listing provided by:
RIGHT AT HOME REALTY
MLS® number:
X13522030
Agent:
Kafayat Ayodele-peters
*Indicates required field
Name is required
Email is required
Please enter a valid phone number (e.g., 416-111-1111).

Community Spotlight: Homes For rent in Your Neighborhood