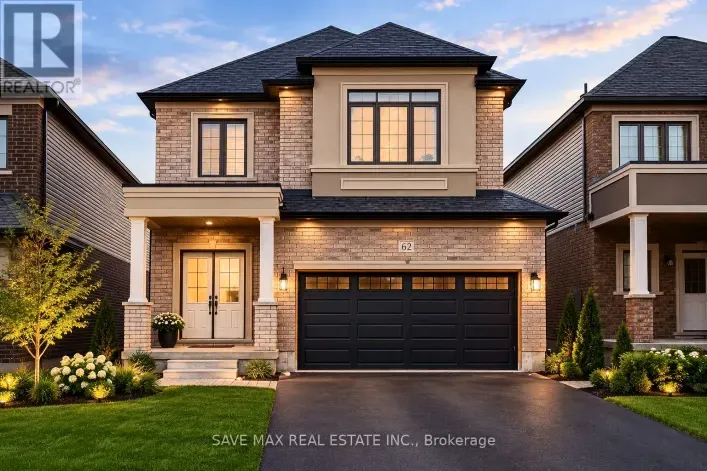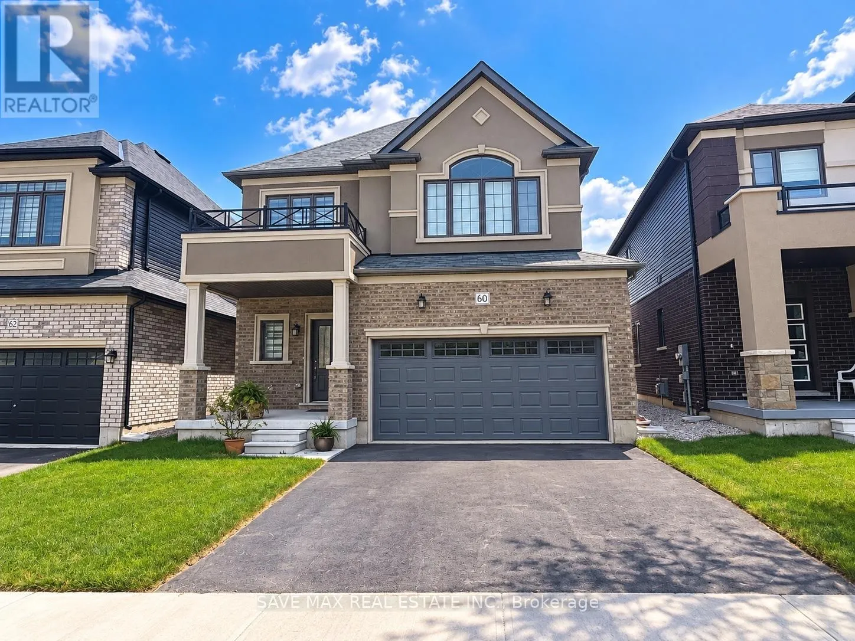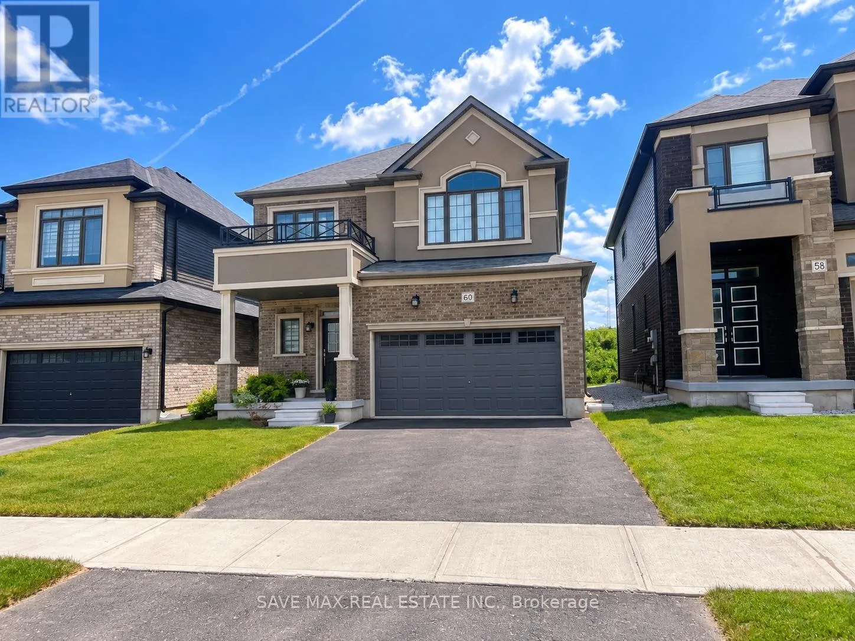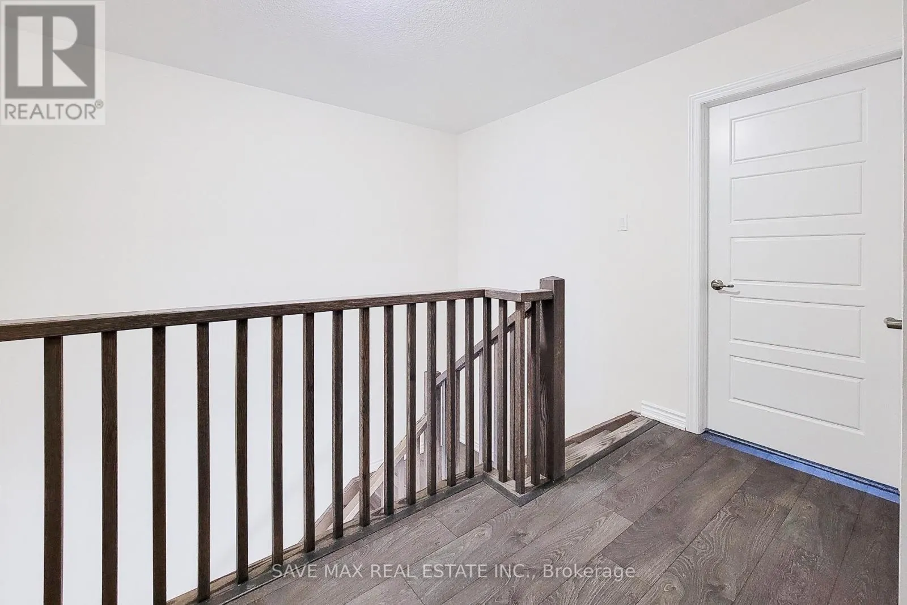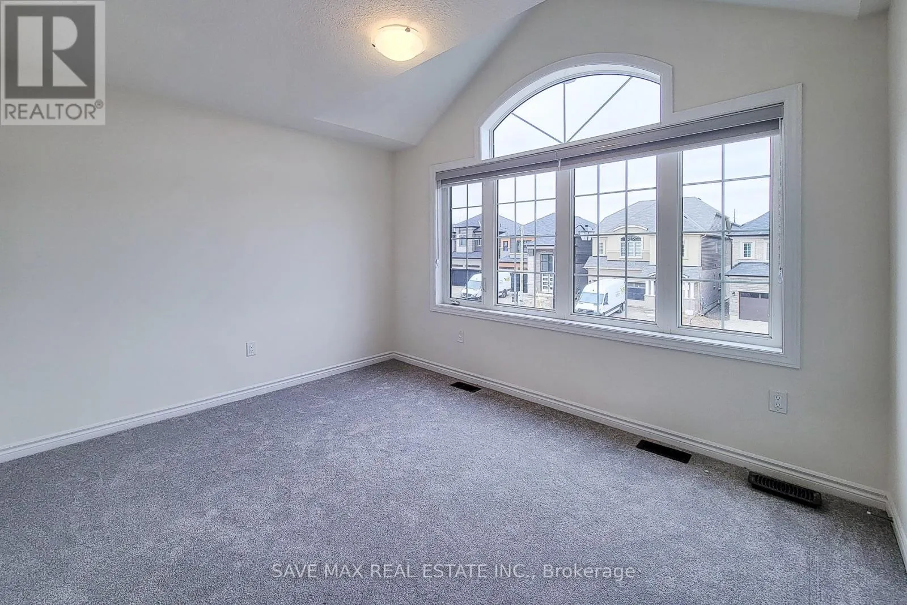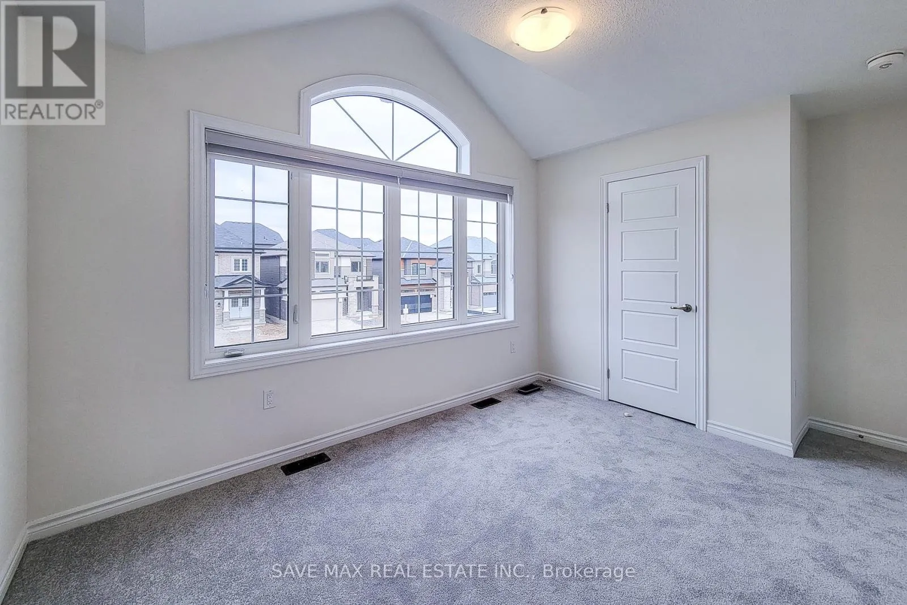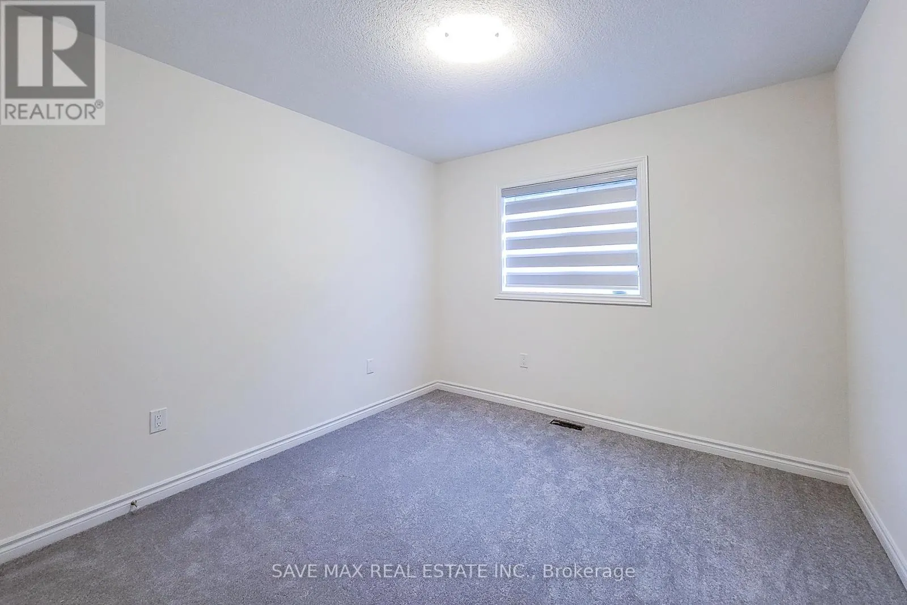
60 Hitchman Street N, Brant, Ontario N3L 0M1

Listed for:
$2,700
3 beds
3 baths
Listed 15 days ago
House for rent: 60 Hitchman Street N, Brant, Ontario N3L 0M1

View all 38 photos

About

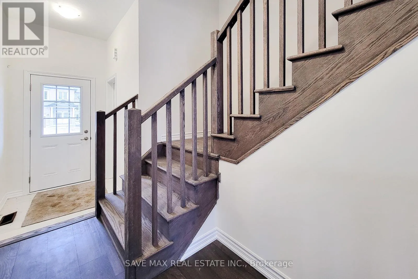
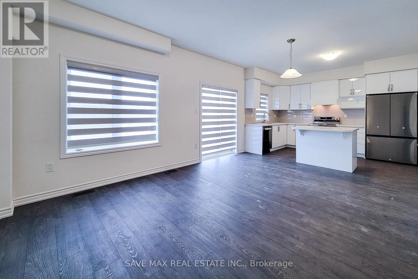
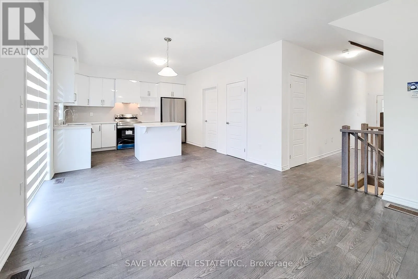
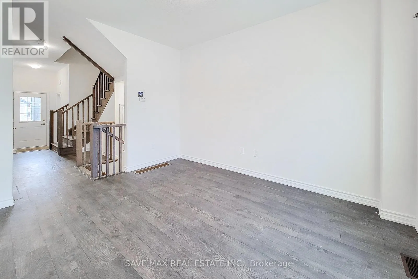
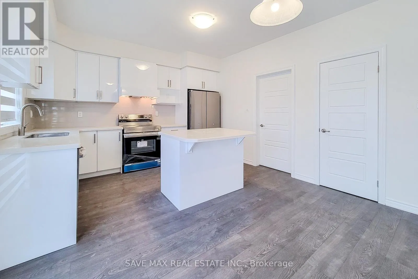
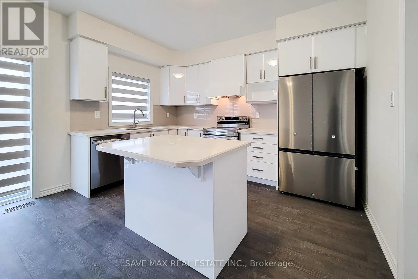
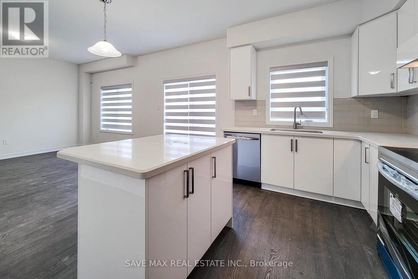
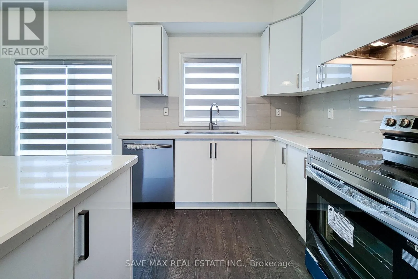
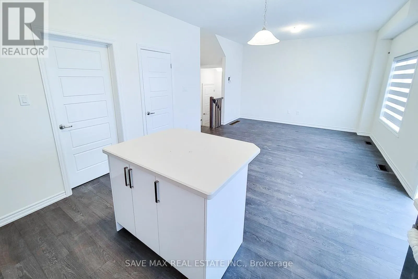
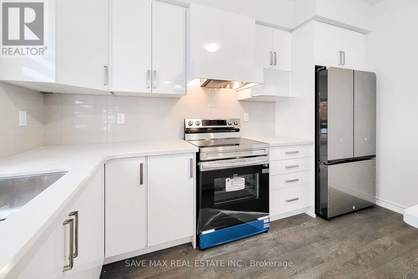
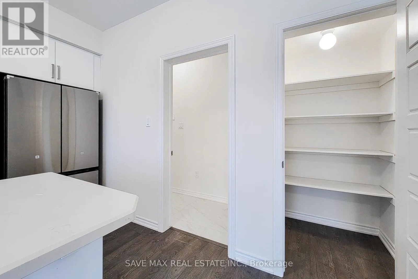
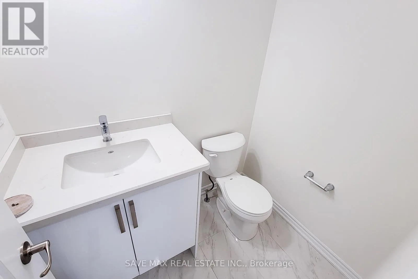
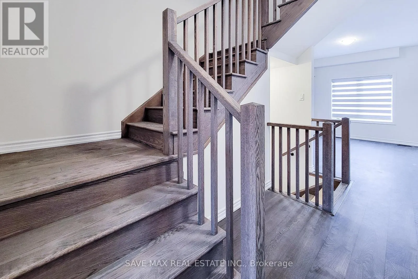
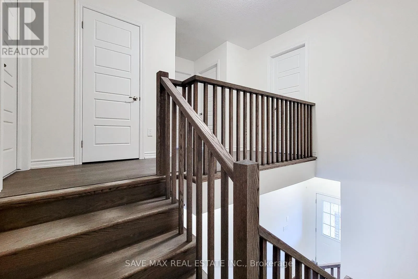
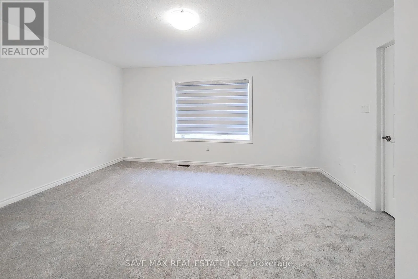
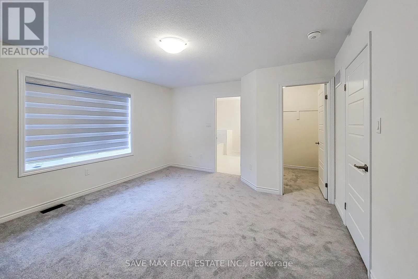
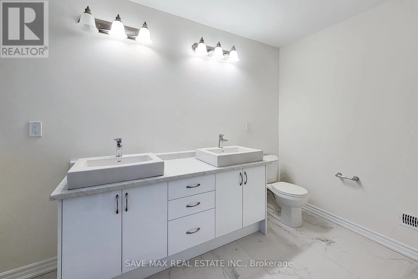
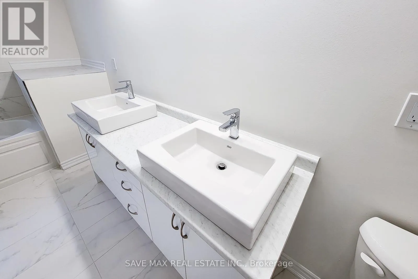
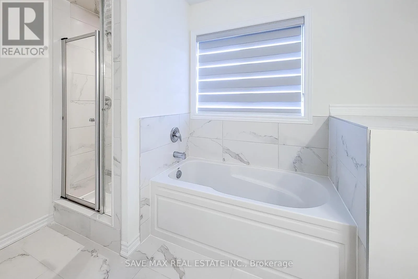
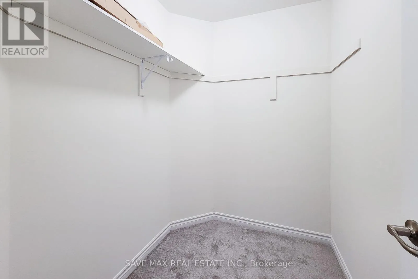
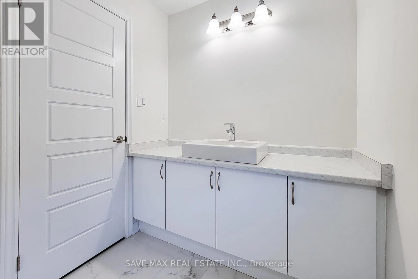
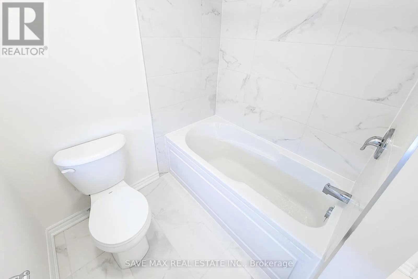
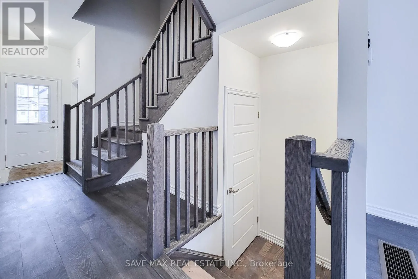
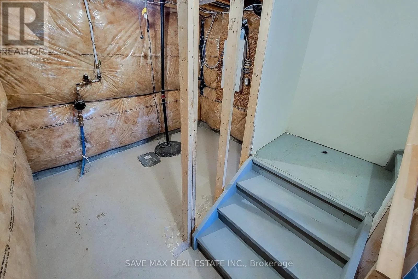
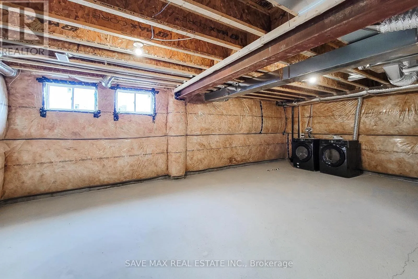
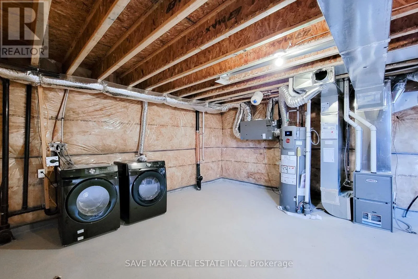
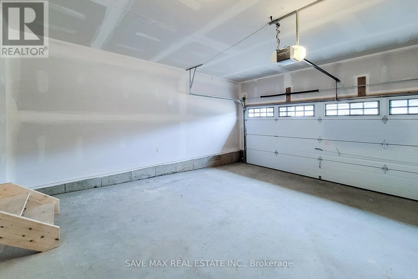
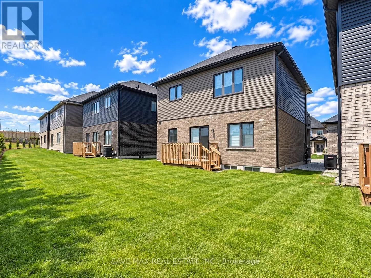
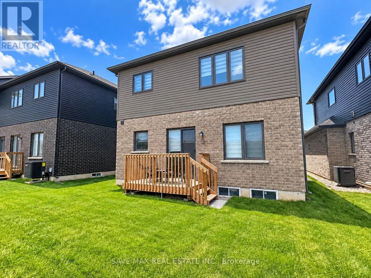
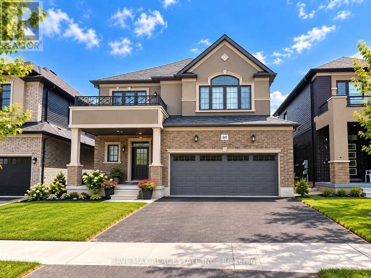
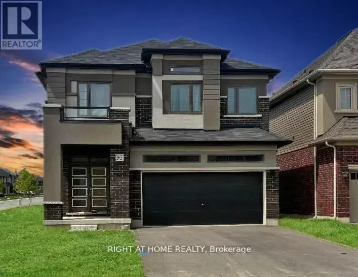
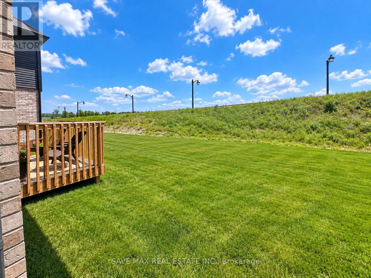
Powerline Rd & Rest Acres Rd Beautiful and well-maintained 2-year-old detached home available for lease in a family-friendly neighbourhood of Paris, Ontario. This spacious 3-bedroom, 2.5-bathroom home features an attached garage and an unfinished basement offering plenty of additional storage space. The bright, open-concept main floor showcases upgraded hardwood flooring and a modern kitchen with quartz countertops, stainless steel undermount sink, and Samsung stainless steel appliances, including a French-door refrigerator, stove, built-in dishwasher, and front-load washer & dryer. Conveniently located near the Brant Sports Complex, schools, parks, trails, shopping, and everyday amenities. Just 1 minute from Hwy 403, providing easy access for commuters. An excellent opportunity for families or professionals looking for a modern, comfortable home in a convenient location. Book your showing today! (id:27476)

Property Highlights

MLS® Number
X13815228
Type
Single Family
Community Name
Paris
Ownership Type
Freehold
Land Size
36 x 95 FT|under 1/2 acre
Parking Space Total
4

Building

Building Type
House
Storeys
2.00
Square Footage
1500 - 2000 sqft
Bathrooms Total
3
Bedrooms Above Ground
3
Bedrooms Total
3
Exterior Finish
Brick Facing, Stucco
Fireplace Present
No
Basement Type
N/A (Unfinished)
Basement Features
Building Heating Type
Forced air
Heating Fuel
Natural gas
Building Cooling Type
Central air conditioning

Utilities

Water
Municipal water
Utility Sewer
Sanitary sewer

Room Layout

Primary Bedroom
Second level
Measurements not available
Bathroom
Second level
Measurements not available
Bedroom 2
Second level
Measurements not available
Bedroom 3
Second level
Measurements not available
Bathroom
Second level
Measurements not available
Laundry room
Lower level
Measurements not available
Great room
Main level
Measurements not available
Kitchen
Main level
Measurements not available
Dining room
Main level
Measurements not available
Partial bathroom
Main level
Measurements not available

Location

Learn more about this property
Listing provided by:
SAVE MAX REAL ESTATE INC.
MLS® number:
X13815228
Agent:
Jay Bajwa
*Indicates required field
Name is required
Email is required
Please enter a valid phone number (e.g., 416-111-1111).